
1823 Livingstone Lake Road
Algonquin Highlands (McClintock)1823 Livingstone Lake Road
Algonquin Highlands (McClintock)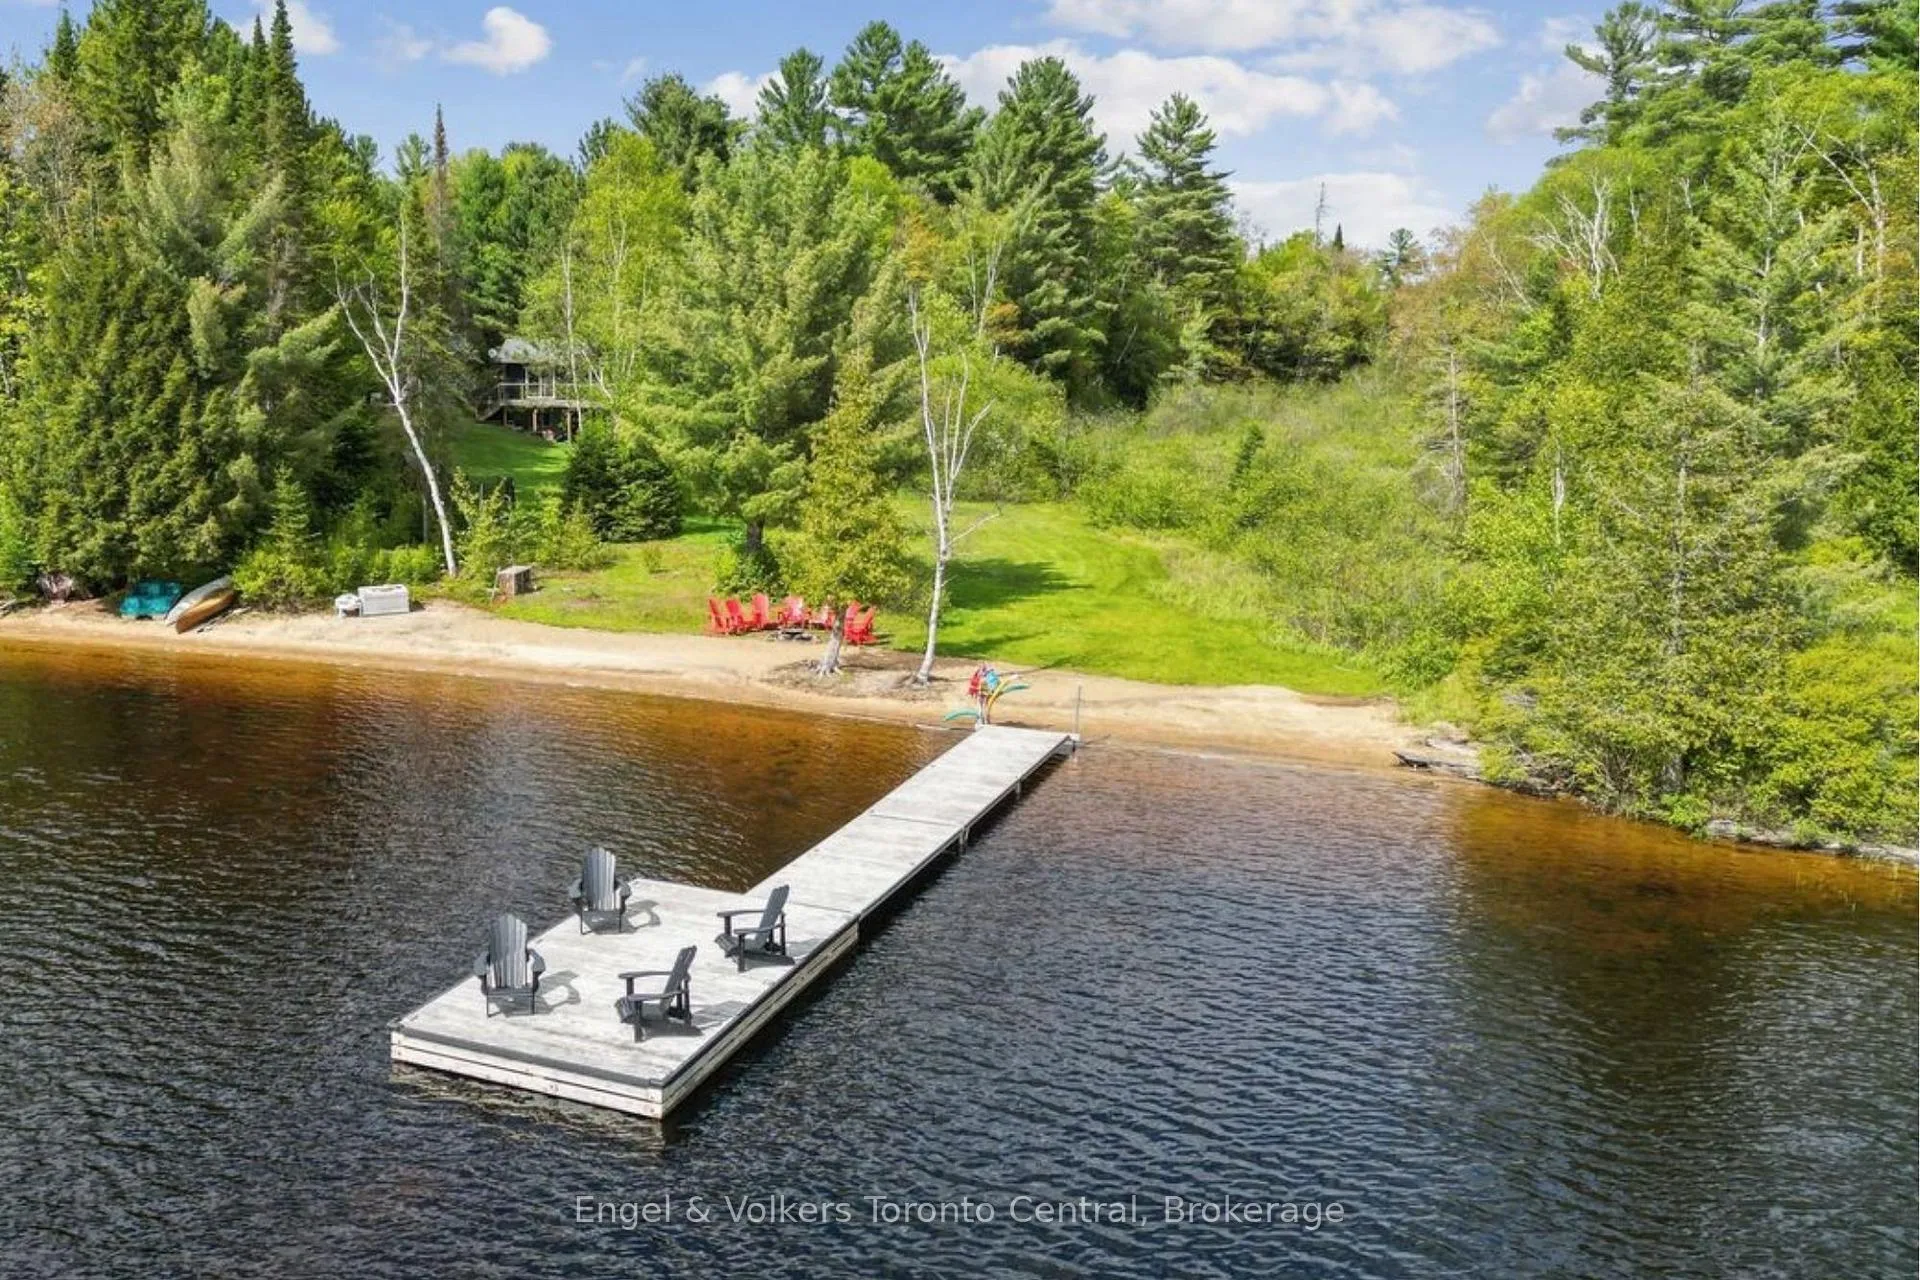
 See all 29 photos
Property history

This listing has ended. It is no longer available.
Property not available for sale or for rent.
Ask about this home
A HOMEH agent will answer your questions about this home.Ask HOMEH
About this home
1823 Livingstone Lake Road, Algonquin Highlands
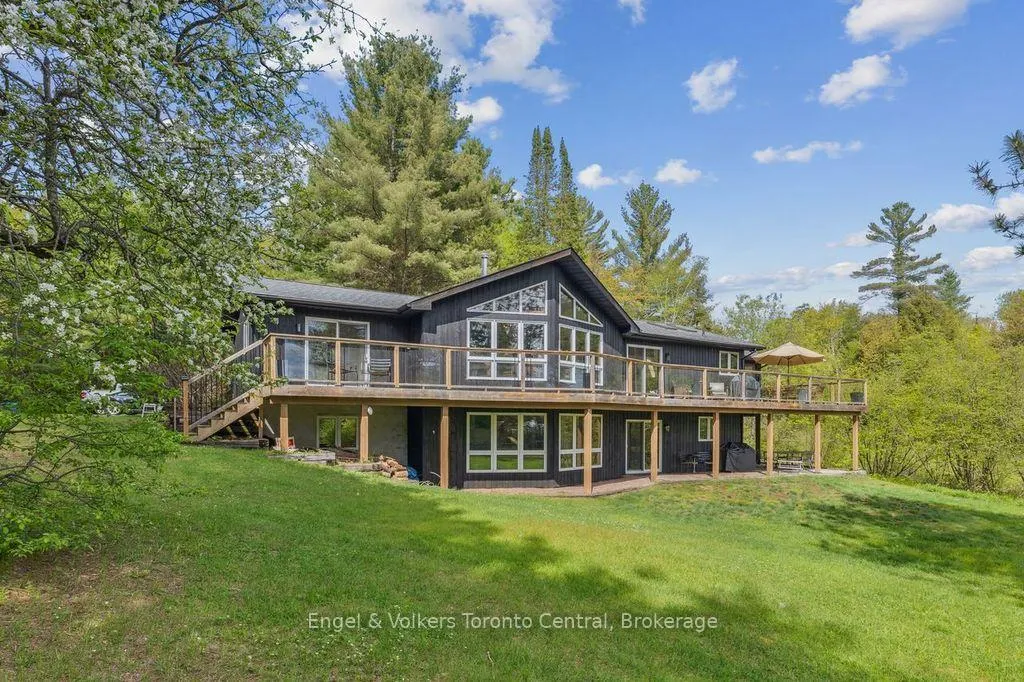
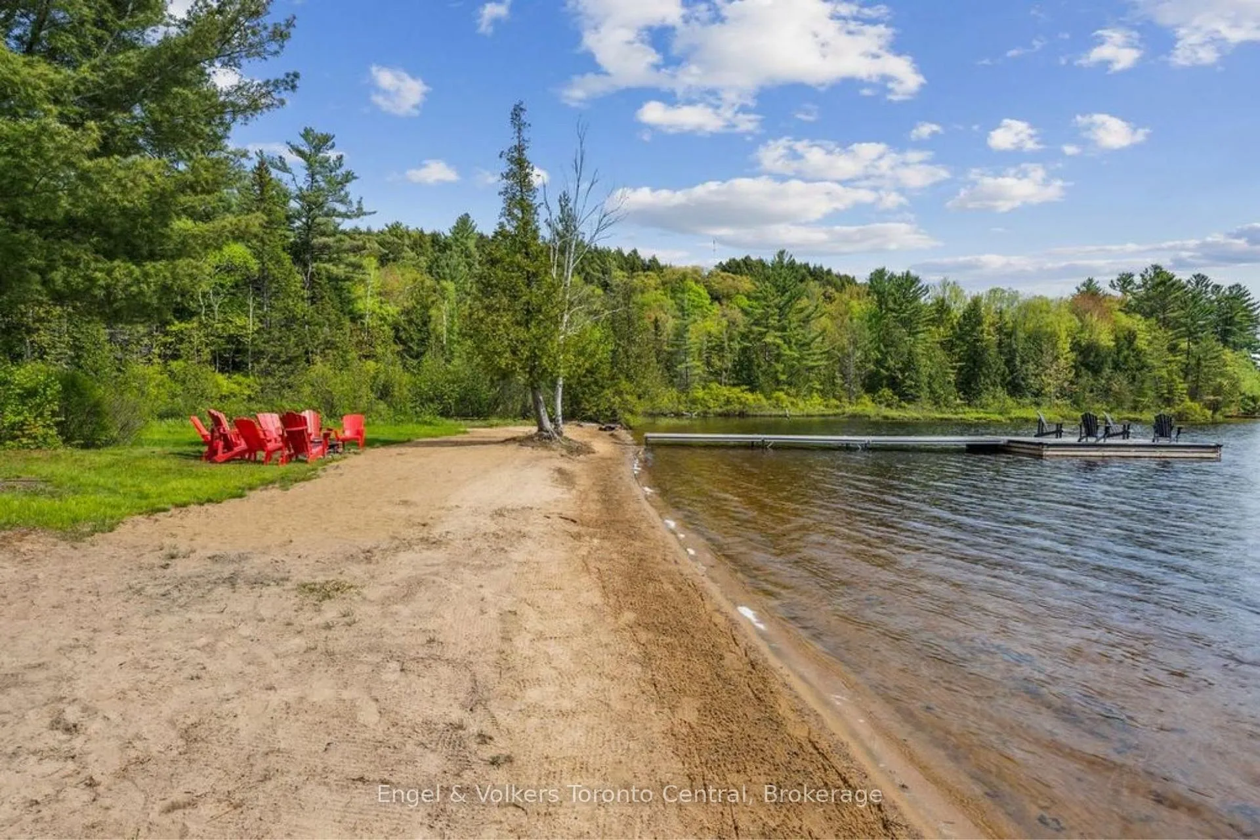
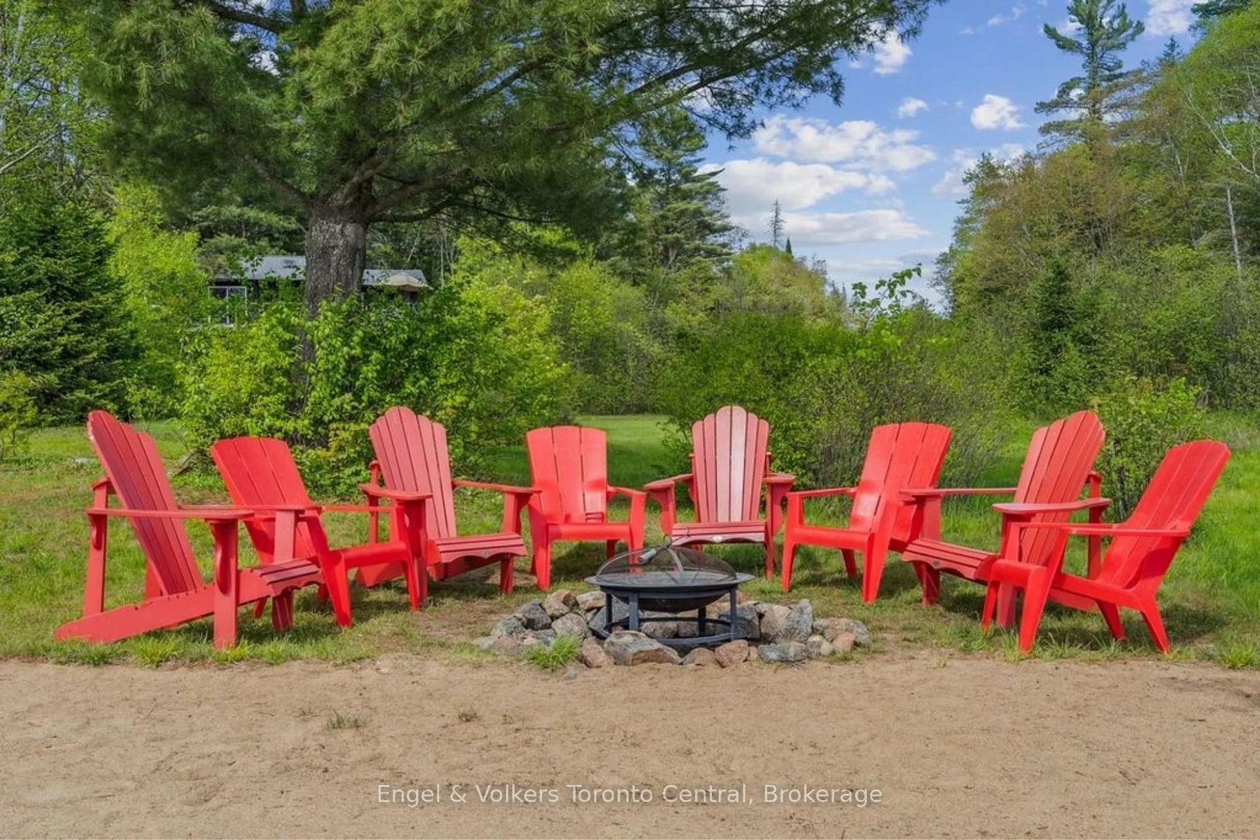
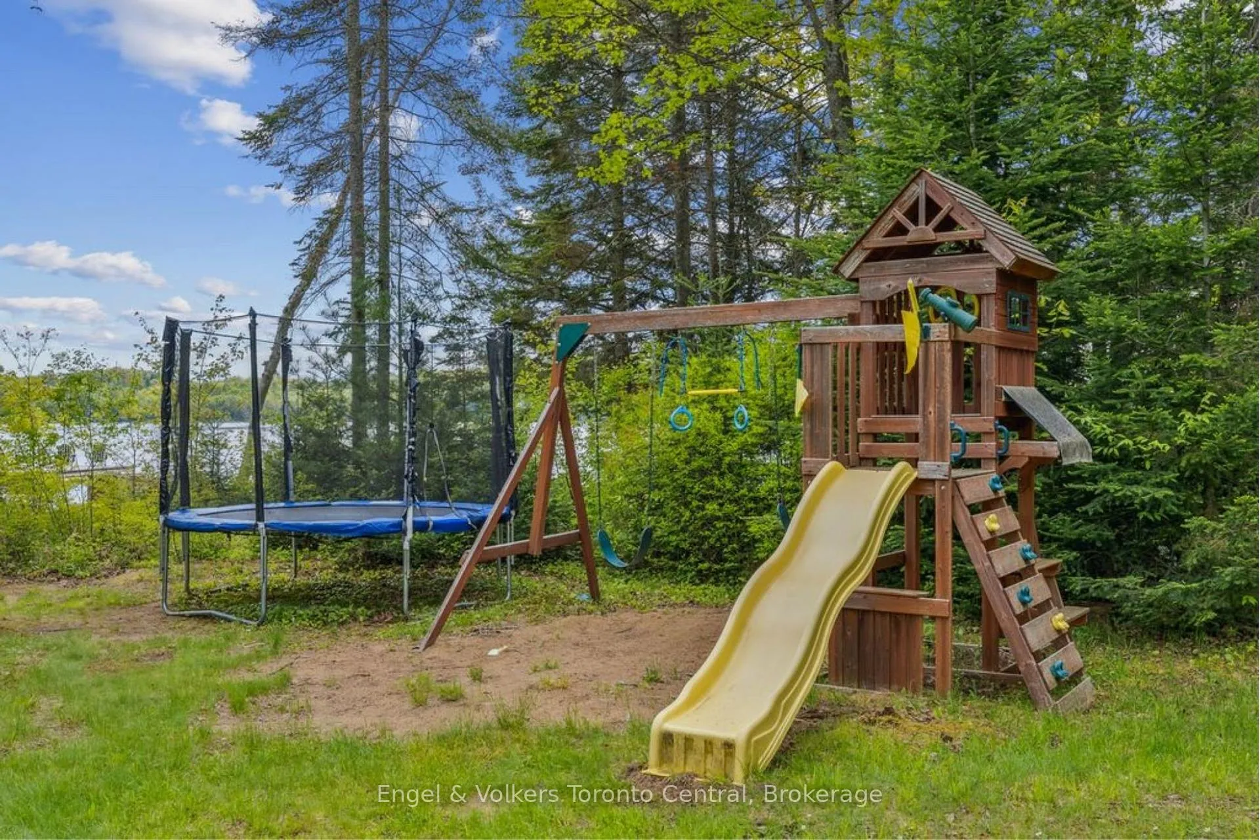
Set on the quiet shores of Otter Lake, this four-season home is designed for the moments that matter most, where days unfold easily-swimming off the dock, paddling at sunset, gathering for long meals, and settling into a slower, more intentional pace. Tucked just off a municipally maintained road and minutes from Highway 35, the property offers convenient year-round access while still feeling remarkably private and connected to nature. With over 3,200 square feet of lovingly updated living space and a layout that comfortably hosts family and friends, the home is well suited to everyday living, extended stays, and shared moments across generations, from sunlit afternoons to peaceful evenings on the water. Outside, 150 feet of clean southwest-facing shoreline and a private beach create an ideal setting for swimming, relaxing, and enjoying life at the lake. Adjoining Crown land and a gently running creek further deepen the sense of privacy and connection to the surrounding landscape, creating a setting that supports time together and effortless year-round living. A separate bunkie adds further potential, with an unfinished interior and roughed-in bathroom ready for future renovation as additional guest accommodations, a studio, or a private retreat.
Facts & features
Ask about this home
A HOMEH agent will answer your questions about this home.
Rooms
17 rooms · 3 bathrooms
- Bedroom10′5″ × 11′3″118 sq.ft.
- Dining room10′11″ × 12′5″135 sq.ft.
- Living room23′2″ × 18′2″421 sq.ft.
- Bathroom8′7″ × 9′10″84 sq.ft.
- Kitchen12′8″ × 12′5″157 sq.ft.
- Bedroom12′8″ × 14′1″179 sq.ft.
- Sitting10′11″ × 13′5″146 sq.ft.
- Primary bedroom12′8″ × 14′1″179 sq.ft.
- Laundry6′ × 8′10″53 sq.ft.
- Bathroom7′5″ × 8′59 sq.ft.
- Foyer6′1″ × 8′10″54 sq.ft.
- Sitting10′11″ × 13′5″146 sq.ft.
- Bedroom23′7″ × 14′1″332 sq.ft.
- Bathroom12′6″ × 8′10″110 sq.ft.
- Recreation45′3″ × 24′5″1106 sq.ft.
- Other6′11″ × 7′3″50 sq.ft.
- Bedroom14′4″ × 11′3″161 sq.ft.
Around this home
Listing details
Helpful tools
Your HOMEH agent
"I would see it this week."
Ask HOMEH about this home
Price, neighbourhood, monthly cost. Ask anything.
HOMEH Intelligent Agent is an AI, not a licensed representative. Check anything important with your agent.