
10272 County Rd 2
Alnwick/Haldimand (Rural Alnwick/Haldimand)10272 County Rd 2
Alnwick/Haldimand (Rural Alnwick/Haldimand)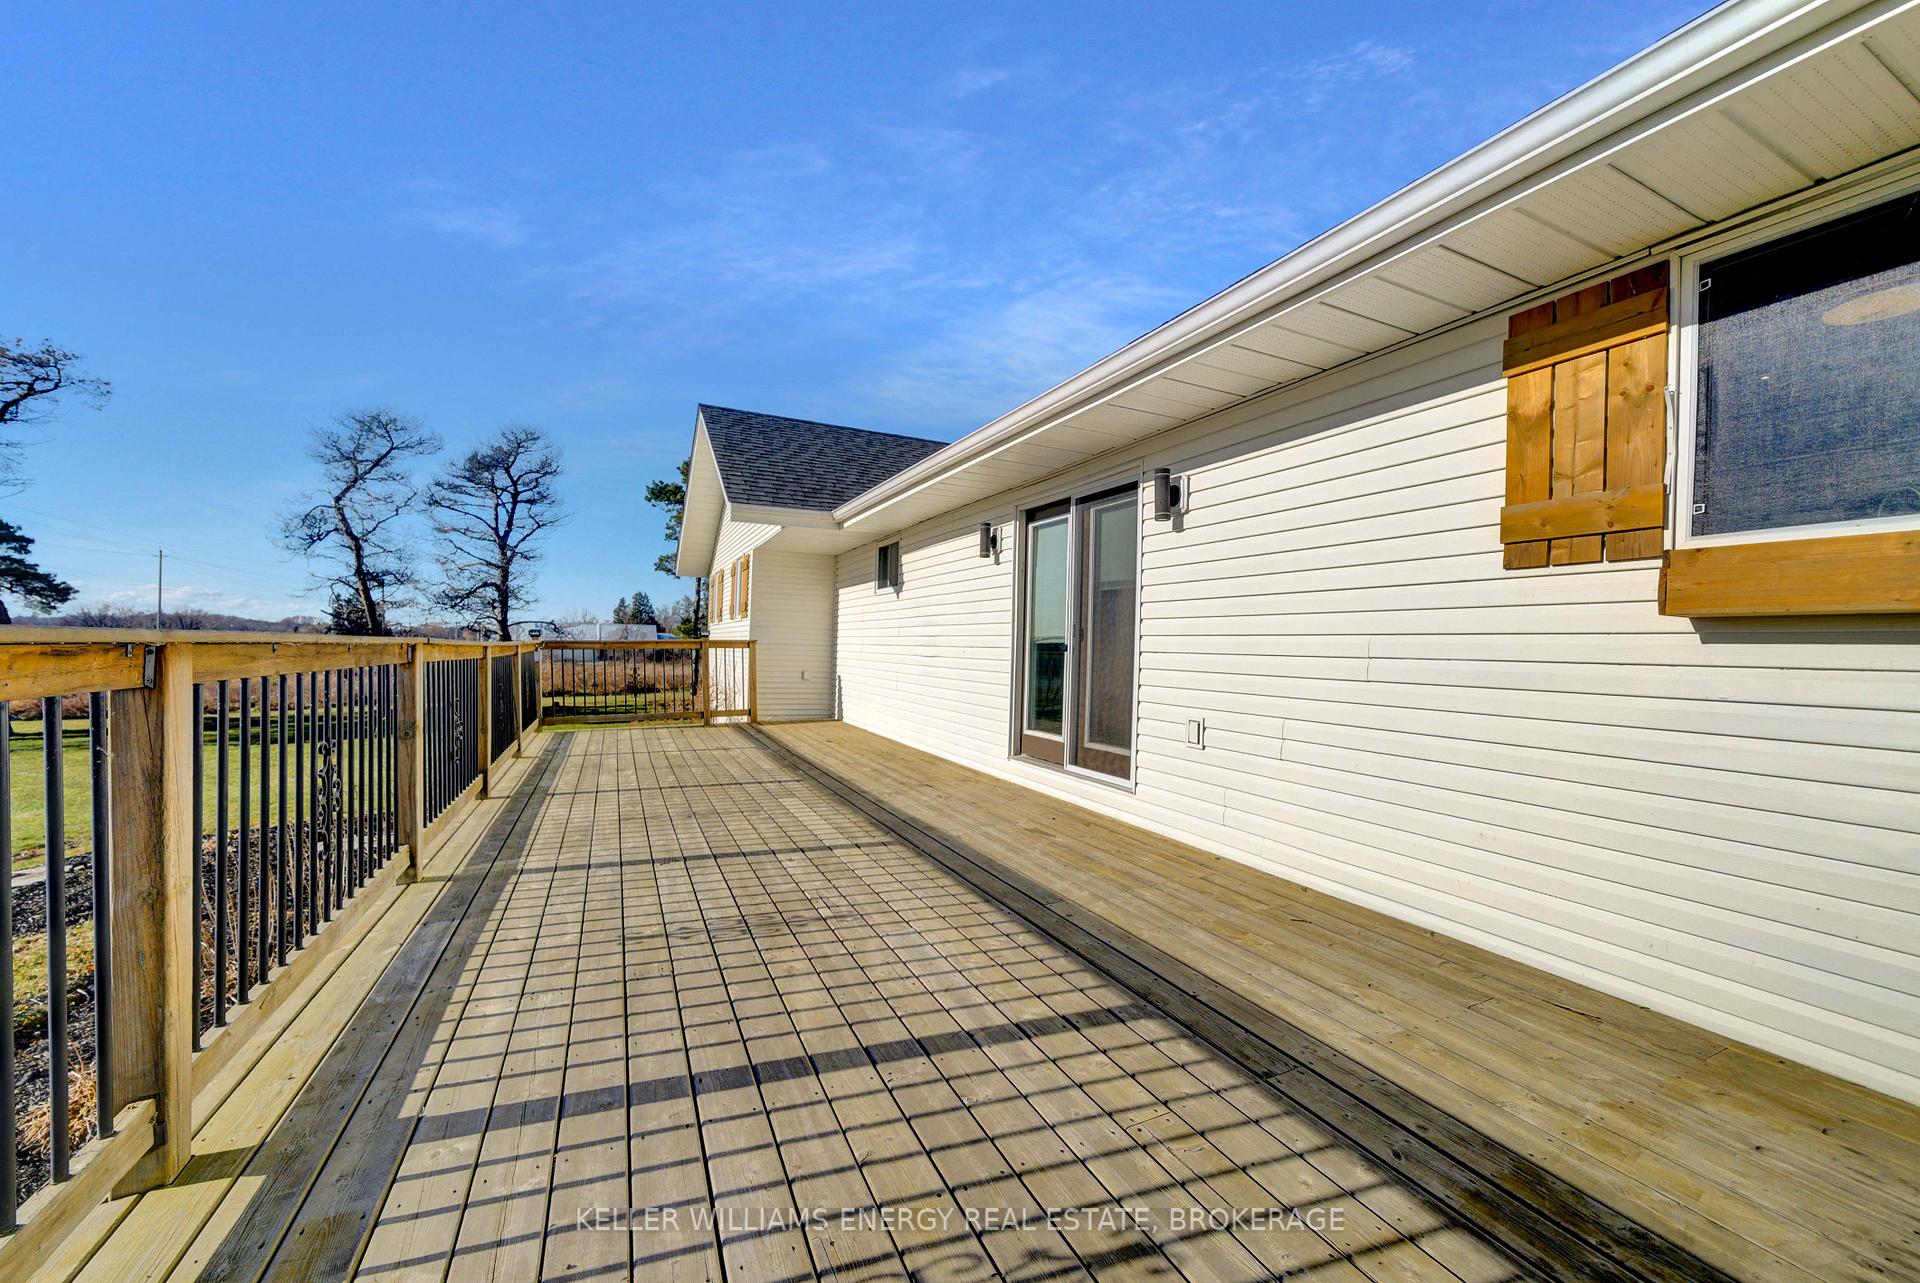
 See all 37 photos
Property history

This listing has ended. It is no longer available.
Property not available for sale or for rent.
Ask about this home
A HOMEH agent will answer your questions about this home.Ask HOMEH
About this home
10272 County Rd 2, Alnwick/Haldimand
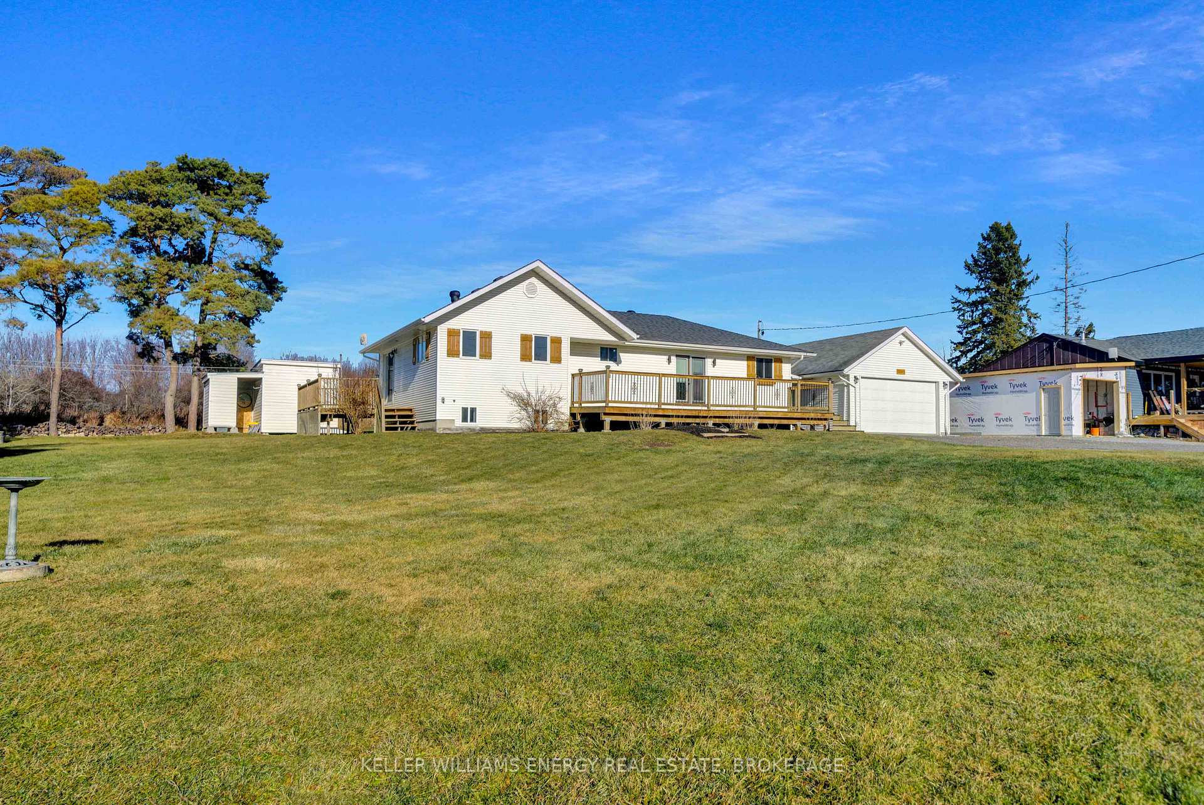
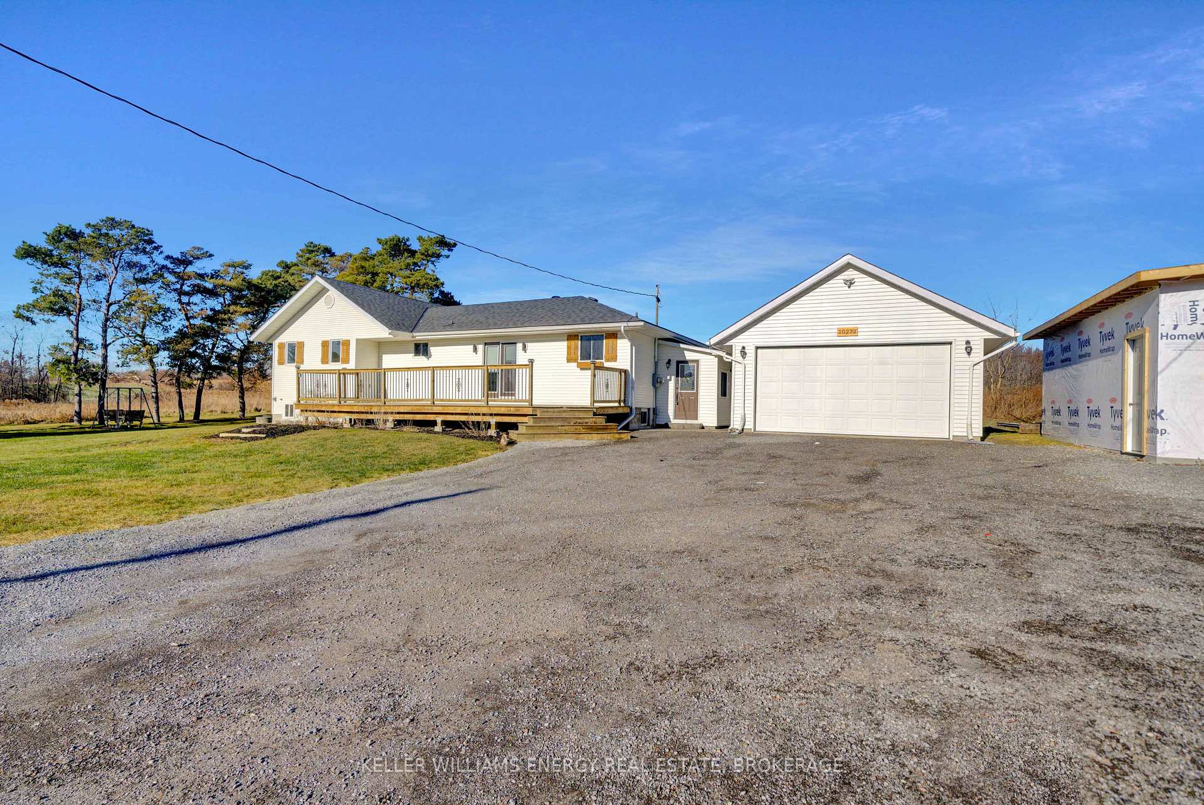
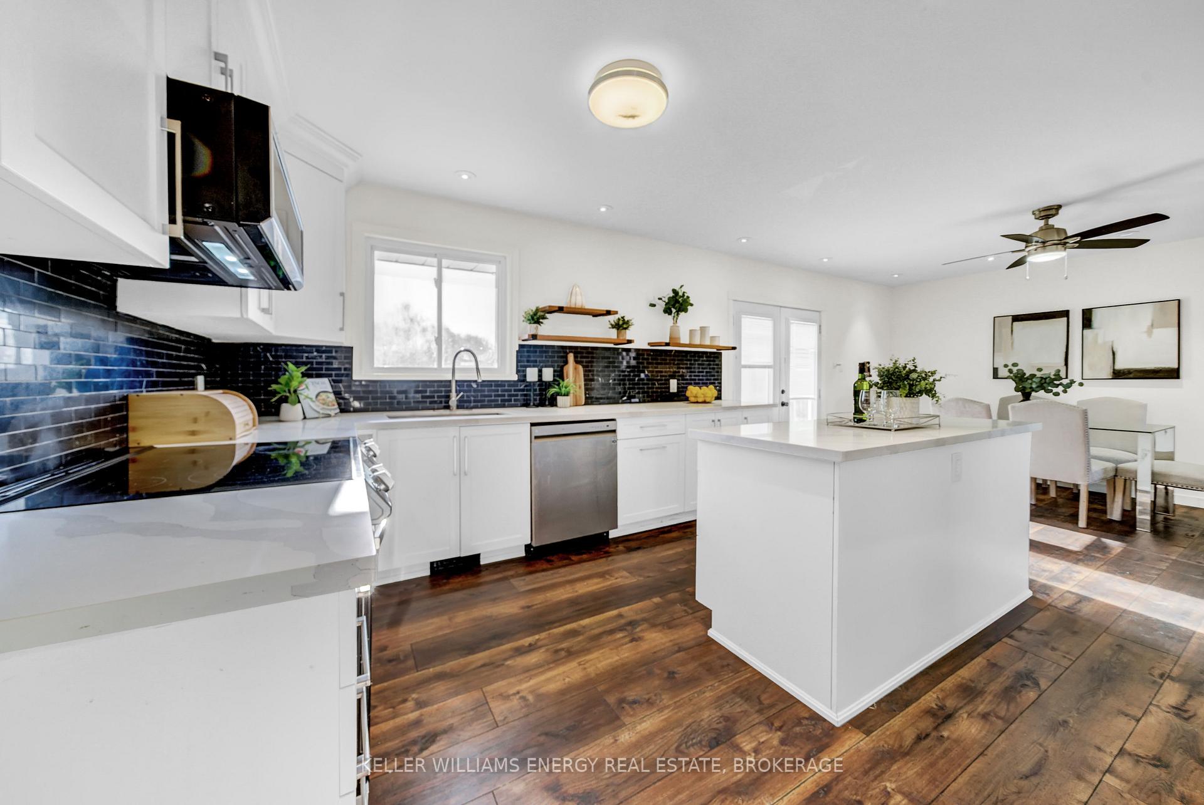
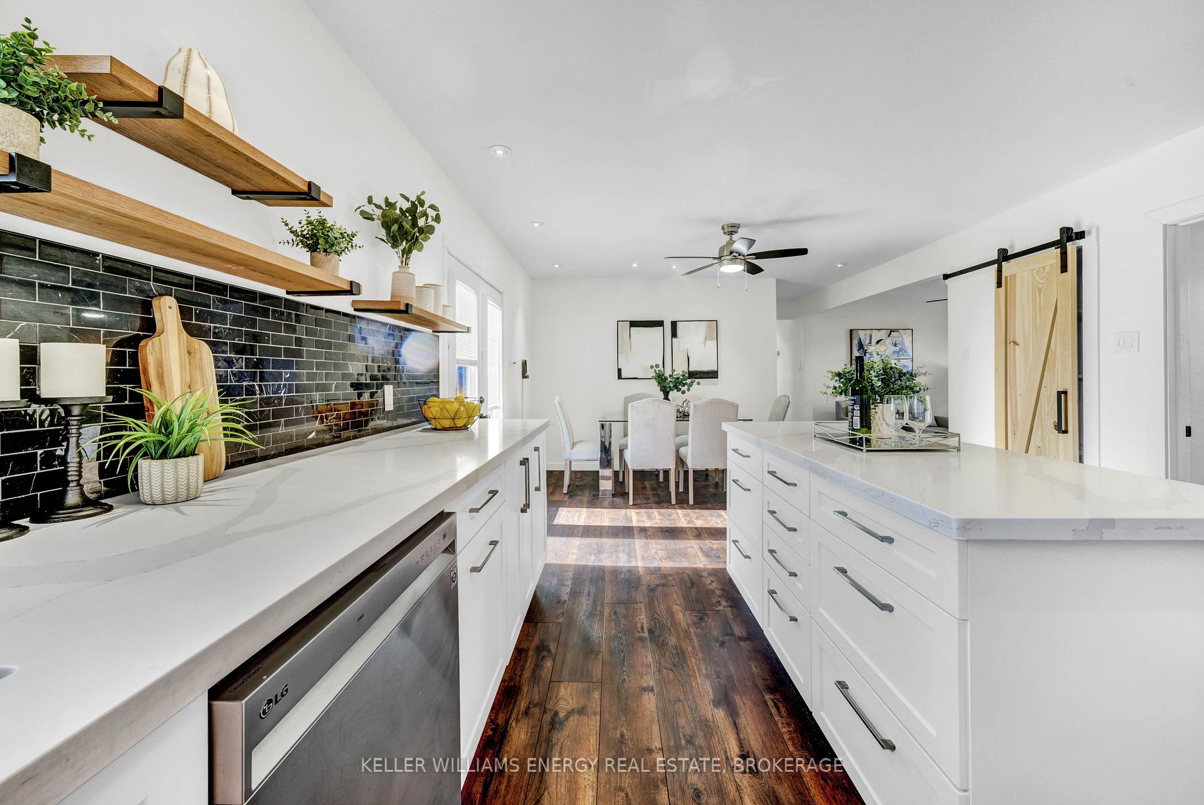
**OPEN HOUSE MAY 31st 2025 - 11AM - 1PM** Welcome to this charming 3-bedroom, 2-bathroom bungalow, perfectly situated on a large lot in a convenient location close to schools, shopping, and the 401. Completely renovated, with a versatile layout, modern amenities, and plenty of space inside and out, this home is ideal for families or those seeking a comfortable and functional lifestyle. The main level features a bright and inviting living area, a well-appointed kitchen with ample storage, a large island, and a dining space that's perfect for hosting family dinners or gatherings. Two generously sized bedrooms, a kids room (or office) and a full bathroom complete the main floor, offering comfort and practicality. The fully finished basement offers a fantastic bonus: a cozy nanny suite with its own entrance. The space includes a large living area with a gas fireplace for those chilly evenings, a functional kitchenette, and 2pc bathroom. Its perfect for extended family, guests, or even rental income potential. Step outside to discover a large lot with plenty of room for outdoor activities, while the hot tub offers a relaxing retreat at the end of a long day.. The huge detached garage provides additional storage or workspace. This home truly has it all, space, flexibility, and a prime location. Whether you're looking for extra room for a growing family, a property with income potential, or simply a home with great amenities, this bungalow is a must-see! **EXTRAS** Brand New 200 amp service and panel. **PRICED TO MOVE!**
Facts & features
Ask about this home
A HOMEH agent will answer your questions about this home.
Rooms
12 rooms · 2 bathrooms
- Foyer11′2″ × 6′5″72 sq.ft.
- Kitchen12′6″ × 13′2″165 sq.ft.
- Dining room10′8″ × 13′2″140 sq.ft.
- Living room13′3″ × 9′7″126 sq.ft.
- Bathroom11′6″ × 11′6″132 sq.ft.
- Primary bedroom17′1″ × 13′222 sq.ft.
- Bedroom 213′11″ × 13′6″188 sq.ft.
- Breakfast10′6″ × 10′8″112 sq.ft.
- Kitchen10′6″ × 10′8″112 sq.ft.
- Laundry14′8″ × 10′9″158 sq.ft.
- Bathroom13′4″ × 12′6″167 sq.ft.
- Bedroom25′7″ × 18′4″469 sq.ft.
Around this home
Listing details
Helpful tools
Your HOMEH agent
"I would see it this week."
Ask HOMEH about this home
Price, neighbourhood, monthly cost. Ask anything.
HOMEH Intelligent Agent is an AI, not a licensed representative. Check anything important with your agent.