
1154 Northumberland Hts Road
Alnwick/Haldimand (Rural Alnwick/Haldimand)1154 Northumberland Hts Road
Alnwick/Haldimand (Rural Alnwick/Haldimand)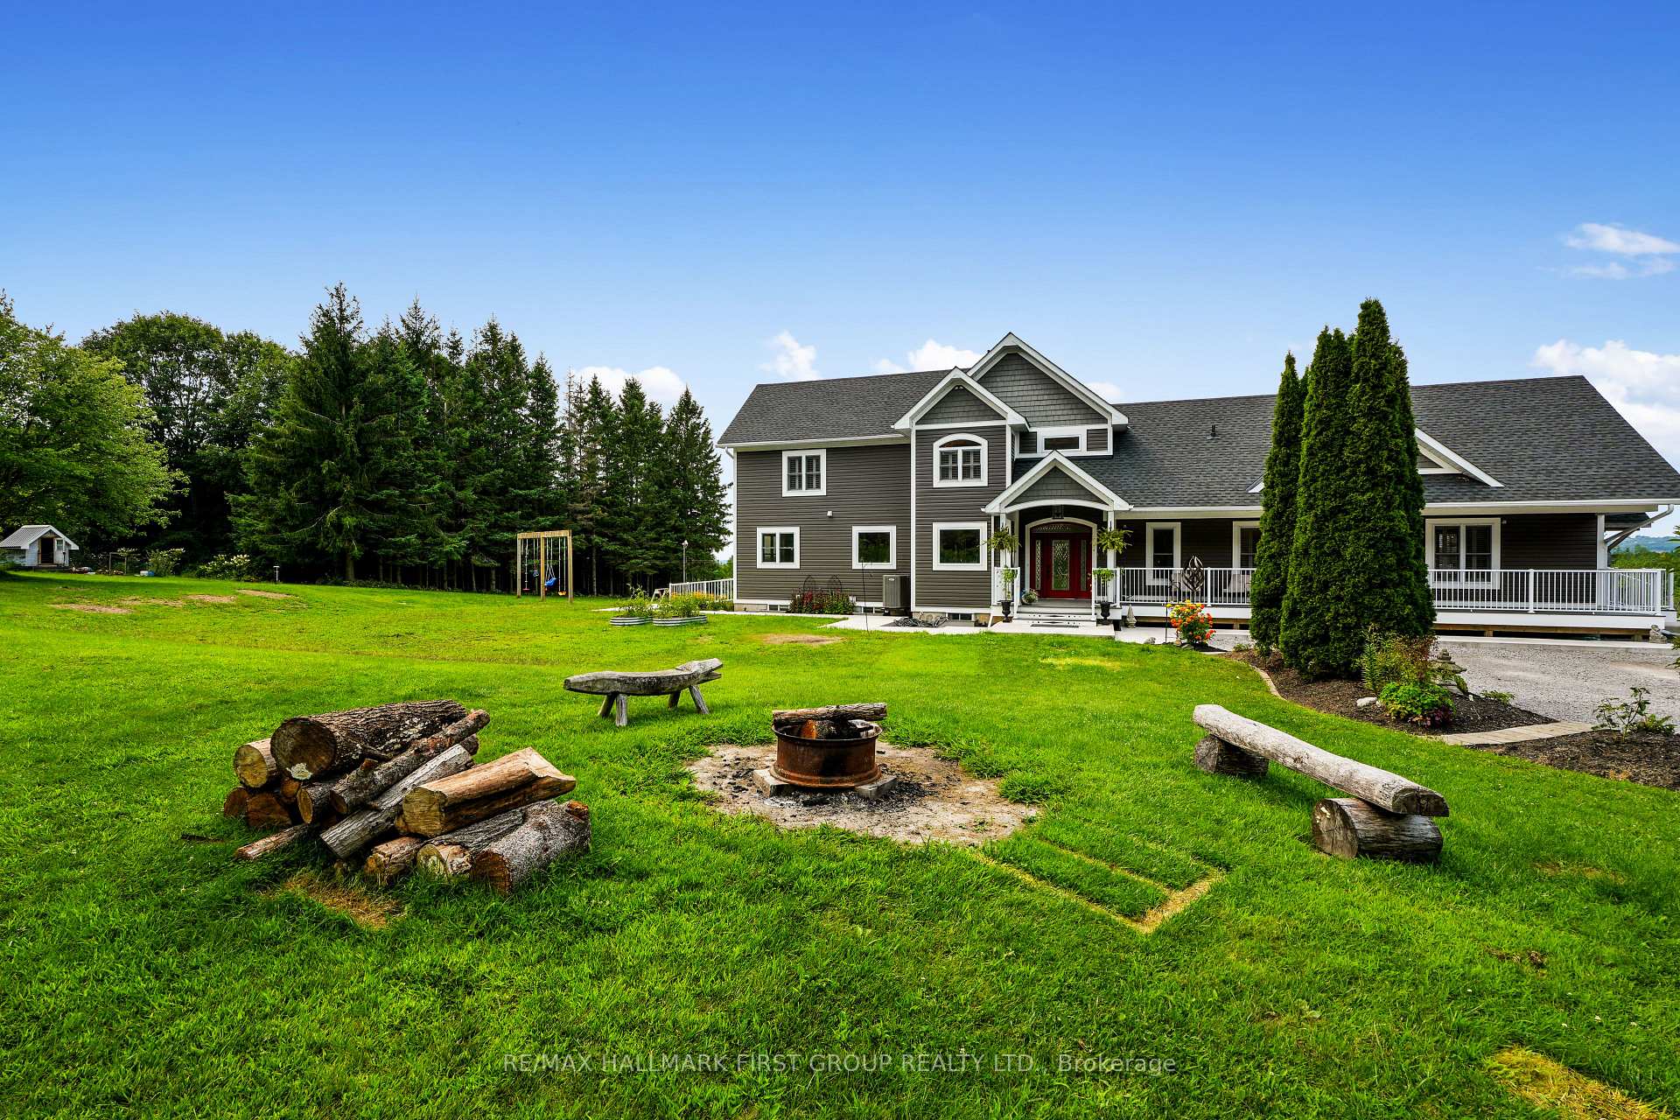
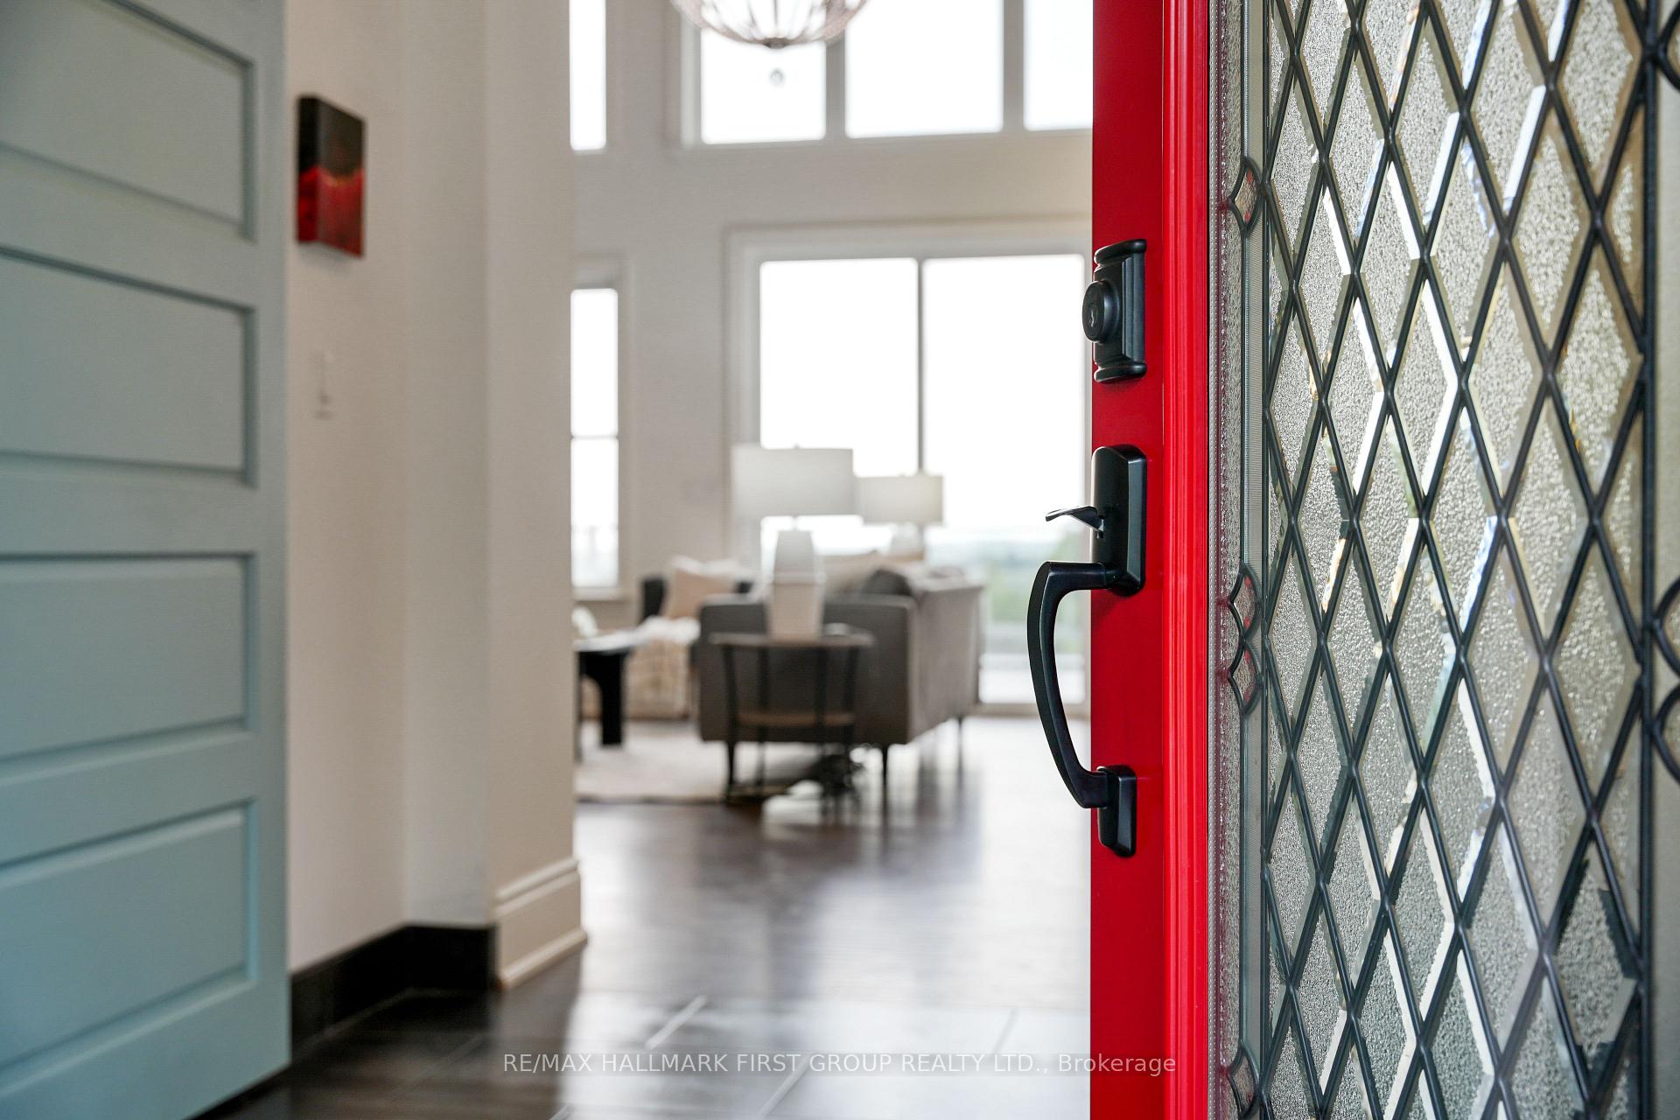 See all 50 photos
Book a viewing
Ask HOMEH
About this home
1154 Northumberland Hts Road, Alnwick/Haldimand
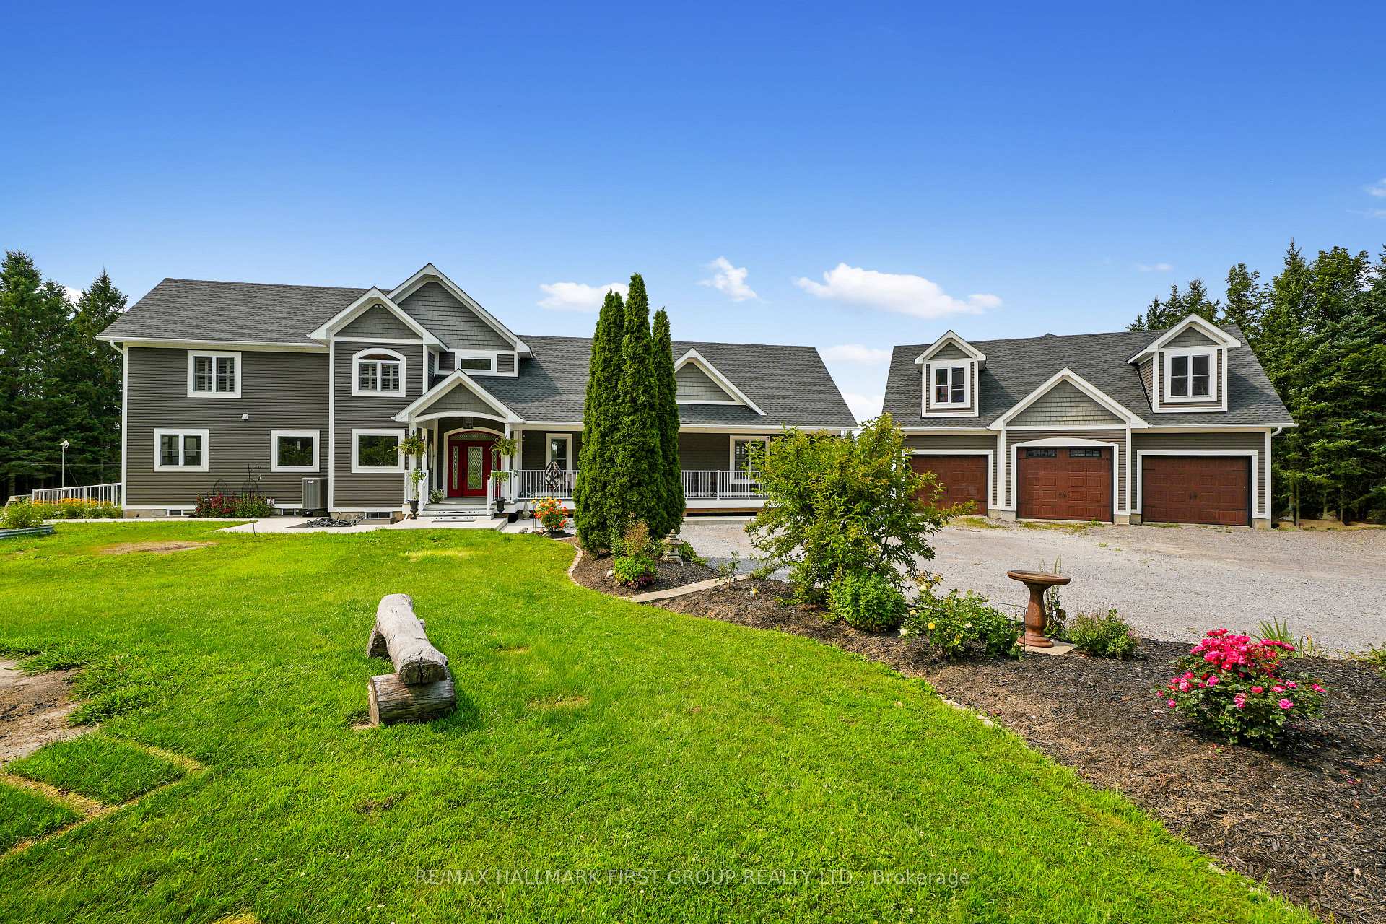
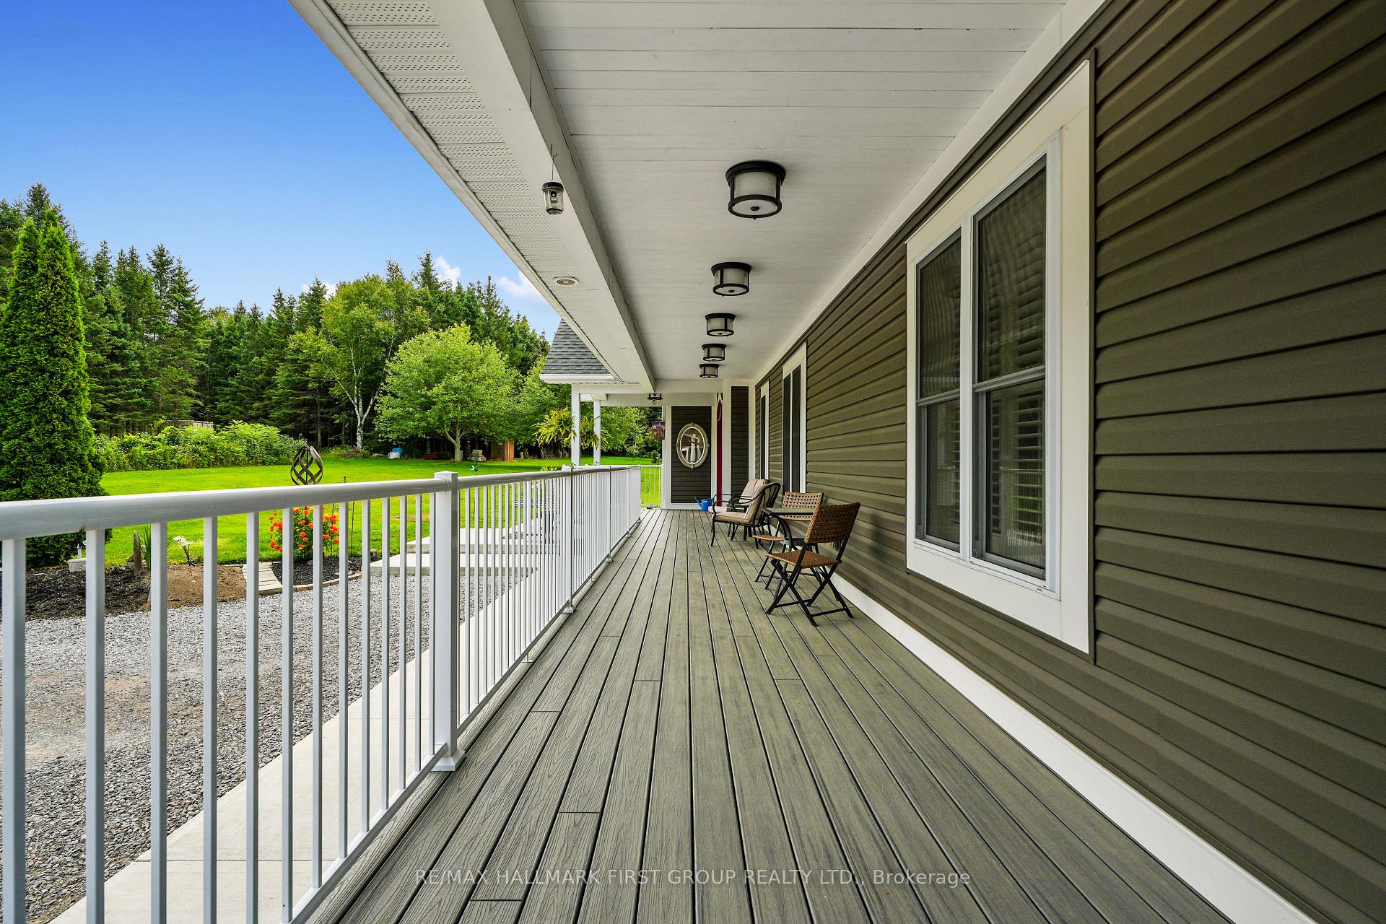
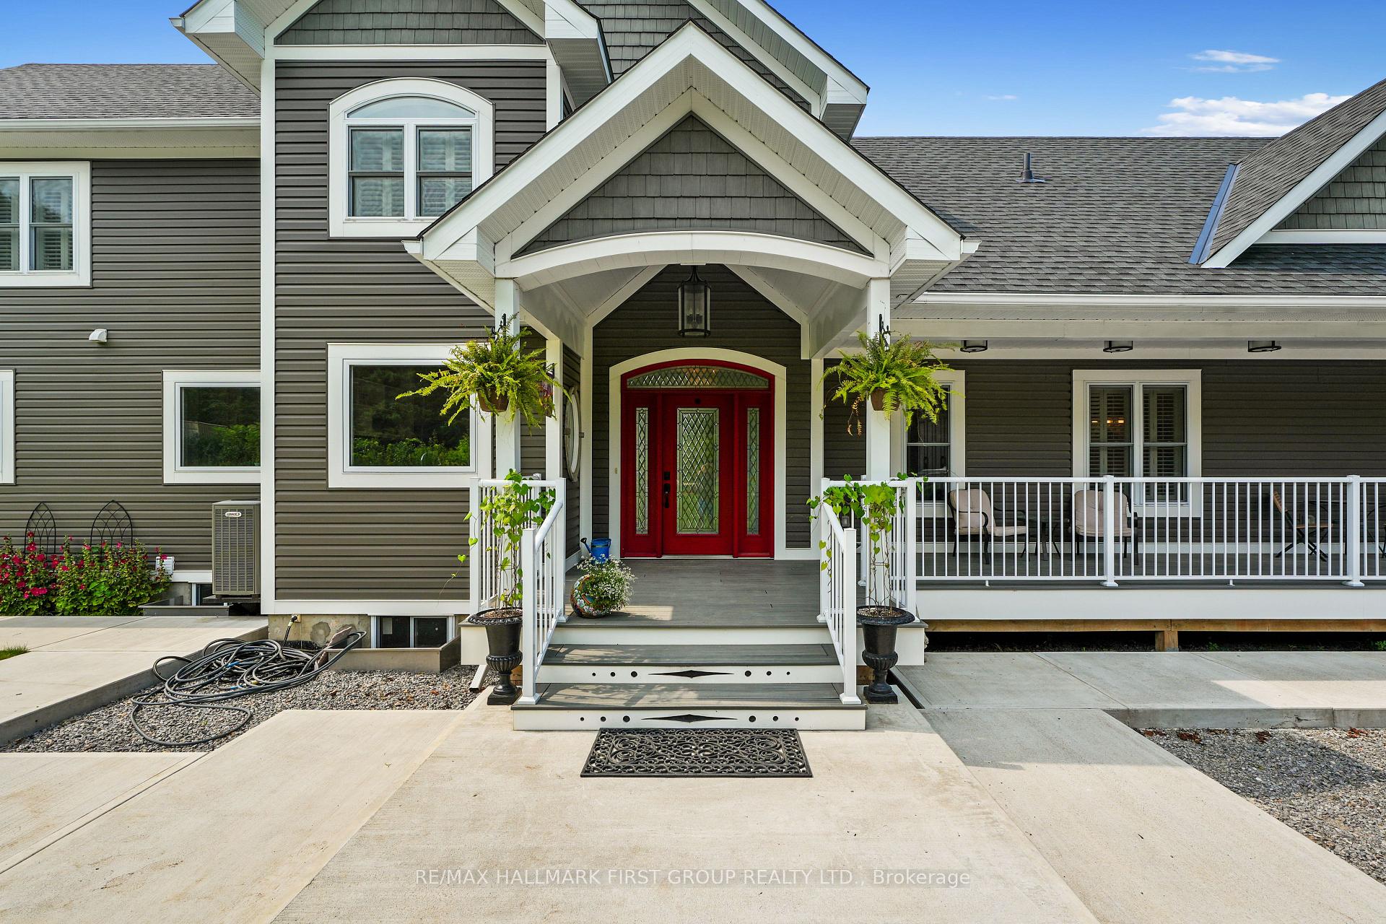
Classic Cape Cod architecture gives the home a warm and timeless presence, perfectly suited to its peaceful surroundings. Inside, the expansive layout provides an abundance of living space with the flexibility to create distinct areas for everyday family life, entertaining, working from home and hosting extended family. With more than 3,000 sq. ft. to work with, the home is particularly well suited to multi-generational living, offering the opportunity for parents, adult children or extended family to live together while still enjoying their own space and privacy. The great room offers floor-to-ceiling windows that flood the main floor with natural light and a stone fireplace creates ambiance and warmth. The chef's kitchen offers an expansive island with plenty of room for the whole family to gather in the mornings and the tucked-away pantry offers ample storage and additional workspace. The main floor bedroom with adjacent family room is perfect for your teens to gather or provides an ideal home office location with plenty of versatility. Multiple walkouts from the main floor lead directly to the stunning deck. Upstairs, you'll find a private primary retreat featuring a luxury ensuite, spacious walk-through closet and a walkout to balcony. A private reading nook completes the upper level. Downstairs you'll find the partly finished basement, offering additional living space and flexibility to make it your own! Beyond the home, the property becomes its own private sanctuary. More than 19 forested acres create an incredible sense of seclusion, with mature trees surrounding the property and providing a beautiful backdrop through every season. Spend mornings enjoying the quiet of the countryside, afternoons exploring your own woods and evenings surrounded by the sights and sounds of nature. The acreage offers tremendous potential for walking trails, outdoor recreation, gardens, play areas, or simply preserving the natural landscape and enjoying the privacy it provides.
Facts & features
Book a viewing
Rooms
24 rooms · 3 bathrooms
- Room—
- Room—
- Room—
- Room—
- Other3′8″ × 6′4″23 sq.ft.
- Bathroom11′7″ × 7′10″90 sq.ft.
- Kitchen12′1″ × 18′9″227 sq.ft.
- Dining room10′10″ × 18′9″204 sq.ft.
- Living room18′7″ × 25′466 sq.ft.
- Bedroom 212′2″ × 13′9″167 sq.ft.
- Family room16′ × 14′1″226 sq.ft.
- Utility room9′1″ × 8′11″81 sq.ft.
- Primary bedroom34′9″ × 18′9″652 sq.ft.
- Other9′1″ × 4′2″38 sq.ft.
- Office5′11″ × 12′9″75 sq.ft.
- Bathroom15′ × 11′3″169 sq.ft.
- Bedroom 410′8″ × 11′4″120 sq.ft.
- Family room20′8″ × 21′4″439 sq.ft.
- Other12′8″ × 10′1″128 sq.ft.
- Utility room9′10″ × 12′8″124 sq.ft.
- Other14′9″ × 18′9″277 sq.ft.
- Bathroom10′7″ × 6′6″69 sq.ft.
- Kitchen10′5″ × 9′4″97 sq.ft.
- Bedroom 312′4″ × 10′7″130 sq.ft.
Around this home
Listing details
Helpful tools
Your HOMEH agent

"Priced 9% over our estimate. I would see it this week."
Ask HOMEH about this home
Price, neighbourhood, monthly cost. Ask anything.
HOMEH Intelligent Agent is an AI, not a licensed representative. Check anything important with your agent.