
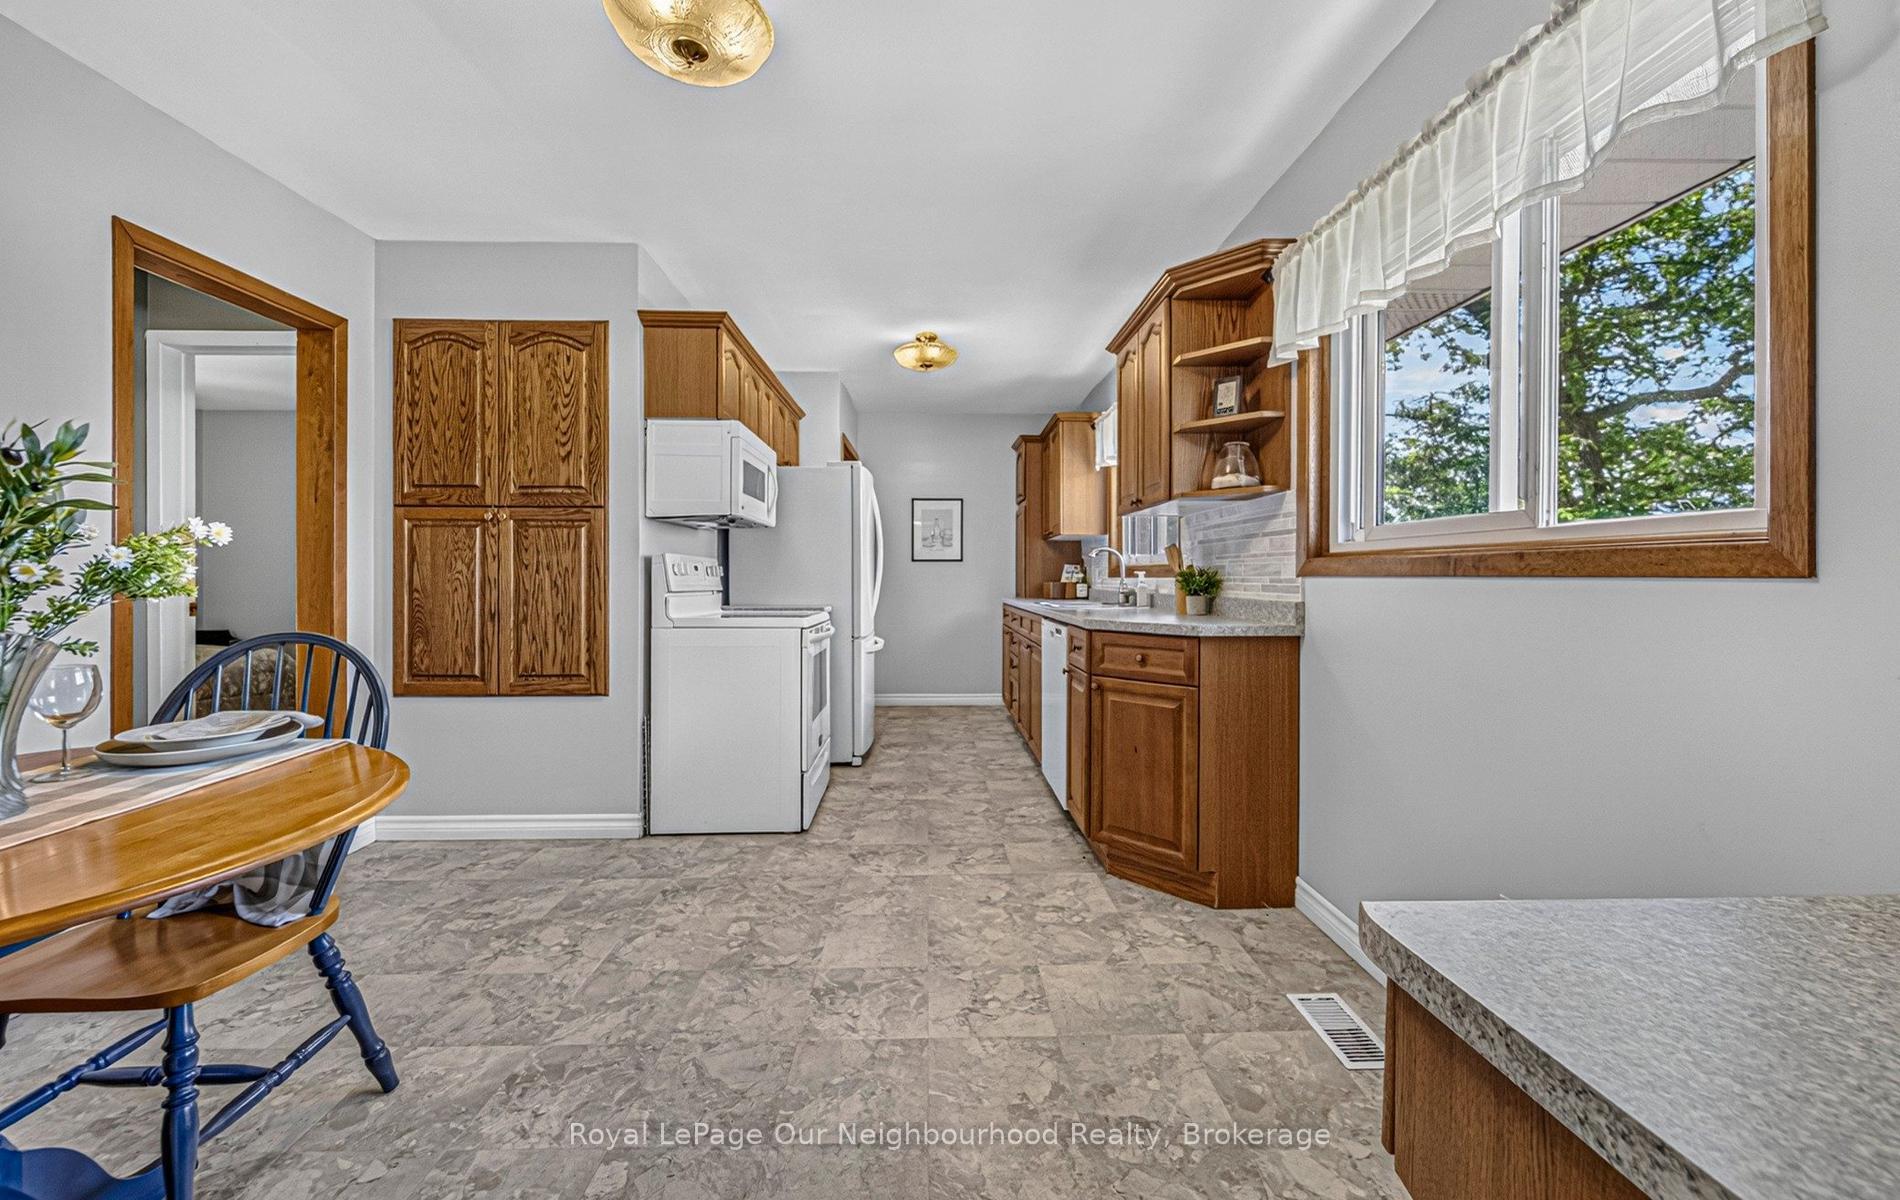
 See all 22 photos
Property history

This home has sold. It is no longer available.
Property not available for sale or for rent.
Ask about this home
A HOMEH agent will answer your questions about this home.Ask HOMEH
About this home
120 Massey Road, Alnwick/Haldimand
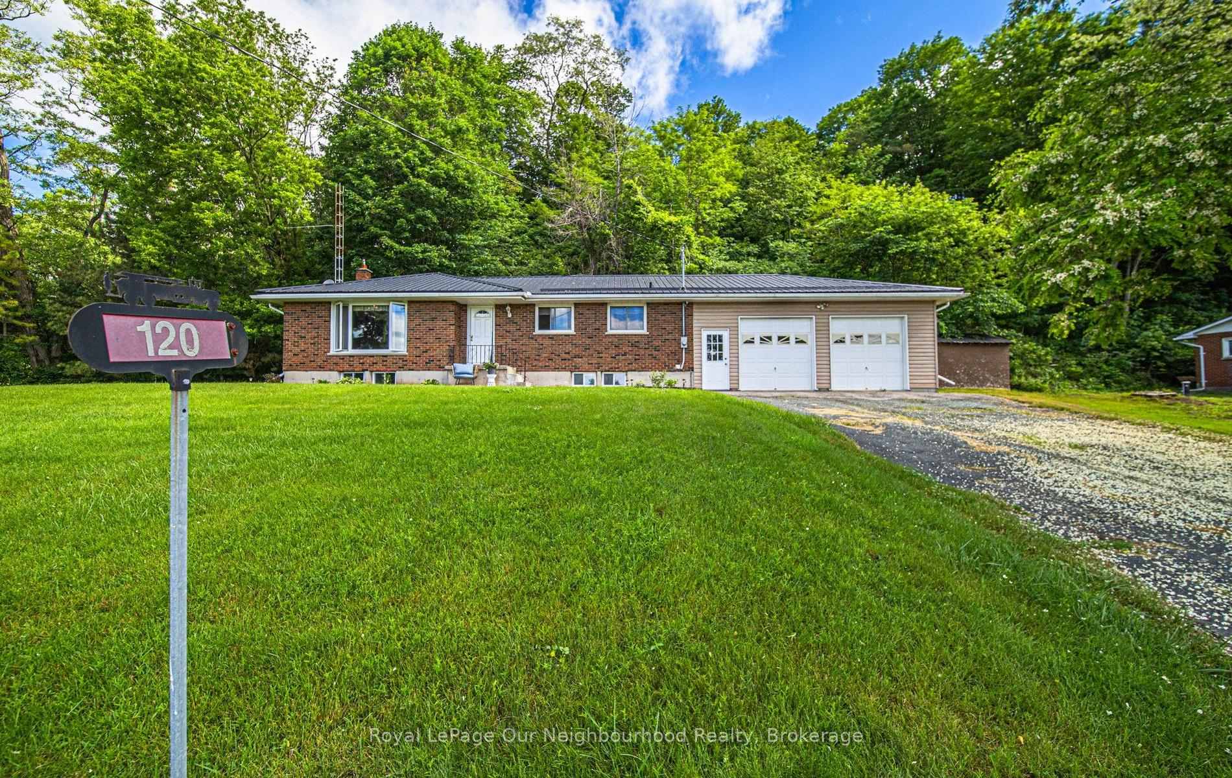
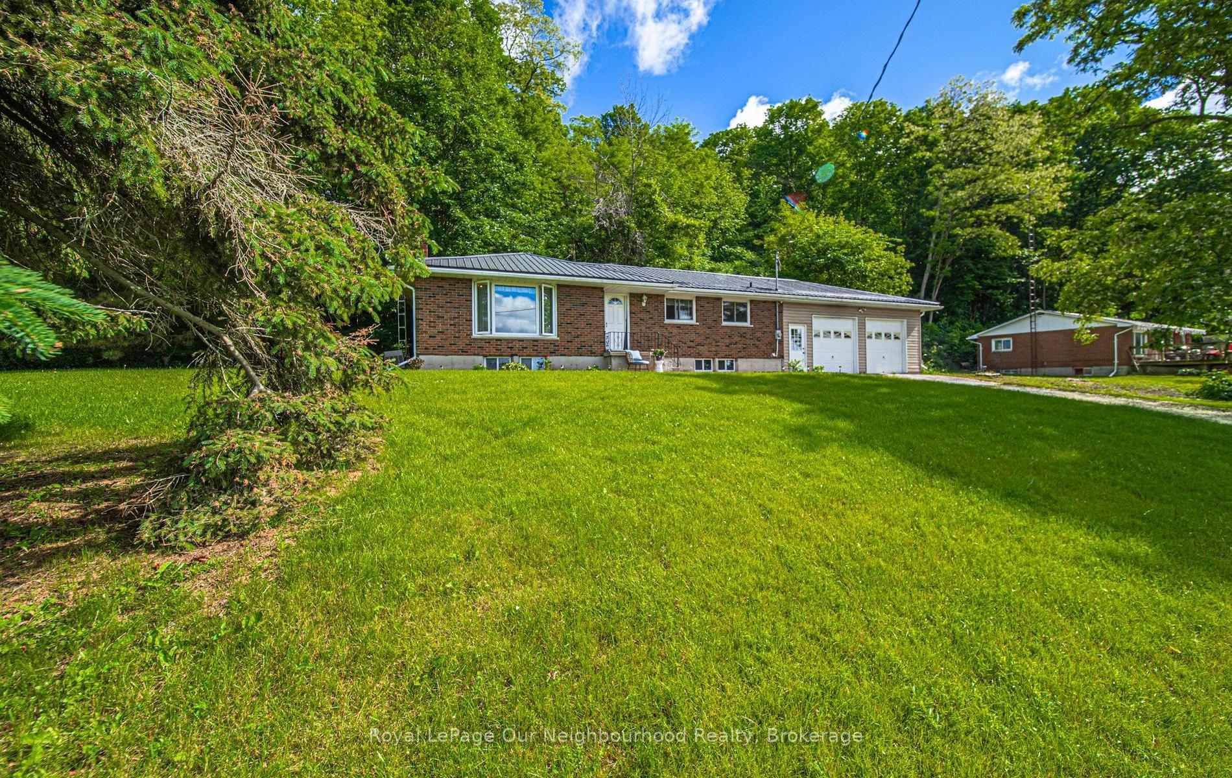
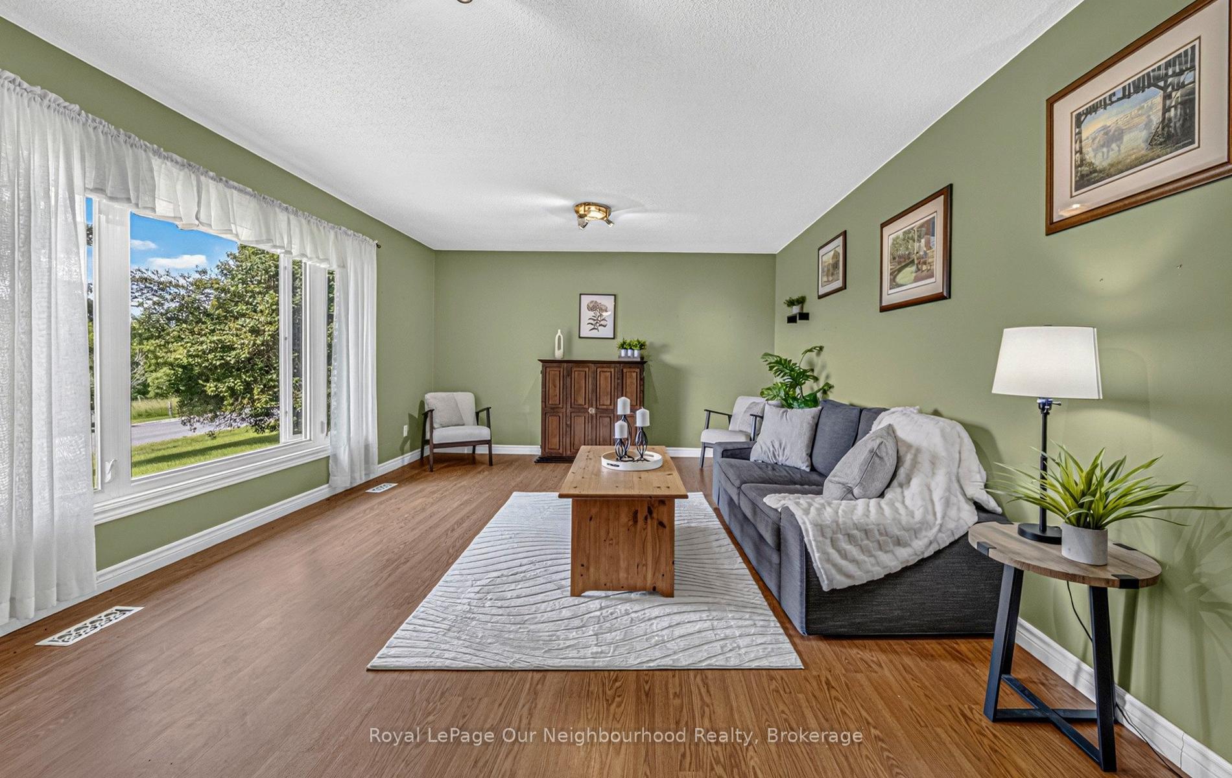
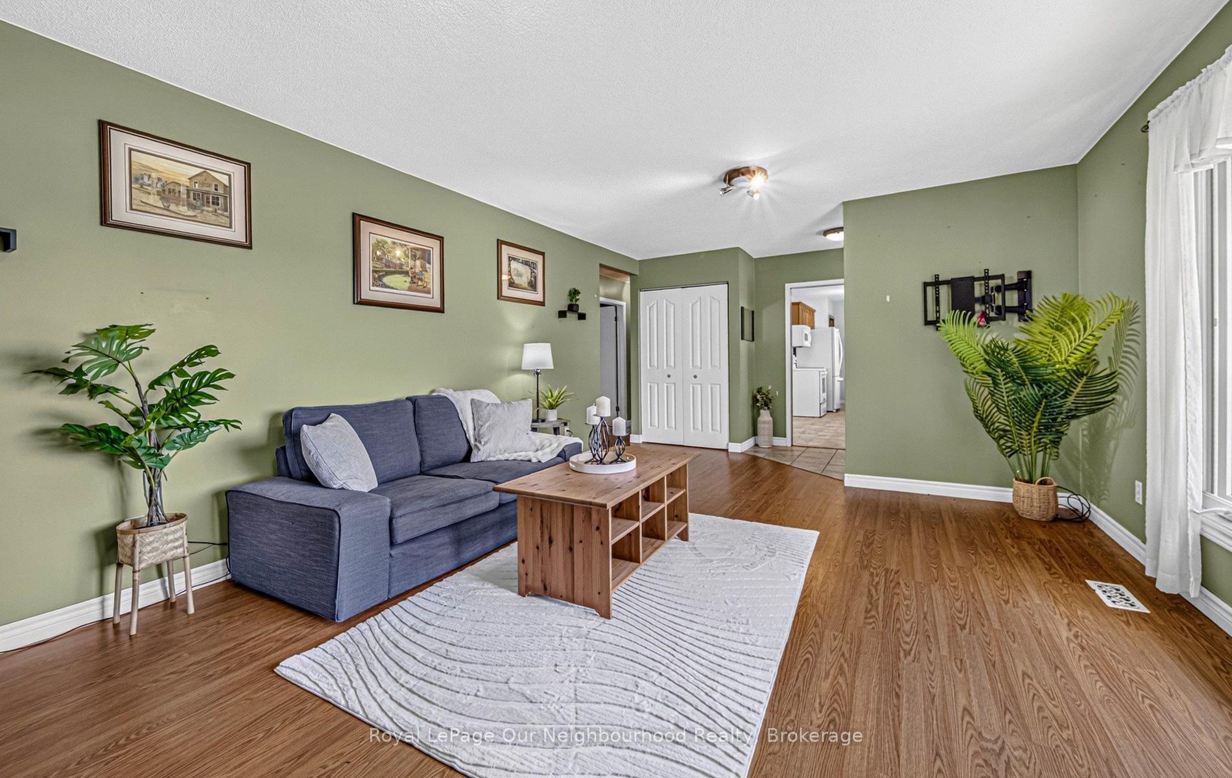
Perfectly situated just north of Grafton in one of Northumberland County's most picturesque rural settings, this beautifully maintained brick bungalow offers the perfect blend of peaceful country living and commuter-friendly convenience. Surrounded by rolling countryside, charming communities, and endless outdoor recreation, you'll enjoy the best of rural Ontario while remaining just minutes to Highway 401, local amenities, and the shores of Lake Ontario. Step inside to discover a bright, open-concept layout designed for comfortable family living and effortless entertaining. The spacious main floor features three bedrooms, two bathrooms, and inviting living spaces filled with natural light. The seamless flow between the kitchen, dining, and living areas creates a warm and welcoming atmosphere for everyday life. The finished lower level expands your living space with a large recreation room, offering endless possibilities for family movie nights, a games room, home gym, or additional entertaining space. Practicality meets convenience with an oversized attached double garage complete with direct entry into the home, providing added space for a workshop and easy access year-round. A durable metal roof offers long-term peace of mind, while the solid brick exterior adds timeless curb appeal. Whether you're seeking more space for your family, looking to embrace a quieter lifestyle, or dreaming of a home surrounded by the natural beauty that Northumberland County is known for, this property delivers the perfect opportunity to enjoy country living without compromise.
Facts & features
Ask about this home
A HOMEH agent will answer your questions about this home.
Rooms
13 rooms · 2 bathrooms
- Kitchen9′9″ × 7′9″75 sq.ft.
- Primary bedroom15′ × 11′4″170 sq.ft.
- Bathroom7′4″ × 8′2″60 sq.ft.
- Living room21′3″ × 13′1″278 sq.ft.
- Bedroom 210′10″ × 8′2″88 sq.ft.
- Bedroom 39′6″ × 11′4″108 sq.ft.
- Breakfast10′ × 11′110 sq.ft.
- Den13′7″ × 7′5″101 sq.ft.
- Laundry13′7″ × 11′150 sq.ft.
- Bathroom7′9″ × 4′2″33 sq.ft.
- Recreation25′8″ × 24′9″636 sq.ft.
- Utility room13′9″ × 15′9″216 sq.ft.
- Other7′4″ × 8′59 sq.ft.
Around this home
Listing details
Helpful tools
Your HOMEH agent
"I would see it this week."
Ask HOMEH about this home
Price, neighbourhood, monthly cost. Ask anything.
HOMEH Intelligent Agent is an AI, not a licensed representative. Check anything important with your agent.