
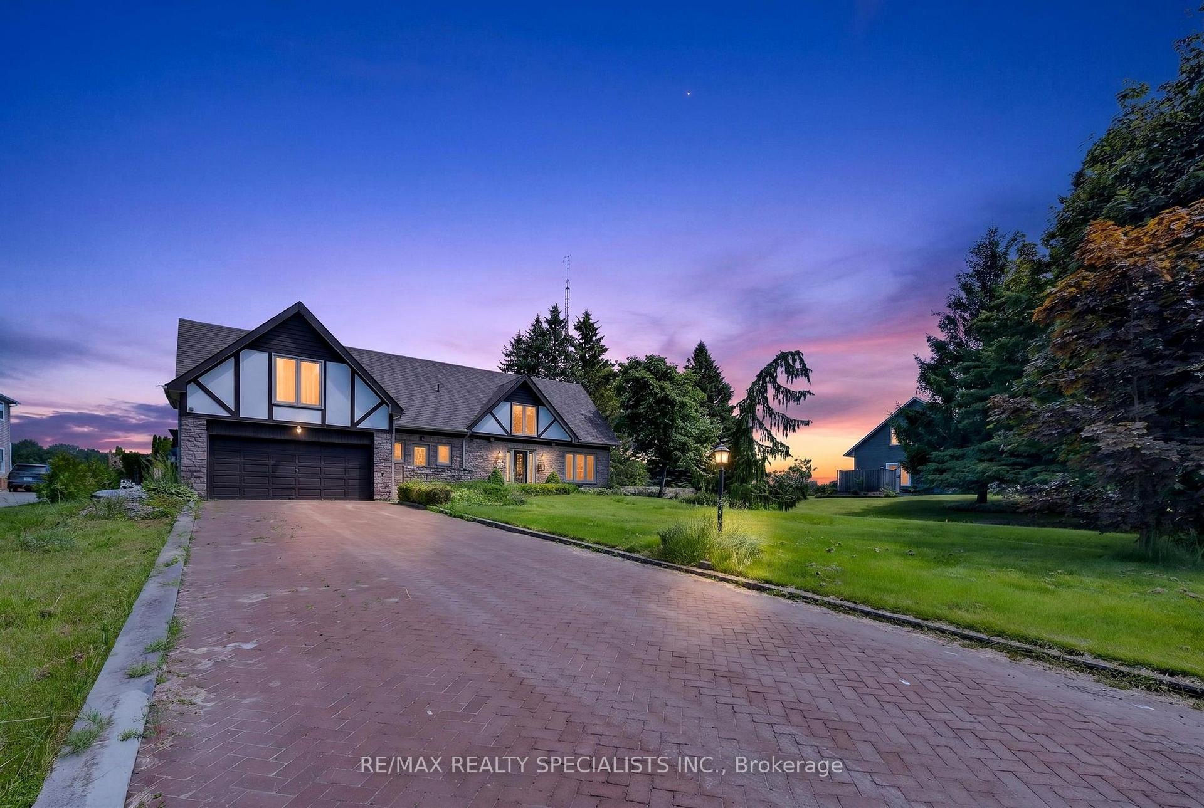
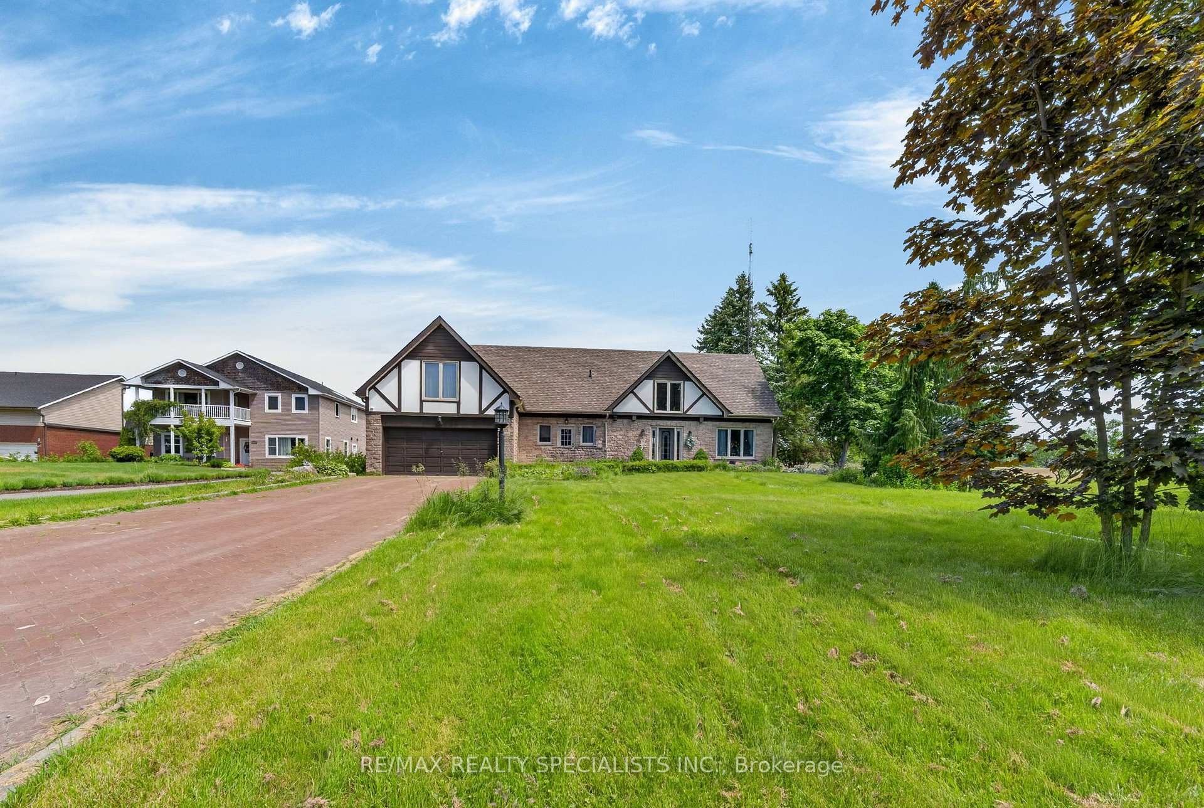
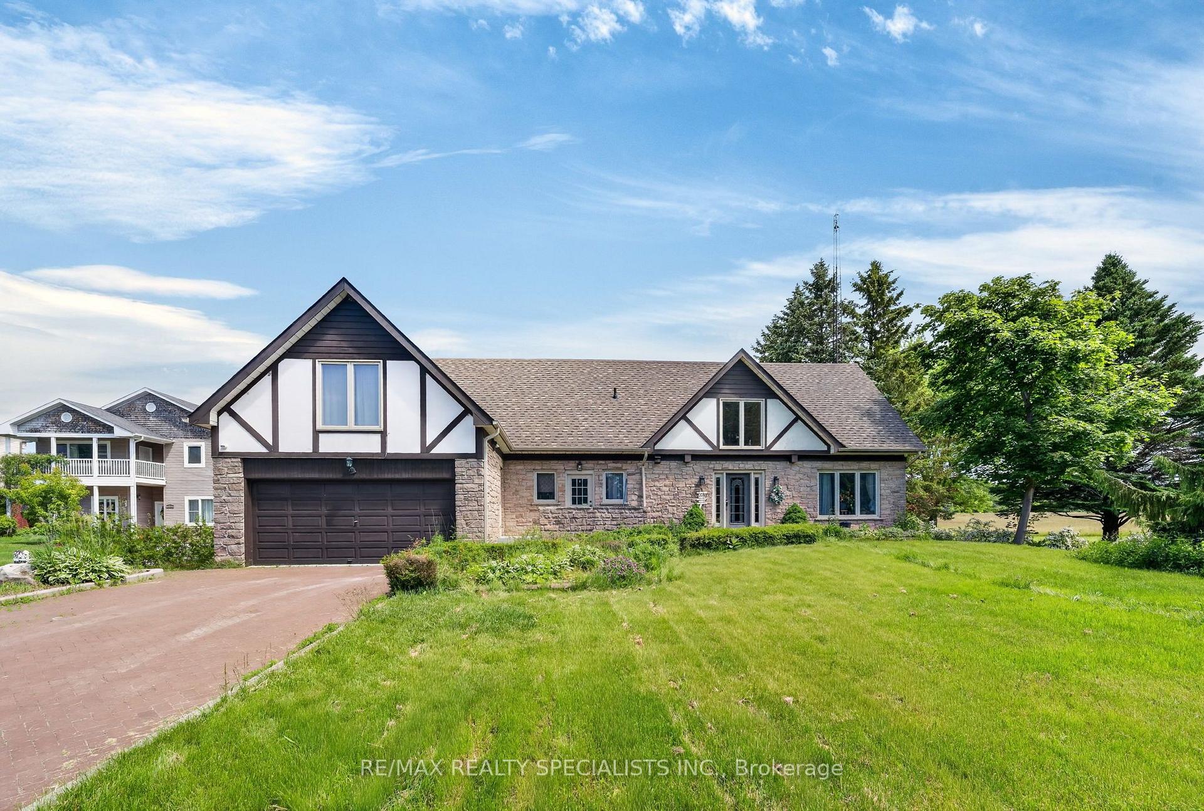
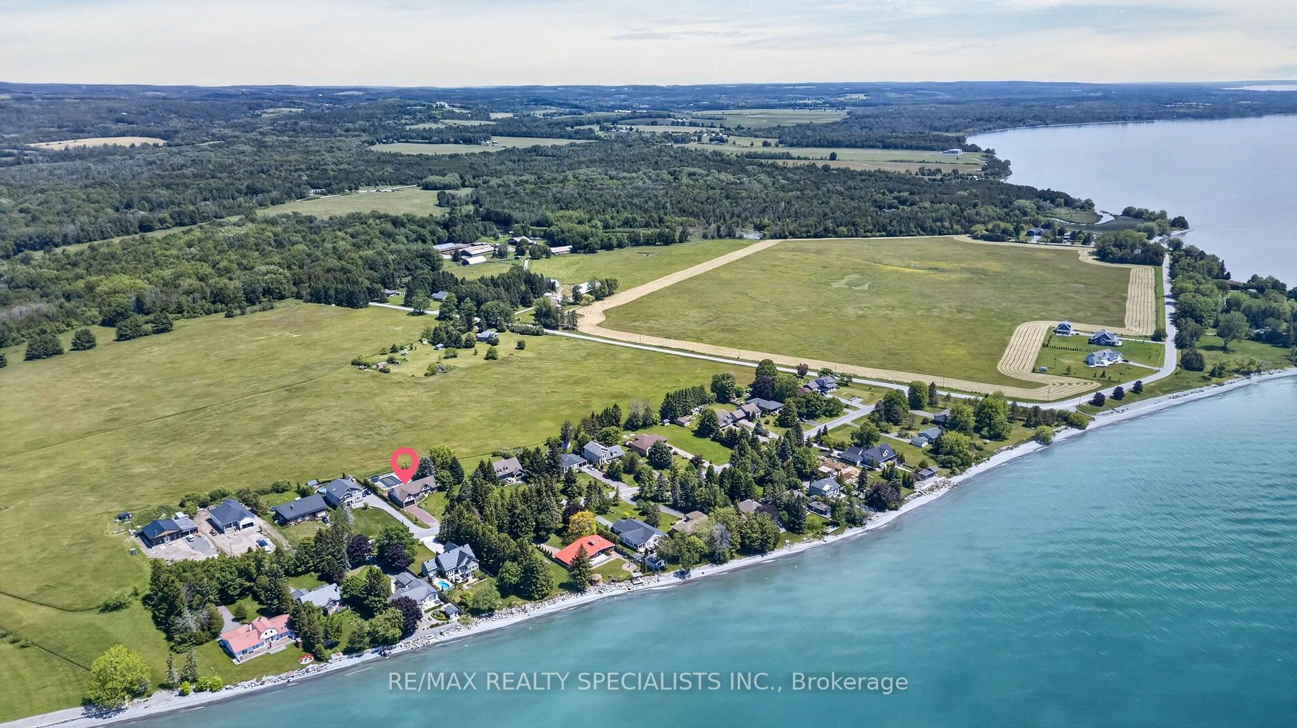
 See all 50 photos
Book a viewing
Ask HOMEH
About this home
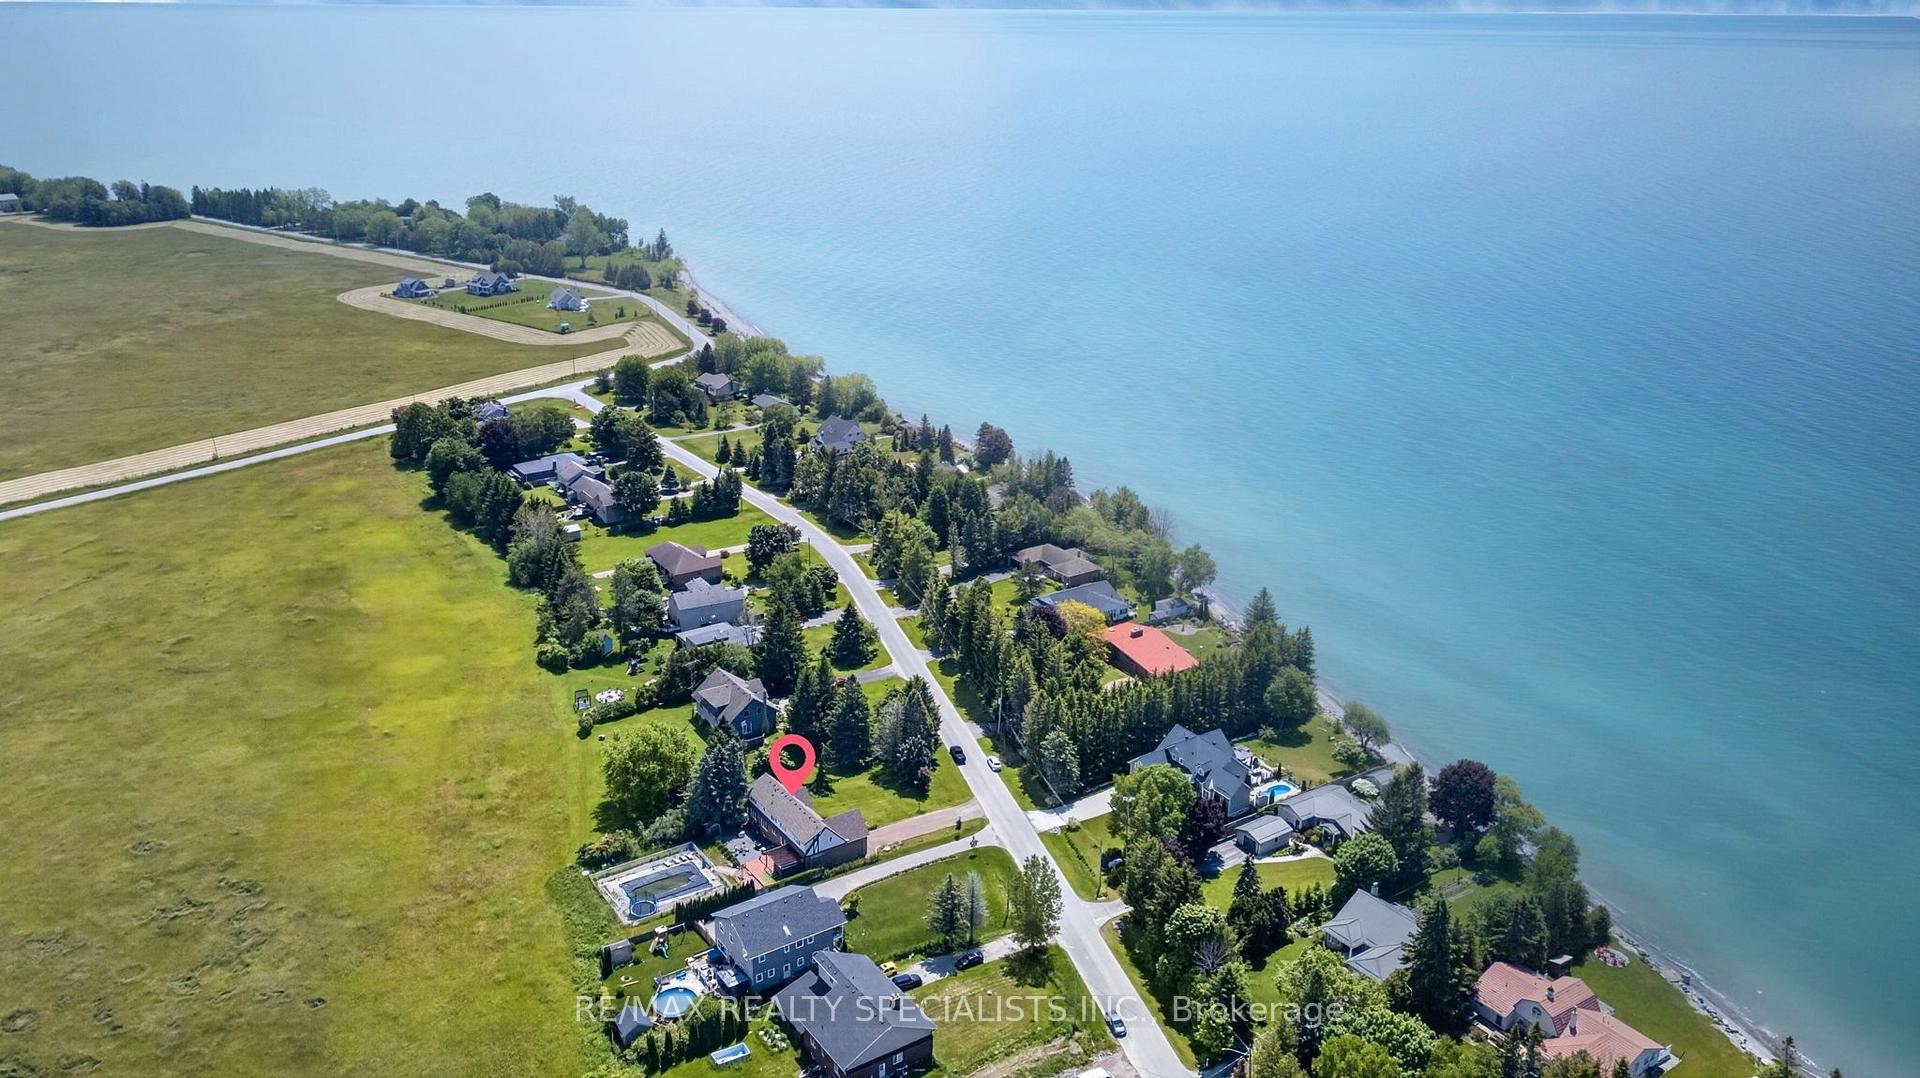
120 North Shore Road, Alnwick/Haldimand
incredible luxury waterfront estate home with pool!! life time opportunity in a highly sought-after lakeside community just steps from the shores of Lake Ontario! This absolute stunning and spacious 5-bedroom, 3-bathroom family home offers exceptional space, natural light, and a backyard retreat perfect for summer living. Step inside to a beautiful sunken living room featuring a cozy fireplace and elegant French doors that open onto a large deck overlooking the private backyard oasis. The bright eat-in kitchen is ideal for everyday family living, while the separate formal dining room provides the perfect setting for entertaining guests and hosting memorable gatherings. A grand spiral staircase leads to the second level where you'll find five generously sized bedrooms, including a peaceful primary suite with its own private ensuite. Large north- and south-facing windows flood the home with natural light throughout the day, while three oversized hallway closets provide excellent storage space. Stepoutside and experience your own summer paradise with a large in-ground pool surrounded by mature trees and plenty of space to relax or entertain. Located in a quiet, family-friendlyneighbourhood just moments from the lake, scenic walking paths, parks, schools, and amenities, this home offers the perfect blend of lifestyle and convenience. Homes in this coveted lakeside neighbourhood rarely come to market. Don't miss your chance to secure this incredible property- book your showing today before it's gone!
Facts & features
Book a viewing
Rooms
14 rooms · 3 bathrooms
- Kitchen10′ × 11′2″112 sq.ft.
- Dining room11′9″ × 11′129 sq.ft.
- Breakfast10′ × 11′1″111 sq.ft.
- Living room12′8″ × 22′11″289 sq.ft.
- Family room19′1″ × 11′1″212 sq.ft.
- Foyer13′1″ × 12′9″167 sq.ft.
- Bedroom 511′11″ × 19′1″227 sq.ft.
- Primary bedroom16′4″ × 15′5″252 sq.ft.
- Recreation—
- Library6′11″ × 9′4″65 sq.ft.
- Bedroom 413′3″ × 11′7″154 sq.ft.
- Bathroom5′10″ × 7′5″43 sq.ft.
- Bedroom 312′1″ × 11′7″140 sq.ft.
- Bedroom 212′5″ × 11′7″144 sq.ft.
Around this home
Schools nearby
School rating, out of 10.
Listing details
Helpful tools
Your HOMEH agent

"Priced 5% under our estimate. I would see it this week."
Ask HOMEH about this home
Price, neighbourhood, monthly cost. Ask anything.
HOMEH Intelligent Agent is an AI, not a licensed representative. Check anything important with your agent.