
120 Spring Street
Alnwick/Haldimand (Rural Alnwick/Haldimand)120 Spring Street
Alnwick/Haldimand (Rural Alnwick/Haldimand)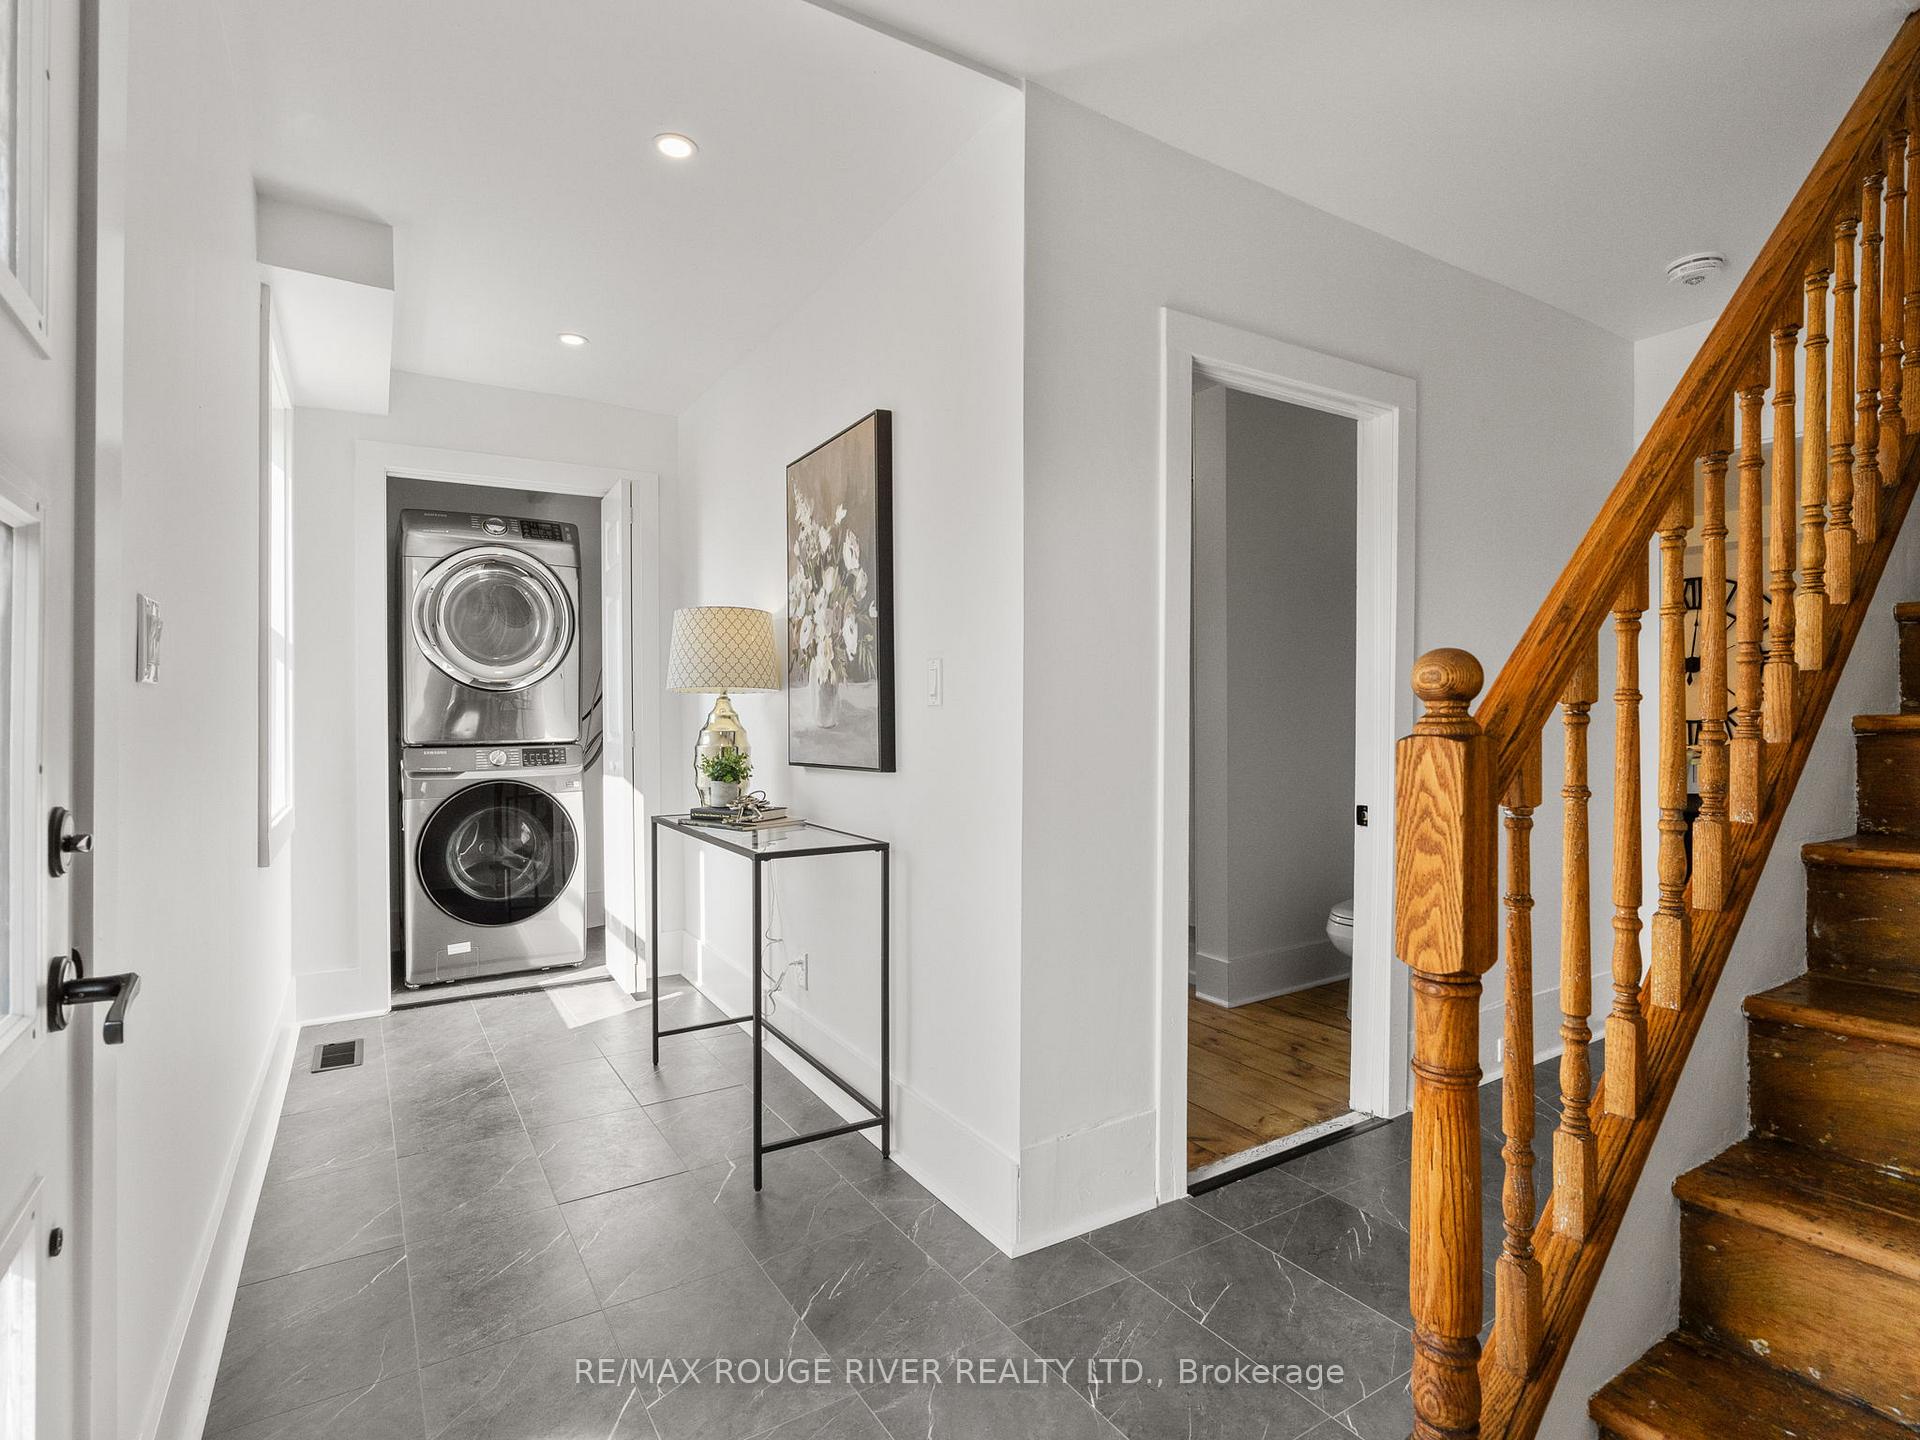
 See all 44 photos
Property history

This listing has ended. It is no longer available.
Property not available for sale or for rent.
About this home
120 Spring Street, Alnwick/Haldimand
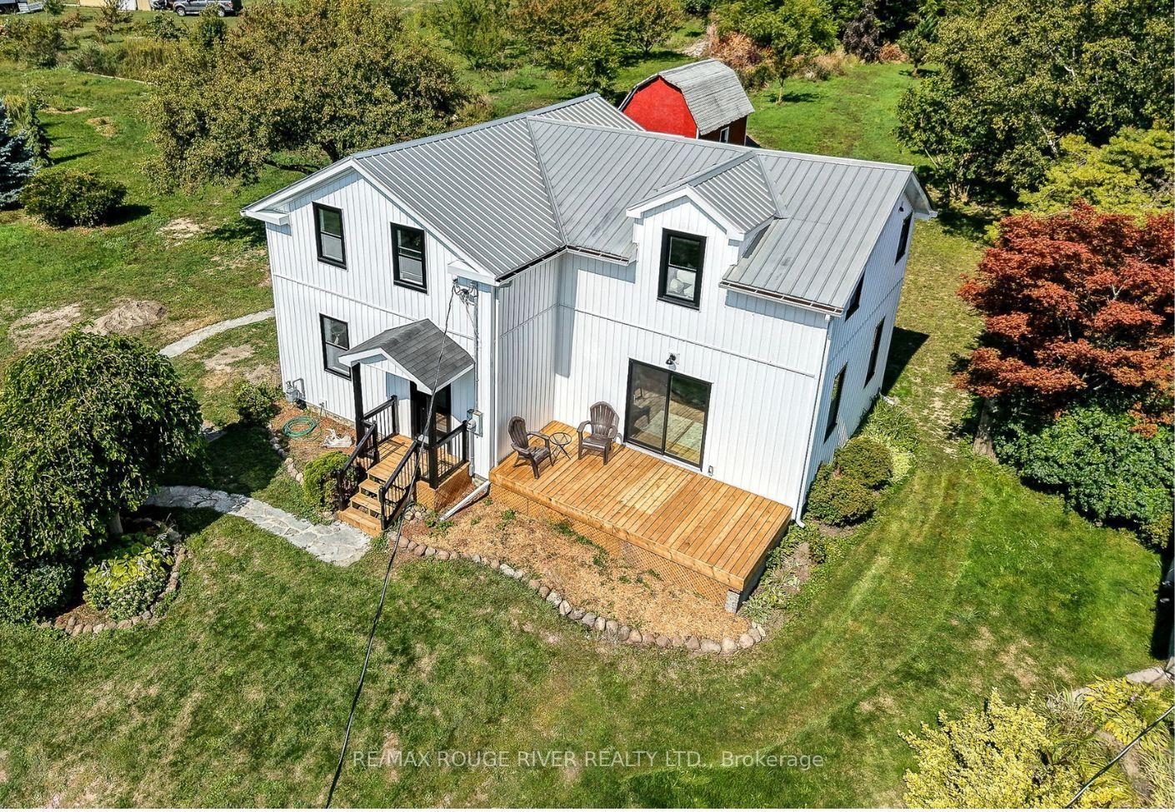
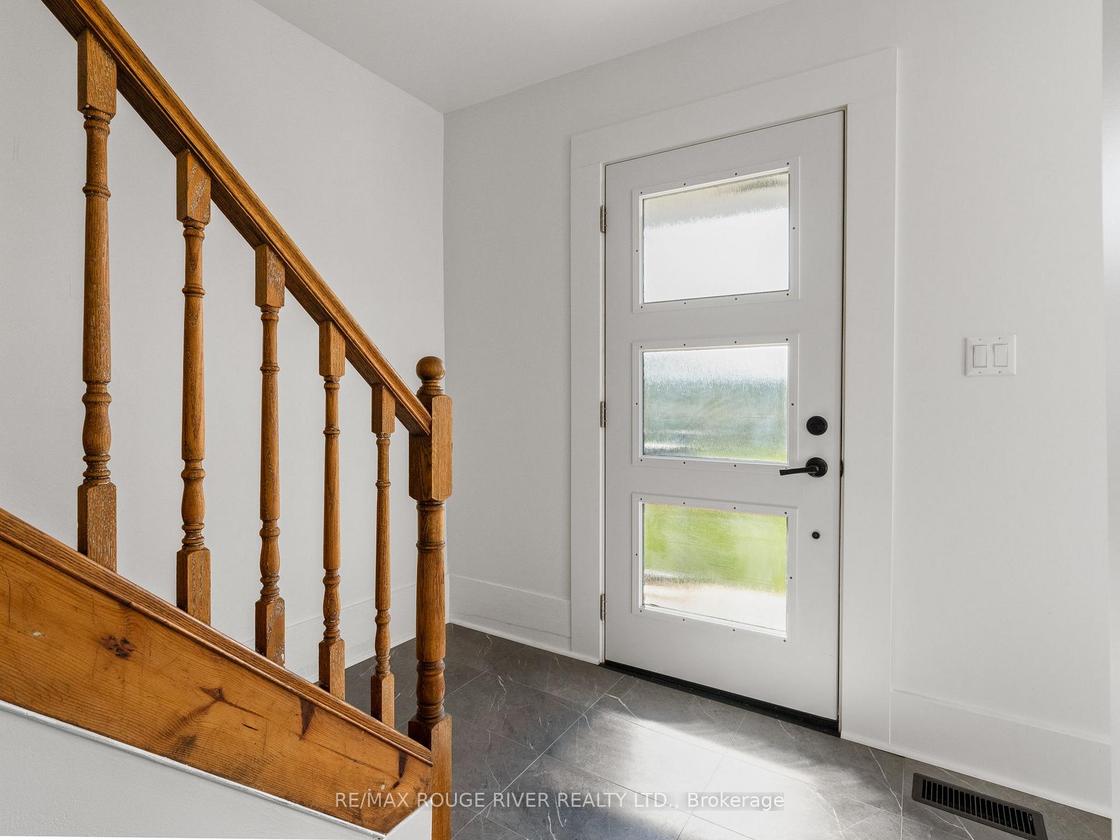
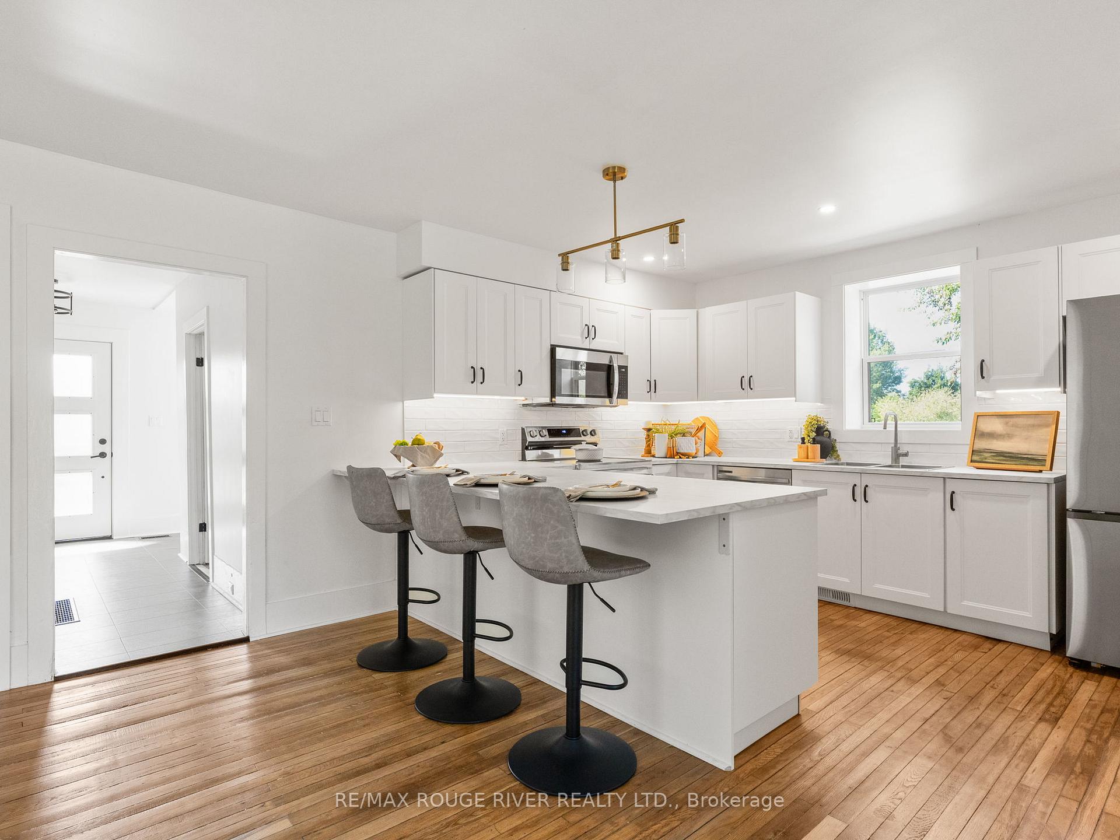
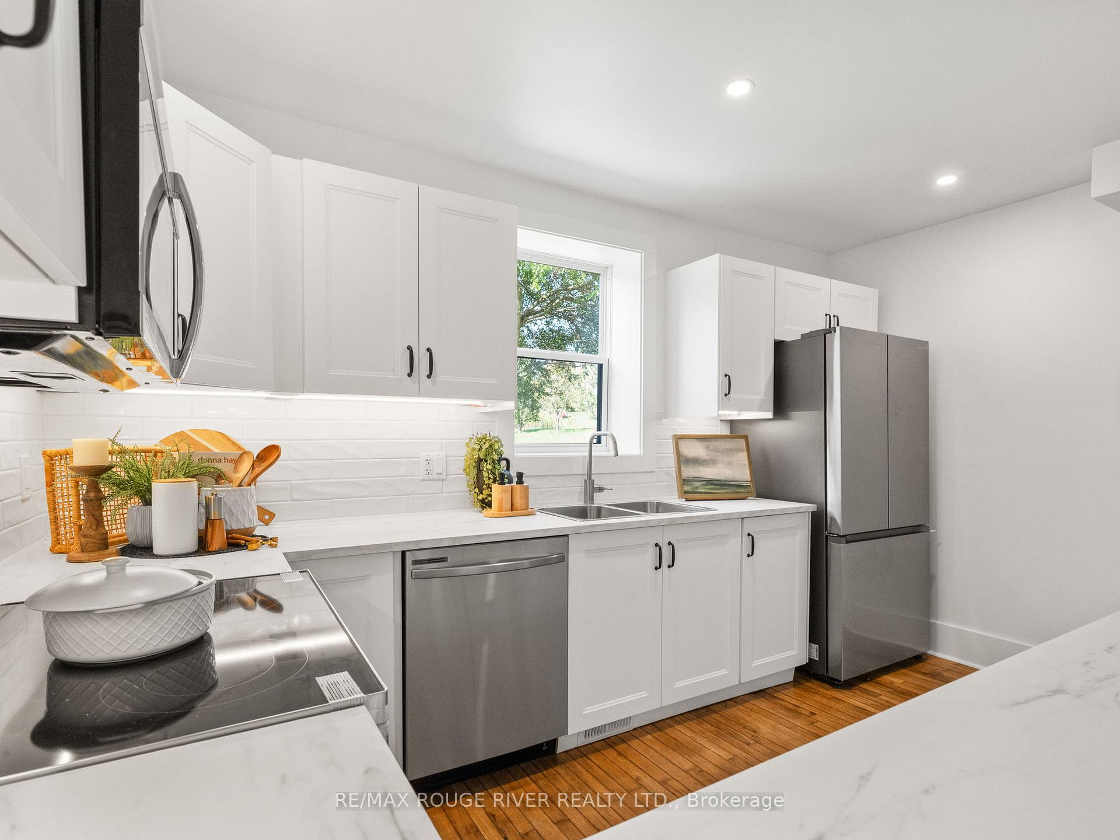
Nestled on 1.2 acres and just two blocks from Lake Ontario, this beautifully renovated 1870 home seamlessly blends historic charm with modern comfort. The property features numerous updates, including a brand-new kitchen, bathrooms, appliances, windows, doors, and siding. Located on a quiet side street, the home boasts a private, expansive backyard adorned with mature trees, vibrant perennial gardens, and a small orchard with delightful peach, pear, apple, quince, and cherry trees. There is also a large outbuilding perfect for a workshop or additional storage. On the main level, you'll find a spacious foyer with new main-level laundry, a modern 4-piece bathroom, a large eat-in kitchen, and an airy living room that opens to a deck. The upper level includes four bedrooms, including a primary suite complete with a walk-in closet and a 2-piece bathroom. The entire home is filled with natural sunlight thanks to large windows and tall ceilings throughout. The original hardwood floors and wooden staircase have been beautifully refinished, while new flooring has been added in two of the bedrooms. This is a rare opportunity to own property in the hidden gem of Lakeport, a tranquil, family-friendly lakeside community. It's just a three-minute drive to a large public beach and boat ramp or a five-minute stroll to the waterfront. Lakeport is conveniently located near Colborne and Cobourg with local amenities, such as golf, St. Anne's Spa, restaurants, multiple beaches and parks, restaurants and shops. Less than five minutes from Highway 401 and 1.5 hours from Toronto.
Facts & features
Ask about this home
A HOMEH agent will answer your questions about this home.
Rooms
10 rooms · 2 bathrooms
- Foyer16′ × 13′6″216 sq.ft.
- Kitchen10′9″ × 13′5″144 sq.ft.
- Dining room8′4″ × 13′5″112 sq.ft.
- Living room17′11″ × 19′2″344 sq.ft.
- Bathroom11′6″ × 8′6″98 sq.ft.
- Primary bedroom17′11″ × 13′2″236 sq.ft.
- Bedroom 215′3″ × 13′6″207 sq.ft.
- Bedroom 310′10″ × 10′108 sq.ft.
- Bedroom 47′6″ × 13′5″100 sq.ft.
- Bathroom9′3″ × 5′8″52 sq.ft.
Around this home
Schools nearby
School rating, out of 10.
Listing details
Helpful tools
Your HOMEH agent
"I would see it this week."
Ask HOMEH about this home
Price, neighbourhood, monthly cost. Ask anything.
HOMEH Intelligent Agent is an AI, not a licensed representative. Check anything important with your agent.