
 See all 42 photos
Property history

This listing has ended. It is no longer available.
Property not available for sale or for rent.
Ask about this home
A HOMEH agent will answer your questions about this home.Ask HOMEH
About this home
12437 2nd Line Road, Alnwick/Haldimand
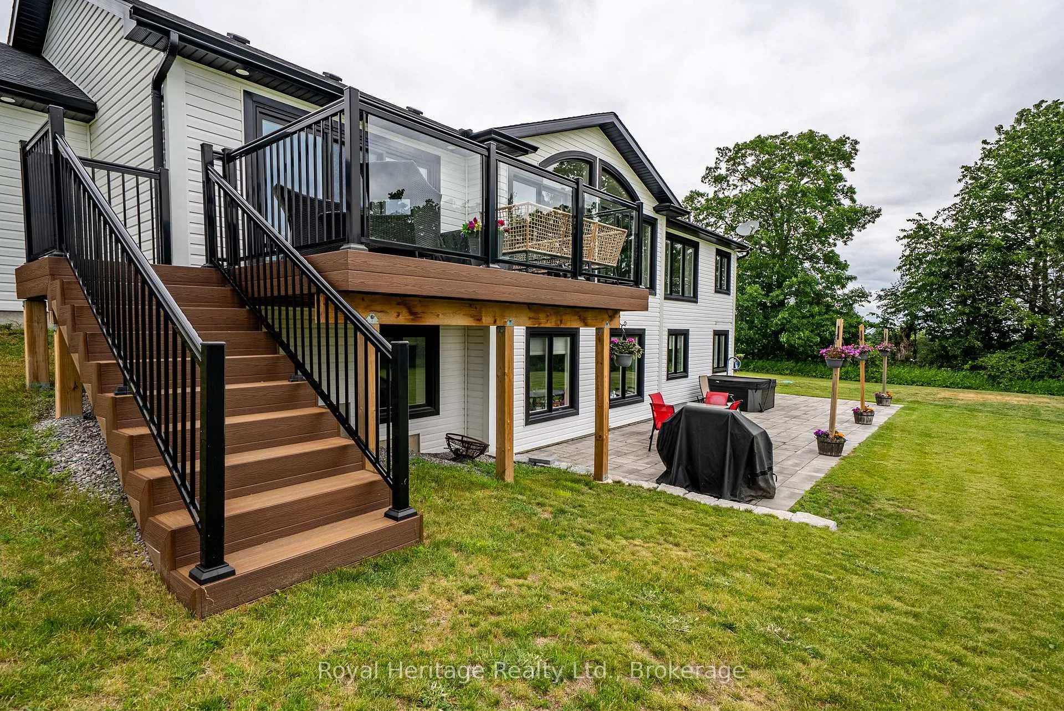
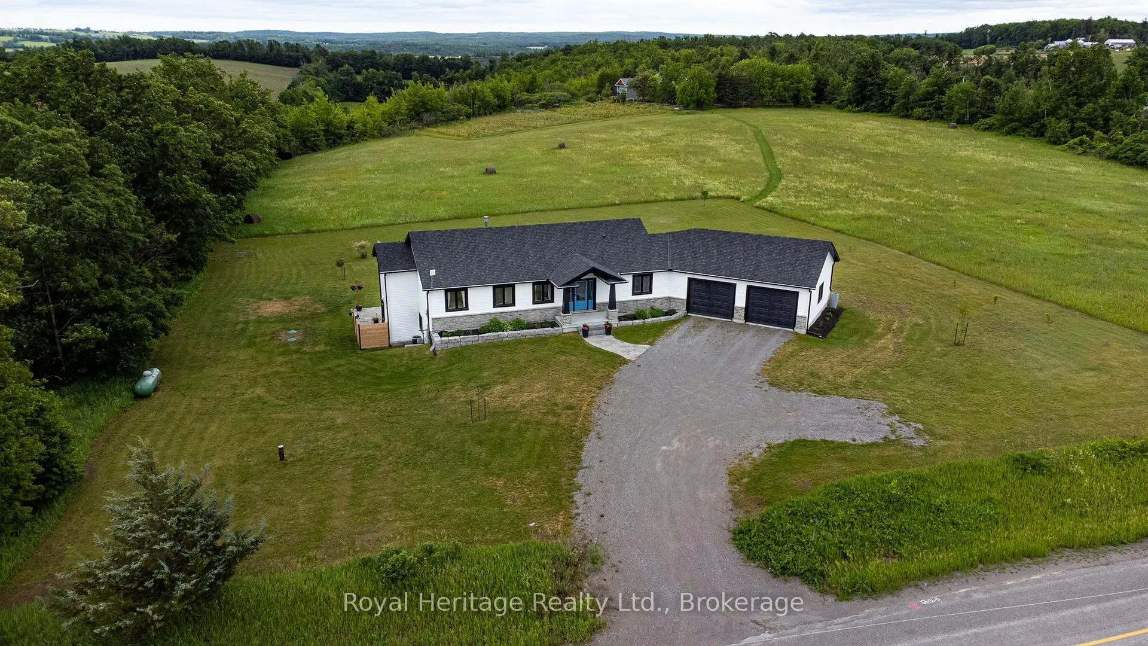
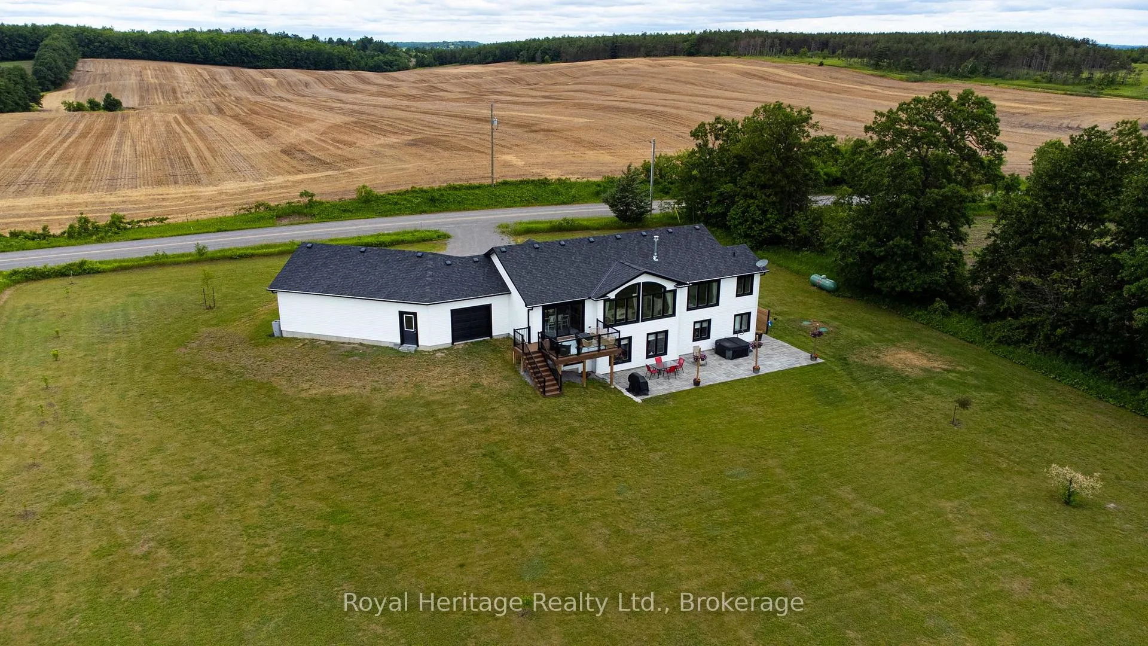
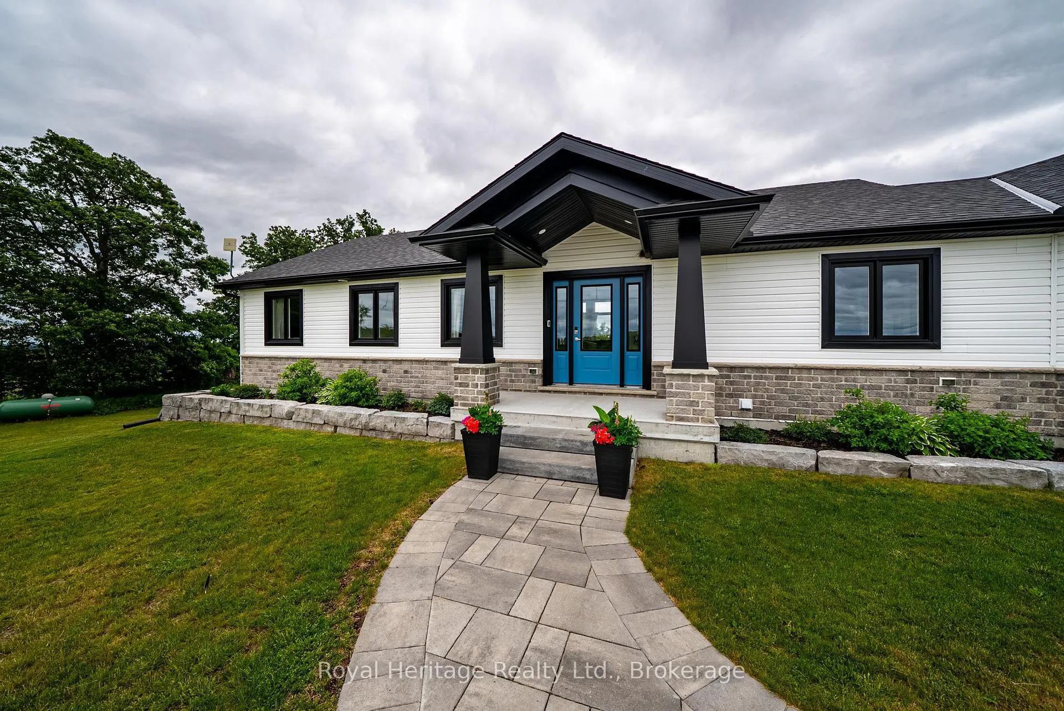
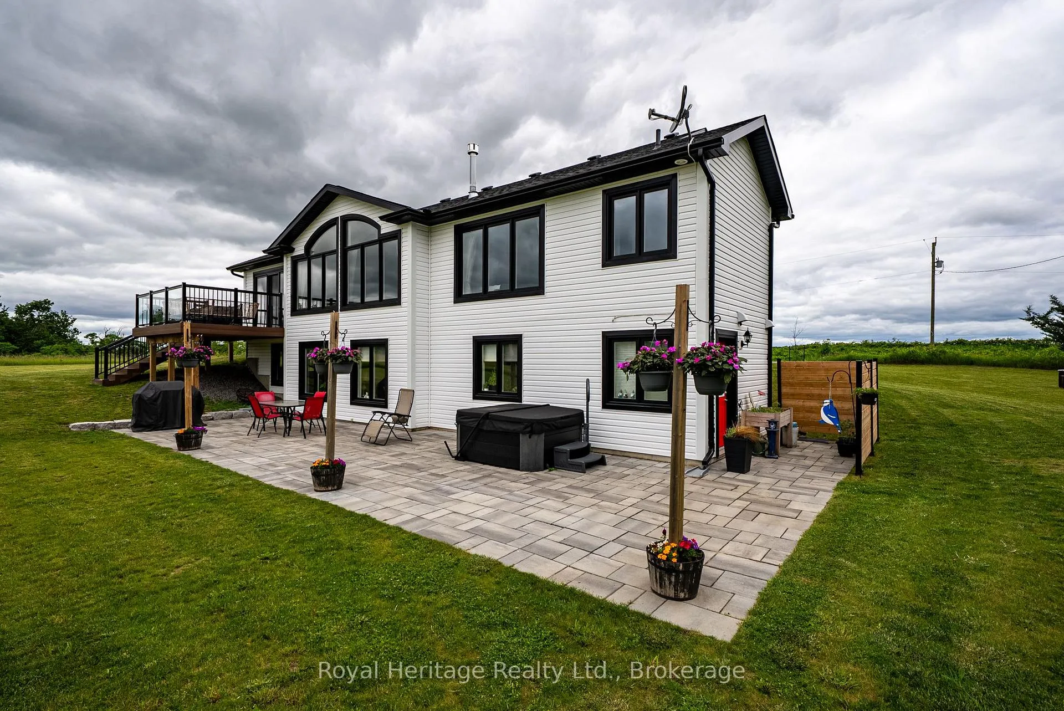
LEGAL WALK-OUT BASEMENT IN-LAW SUITE - Built in 2022 by Royal Homes, this exceptional 3+2 bedroom bungalow with 2 beds + 1 den on main floor, and 1 bed + 1 den in lower level, sits on a beautifully landscaped 1-acre lot (as per MPAC) with breathtaking panoramic views for miles, capturing both stunning sunrises and sunsets. Offering over 1,600 sq ft plus a fully finished walkout basement in-law suite, this home is ideal for multi-generational living or income potential. The main level features 9 ft ceilings and a vaulted living area with 10 ft height, wood beams, propane fireplace, and floor-to-ceiling windows. The designer kitchen boasts Frigidaire Professional appliances, Cambria quartz counters, marble backsplash, and a bright eat-in area with walkout to a composite deck with glass railing. The walkout lower level offers a self-contained legal suite with full kitchen, separate laundry, private entrances, and a spacious bedroom with above-grade window and walk-in closet, plus a den. Additional features include an oversized triple car garage with front and rear access, propane forced air furnace, central air, owned hot water tank, luxury vinyl plank flooring, and extensive armour stone landscaping with a private stone patio. A rare turnkey estate property combining luxury, versatility, and unmatched views.
Facts & features
Ask about this home
A HOMEH agent will answer your questions about this home.
Rooms
15 rooms · 3 bathrooms
- Kitchen13′6″ × 5′8″76 sq.ft.
- Bedroom 212′2″ × 11′4″137 sq.ft.
- Breakfast13′6″ × 13′3″178 sq.ft.
- Primary bedroom15′1″ × 12′10″193 sq.ft.
- Living room19′ × 14′5″274 sq.ft.
- Den9′ × 11′4″102 sq.ft.
- Laundry13′6″ × 9′4″126 sq.ft.
- Foyer9′4″ × 10′93 sq.ft.
- Breakfast14′10″ × 6′10″101 sq.ft.
- Bedroom 313′ × 12′7″163 sq.ft.
- Living room14′10″ × 11′10″175 sq.ft.
- Utility room—
- Kitchen15′9″ × 12′11″203 sq.ft.
- Laundry10′10″ × 6′7″71 sq.ft.
- Den9′ × 8′10″79 sq.ft.
Around this home
Listing details
Helpful tools
Your HOMEH agent
"I would see it this week."
Ask HOMEH about this home
Price, neighbourhood, monthly cost. Ask anything.
HOMEH Intelligent Agent is an AI, not a licensed representative. Check anything important with your agent.