
 See all 46 photos
Property history

This home has sold. It is no longer available.
Property not available for sale or for rent.
Book a viewing
Ask HOMEH
About this home
130 Lyle Street S, Alnwick/Haldimand
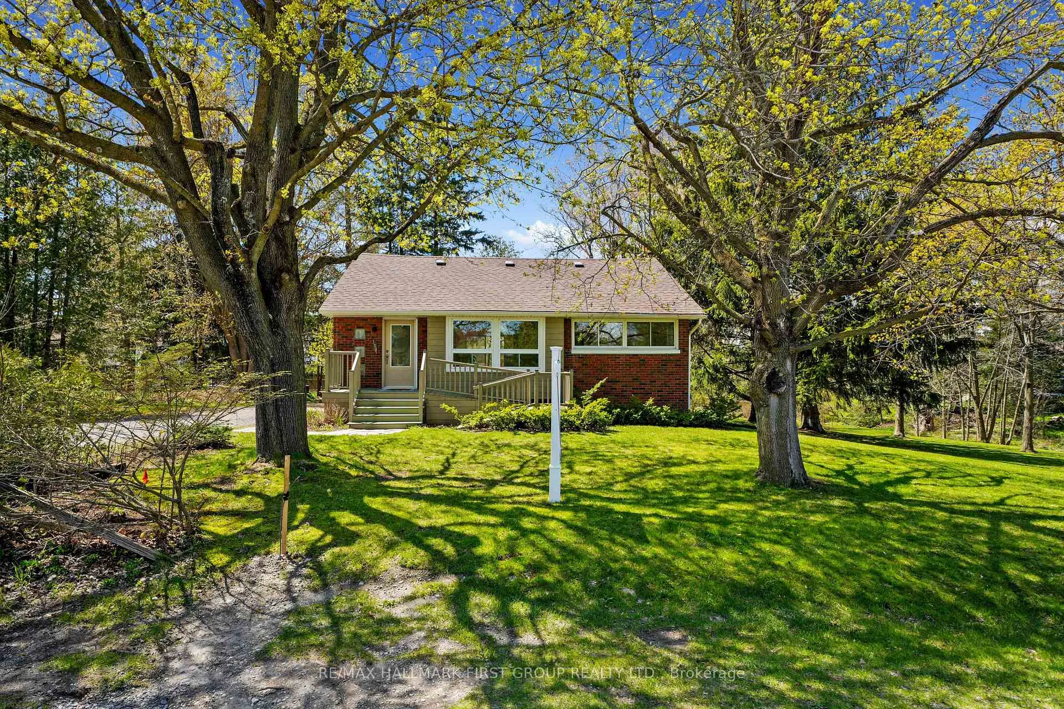
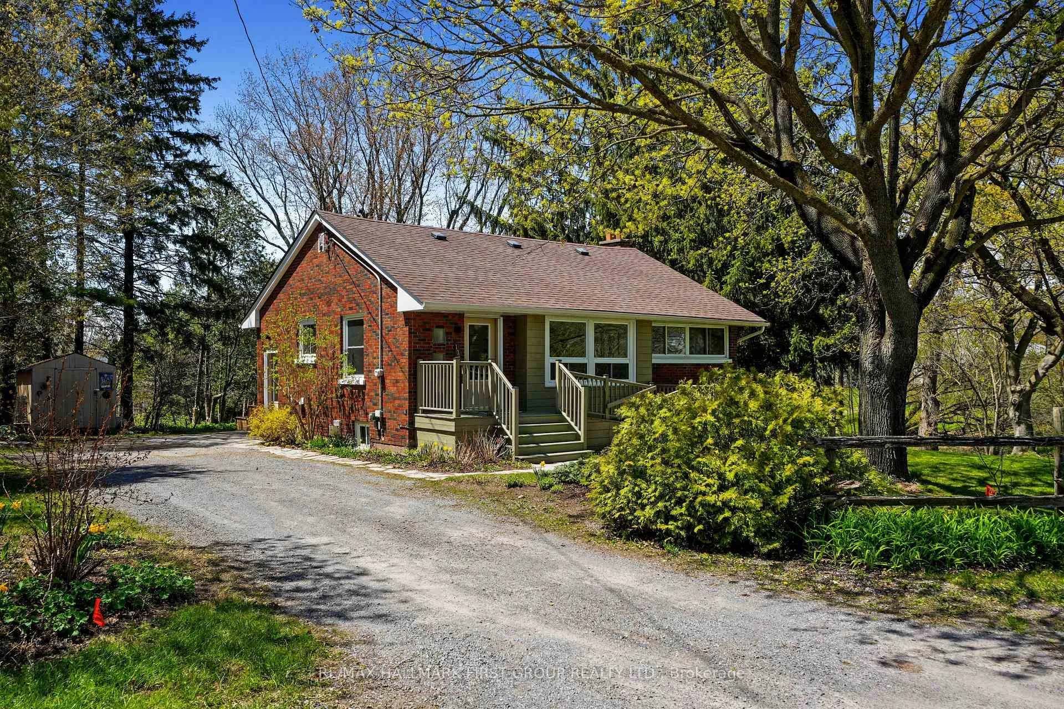
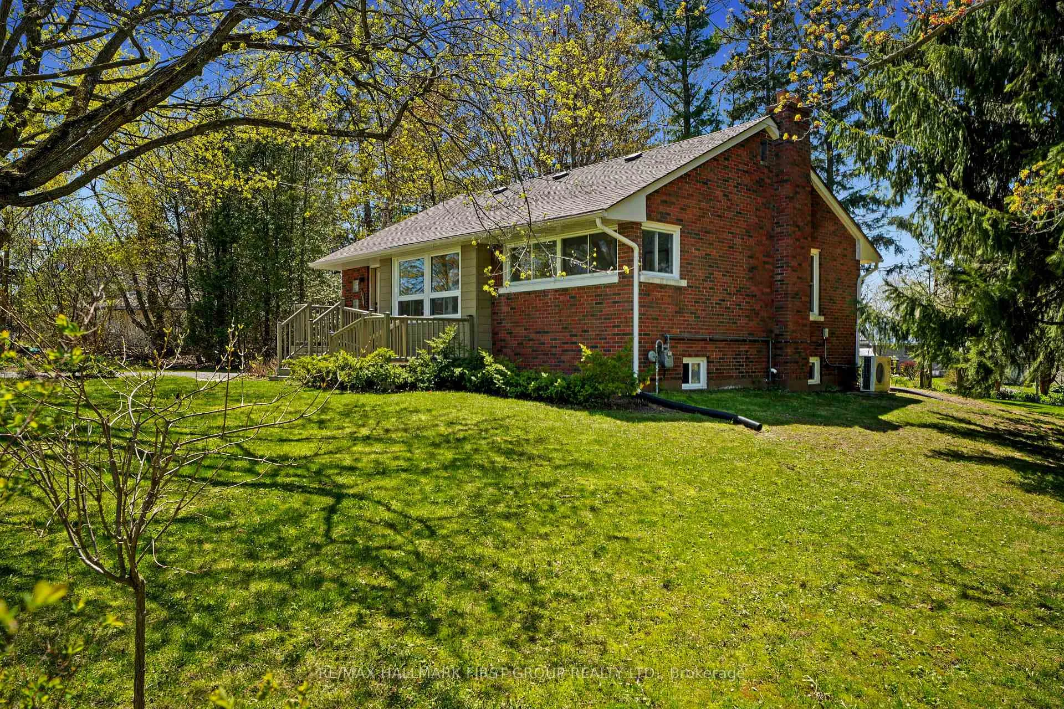
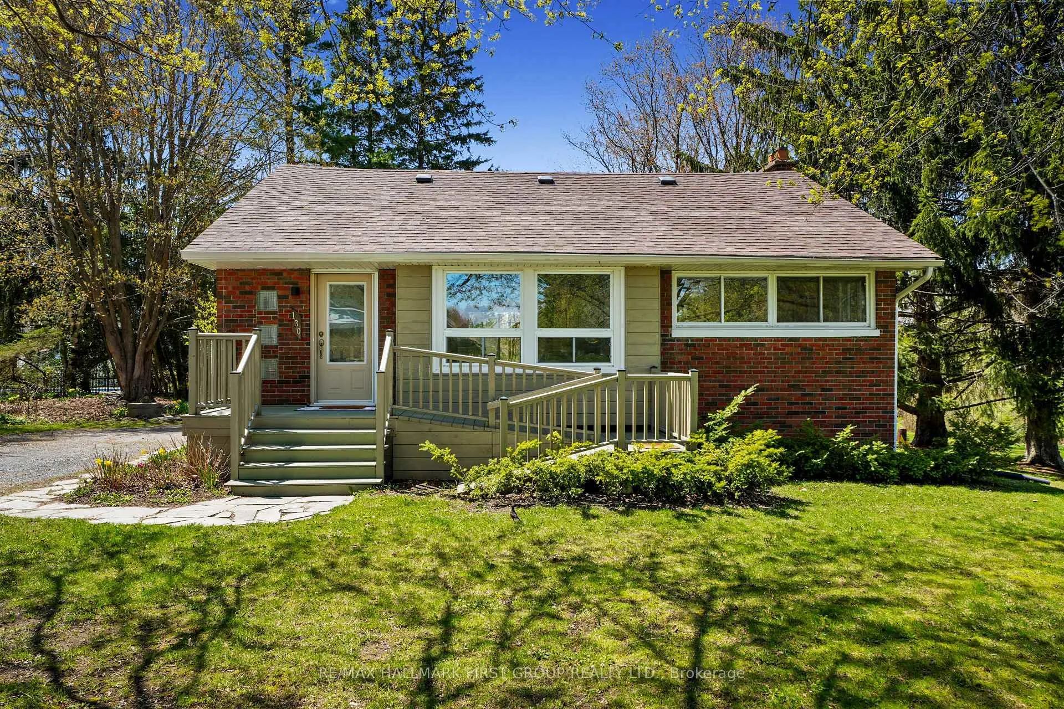
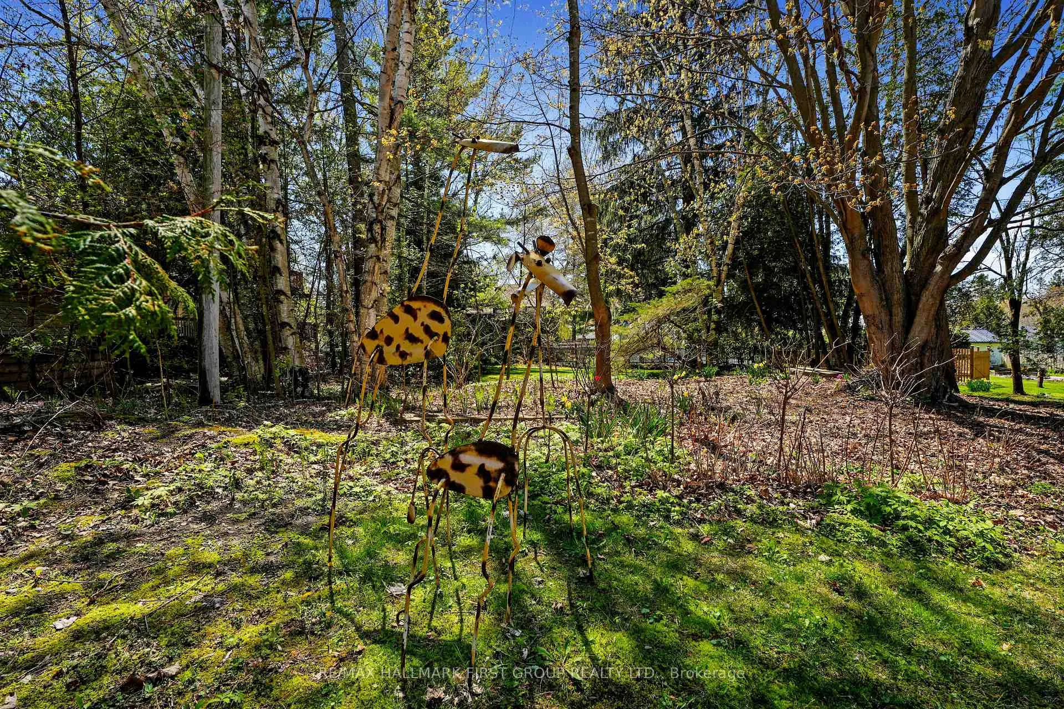
Situated in the desirable hamlet of Grafton, this charming and meticulously maintained bungalow has been thoughtfully designed with comfort and serenity in mind. An accessible and bright front entrance sets the tone for the home's inviting interior. The living room features a timeless design, with a large front window and a carpet-free layout that flows seamlessly into the dining room. This space is ideal for hosting family gatherings and entertaining, complete with a walkout that extends your living area outdoors, creating the perfect setting for alfresco dining. The well-appointed kitchen is both functional and inviting, offering matching appliances, a large window over the double sink, and ample cabinet space for everyday living. The main level includes a sun-soaked primary bedroom, a full bathroom, and a second bedroom, offering comfortable, convenient living. The lower level adds versatility with a cozy recreation room featuring a stove-style fireplace, a spacious guest bedroom with an office nook, a finished laundry room, and ample storage. Plans are available for an additional bathroom, allowing you to further customize the space to suit your needs. Outdoors, the property unfolds into a private natural retreat. A sprawling deck is surrounded by raised garden beds and perennial gardens, with mature greenery, including many species of old-growth trees, creating a peaceful, established setting. A tranquil pond and a well-flowing seasonal creek enhance the landscape, offering a picturesque backdrop and a true connection to nature, while ample green space provides room to relax or entertain. Located just moments from local amenities, close to schools and churches, and down the road from St Anne's, this home also offers easy access to Highway 401 and Highway 2, making it an ideal place to put down roots in a peaceful yet connected community.
Facts & features
Book a viewing
Rooms
11 rooms · 1 bathroom
- Kitchen8′8″ × 12′9″110 sq.ft.
- Sitting8′8″ × 9′1″78 sq.ft.
- Dining room14′10″ × 10′11″162 sq.ft.
- Living room11′2″ × 15′3″171 sq.ft.
- Primary bedroom12′2″ × 10′6″127 sq.ft.
- Bathroom4′8″ × 7′6″35 sq.ft.
- Bedroom 28′5″ × 10′11″92 sq.ft.
- Recreation13′5″ × 23′9″318 sq.ft.
- Bedroom 317′1″ × 10′10″185 sq.ft.
- Laundry8′11″ × 12′6″112 sq.ft.
- Utility room7′10″ × 12′6″99 sq.ft.
Around this home
Schools nearby
School rating, out of 10.
Listing details
Helpful tools
Your HOMEH agent
"I would see it this week."
Ask HOMEH about this home
Price, neighbourhood, monthly cost. Ask anything.
HOMEH Intelligent Agent is an AI, not a licensed representative. Check anything important with your agent.