
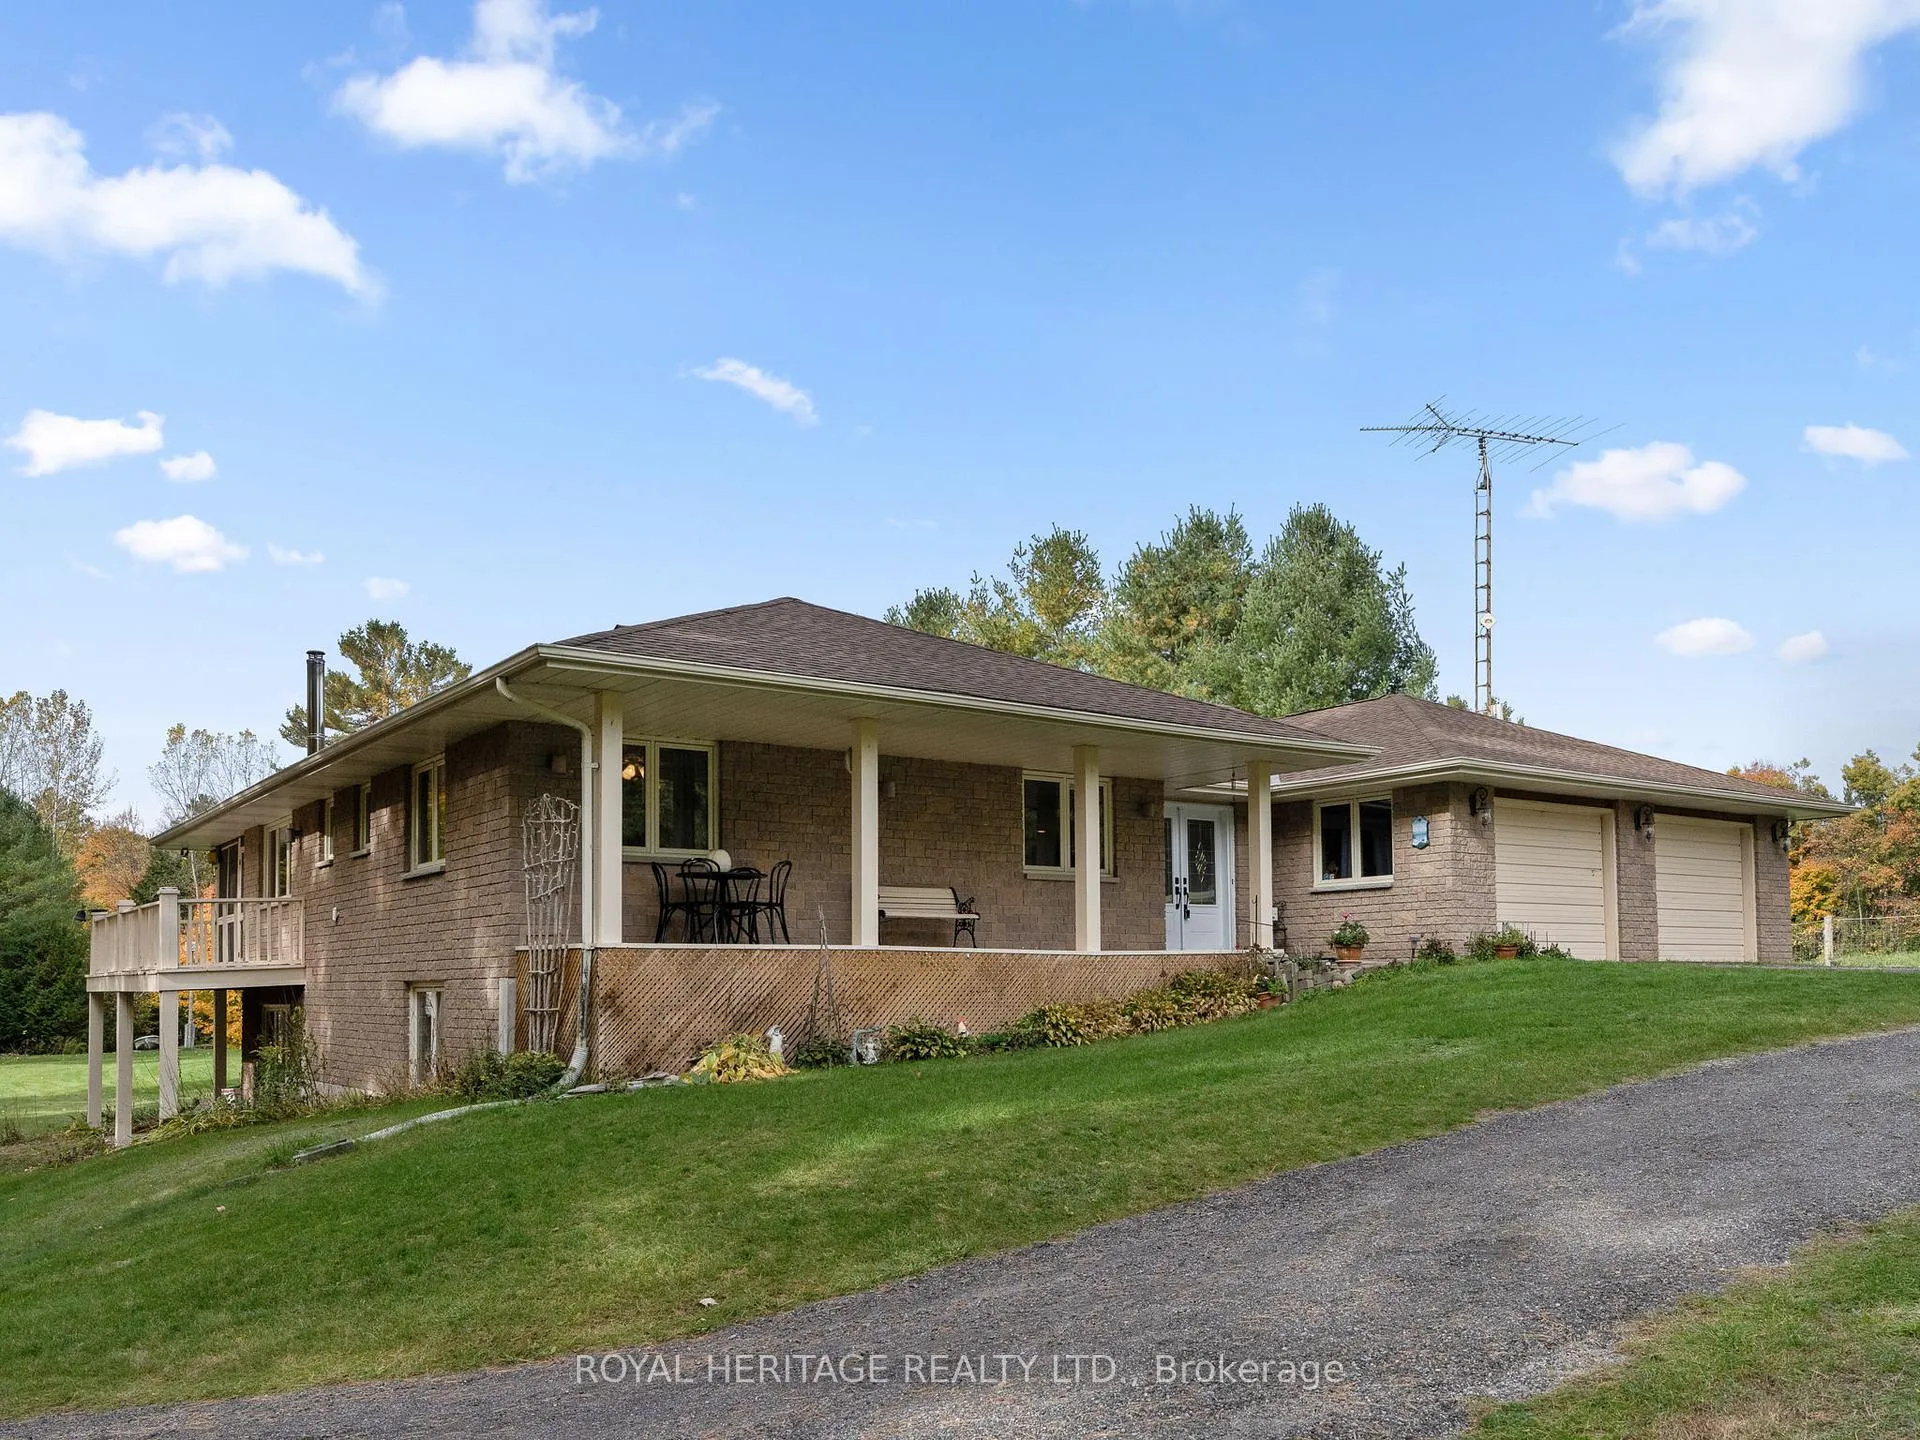
1314 Inglis Road
Alnwick/Haldimand (Rural Alnwick/Haldimand)1314 Inglis Road
Alnwick/Haldimand (Rural Alnwick/Haldimand)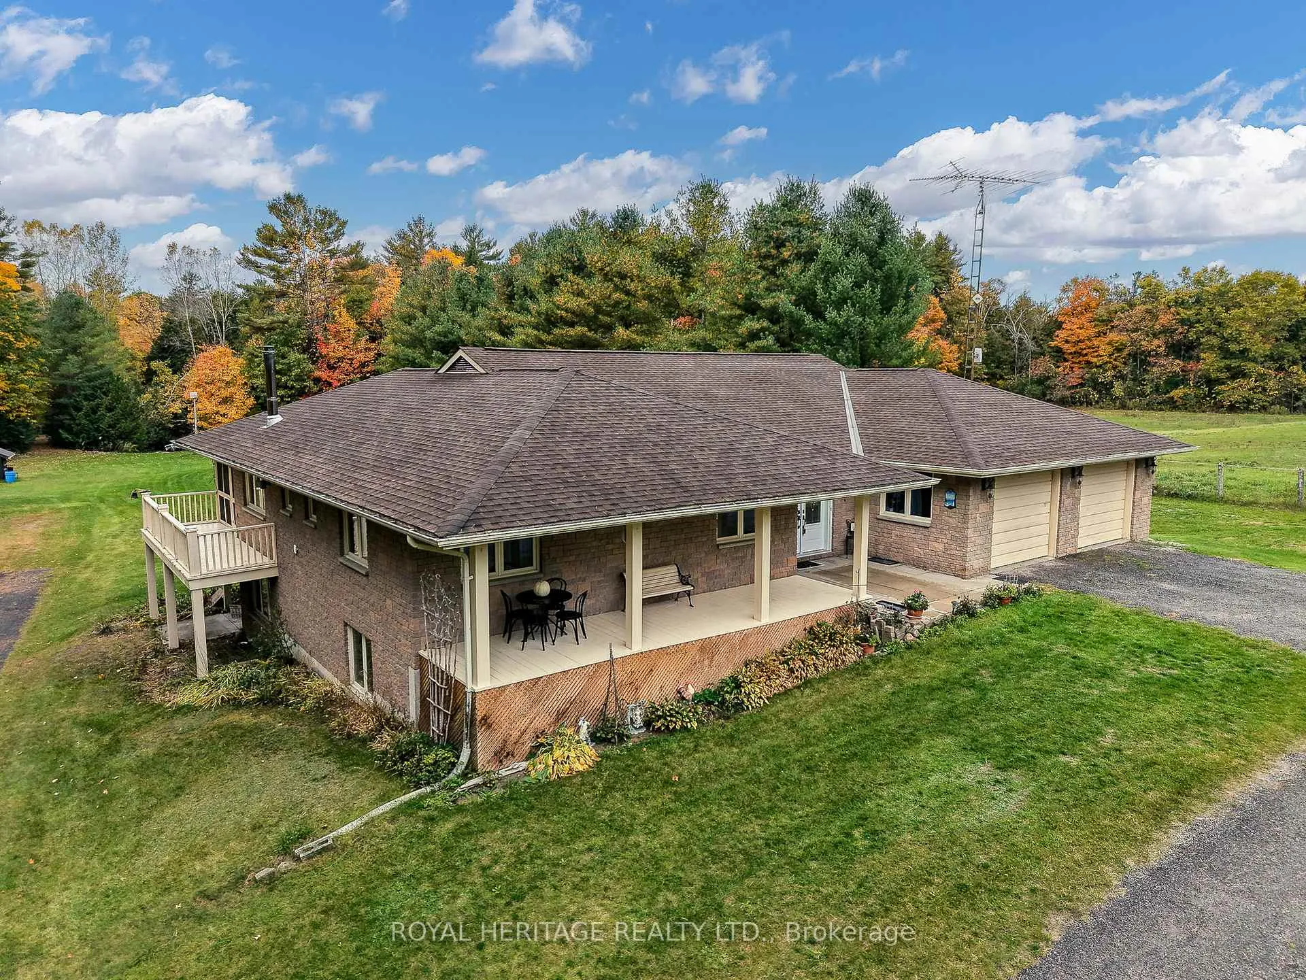
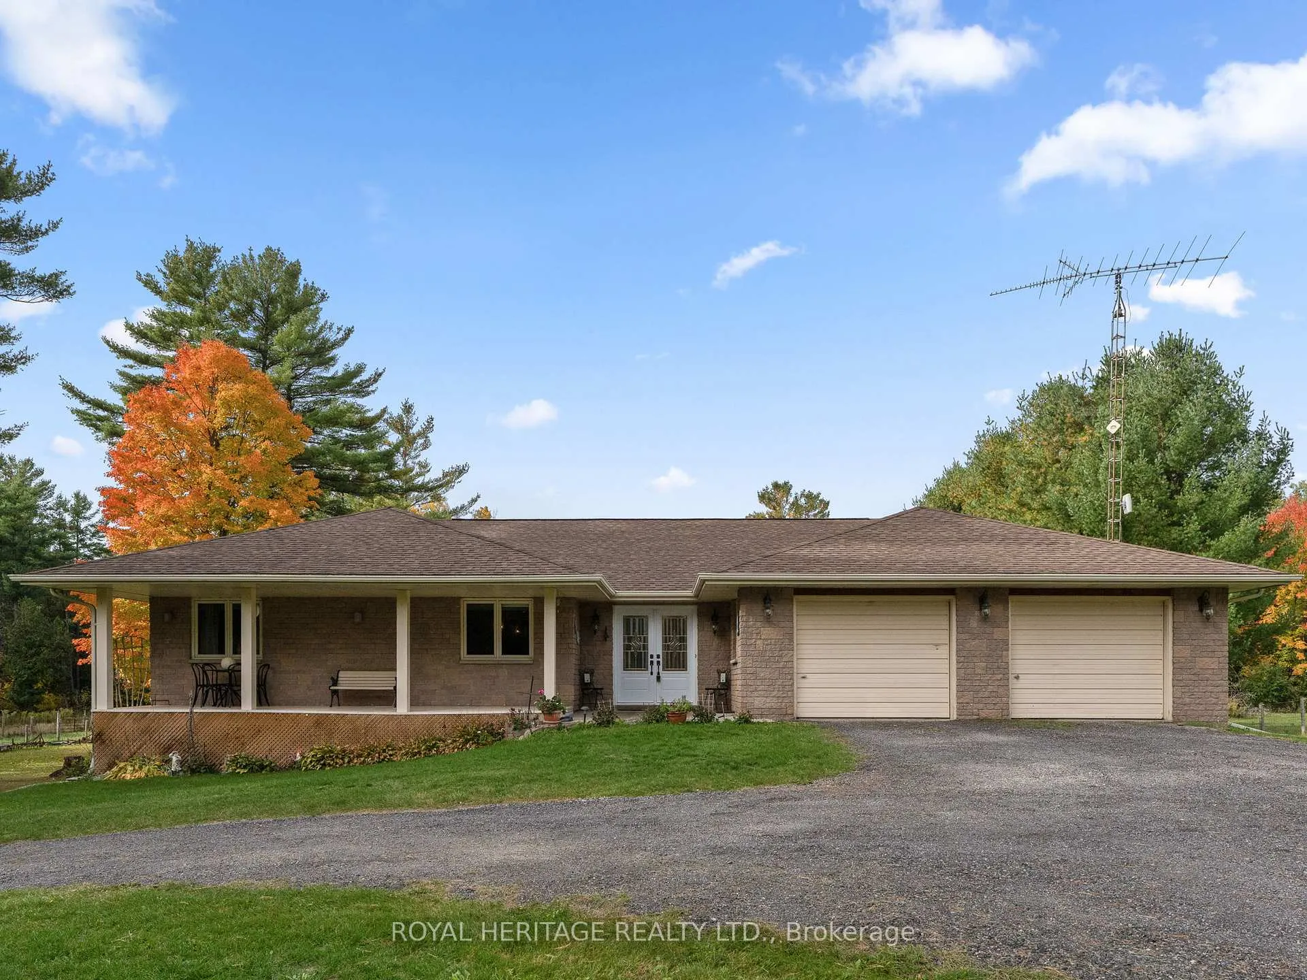
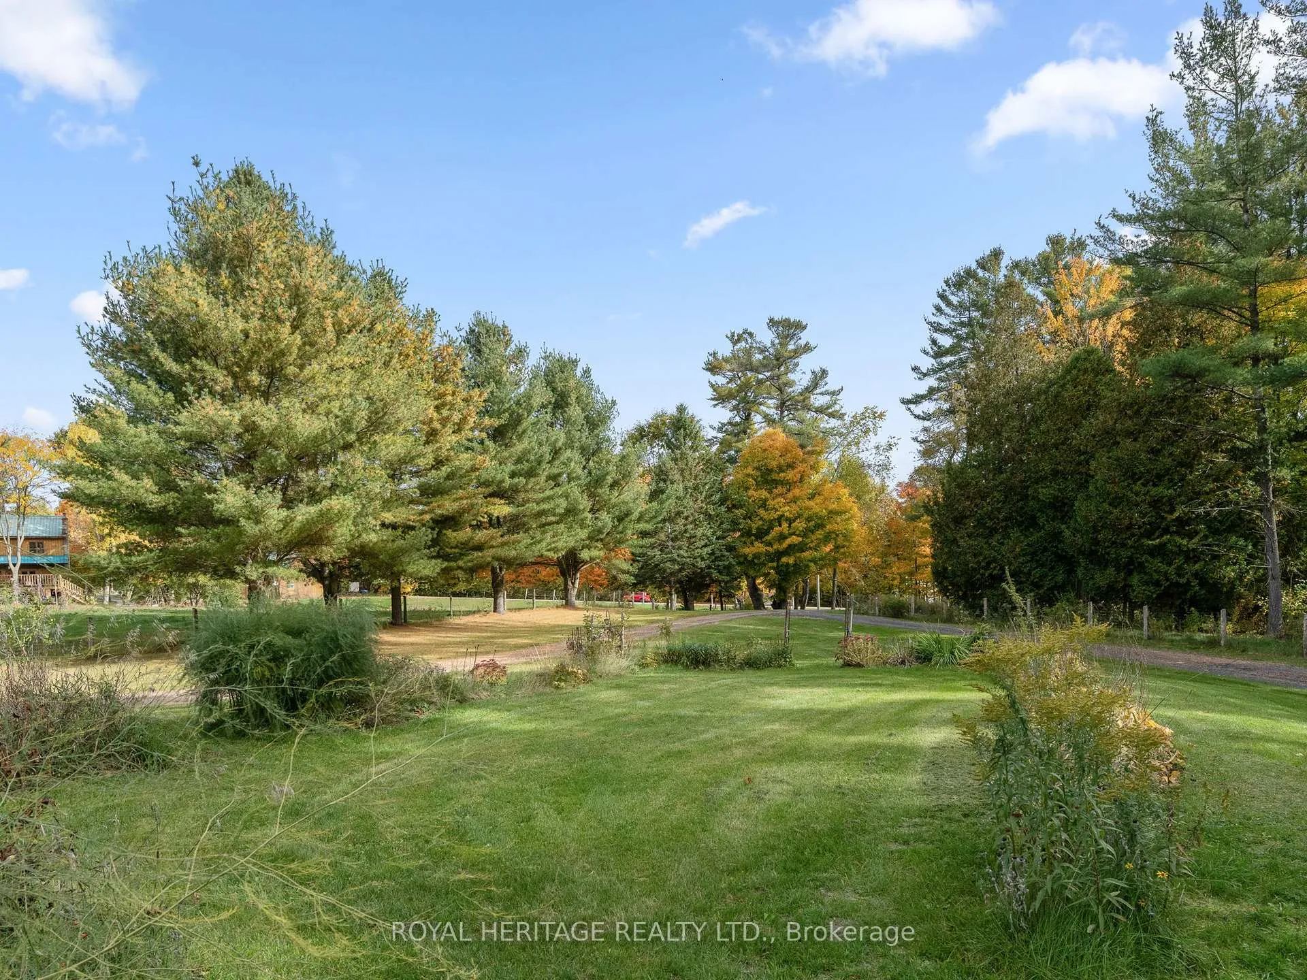
 See all 50 photos
Property history

This listing has ended. It is no longer available.
Property not available for sale or for rent.
About this home
1314 Inglis Road, Alnwick/Haldimand
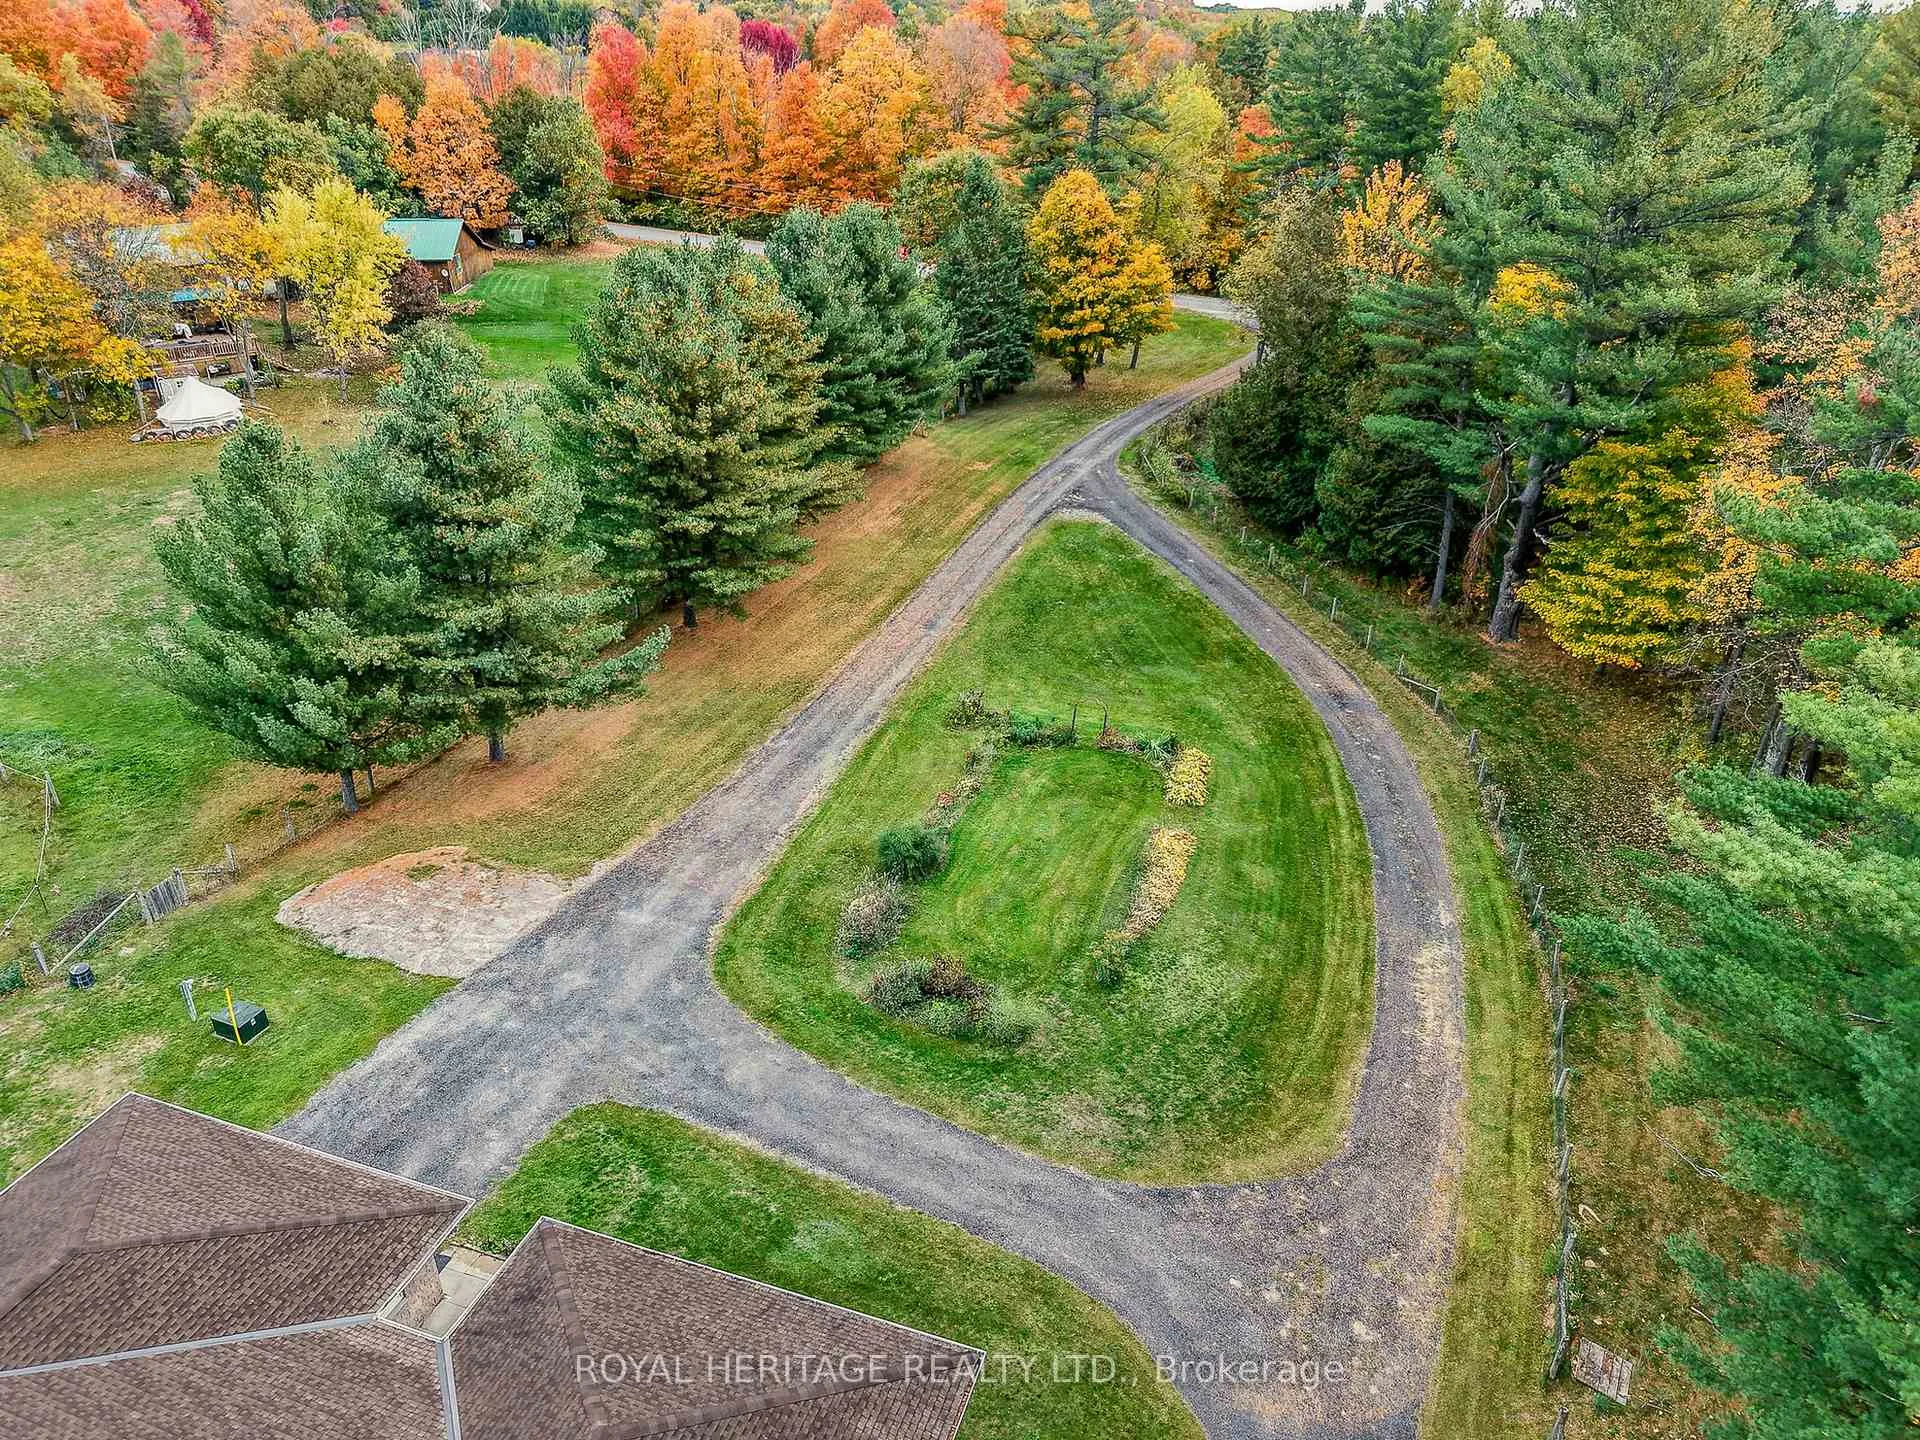
Private Hobby Farm on Nearly 10 Acres - All Brick Home with Shop & PondDiscover your own country retreat on 9.87 beautiful acres just 10 minutes north of the 401. This all-brick (stone) 4-bedroom, 3-bath home offers an inviting open-concept layout combining the kitchen, dining room, and great room-perfect for family living and entertaining. Enjoy peaceful mornings on the large wrap-around deck, complete with a screened-in section overlooking the property's picturesque pond and creek.Inside, the spacious design features a huge recreation room and separate games room, providing plenty of space for hobbies and gatherings. The double-car garage and heated workshop offer room for vehicles, tools, and projects, while the drive shed and chicken coop add practical country charm.Explore your own wooded trails, host friends around the fire, or simply relax in the privacy of your own hobby farm. With a perfect mix of open land, trees, and water features, this property is ideal for nature lovers, hobby farmers, or anyone seeking space and serenity-just minutes from town and major routes.Don't miss this rare opportunity to live the country lifestyle with modern comfort and convenience.
Facts & features
Ask about this home
A HOMEH agent will answer your questions about this home.
Rooms
19 rooms · 3 bathrooms
- Primary bedroom13′6″ × 19′3″259 sq.ft.
- Bathroom9′5″ × 4′11″46 sq.ft.
- Dining room14′1″ × 12′169 sq.ft.
- Foyer10′ × 11′110 sq.ft.
- Living room8′5″ × 12′10″108 sq.ft.
- Breakfast10′4″ × 18′3″188 sq.ft.
- Kitchen14′7″ × 18′3″266 sq.ft.
- Laundry9′6″ × 4′11″47 sq.ft.
- Bedroom 213′7″ × 12′1″164 sq.ft.
- Bedroom 316′3″ × 12′1″197 sq.ft.
- Bedroom 412′ × 11′6″139 sq.ft.
- Bathroom10′8″ × 7′5″79 sq.ft.
- Recreation17′1″ × 37′9″645 sq.ft.
- Office9′5″ × 13′1″123 sq.ft.
- Workshop9′5″ × 10′4″98 sq.ft.
- Bathroom9′5″ × 9′11″93 sq.ft.
- Game room38′1″ × 13′1″499 sq.ft.
- Utility room24′7″ × 10′6″259 sq.ft.
- Utility room13′2″ × 21′3″280 sq.ft.
Around this home
Listing details
Helpful tools
Your HOMEH agent
"I would see it this week."
Ask HOMEH about this home
Price, neighbourhood, monthly cost. Ask anything.
HOMEH Intelligent Agent is an AI, not a licensed representative. Check anything important with your agent.