
 See all 34 photos
Property history

This listing has ended. It is no longer available.
Property not available for sale or for rent.
Ask about this home
A HOMEH agent will answer your questions about this home.Ask HOMEH
About this home
138 Old Danforth Road, Alnwick/Haldimand
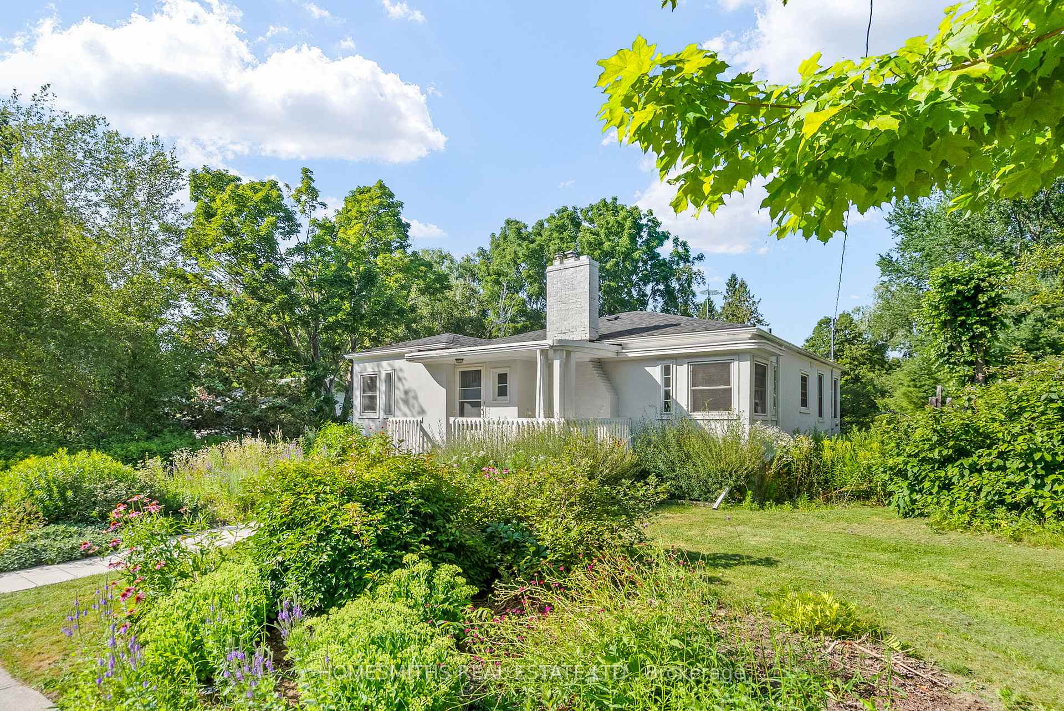
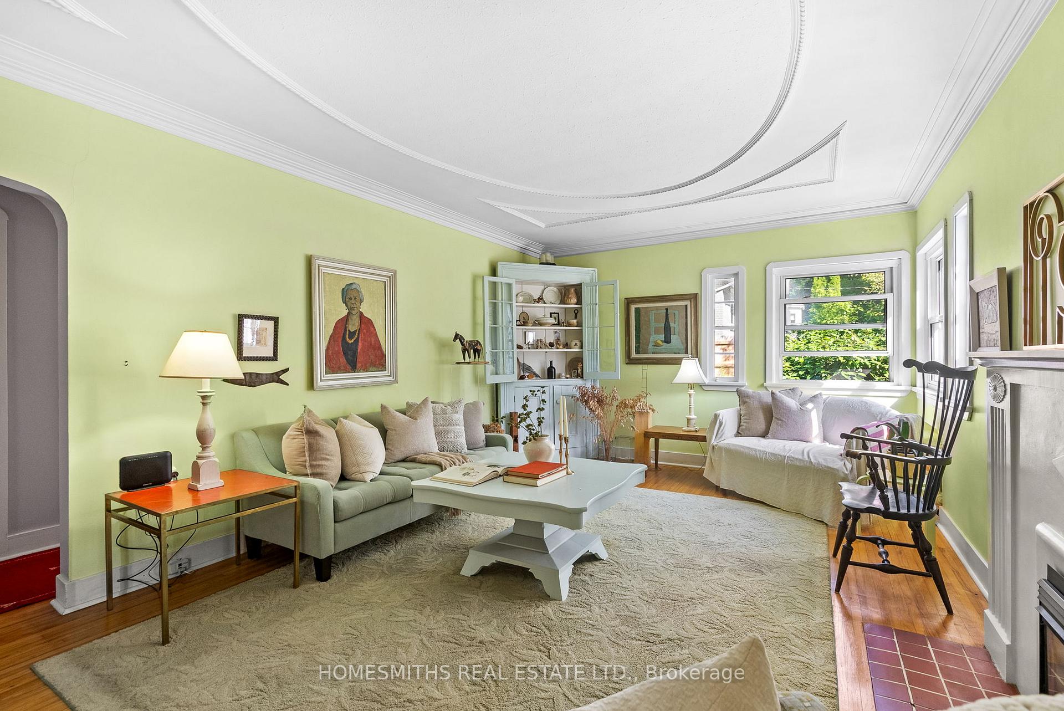
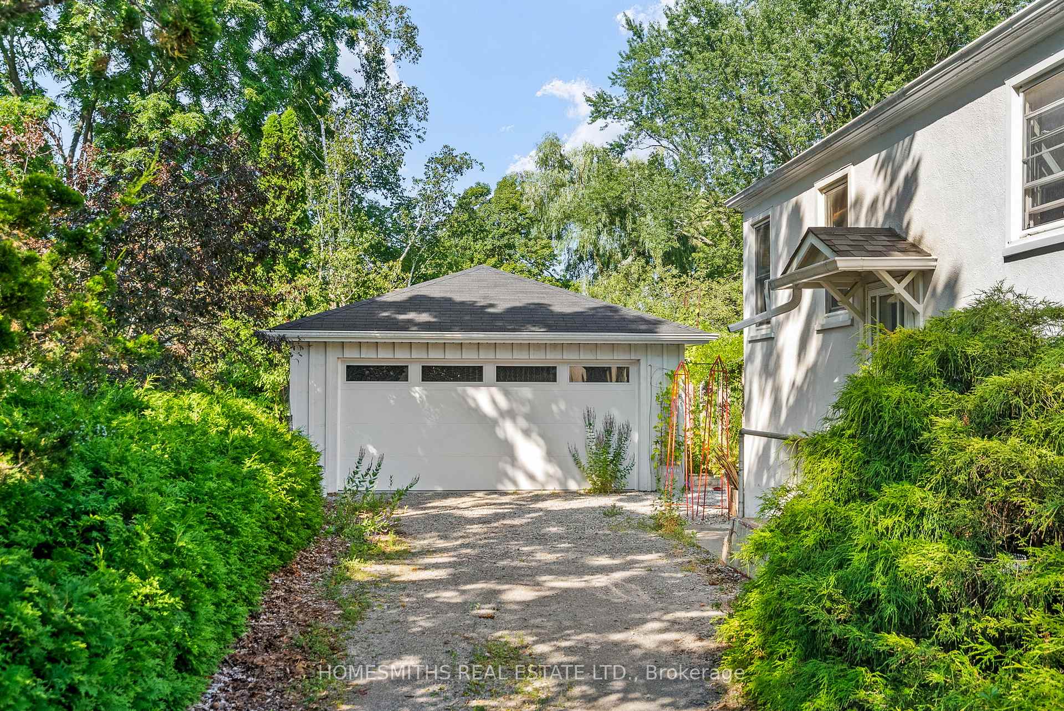
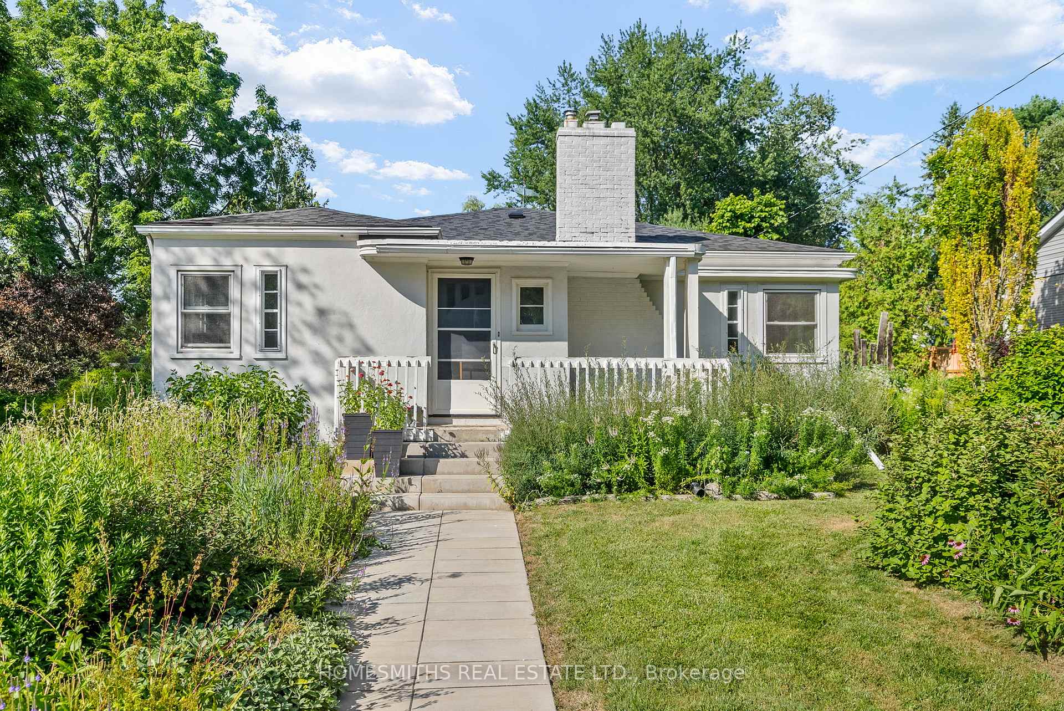
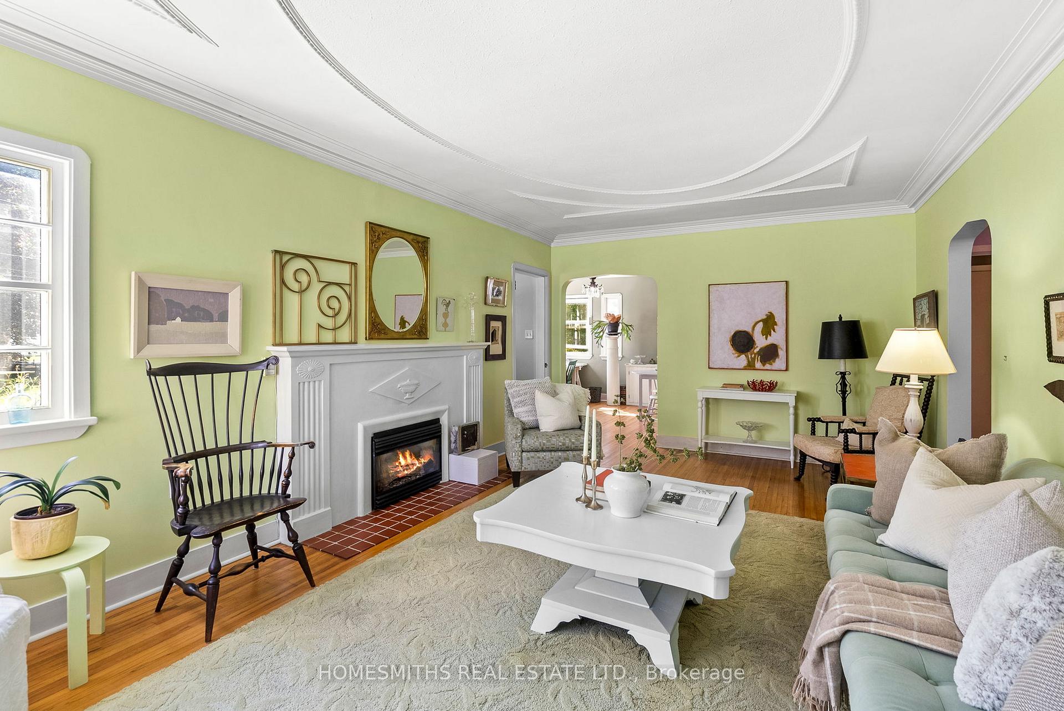
Nestled in the heart of Graftons historic village, this rare 1949 Streamline Moderne home is a true architectural standout. Built by master plasterer Albert Riley for his own family, it features smooth stucco over concrete, curved lines, and iconic corner windows, a bold California-inspired design adapted for Ontarios climate. Heritage attributes include a sweeping curved front porch, hand-plastered ceiling details, and a stamped 1949 concrete well in the basement, a nod to both history and craftsmanship.Surrounded by Georgian and Victorian neighbours, this home adds striking contrast to Old Danforth Road's charming streetscape. The backyard, lovingly transformed over years, now supports a thriving natural habitat for birds, butterflies, and local wildlife. A detached two-car garage with an attached studio offers flexible creative or work-from-home potential.A rare and meaningful home in a location that blends character, community, and convenience
Facts & features
Ask about this home
A HOMEH agent will answer your questions about this home.
Rooms
7 rooms · 1 bathroom
- Bedroom10′11″ × 14′10″162 sq.ft.
- Bedroom13′11″ × 10′10″151 sq.ft.
- Living room21′6″ × 12′5″267 sq.ft.
- Dining room11′ × 10′11″120 sq.ft.
- Kitchen10′11″ × 11′4″124 sq.ft.
- Recreation25′ × 18′10″471 sq.ft.
- Other10′6″ × 21′220 sq.ft.
Around this home
Listing details
Helpful tools
Your HOMEH agent
"I would see it this week."
Ask HOMEH about this home
Price, neighbourhood, monthly cost. Ask anything.
HOMEH Intelligent Agent is an AI, not a licensed representative. Check anything important with your agent.