
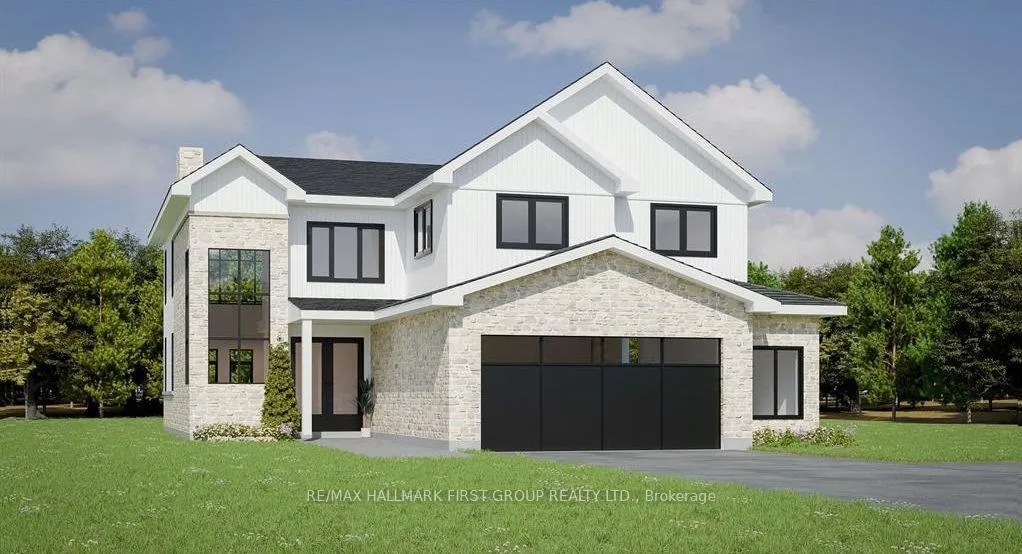
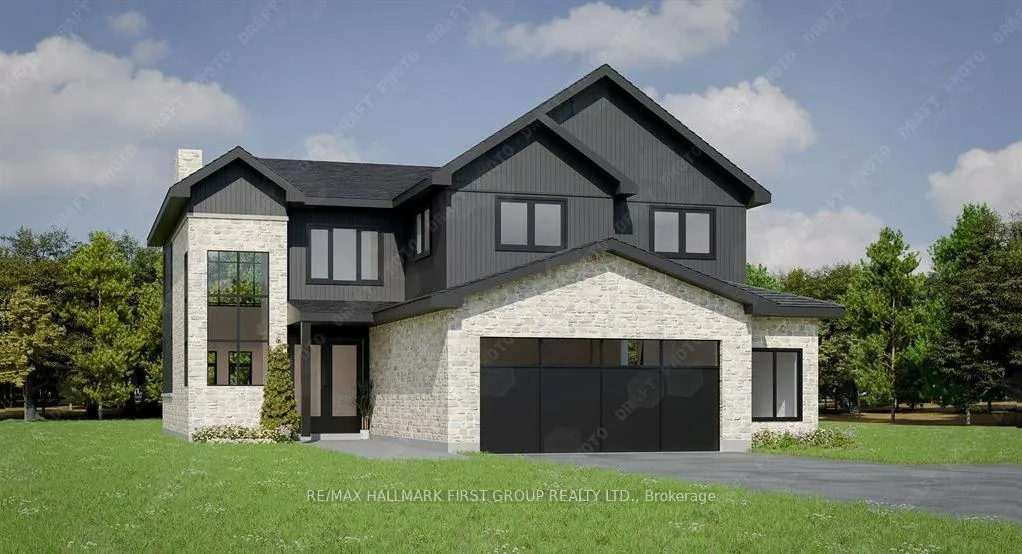
 See all 2 photos
Property history

This listing has ended. It is no longer available.
Property not available for sale or for rent.
Ask about this home
A HOMEH agent will answer your questions about this home.Ask HOMEH
About this home
152 Ridgeline Drive, Alnwick/Haldimand
Introducing 'The Hillcrest'. An absolutely stunning design offering 2700+ sqft to be built in Grafton Heights- an executive rural development set on the hillside, overlooking Lake Ontario built by North Sails Developments & Hunt Custom Homes. Backed by a 7-year Tarion warranty, this home model is set on a West facing 0.6 acre wooded lot, with a full unfinished, walkout basement. Offering 4 beds and 3 baths, it has been thoughtfully designed w/ utmost attention to functional living. Enjoy the soaring, open to above ceilings in the grand entry, 2-storey great room, main floor office, butlers pantry, mudroom & open concept kitchen & dining area. Included is engineered hardwood flooring, pot lighting as per plan & kitchen w/ centre island & quartz counters and oversize windows. The primary suite offers large windows, a walk-in closet & 5 pc. ensuite encompassing a soaker tub, tile shower with glass doors & double sinks. Upper level laundry, inside access to oversize & 2-car garage complete w/ door openers. Choose your finishes from builder samples. Minutes to Cobourg & Hwy 401. Municipal water, gas heat & fibre optic internet. Spec sheets & floor plans available. With the option to have the builder finish the basement, the increased living space would add 1 or 2 bedrooms, 4pc. bathroom, large rec room and ample storage space to an already impressive home. Interior and exterior colour selections are available as time permits. **** EXTRAS **** 200amp service, central air, HRV, garage door openers & remotes, 5 1/2" baseboards, brick/stone & vinyl and so much more. Renderings are for illustration purposes only and aren't necessarily a reflection what it to be built. 2025 closings now being scheduled.
Facts & features
Ask about this home
A HOMEH agent will answer your questions about this home.
Rooms
3 rooms · 3 bathrooms
- Bathroom6′7″ × 6′7″43 sq.ft.
- Bathroom6′7″ × 6′7″43 sq.ft.
- Bathroom6′7″ × 6′7″43 sq.ft.
Around this home
Listing details
Helpful tools
Your HOMEH agent
"I would see it this week."
Ask HOMEH about this home
Price, neighbourhood, monthly cost. Ask anything.
HOMEH Intelligent Agent is an AI, not a licensed representative. Check anything important with your agent.