
153 Boeve Lane
Alnwick/Haldimand (Rural Alnwick/Haldimand)153 Boeve Lane
Alnwick/Haldimand (Rural Alnwick/Haldimand)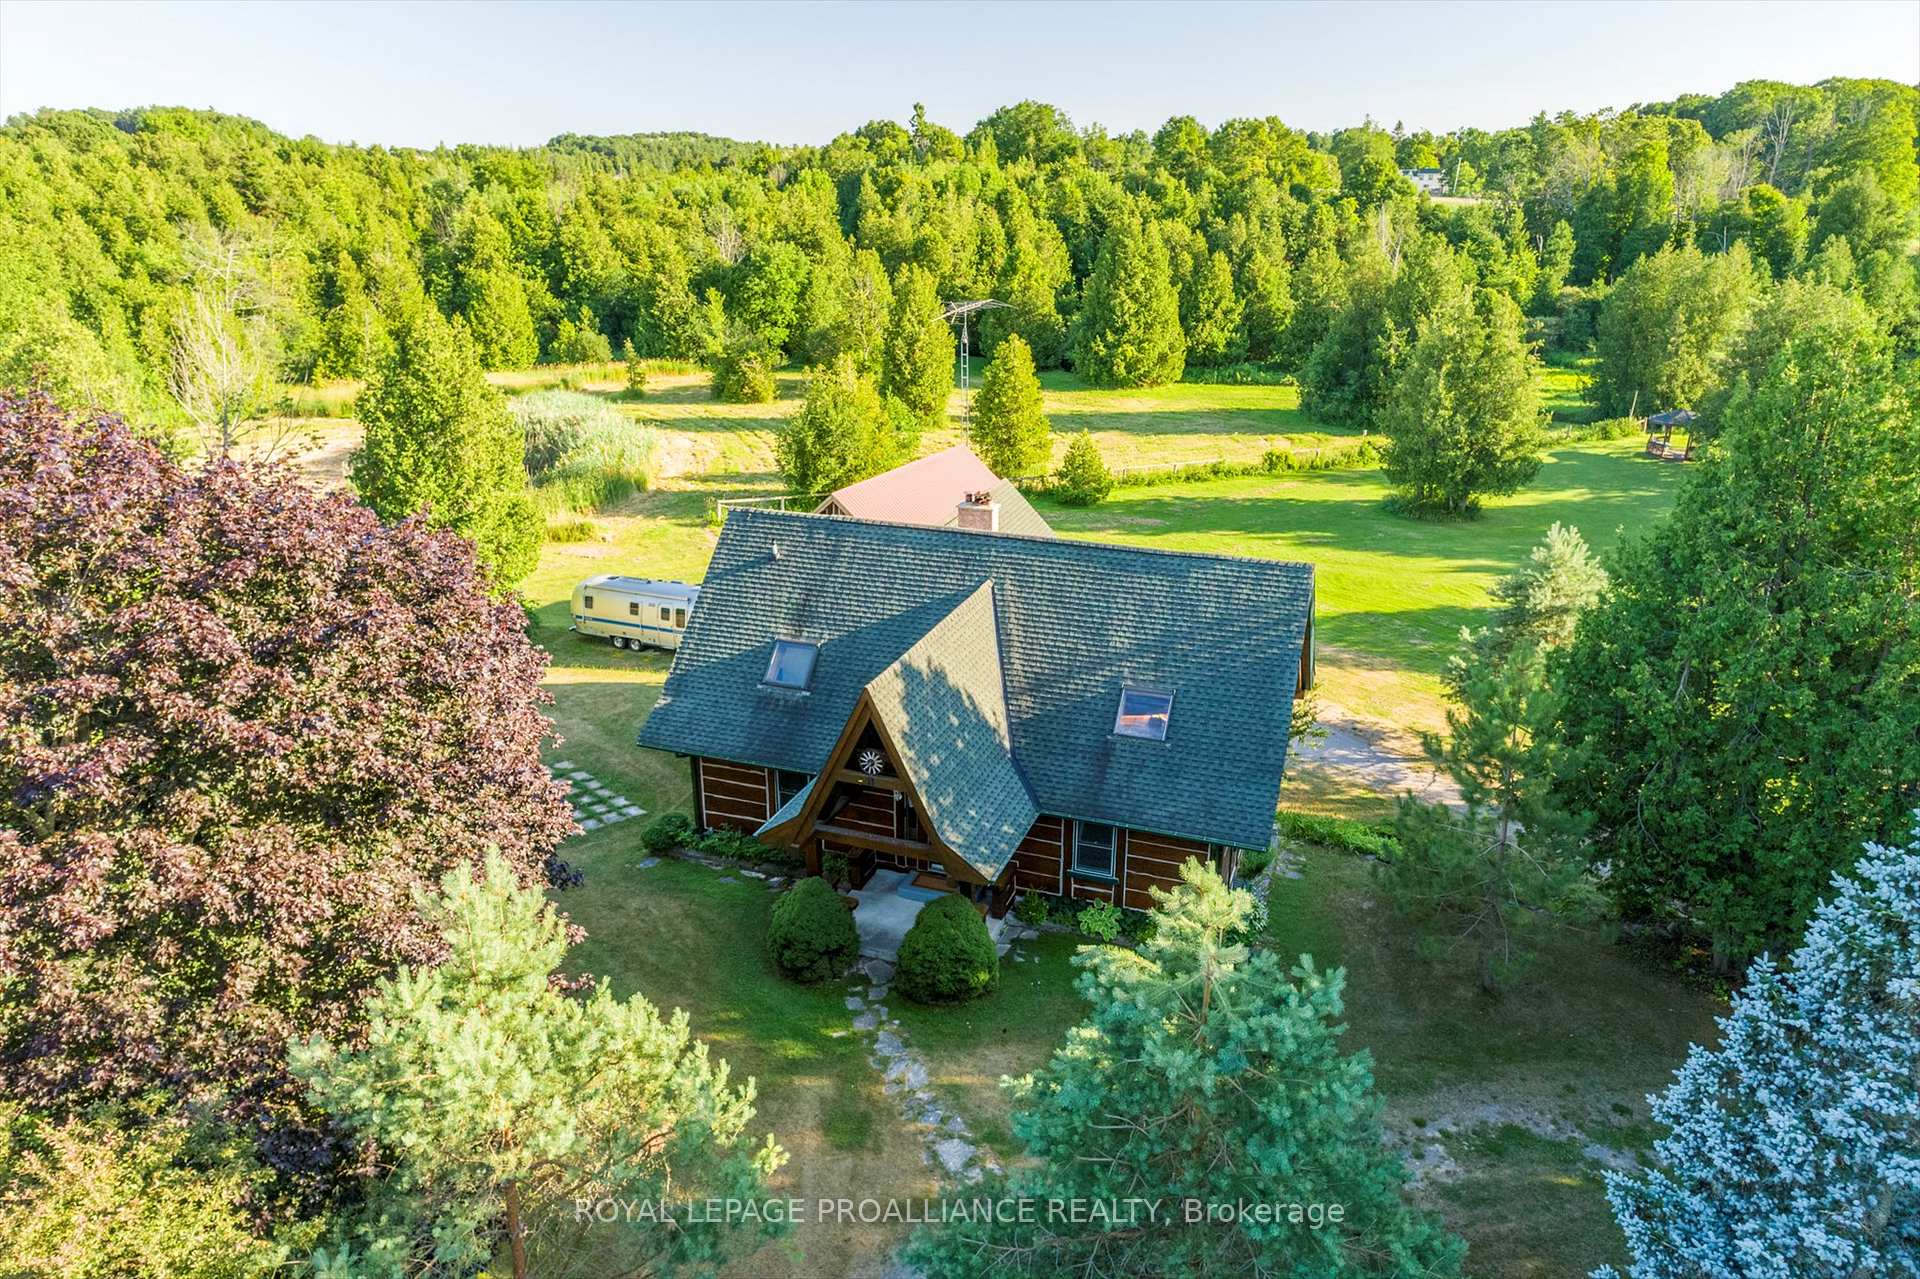
 See all 50 photos
Property history

This listing has ended. It is no longer available.
Property not available for sale or for rent.
Ask about this home
A HOMEH agent will answer your questions about this home.Ask HOMEH
About this home
153 Boeve Lane, Alnwick/Haldimand
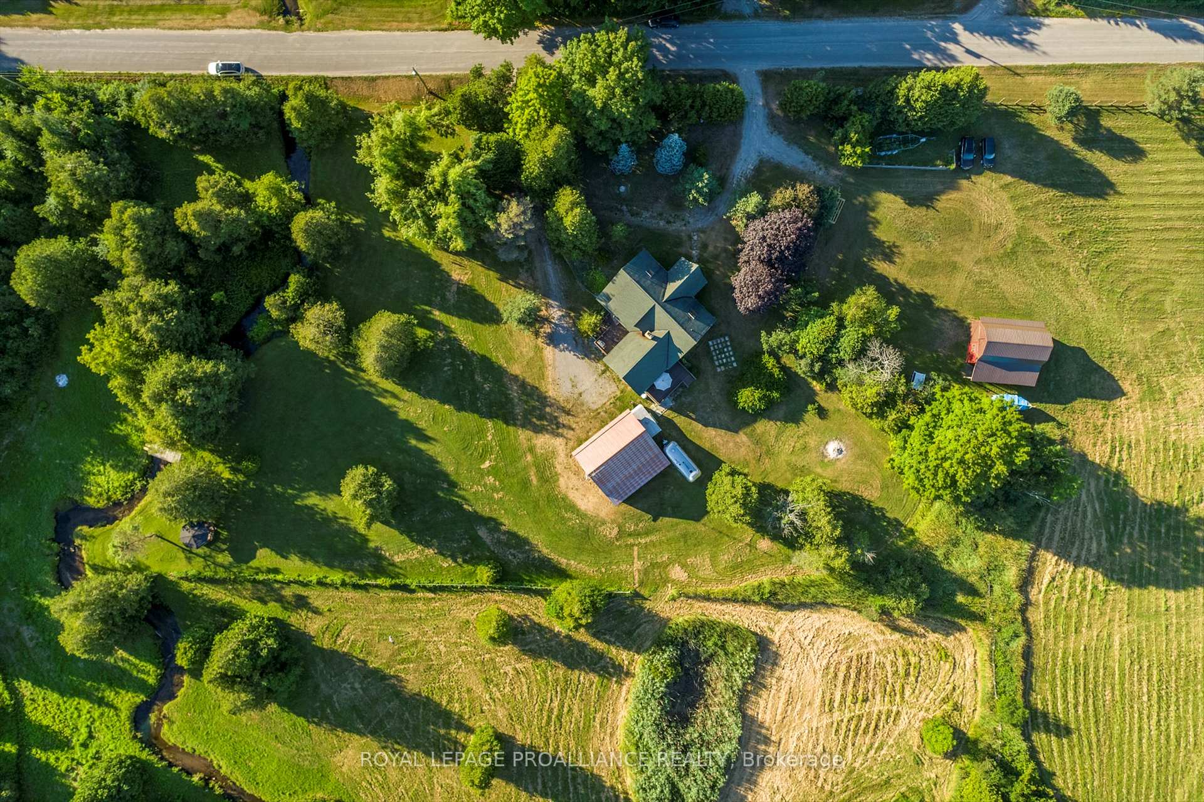
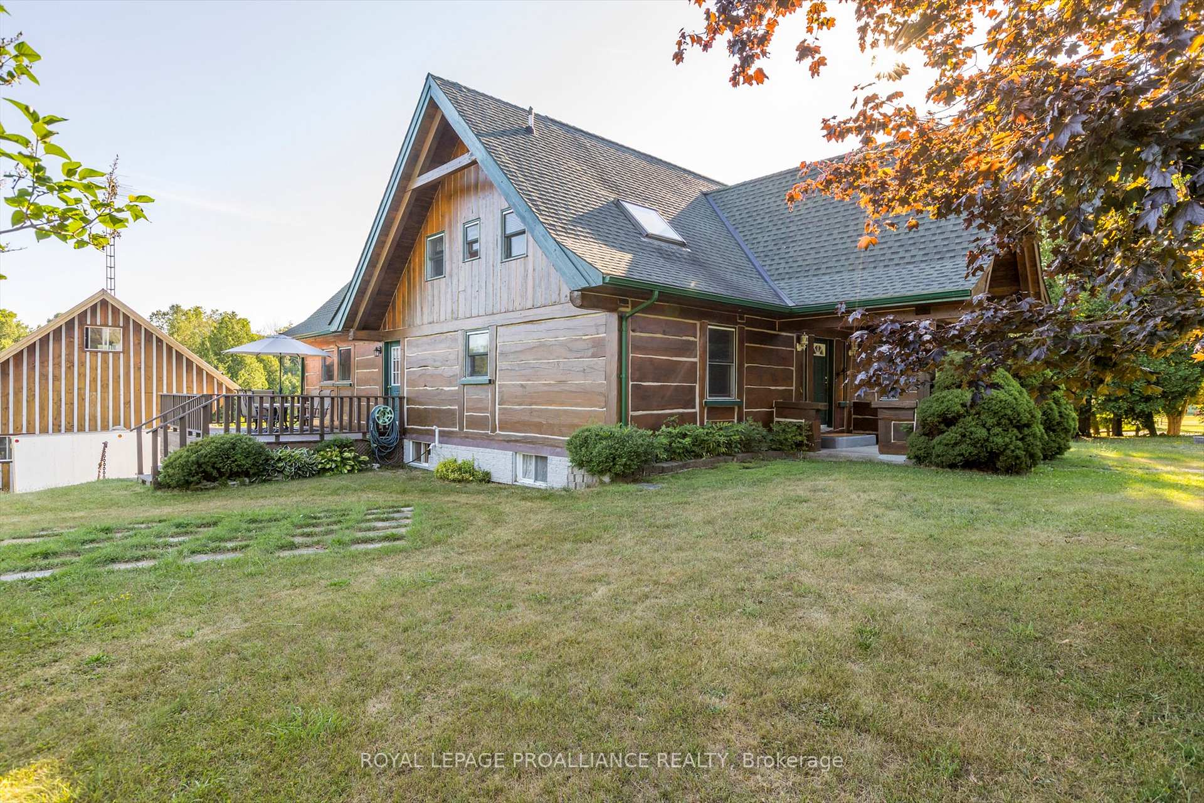
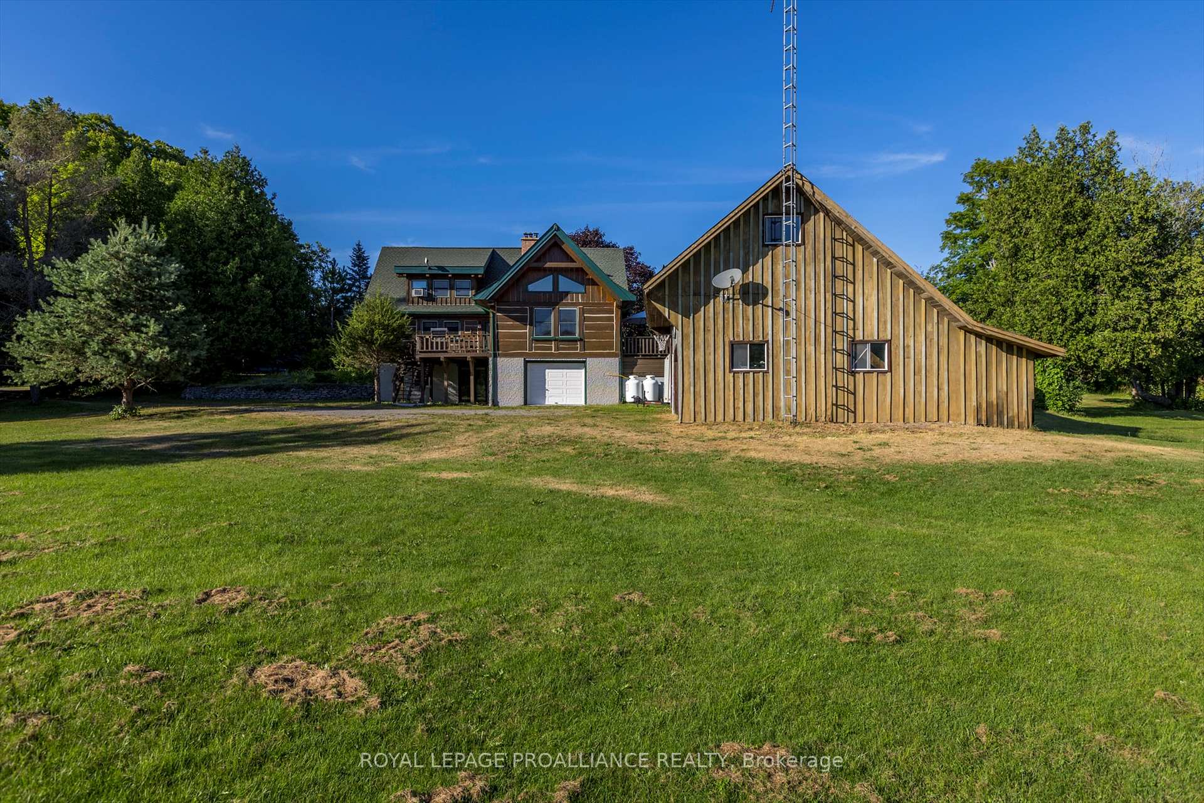
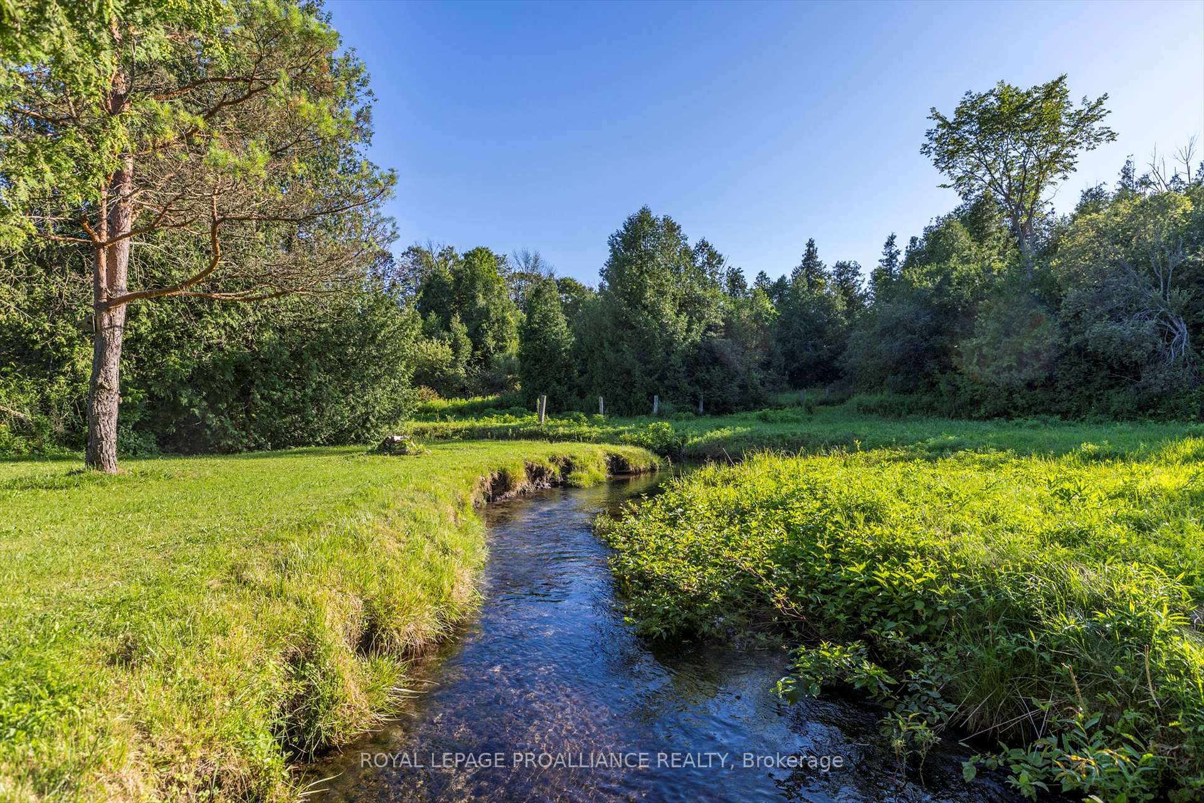
Nestled just minutes from Hwy 401 & the charming village of Grafton, this self sufficient 9-acre property features a custom square log home offering 3,500 sq. ft. of living space across three levels. Great room/gallery with stone fireplace. Lofty master suite retreat with individual dressing rooms, Lower level can function as a self-contained suite with stone fireplace, ideal for a B&B catering to guests visiting the nearby Ste. Anne's Spa. Alternatively perfect for an artist studio. This property is strategically located near the Cobourg Via Rail Train station, providing easy access to Montreal and Toronto. Close to the amenities of Lake Ontario, it offers a complete recreational experience with gardens, mixed forest and fields for hay, accommodating horses, chickens & other farm menagerie. The picturesque Gazebo overlooks babbling creek with full size trout, a unique feature. With ample space for growing your own food and raising animals, this property allows for a self-sufficient lifestyle, making it easy to live off the land. Additional features include a small barn with two horse stalls and a loft for hay storage, a spacious 2.5 car detached garage with a loft suitable for a studio, and a workshop garage with a full overhead door (17 x 18) that is perfect for artists or hobbyists. Enjoy the benefits of outdoor living with a gazebo by the creek, expansive deck space for entertaining, and tranquil spots for relaxation. This property not only provides ample opportunities for recreation but also offers a peaceful, private retreat with close proximity to nature and local attractions. Don't miss the chance to embrace country living at its finest while enjoying the convenience of nearby amenities!
Facts & features
Ask about this home
A HOMEH agent will answer your questions about this home.
Rooms
14 rooms · 3 bathrooms
- Kitchen21′5″ × 12′3″262 sq.ft.
- Dining room18′2″ × 14′8″265 sq.ft.
- Great room19′2″ × 25′4″486 sq.ft.
- Bedroom 216′5″ × 12′11″212 sq.ft.
- Bathroom10′ × 10′2″101 sq.ft.
- Primary bedroom24′10″ × 23′10″592 sq.ft.
- Bedroom 315′9″ × 13′5″212 sq.ft.
- Bedroom 415′9″ × 13′5″212 sq.ft.
- Bathroom5′10″ × 5′4″31 sq.ft.
- Kitchen12′6″ × 11′137 sq.ft.
- Game room21′8″ × 25′4″549 sq.ft.
- Bedroom 412′1″ × 11′9″142 sq.ft.
- Utility room10′2″ × 12′5″126 sq.ft.
- Bathroom5′1″ × 9′2″47 sq.ft.
Around this home
Listing details
Helpful tools
Your HOMEH agent
"I would see it this week."
Ask HOMEH about this home
Price, neighbourhood, monthly cost. Ask anything.
HOMEH Intelligent Agent is an AI, not a licensed representative. Check anything important with your agent.