
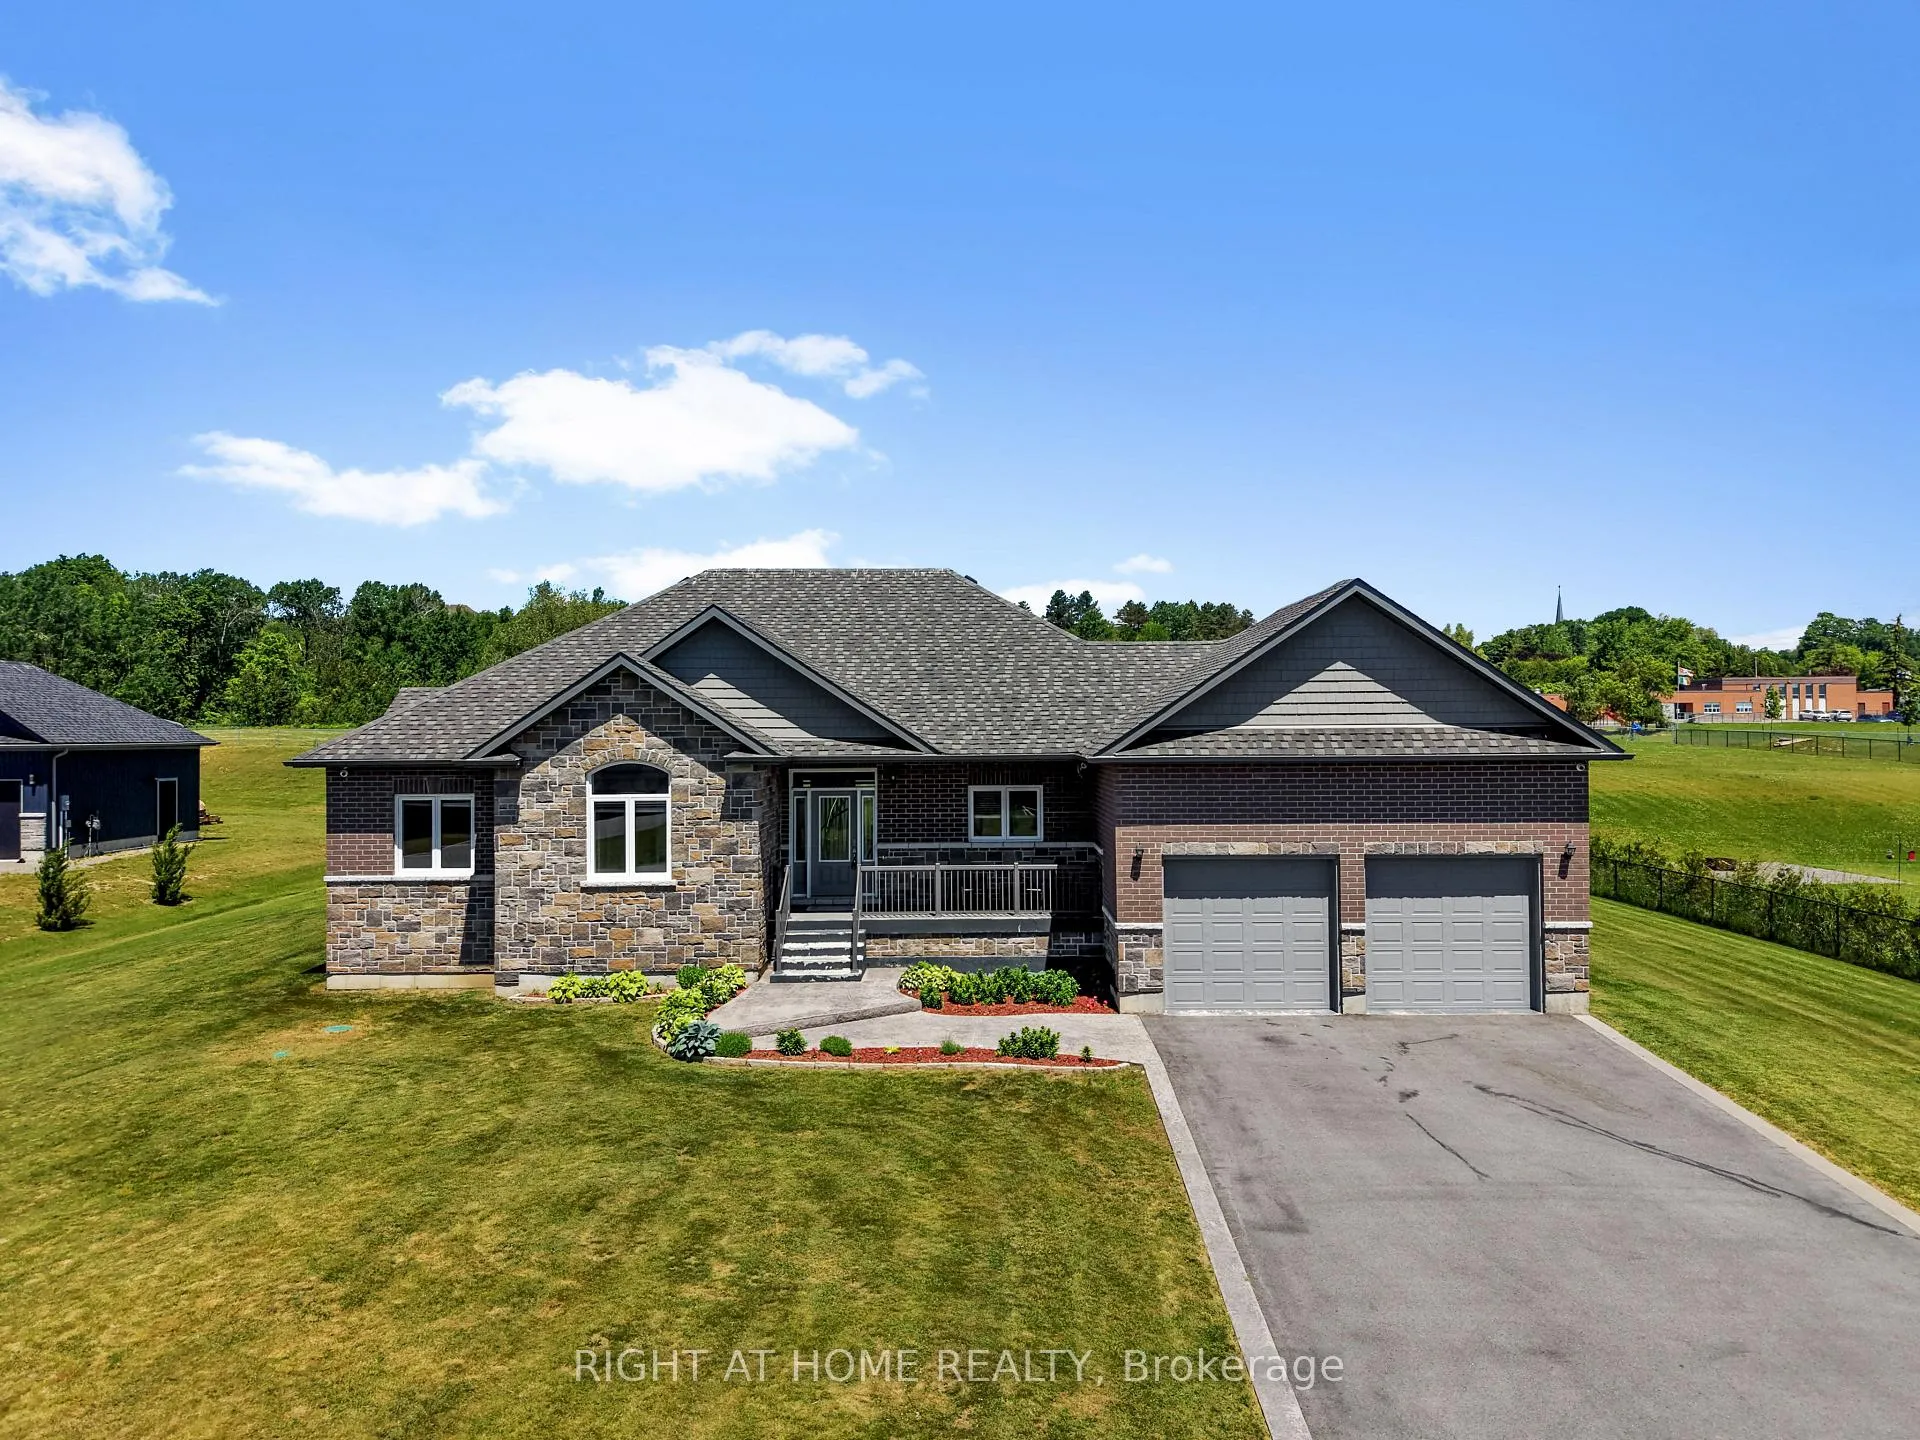
172 Glens Of Antrim Way
Alnwick/Haldimand (Grafton)172 Glens Of Antrim Way
Alnwick/Haldimand (Grafton)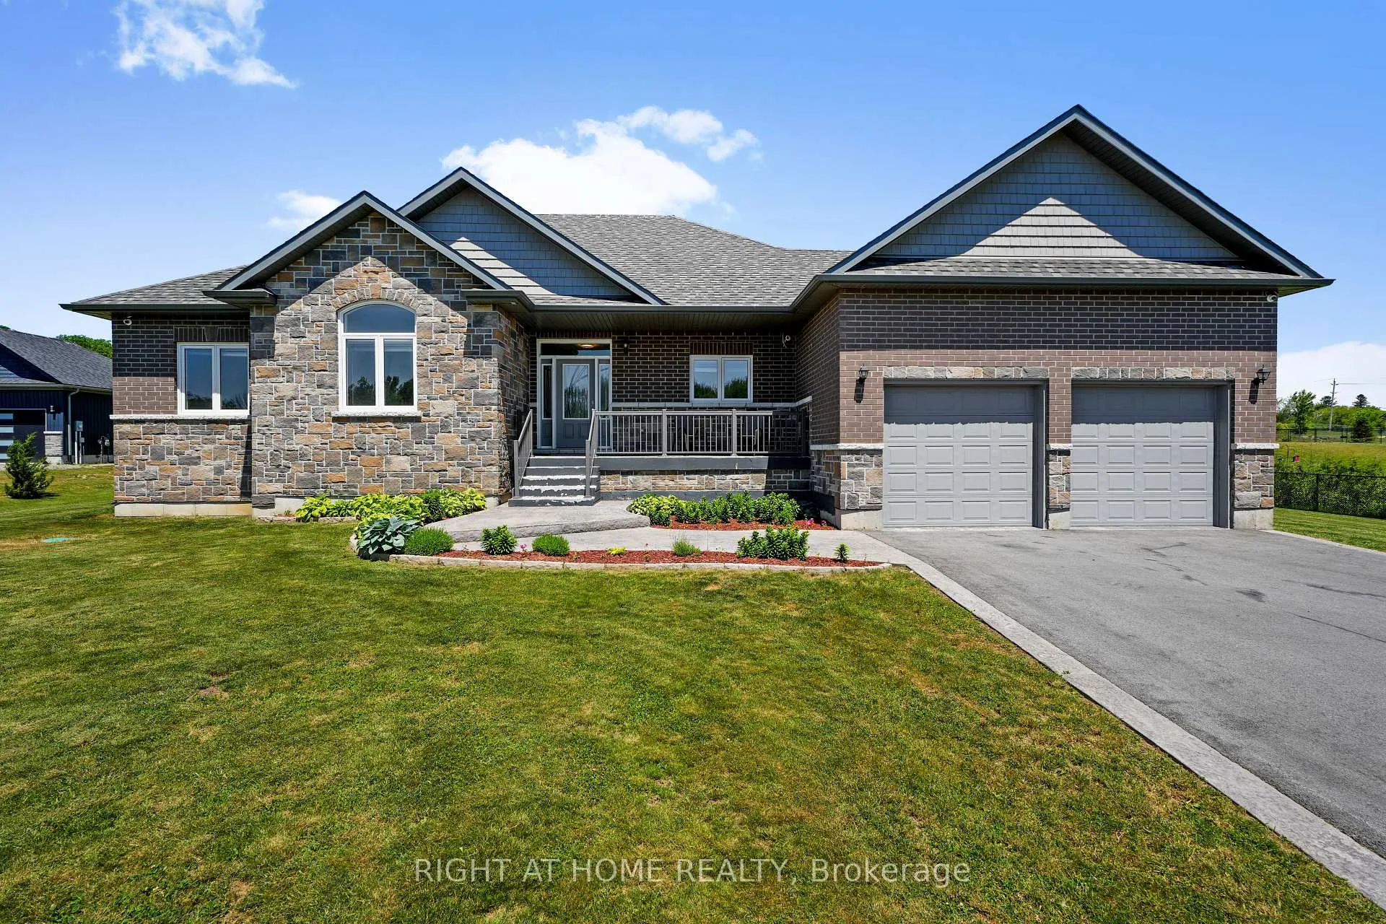
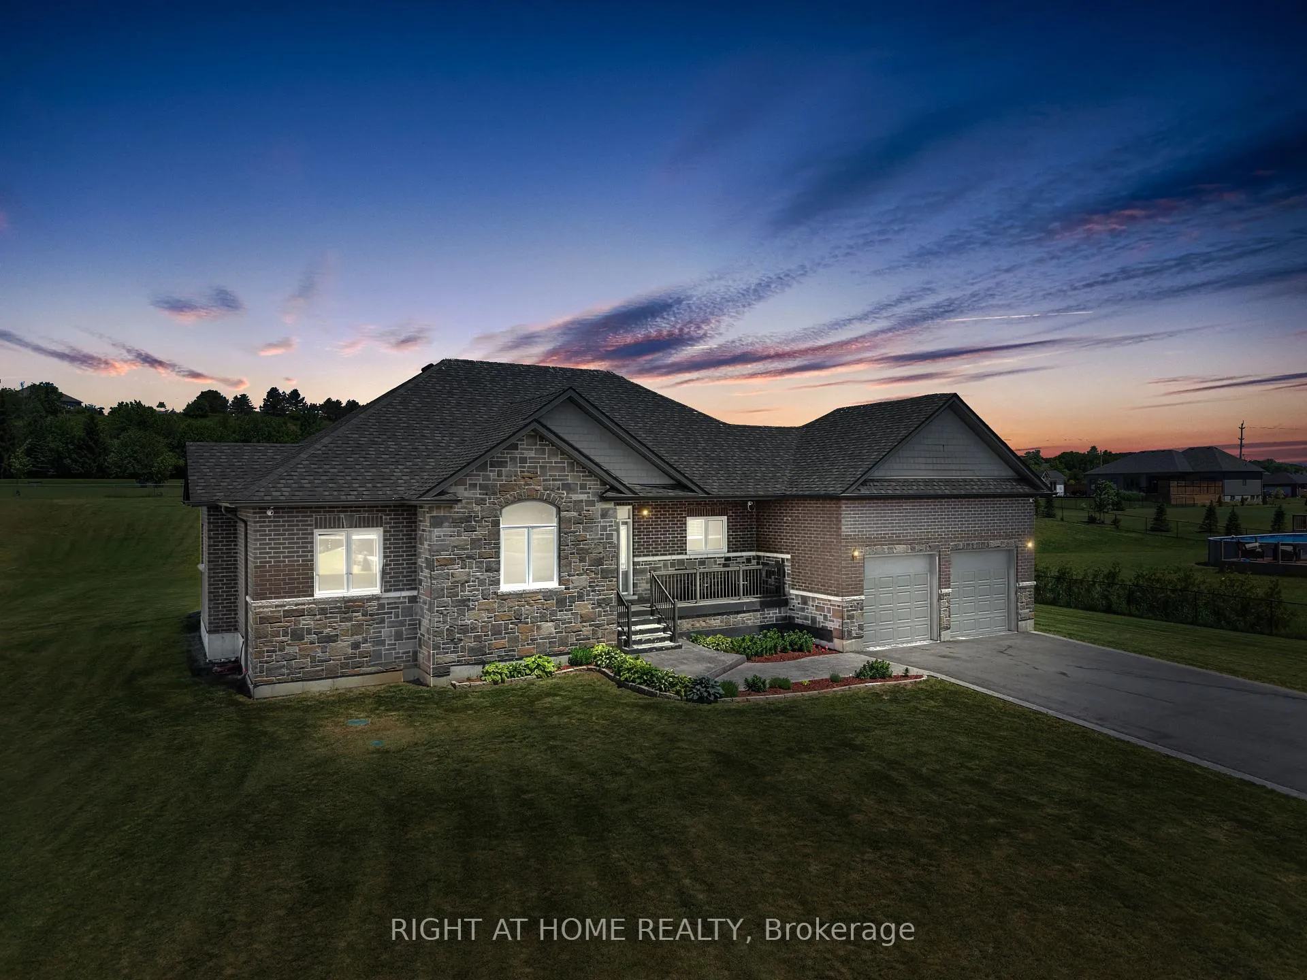
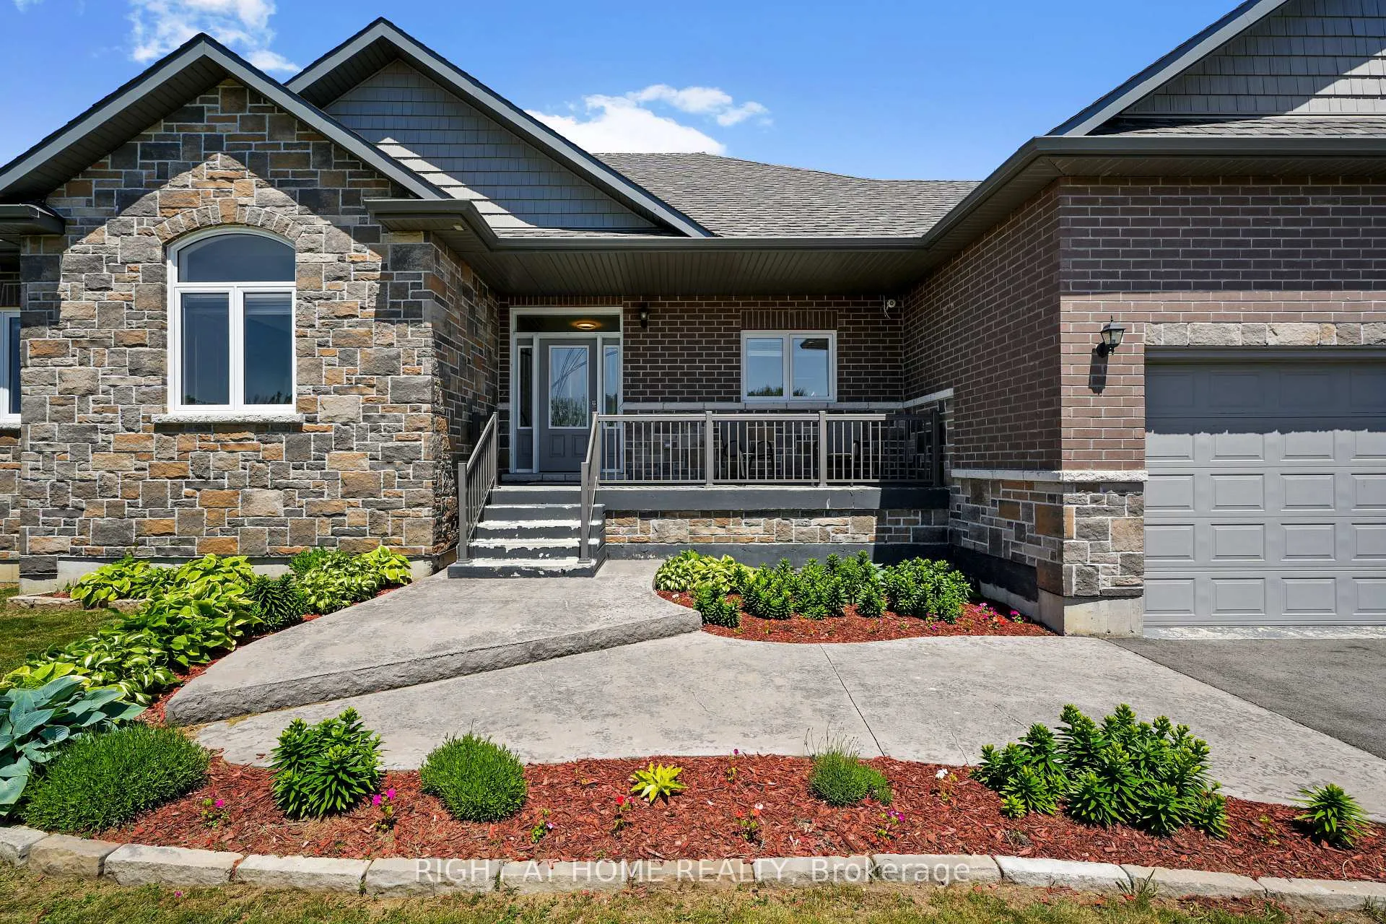
 See all 41 photos
Property history

This home has sold. It is no longer available.
Property not available for sale or for rent.
About this home
172 Glens Of Antrim Way, Alnwick/Haldimand
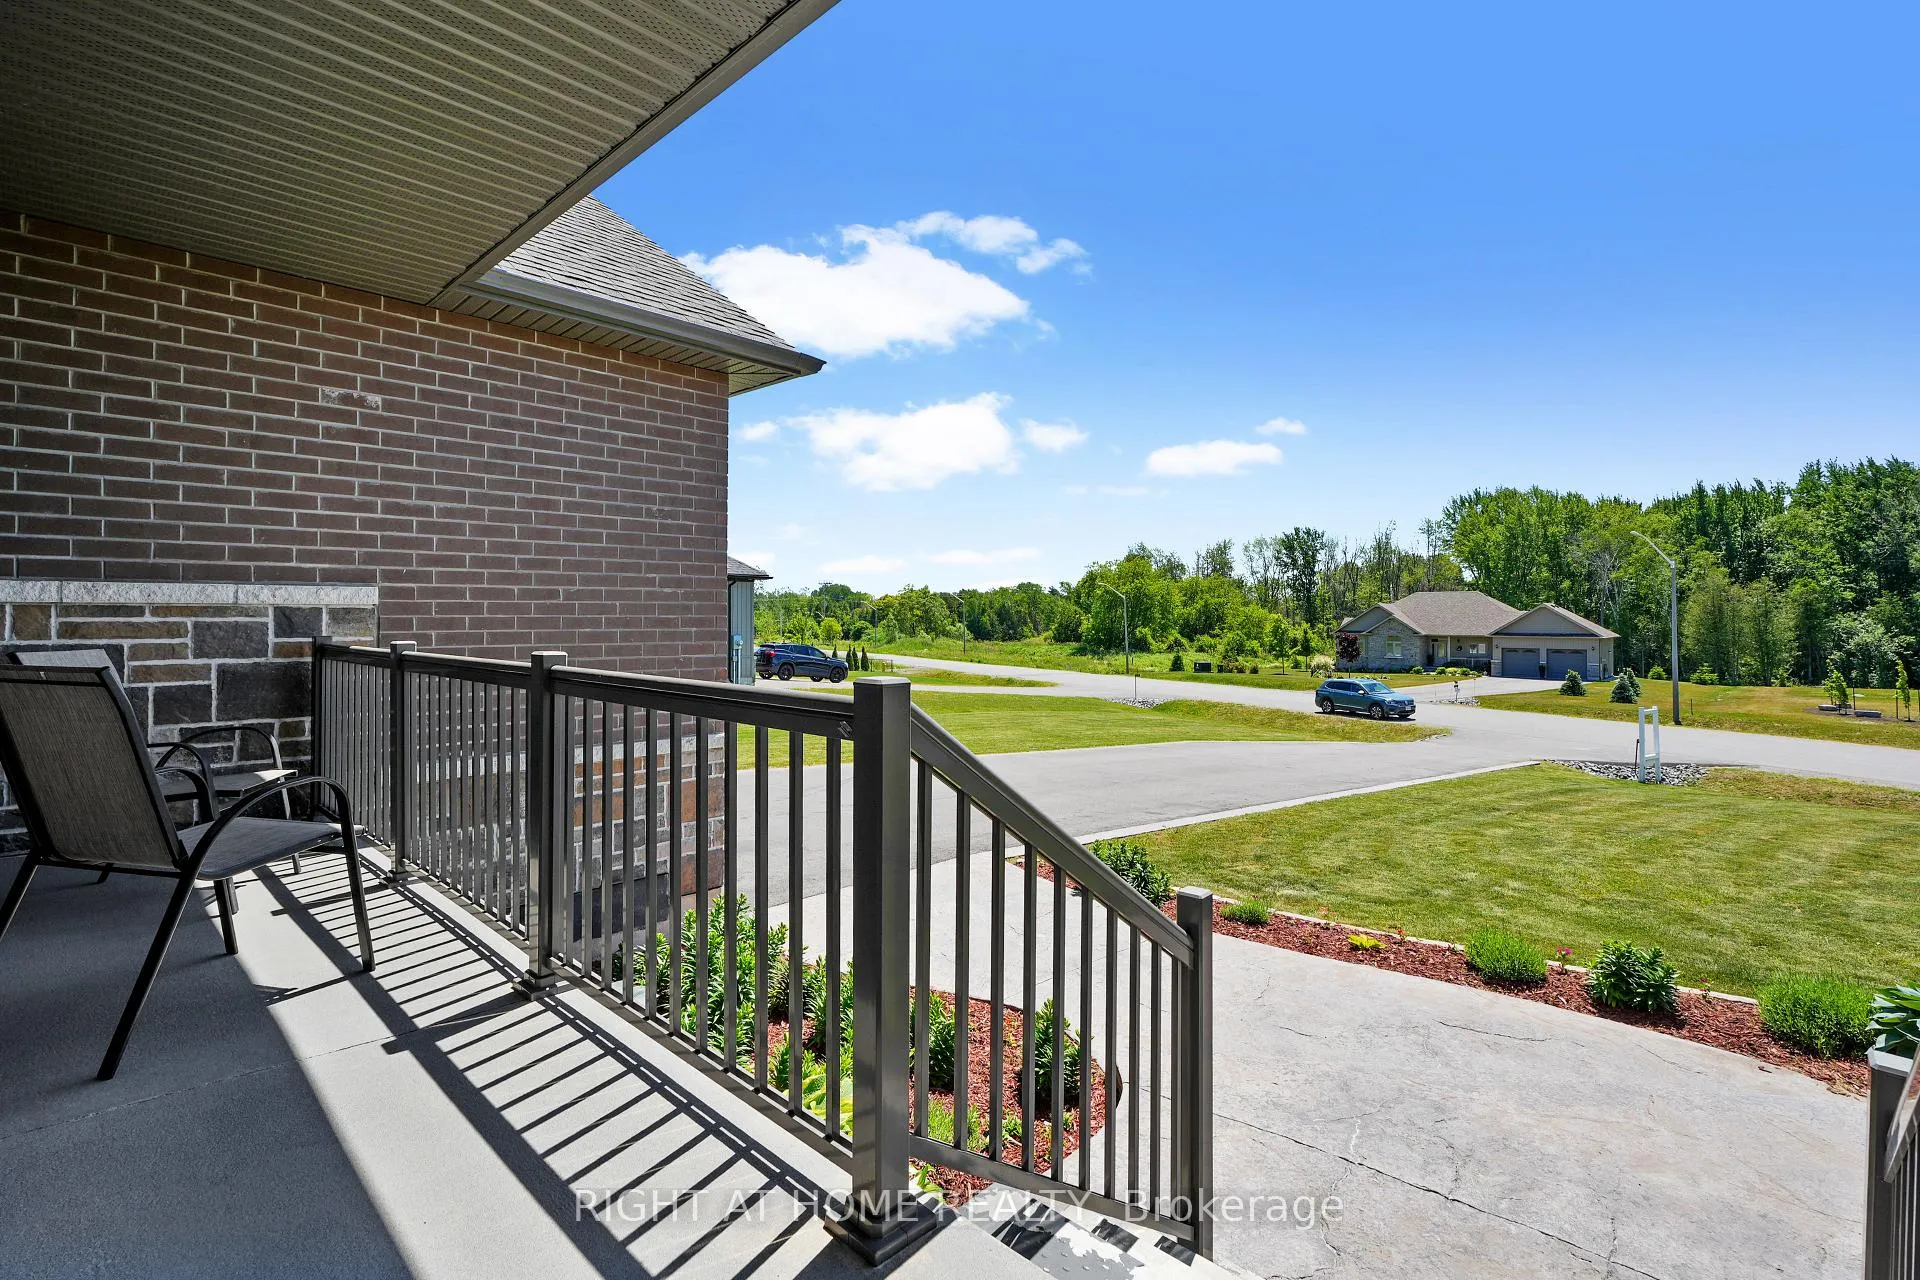
Welcome to 172 Glens of Antrim Way, a beautifully designed detached bungalow set on approximately 1 acre in an exclusive enclave of just six custom homes, featuring the highly sought-after "Brimely" model. Offering the perfect blend of privacy, space, and modern comfort, this home is ideal for those seeking peaceful country living without sacrificing convenience.Step inside to a bright open-concept layout designed for both everyday living and entertaining. The impressive great room features soaring ceilings and a striking modern fireplace feature wall, creating a warm and inviting focal point. The chef-inspired eat-in kitchen is both stylish and functional, complete with sleek white cabinetry, modern appliances, a contemporary backsplash, pantry storage, and a large centre island perfect for gathering with family and friends. A convenient walk-out leads to the patio and expansive backyard, creating seamless indoor-outdoor living.This thoughtfully designed bungalow offers 3 spacious bedrooms and 2 full bathrooms. The primary suite serves as a private retreat, featuring a generous walk-in closet and a luxurious upgraded ensuite with heated floors. The additional bedrooms are bright and well-proportioned, ideal for family, guests, or a home office.The property welcomes you with a long private driveway accommodating up to 10 vehicles and a charming front porch that enhances the home's curb appeal. The expansive one-acre lot provides exceptional privacy and endless potential for outdoor enjoyment.Located under an hour from the GTA and just minutes from the charming lakeside town of Cobourg, you'll enjoy easy access to shops, restaurants, golf, and Lake Ontario while still enjoying the tranquility of country living.A rare opportunity to own a modern custom bungalow on a private acre in a sought-after community.
Facts & features
Ask about this home
A HOMEH agent will answer your questions about this home.
Rooms
6 rooms · 2 bathrooms
- Kitchen10′ × 16′160 sq.ft.
- Dining room10′ × 16′160 sq.ft.
- Great room17′ × 16′272 sq.ft.
- Primary bedroom16′2″ × 13′211 sq.ft.
- Bedroom 211′ × 11′6″127 sq.ft.
- Bedroom 310′6″ × 11′115 sq.ft.
Around this home
Listing details
Helpful tools
Your HOMEH agent
"I would see it this week."
Ask HOMEH about this home
Price, neighbourhood, monthly cost. Ask anything.
HOMEH Intelligent Agent is an AI, not a licensed representative. Check anything important with your agent.