
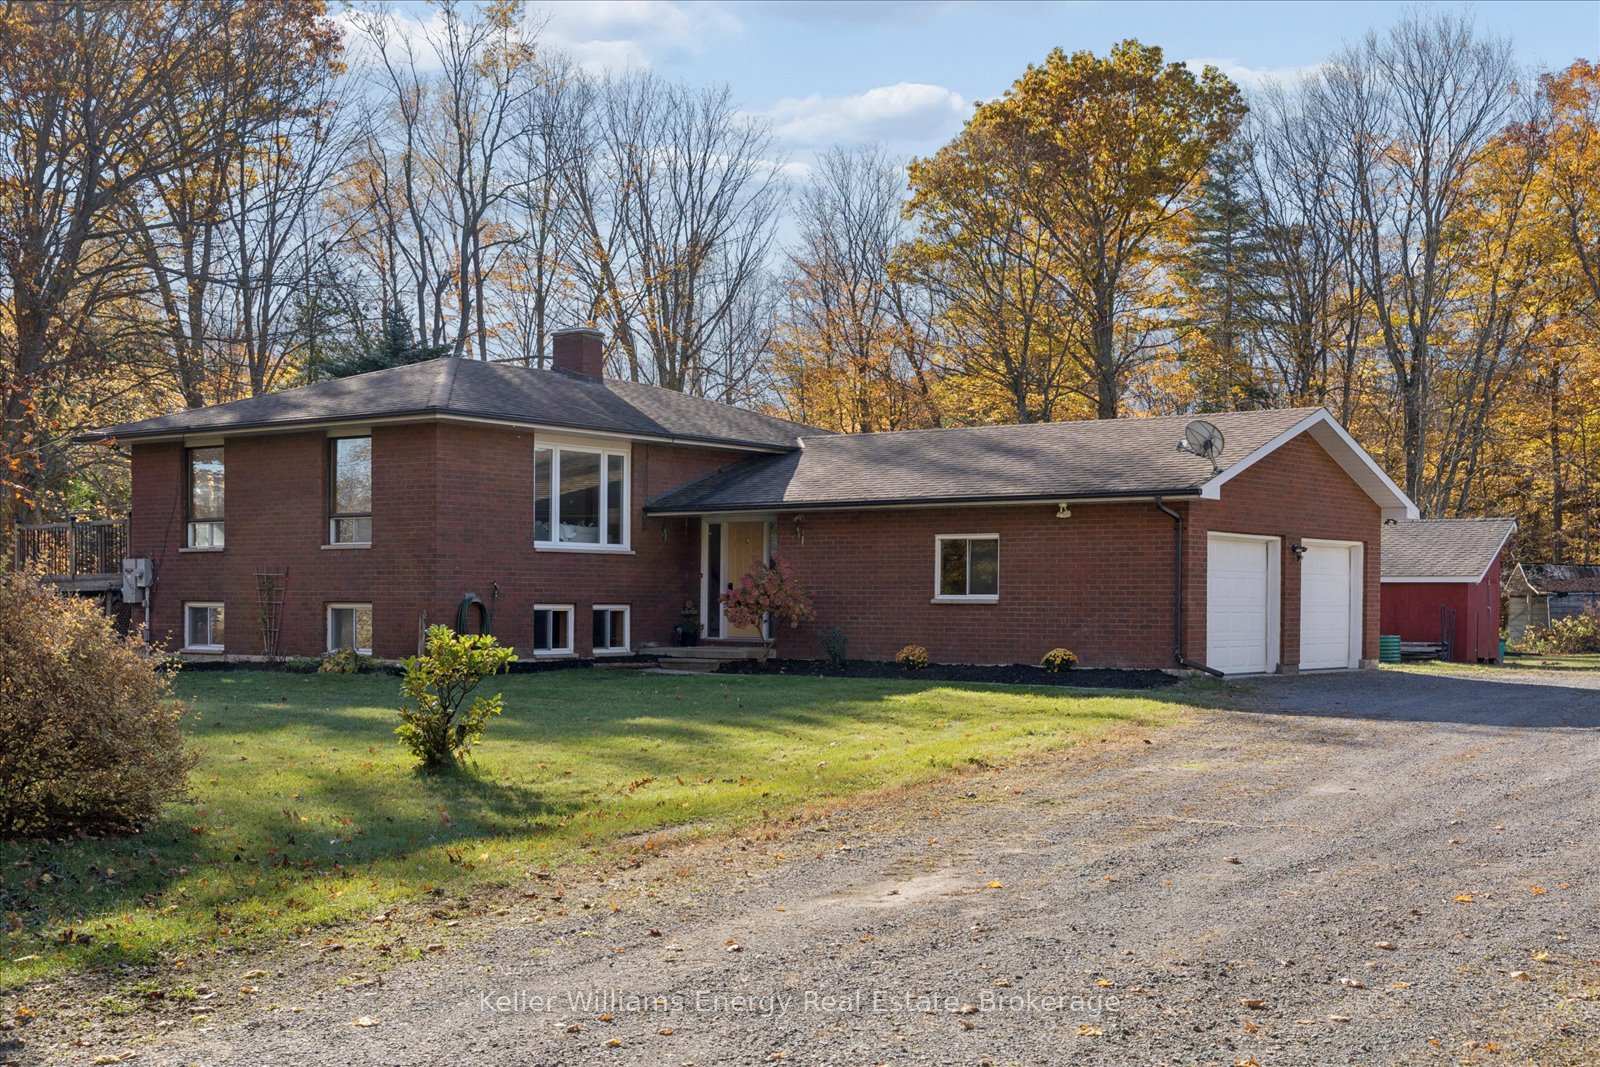
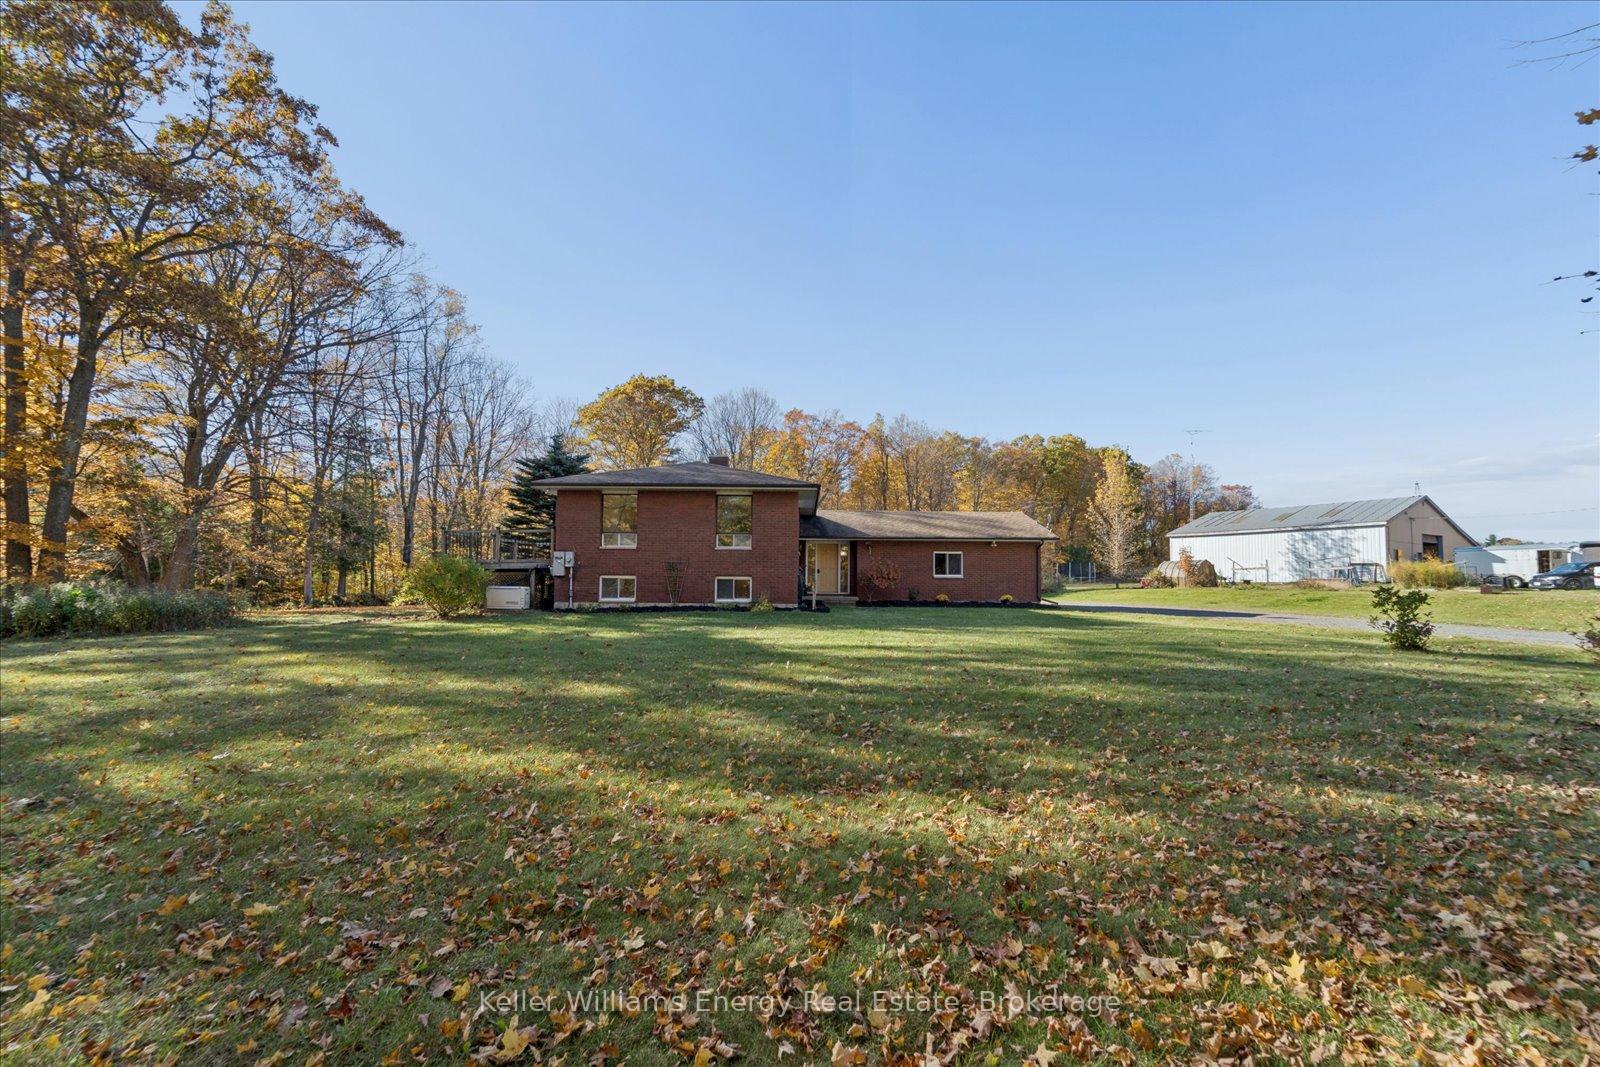
Front of 180 McBride Road
180 McBride RoadAlnwick/Haldimand (Rural Alnwick/Haldimand)
For SaleOpen House
1/50
Ontario Real Estate › Alnwick/Haldimand › Rural Alnwick/Haldimand
Front of 180 McBride Road
180 McBride RoadAlnwick/Haldimand (Rural Alnwick/Haldimand)
For SaleOpen House
See all 50 photos
DetachedMLS X14123432
Listed for:Listed today
$680,000
2+2 Bedrooms
2 Bathrooms
2 Garage
1.1K~1.5K Sq.Ft.
250.1 x 300.12 ft Lot
$4,219 Tax/yr
Down Payment AssistanceGet Best Mortgage Rates
Buy with HOMEH and get back$10,200Cashback Rebate, paid after closing
Claim my rebate

Contact agent

Leave your name and number. A HOMEH agent calls you back.

Book a viewing

Wed28
Thu29
Fri30
Sat31
Sun1
Mon2
Tue3
Pick a time

Ask HOMEH

Ask about this home

About this home

180 McBride Road, Alnwick/Haldimand

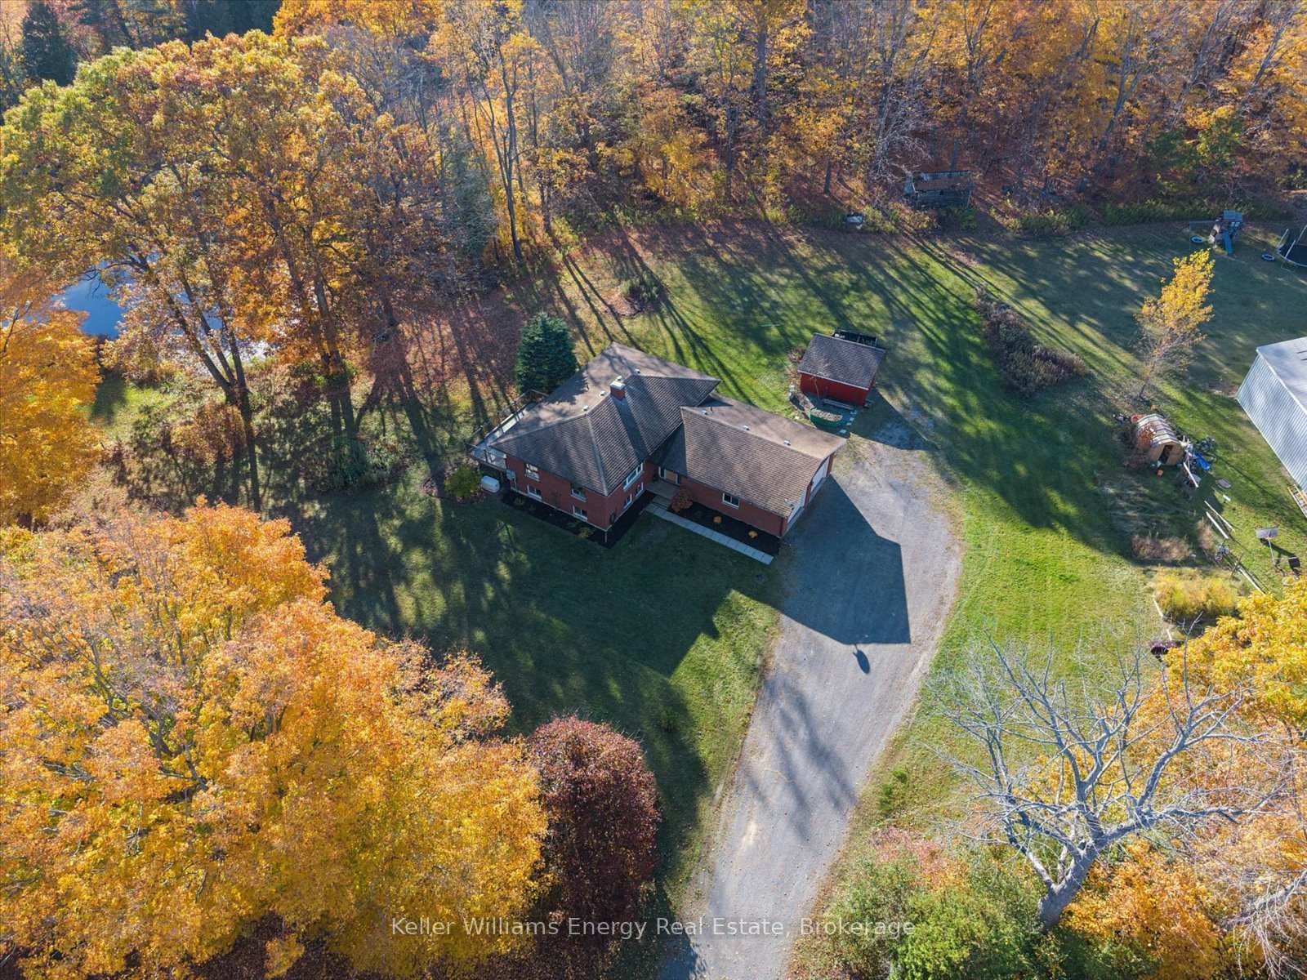
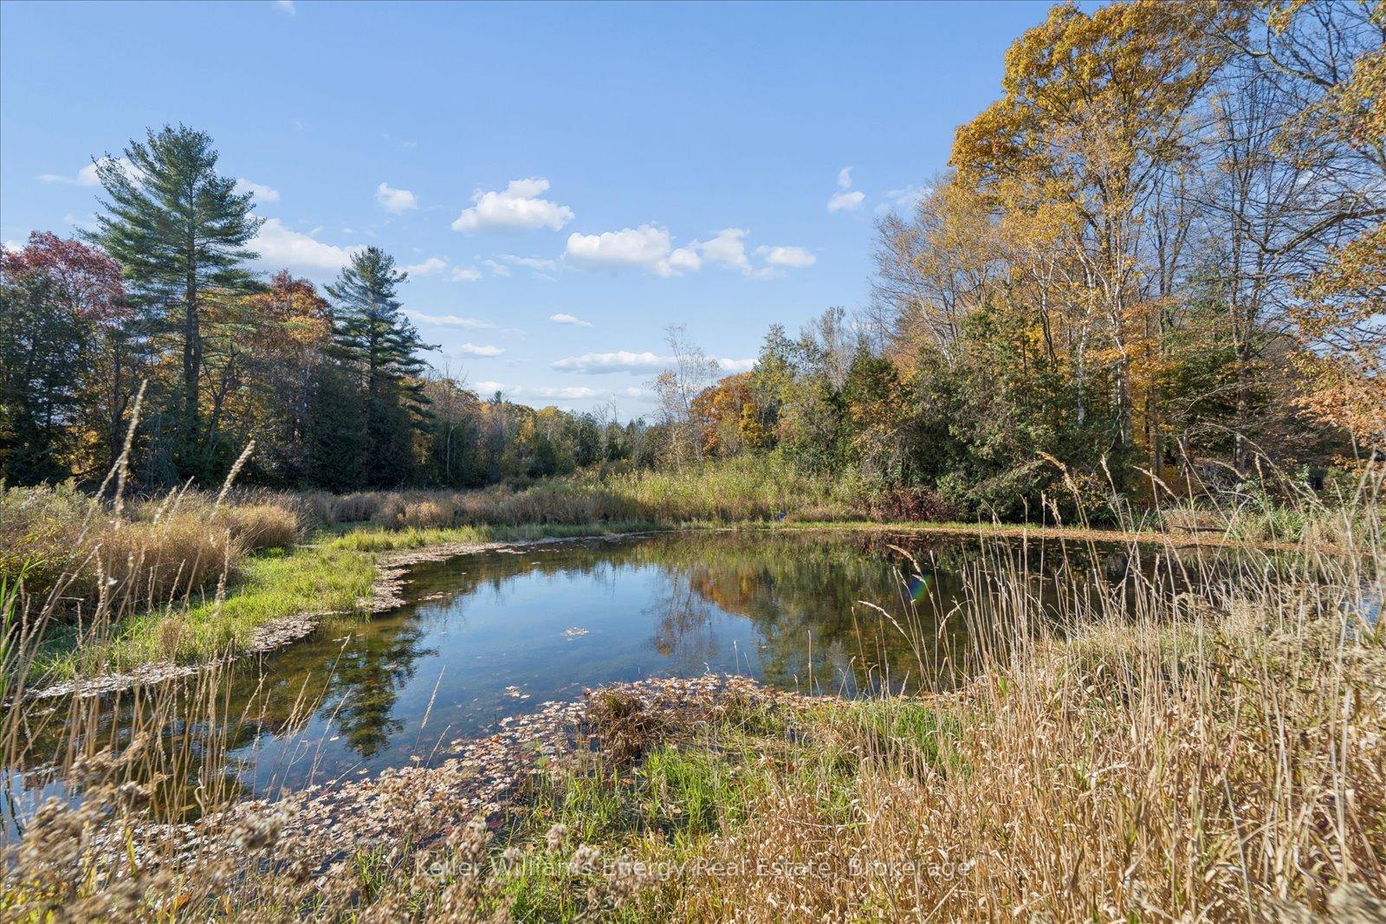
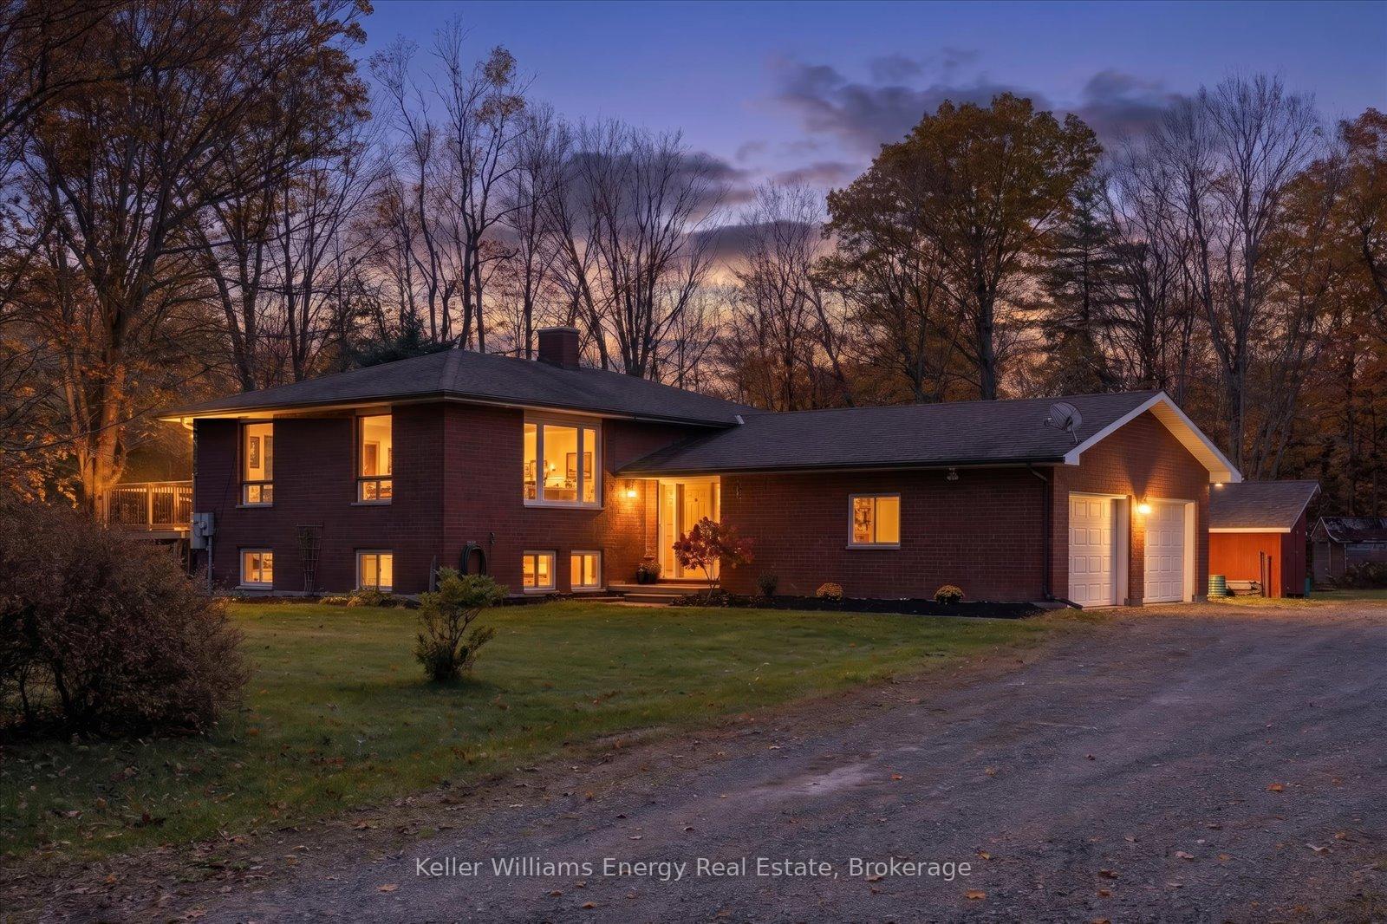
Escape to peaceful countryside views, wide open spaces and a setting that invites you to slow down and stay awhile. Nestled on 1.7 acres and surrounded by a picturesque 76 acre crop farm, with rolling fields and forest as your backdrop, this property offers the charm and tranquility of rural living without sacrificing convenience. Located just off a main county road, with easy access to County Rd 45, only an 18-minute drive from Cobourg's hospital, shopping, dining and everyday amenities. Inside, the thoughtful layout of this raised bungalow, beginning with a spacious front foyer offers convenient access to the attached two-car garage, main-floor laundry and three-piece bathroom. It's a practical design that makes everyday living just a little easier. Upstairs, the heart of the home brings everyone together, with kitchen, dining and living spaces perfect for everyday moments and entertaining. Step out from the dining room onto the deck, morning coffee in hand, and enjoy peaceful views overlooking a small pond. Imagine summer evenings, the sounds of nature and a front-row seat to the changing seasons. The upper level also features two bedrooms and bathroom, while the finished lower level offers a recreation room, separate den and additional two bedrooms, providing flexible space for guests, hobbies, a home office or family movie nights. The generous two-car garage & shed is a bonus for those dreaming of a workshop or needing space for tools, toys and everything that comes with country living. With 1.7 acres to call your own, there's room to garden, entertain, explore or simply enjoy the privacy, open space and slower pace that make rural living so appealing. Built in 1989 / 200 amp panel / Roof 2016 approx. / Patio Door & Front Windows 2018 / HWT (owned) 2019 / Furnace 2015 / Generac Generator 2021 / Water Softener / New Bathroom Vanities & Toilets 2026 / Gas BBQ Hook Up / Septic Pumped & Inspected Sept 2026 / Duct Work Cleaned Oct 2026

ERV/HRVWater SoftenerWater Heater OwnedMeadowPondTrees/Woods

Facts & features

TypeDetached
StyleBungalow-raised
Size1.1K~1.5K Sq.Ft.
Lot250.1 x 300.12 ft
Tax$4,219 (2026)
HeatingForced air, gas
CoolingCentral air
BasementFinished
Parking10 drive
WaterWell

Book a viewing

Wed28Oct
Thu29Oct
Fri30Oct
Sat31Oct
Sun1Nov
Mon2Nov
Tue3Nov
Pick a time

Rooms

14 rooms · 2 bathrooms
Main floor3 rooms
  • Laundry5′5″ × 7′8″42 sq.ft.
  • Bathroom8′9″ × 6′1″53 sq.ft.
  • Foyer8′10″ × 7′4″65 sq.ft.
Upper floor6 rooms
  • Dining room9′11″ × 11′11″118 sq.ft.
  • Kitchen11′6″ × 11′11″137 sq.ft.
  • Living room19′11″ × 12′2″242 sq.ft.
  • Bathroom7′5″ × 6′9″50 sq.ft.
  • Bedroom 29′9″ × 11′5″111 sq.ft.
  • Primary bedroom13′9″ × 11′4″156 sq.ft.
Lower level5 rooms
  • Den11′1″ × 15′1″168 sq.ft.
  • Utility room11′1″ × 10′9″119 sq.ft.
  • Recreation11′9″ × 19′4″227 sq.ft.
  • Bedroom 411′11″ × 14′1″167 sq.ft.
  • Bedroom 311′1″ × 14′1″156 sq.ft.
Bathrooms2
4-pcUpper3-pcMain

Around this home

Centreton Rd & McBride Rd

Listing details

MLS® numberX14123432
Listed onOct 28, 2026
Days on market0
UpdatedOct 28, 2026
Listing brokerageKELLER WILLIAMS ENERGY REAL ESTATE
PossessionFlexible

Helpful tools

Mortgage calculator
Closing costs
Land transfer tax
Buyer guide

Your HOMEH agent

NimaHOMEH agent · Alnwick/Haldimand

"I would see it this week."

Ask Nima

Ask HOMEH about this home

Price, neighbourhood, monthly cost. Ask anything.

HOMEH Intelligent Agent is an AI, not a licensed representative. Check anything important with your agent.

© 2026 HOMEH Inc., Brokerage · RECO Registration #6000380 · 505 Highway 7 East, Units 308 & 309, Thornhill, ON L3T 7T1 · Listing data courtesy of the MLS® System of the listing brokerage, deemed reliable but not guaranteed.

Disclaimers and terms

HOMEH is operated by HOMEH Inc., a licensed Ontario real estate brokerage regulated by the Real Estate Council of Ontario (RECO) under the Trust in Real Estate Services Act, 2002 (TRESA). Under TRESA, consumers are entitled to the RECO Information Guide before entering into a representation agreement. Broker of Record Licence #5034208. Toronto Regional Real Estate Board Member #20004000.

Cashback Rebate. Paid by HOMEH Inc., Brokerage from the commission it receives, on closing, to eligible buyers who came to HOMEH as HOMEH leads. Subject to the buyer representation agreement, lender approval and legal limits; amounts vary with price, commission received and transaction type. Not a government incentive, tax credit or refund. Full terms and conditions apply.

Mortgage. Payment figures are estimates for illustration only, not an offer to lend; all financing is on approved credit (OAC). HOMEH Inc., Brokerage is not a mortgage broker, agent or lender; mortgage products and advice come from independent professionals licensed by the Financial Services Regulatory Authority of Ontario (FSRA).

HOMEH Estimate. Worked out with automated tools from recent nearby sales of similar homes. For information only, not an appraisal.

Accuracy. Listings, market data, photos, school, transit and neighbourhood information come from sources believed reliable, including the MLS® System and the Toronto Regional Real Estate Board (TRREB), but are not warranted accurate, current or complete. MLS® listing data is copyright TRREB. It must only be used by consumers with a bona fide interest in the purchase, sale or lease of real estate, and not for any commercial purpose.

Programs. Programs, incentives and benefits on this website are privately administered, may change or end without notice, and imply no government authority, endorsement or affiliation.

Not intended to solicit clients currently under contract with another brokerage.

The trademarks REALTOR®, REALTORS® and the REALTOR® logo are controlled by The Canadian Real Estate Association (CREA) and identify real estate professionals who are members of CREA. The trademarks MLS®, Multiple Listing Service® and the associated logos are owned by CREA and identify the quality of services provided by real estate professionals who are members of CREA. Used under licence.
