
 See all 49 photos

Book a viewing
Ask HOMEH
About this home
184 Parkview Drive, Alnwick/Haldimand
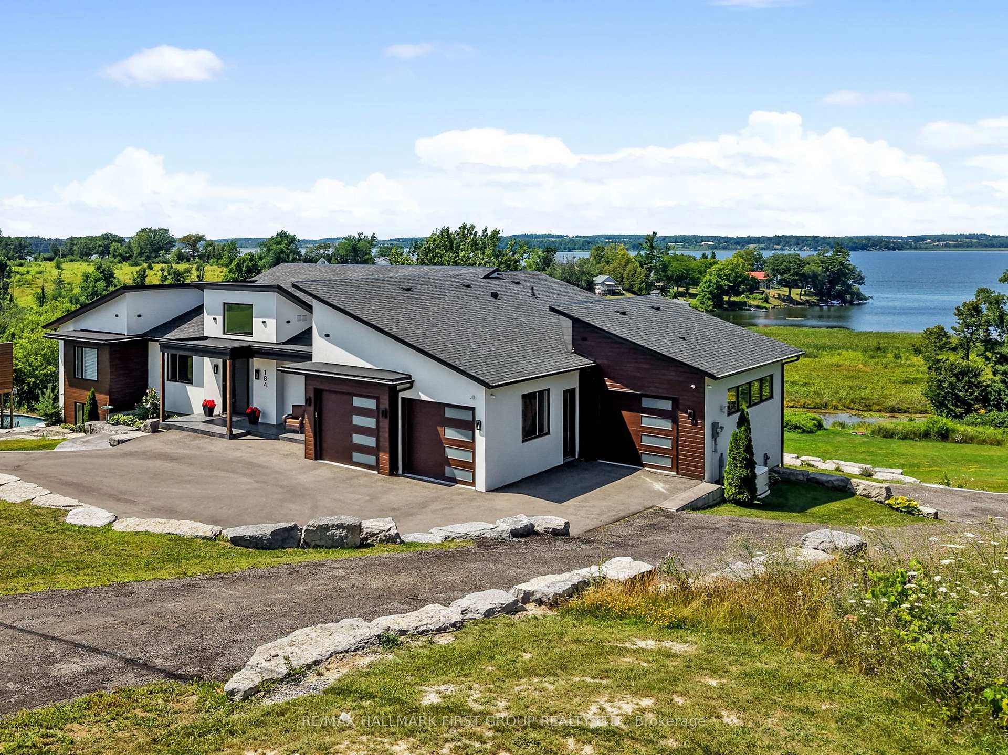
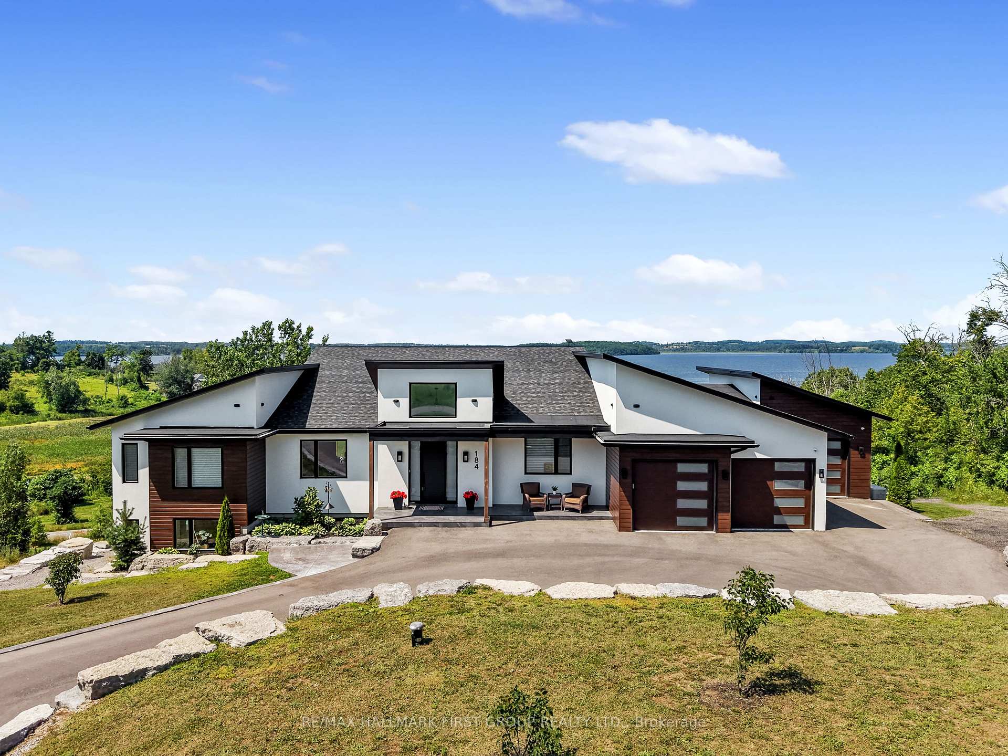
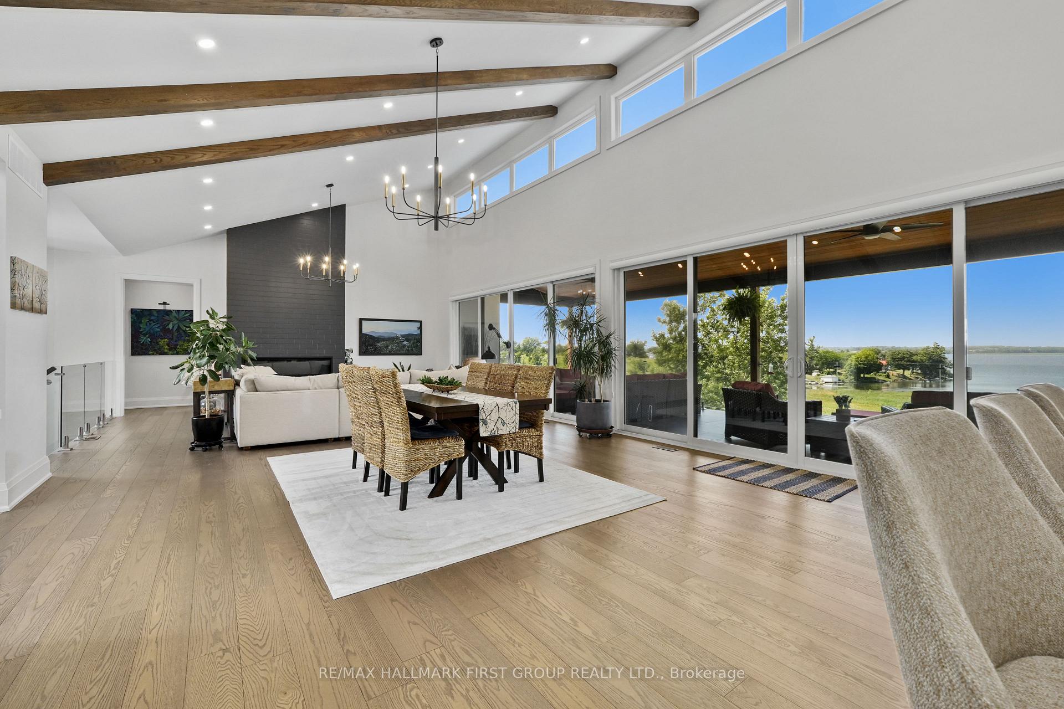
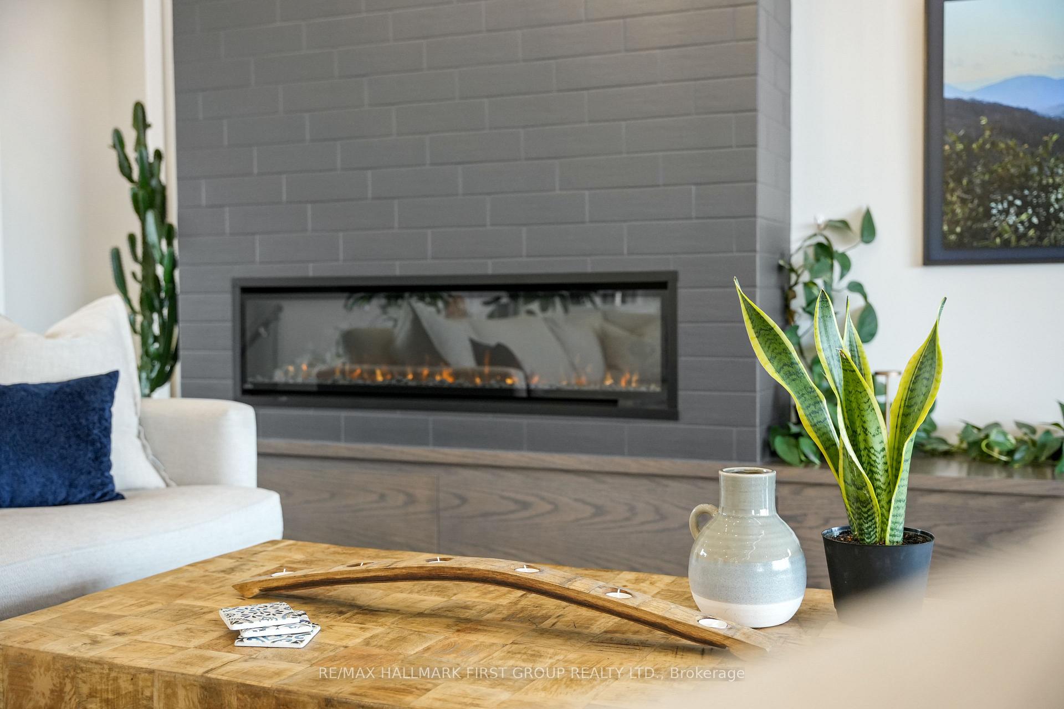
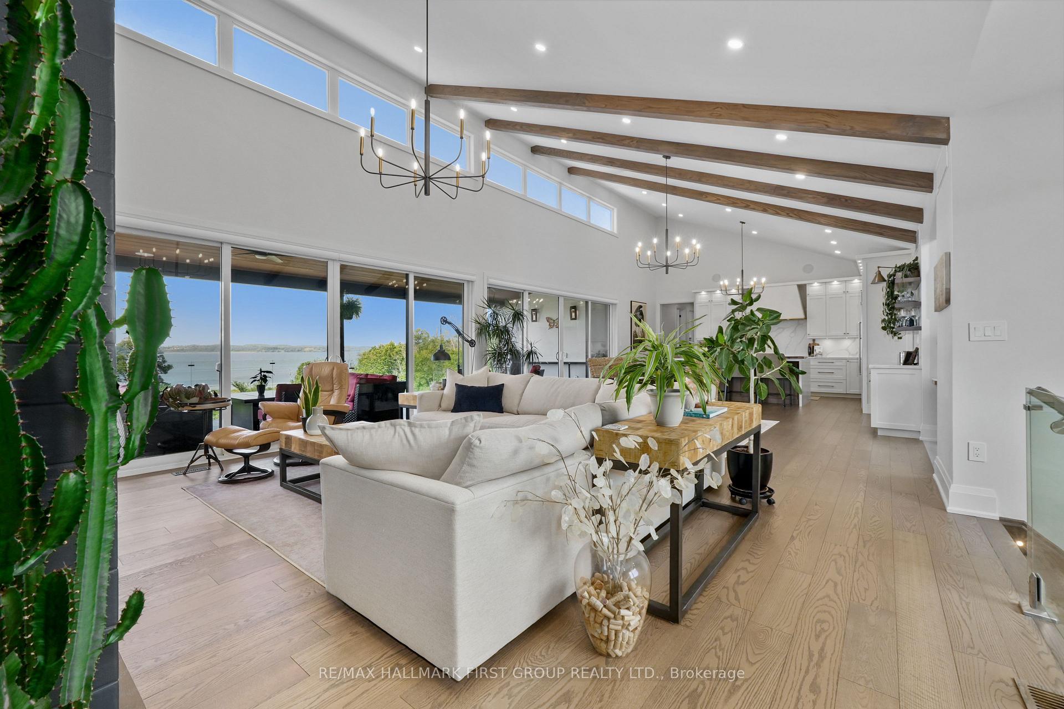
Set on 1.79 acres along the picturesque shores of Rice Lake, this extraordinary waterfront bungalow offers over 5,000 square feet of elevated living with five bedrooms, four bathrooms, a heated four-car attached garage, and a whole-home Generac generator for added peace of mind. A stunning great room sets the tone with soaring vaulted ceilings, exposed beams, and expansive upper windows that pour natural light into the space. A dramatic wall of windows with walkout captures sweeping lake views, creating a seamless connection between indoors and out. The living area is anchored by a striking fireplace with built-in cabinetry, adding both warmth and architectural interest. Designed for gathering, the open dining area flows effortlessly into a beautifully appointed kitchen featuring extra-high cabinetry, sleek matching countertops and backsplash, stainless steel appliances, and a large island with breakfast bar and statement lighting. A separate coffee bar with open shelving adds a stylish touch. Just beyond, a finished laundry room, guest bathroom, and mudroom with a dog wash station offer everyday function. The main level primary suite is a true retreat, with unobstructed lake views and a private walkout to the deck, perfect for quiet mornings by the water. The spa-inspired ensuite showcases heated floors, a double vanity, soaker tub, glass shower, and a private water closet. Two additional bedrooms and a full bathroom complete the level. The lower level continues to impress with in-floor heating throughout, a sprawling recreation and games room with a wall of windows overlooking the lake, multiple walkouts, a wet bar, theatre room, two bright bedrooms, and a full bathroom, ideal for guests or extended family. Outdoors, thoughtfully designed spaces invite you to relax and entertain with an upper deck offering both covered and open seating, a lower covered patio, tiered gardens, and lush landscaping, all set against the backdrop of tranquil waterfront living.
Facts & features
Book a viewing
Rooms
21 rooms · 4 bathrooms
- Bedroom 213′10″ × 16′10″233 sq.ft.
- Living room17′8″ × 19′3″341 sq.ft.
- Primary bedroom16′8″ × 22′3″371 sq.ft.
- Kitchen14′6″ × 19′4″280 sq.ft.
- Laundry14′7″ × 5′10″85 sq.ft.
- Mud room9′7″ × 7′1″68 sq.ft.
- Bedroom 313′5″ × 16′10″226 sq.ft.
- Bathroom22′6″ × 18′4″411 sq.ft.
- Bathroom11′7″ × 7′1″82 sq.ft.
- Dining room10′9″ × 19′5″208 sq.ft.
- Bathroom5′3″ × 7′6″39 sq.ft.
- Other19′9″ × 22′5″441 sq.ft.
- Exercise room16′ × 17′3″275 sq.ft.
- Bedroom 413′3″ × 14′185 sq.ft.
- Other8′6″ × 14′6″123 sq.ft.
- Bathroom7′6″ × 10′8″80 sq.ft.
- Sitting15′ × 19′5″291 sq.ft.
- Other27′6″ × 5′7″154 sq.ft.
- Family room42′8″ × 25′11″1105 sq.ft.
- Bedroom 513′10″ × 14′194 sq.ft.
- Utility room13′5″ × 6′10″92 sq.ft.
Around this home
Listing details
Helpful tools
Your HOMEH agent
"Priced 28% over our estimate. I would see it this week."
Ask HOMEH about this home
Price, neighbourhood, monthly cost. Ask anything.
HOMEH Intelligent Agent is an AI, not a licensed representative. Check anything important with your agent.