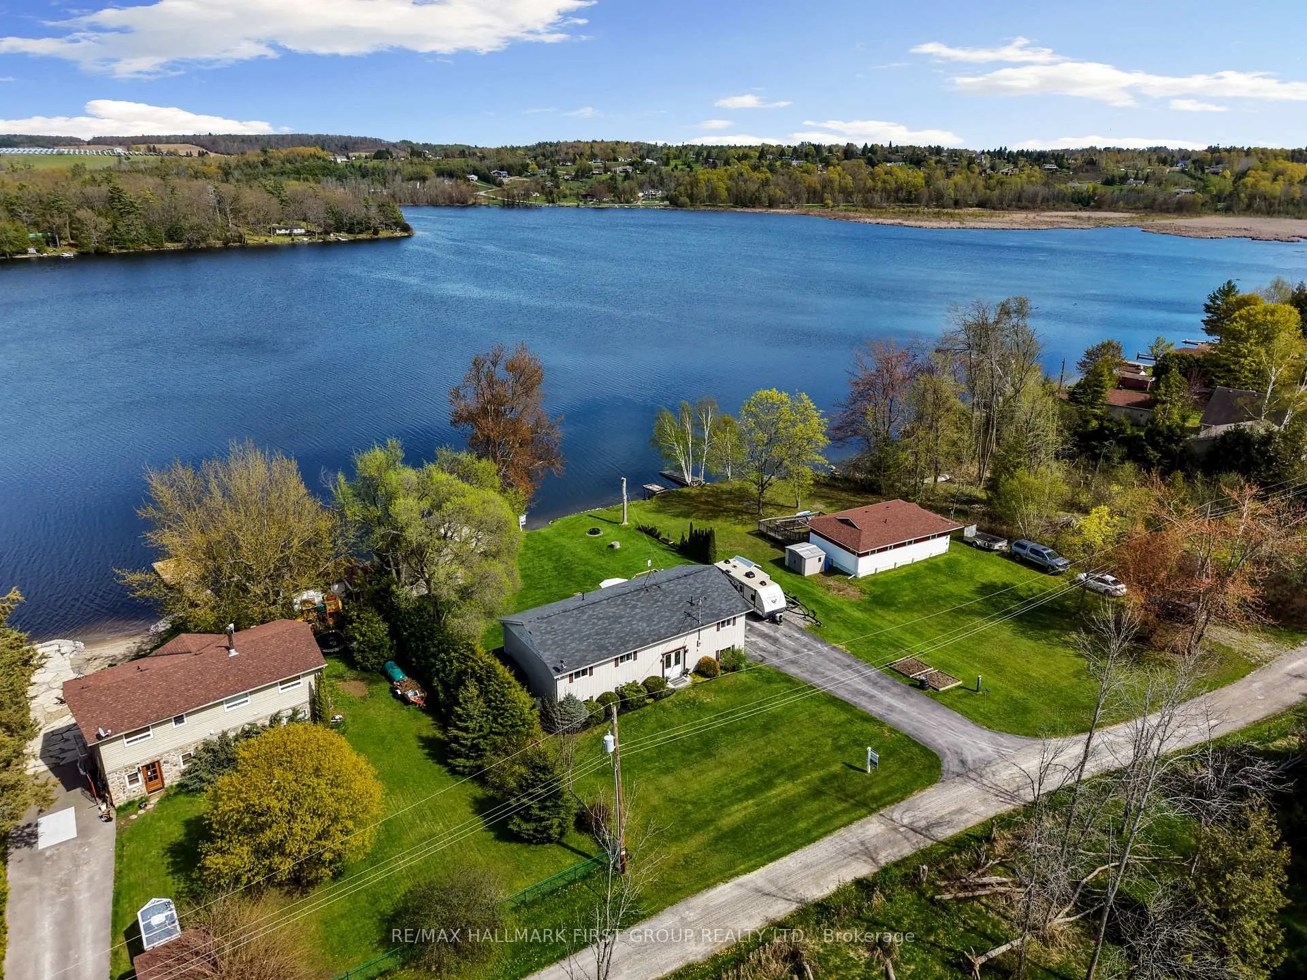
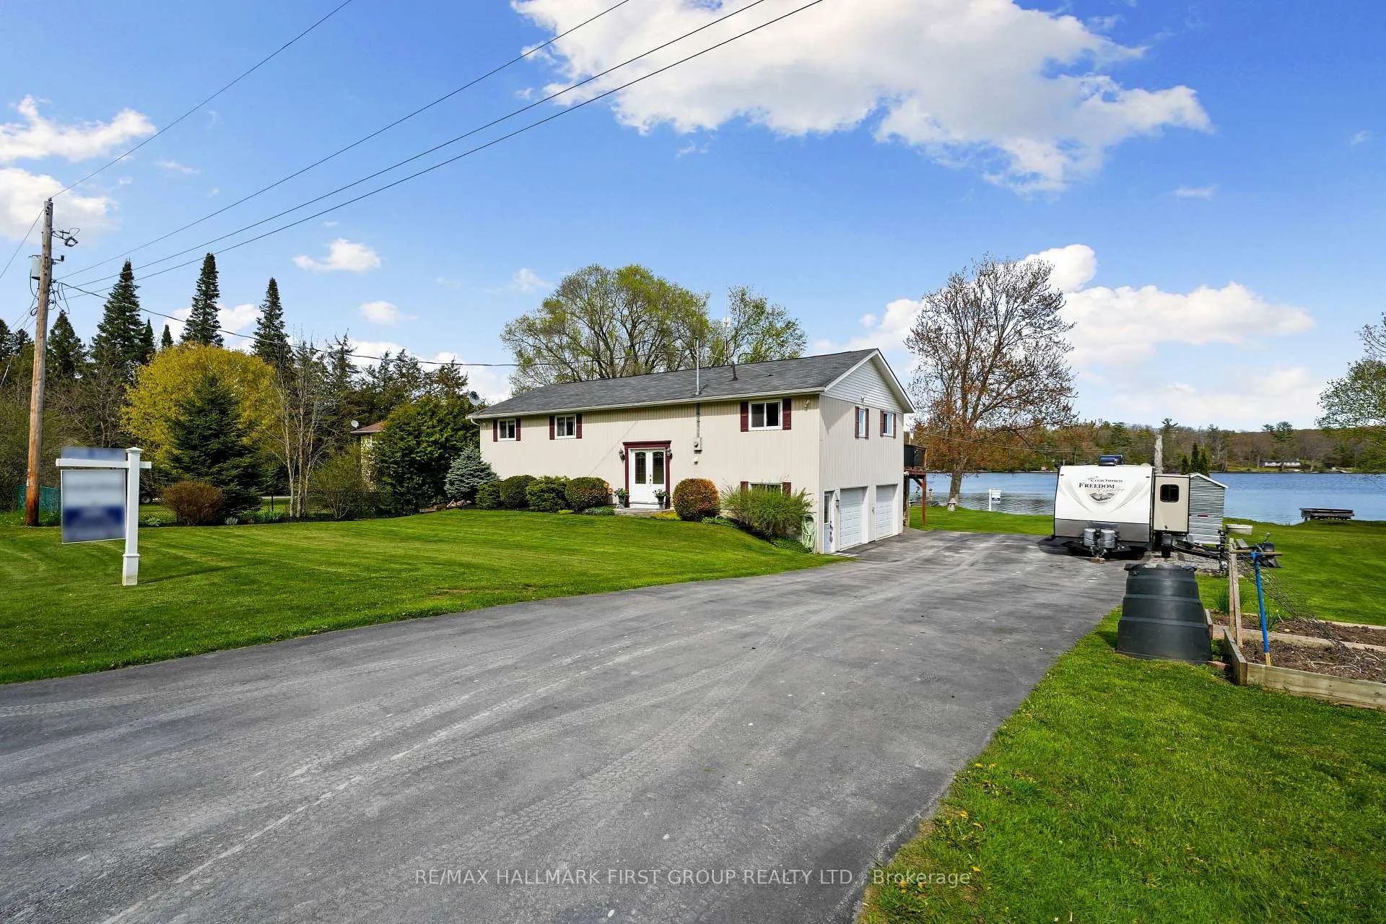
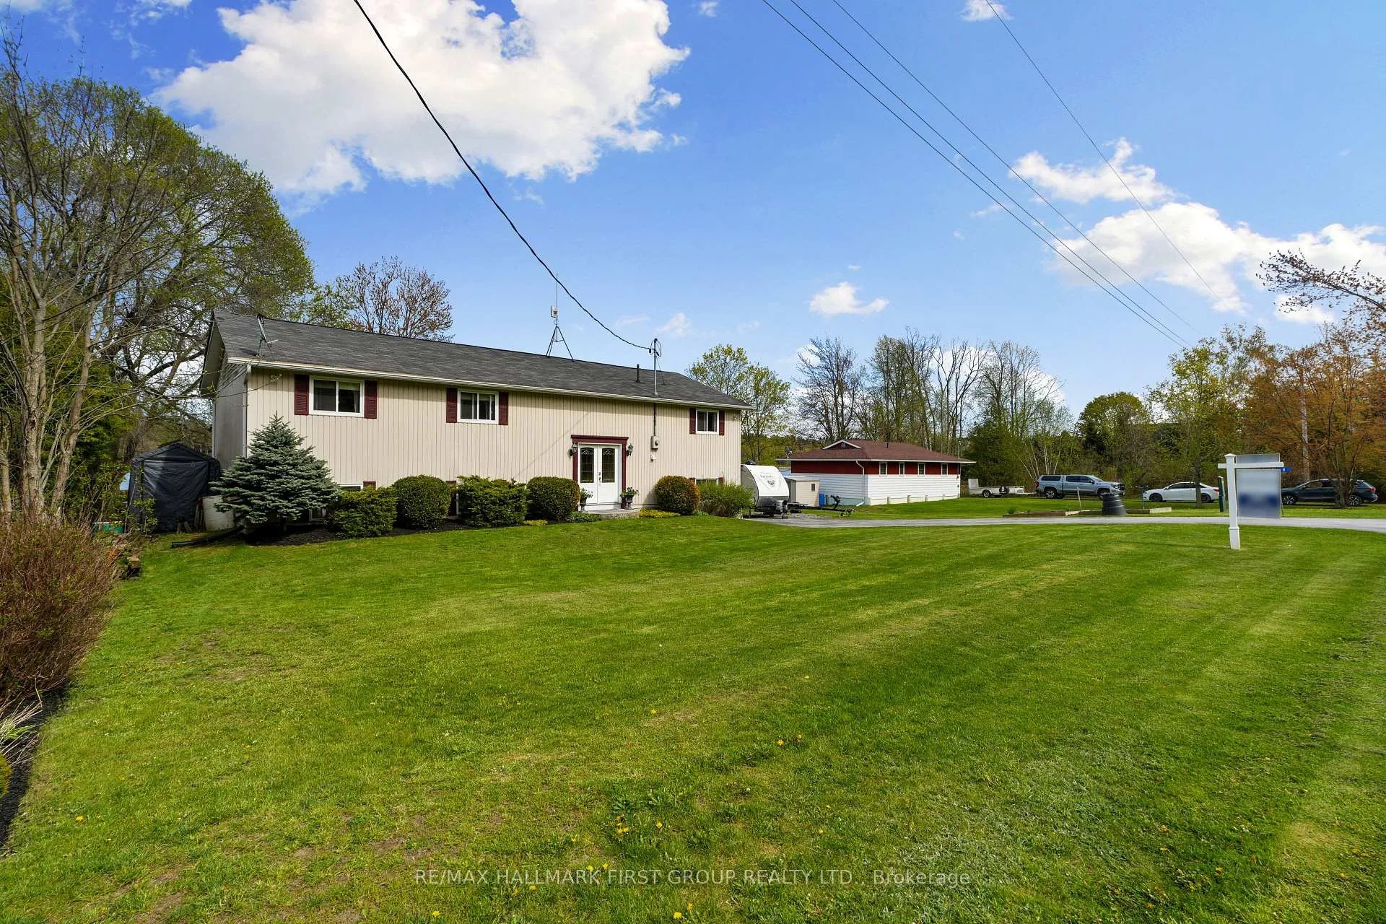
Set along the shores of Rice Lake, this waterfront property offers a thoughtful blend of comfort, functionality, and effortless connection to the outdoors, complete with an attached two-bay garage and boathouse. The main level is designed for easy living and gathering, with an open principal space highlighted by vaulted ceilings and expansive windows that frame unobstructed water views. A walkout from the dining area extends the living space outdoors, creating a natural flow for entertaining and everyday enjoyment by the lake. The kitchen is both practical and inviting, featuring ample counter and cabinet space, matching appliances, recessed lighting. A prep peninsula with breakfast bar and character rich open shelving adds warmth and personality to the space. Three well-appointed bedrooms are located on the main level, including a primary retreat with a walk-in closet. A full bathroom features a separate tub and glass shower enclosure, complemented by a convenient main-floor laundry and powder room. The lower level adds versatility with a cozy rec room anchored by a stove-style fireplace, a bright guest bedroom, a full bathroom, and a sauna for added relaxation. A separate entrance leads to the garage, which has been thoughtfully adapted to provide additional living space ideal for a games room or entertaining area. Outdoors, an elevated deck captures sweeping lake views and sets the scene for al fresco dining and sunset evenings, while a lower deck and generous green space invite time spent outdoors. Mature trees line the property's edges, enhancing privacy. The pristine shoreline is equipped for full enjoyment of lake life with a boathouse, marine rail, dock, and fire pit, creating a setting that is ready to be enjoyed in every season, with easy access to nearby trails for year-round recreation.
Read more
Auto Garage Door RemoteIn-Law CapabilitySaunaStorageWater Heater OwnedLake
Facts & features
TypeDetached
StyleBungalow-raised
Size1.5K~2K Sq.Ft.
Lot100 x 164.1 ft
Tax$5,743 (2025)
HeatingForced air, propane
BasementFinished with walk-out, separate entrance
Parking10 drive
WaterWell
FireplaceYes, rec room
Book a viewing
Wed28Oct
Thu29Oct
Fri30Oct
Sat31Oct
Sun1Nov
Pick a time
Rooms
14 rooms · 3 bathrooms
Main floor9 rooms
Living room11′7″ × 15′8″181 sq.ft.
Dining room11′3″ × 15′8″176 sq.ft.
Kitchen11′3″ × 12′3″138 sq.ft.
Laundry6′4″ × 6′11″43 sq.ft.
Bathroom6′4″ × 4′10″31 sq.ft.
Primary bedroom20′1″ × 11′9″236 sq.ft.
Bathroom6′4″ × 12′75 sq.ft.
Bedroom 211′8″ × 12′139 sq.ft.
Bedroom 311′6″ × 12′138 sq.ft.
Basement5 rooms
Recreation26′ × 26′10″698 sq.ft.
Bedroom 410′4″ × 16′10″174 sq.ft.
Bathroom11′7″ × 6′6″75 sq.ft.
Other4′8″ × 6′6″30 sq.ft.
Utility room4′ × 12′5″50 sq.ft.
Bathrooms3
4-pcMain4-pcLower2-pcMain
Thinking of selling your home?See what your home is worth today.

 See all 50 photos
