
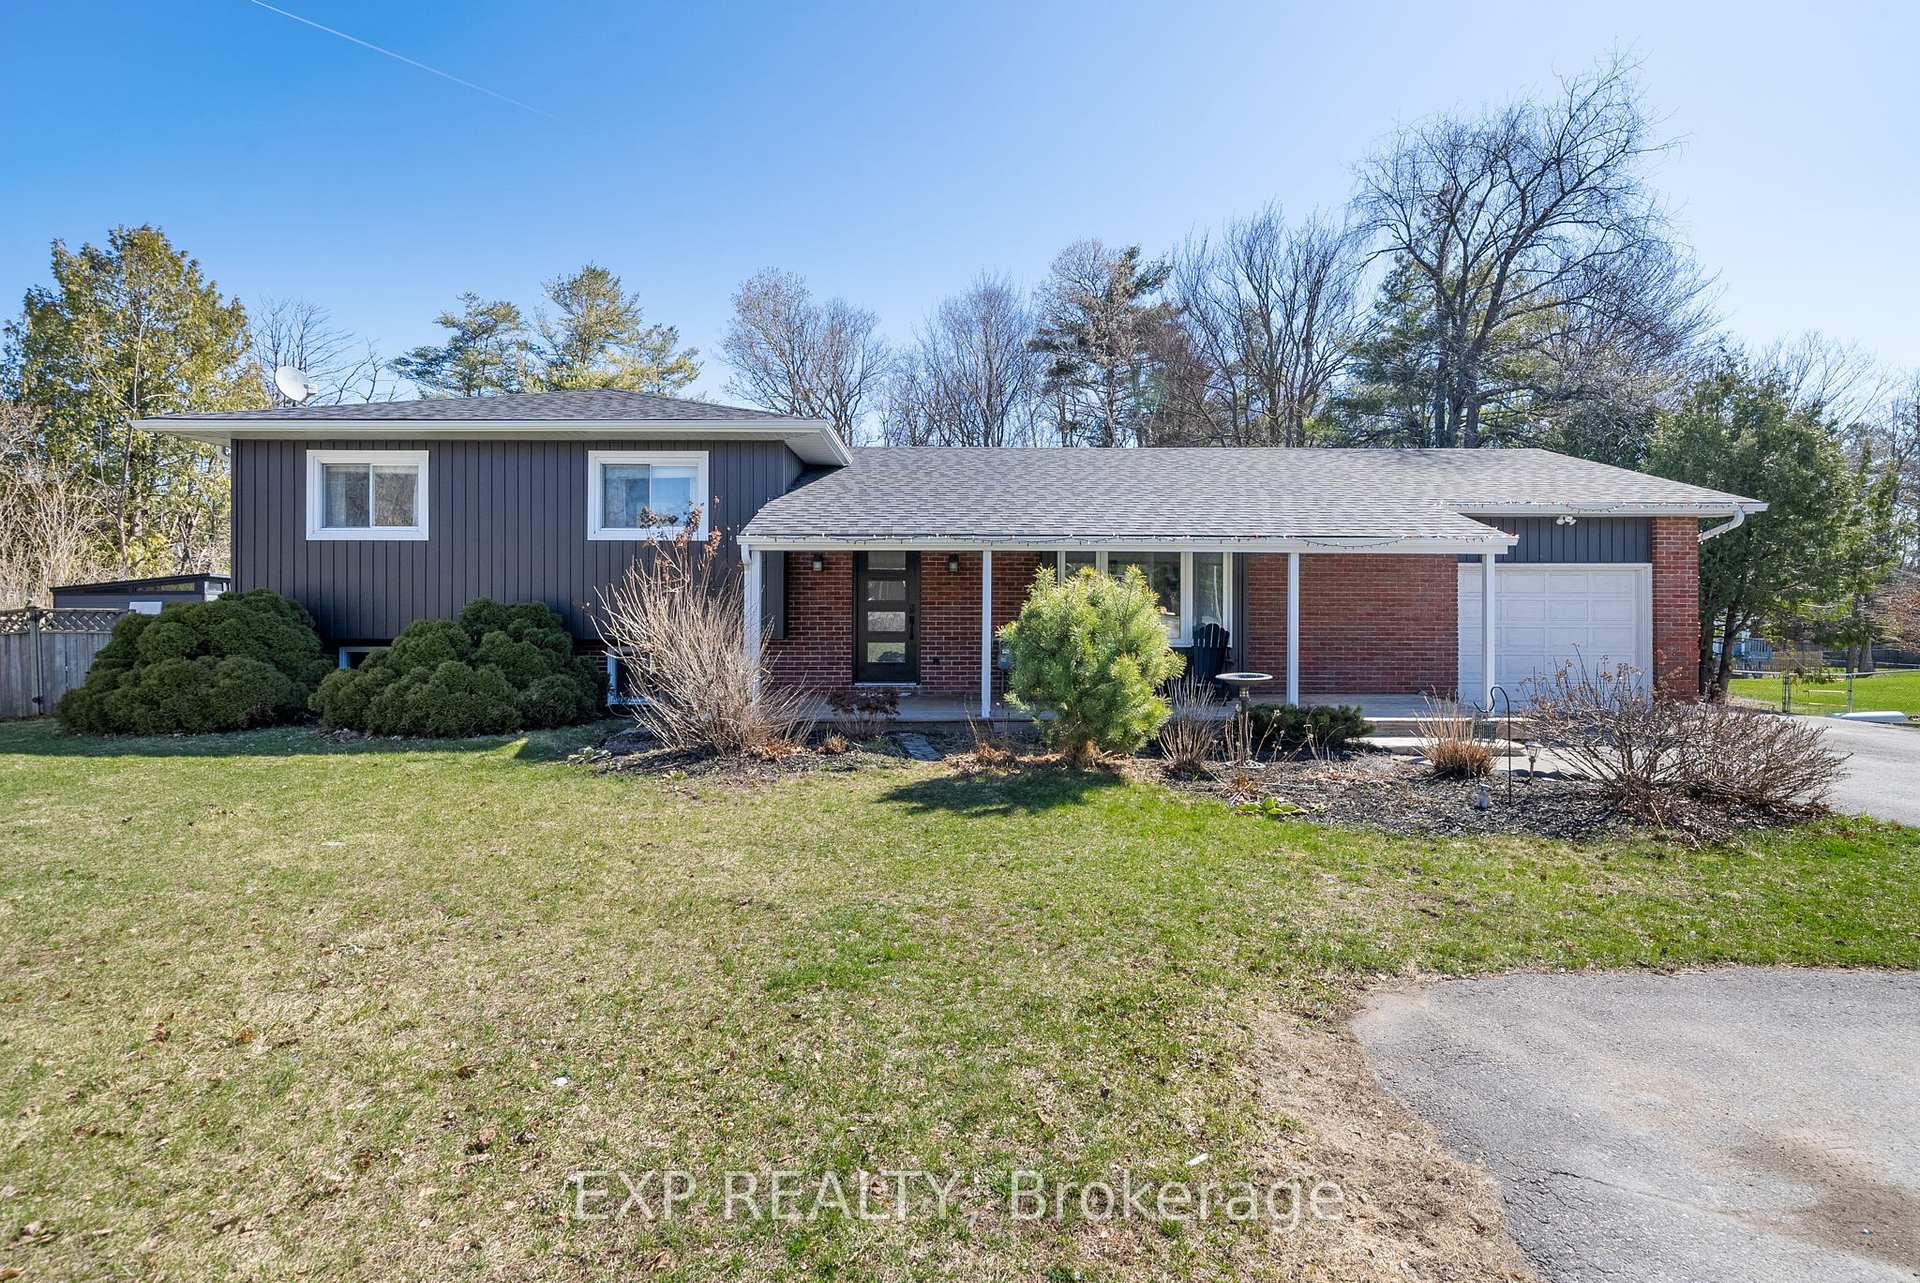
201 Clitheroe Road
Alnwick/Haldimand (Grafton), ON K0K 2G0201 Clitheroe Road
Alnwick/Haldimand (Grafton), ON K0K 2G0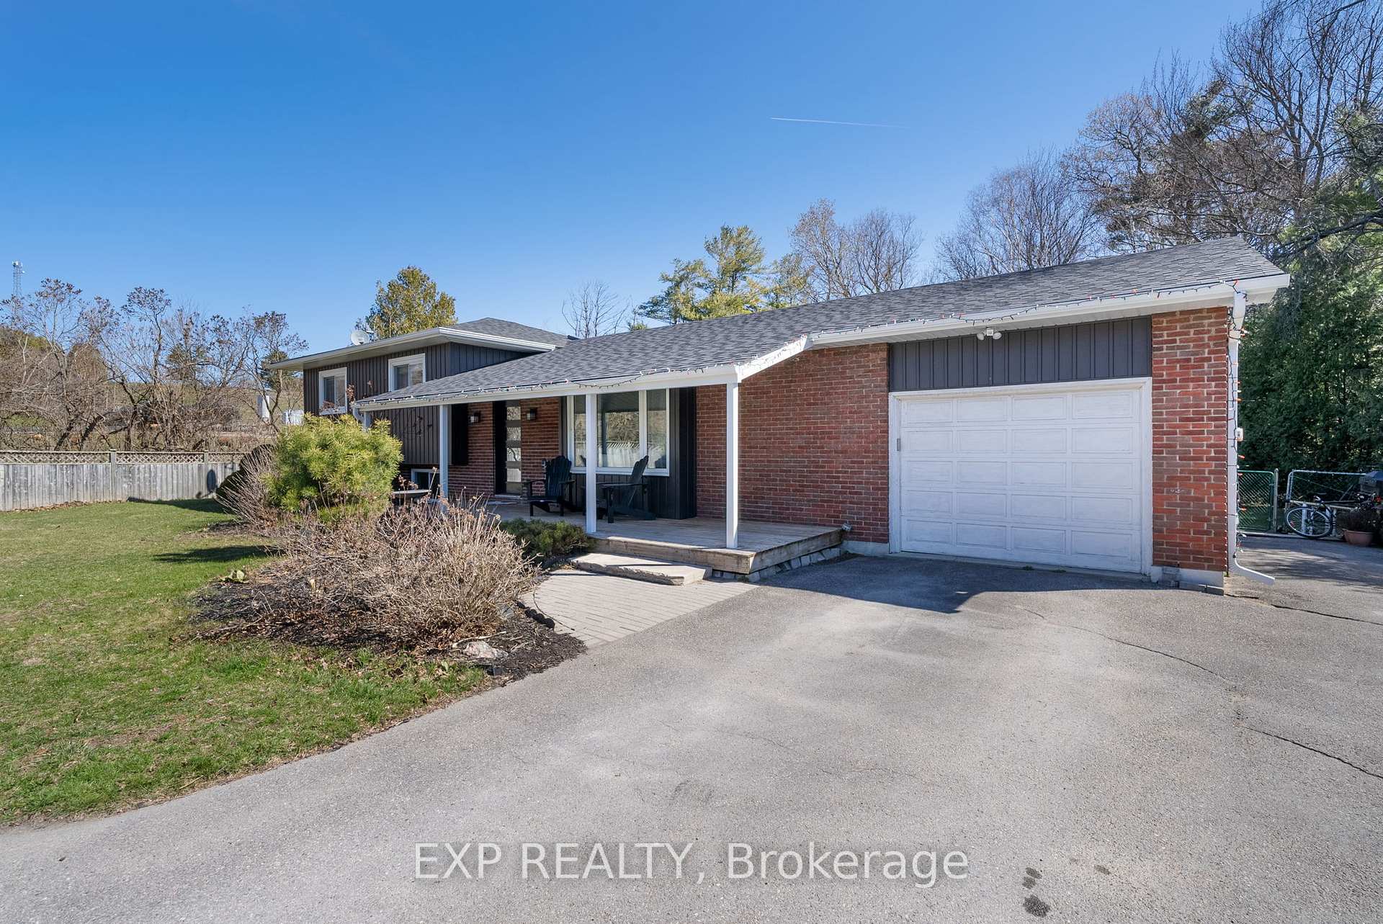
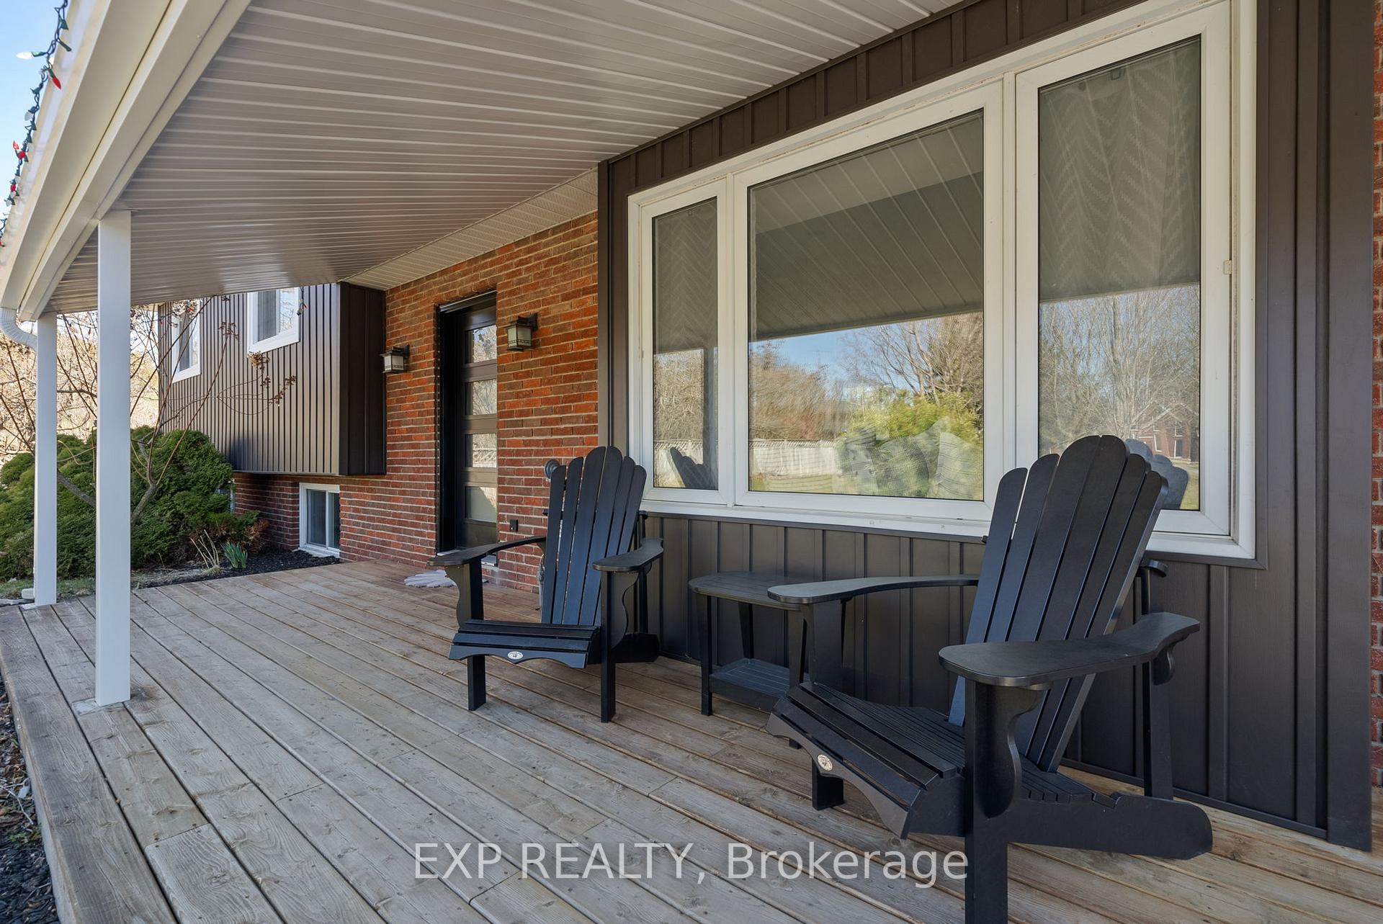
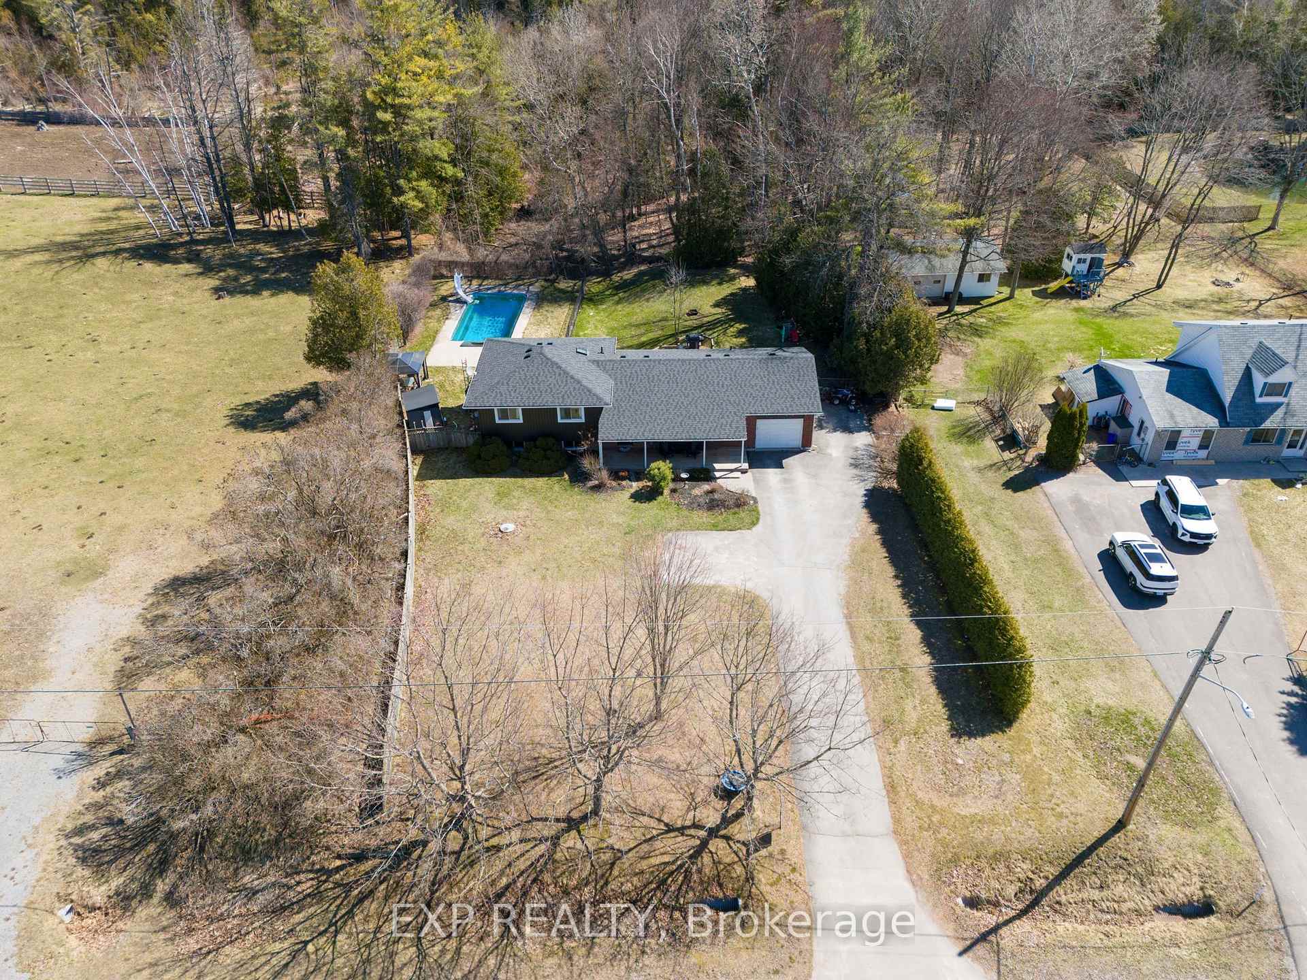
 See all 36 photos
Property history
About this home
201 Clitheroe Road, Alnwick/Haldimand
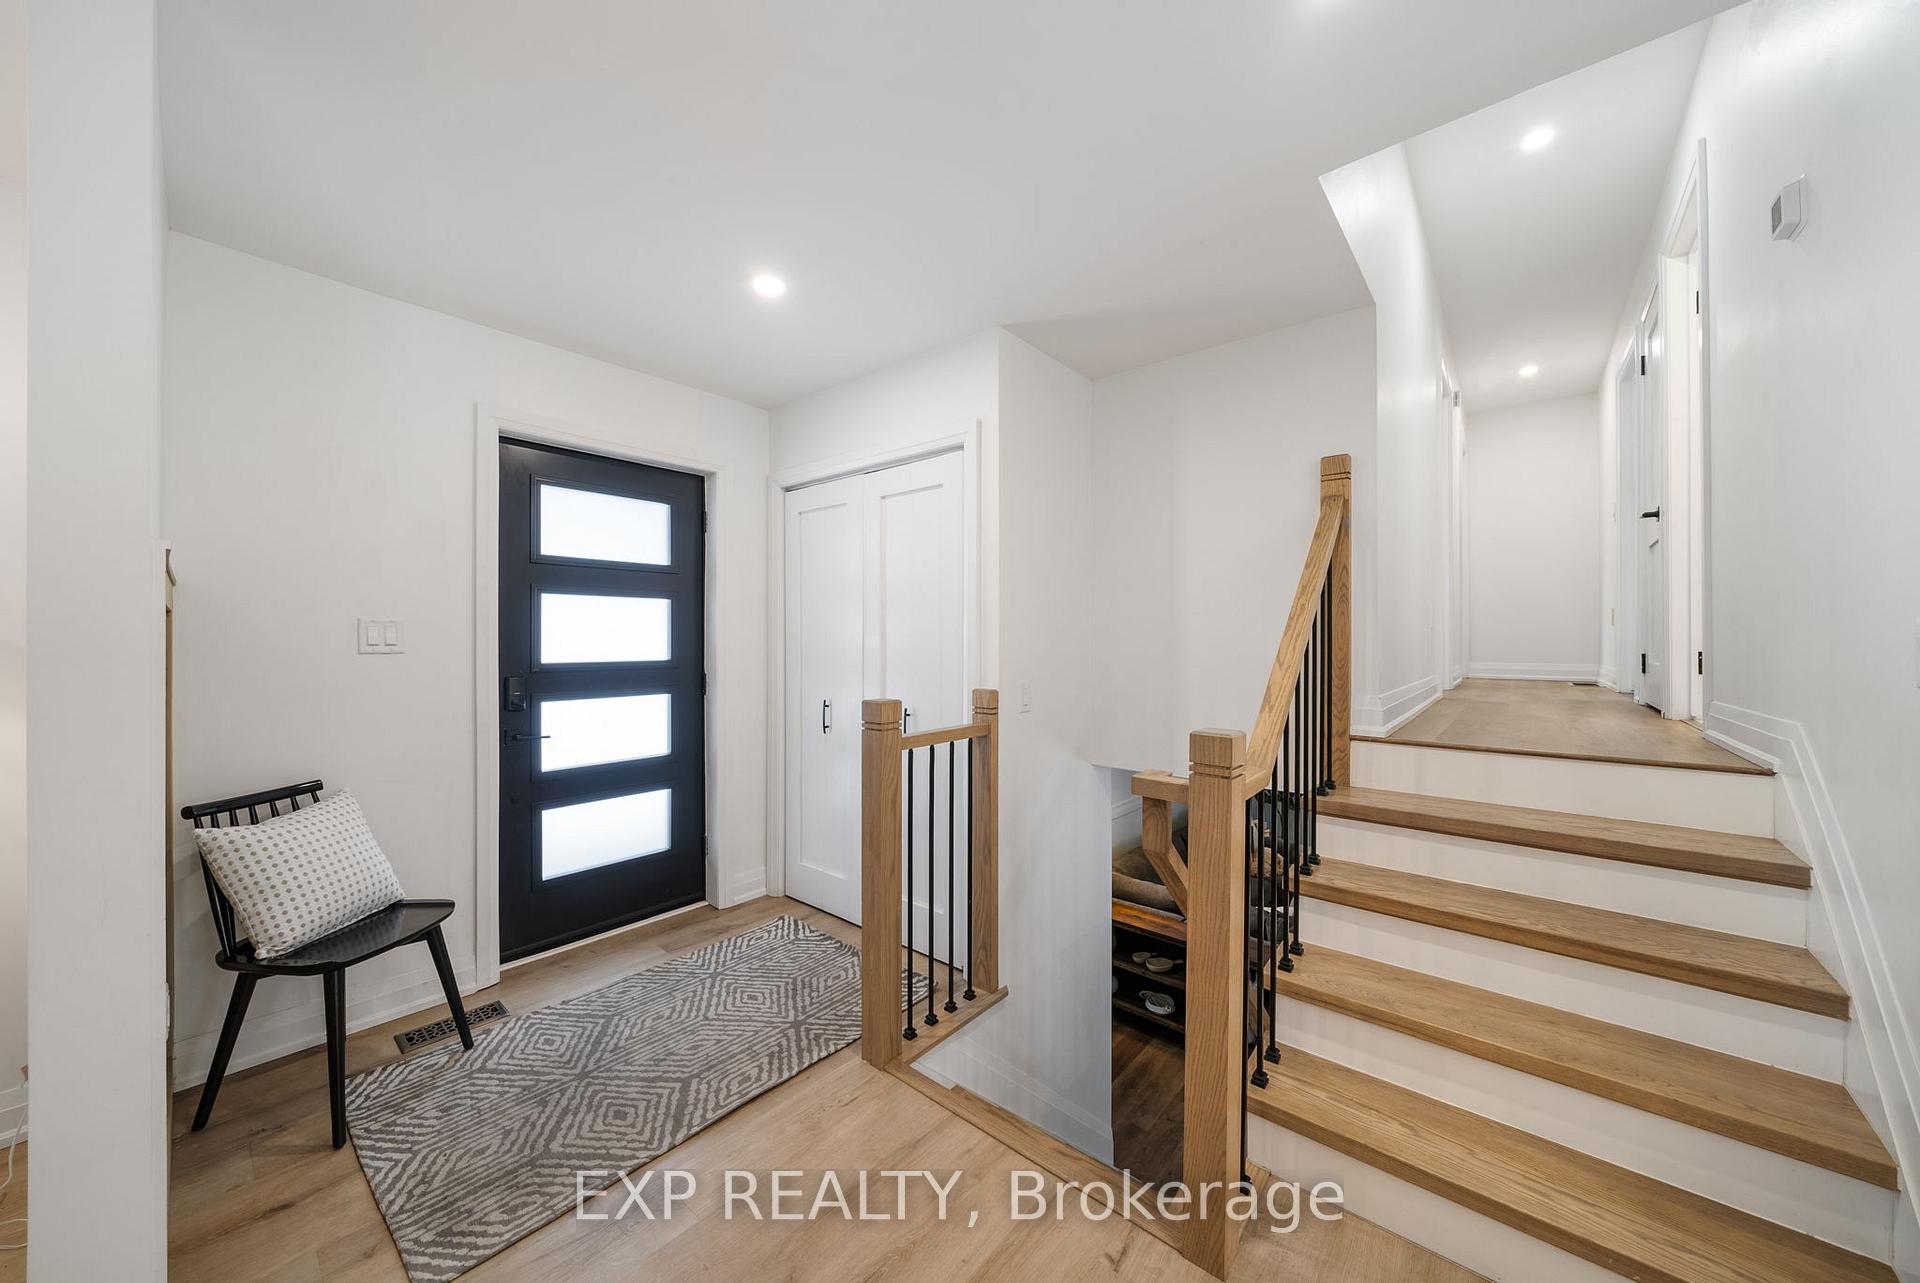
Located on one of Grafton's most family friendly streets, this 3 level side split has been professionally updated over previous years. The open concept main floor is a showstopper, featuring a large custom kitchen with quartz counters, double island and S.S. appliances, formal dining area with b/i pantry and serving bar, w/o to back deck, and a bright living space. Featuring 3 bedrooms, and 2 bathrooms, the master ensuite has development potential to be turned into a 3pc w shower. The home is fully finished, with a large rec room in the lower level that also offers a walk-out to the backyard. Positioned on a 1.1 acre lot, and backing onto green space, complete with in-ground pool, this is an amazing space to enjoy. This couldn't be a better area to raise a family and enjoy all that the charming village of Grafton has to offer!
Facts & features
Ask about this home
A HOMEH agent will answer your questions about this home.
Rooms
11 rooms · 3 bathrooms
- Living room14′11″ × 11′164 sq.ft.
- Kitchen12′2″ × 13′1″159 sq.ft.
- Dining room9′11″ × 10′11″108 sq.ft.
- Bathroom5′10″ × 5′29 sq.ft.
- Laundry5′4″ × 9′1″48 sq.ft.
- Primary bedroom12′ × 14′11″179 sq.ft.
- Bathroom7′6″ × 4′5″33 sq.ft.
- Bedroom 39′7″ × 10′1″96 sq.ft.
- Bedroom 29′7″ × 10′96 sq.ft.
- Bathroom8′6″ × 7′1″60 sq.ft.
- Recreation22′10″ × 23′7″539 sq.ft.
Around this home
Schools nearby
School rating, out of 10.
Listing details
Helpful tools
Your HOMEH agent

"I would see it this week."
Ask HOMEH about this home
Price, neighbourhood, monthly cost. Ask anything.
HOMEH Intelligent Agent is an AI, not a licensed representative. Check anything important with your agent.