
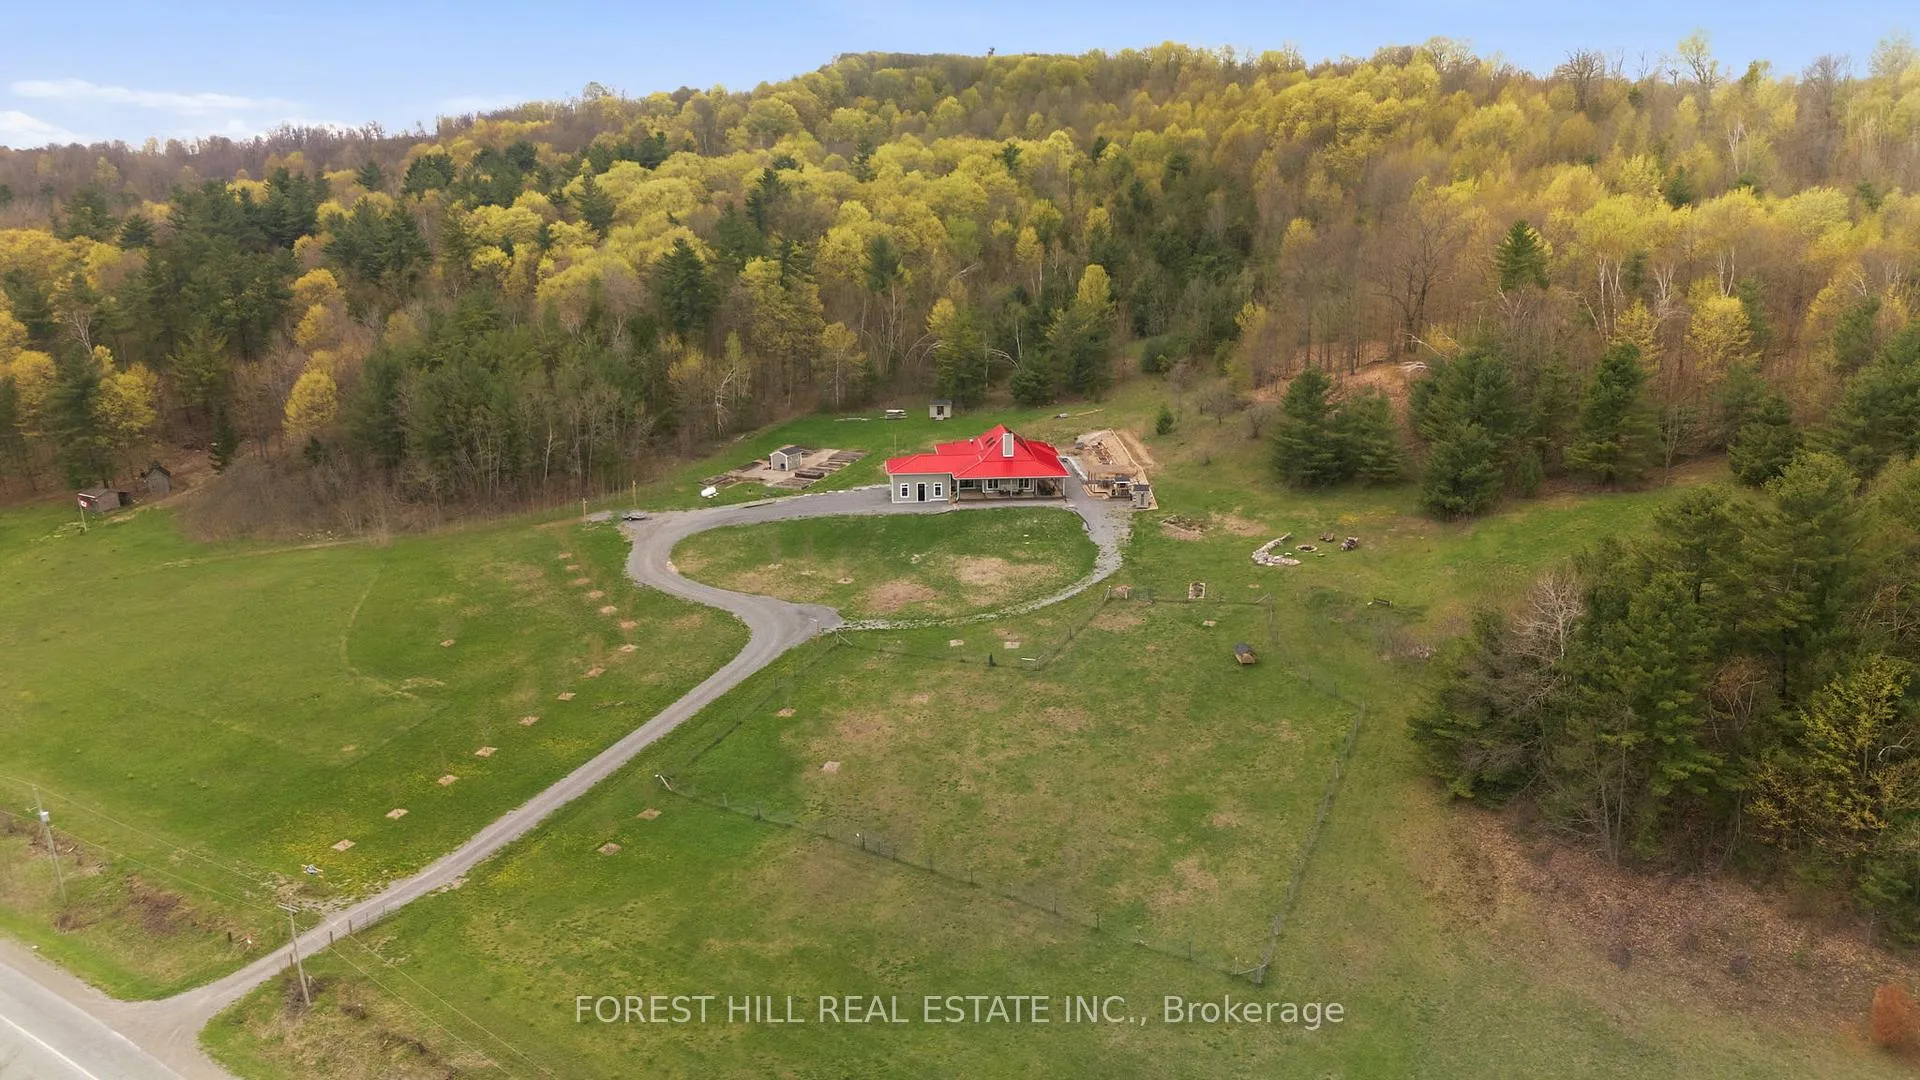
 See all 80 photos
Property history

This listing has ended. It is no longer available.
Property not available for sale or for rent.
Book a viewing
Ask HOMEH
About this home
2182 Shelter Valley Road, Alnwick/Haldimand
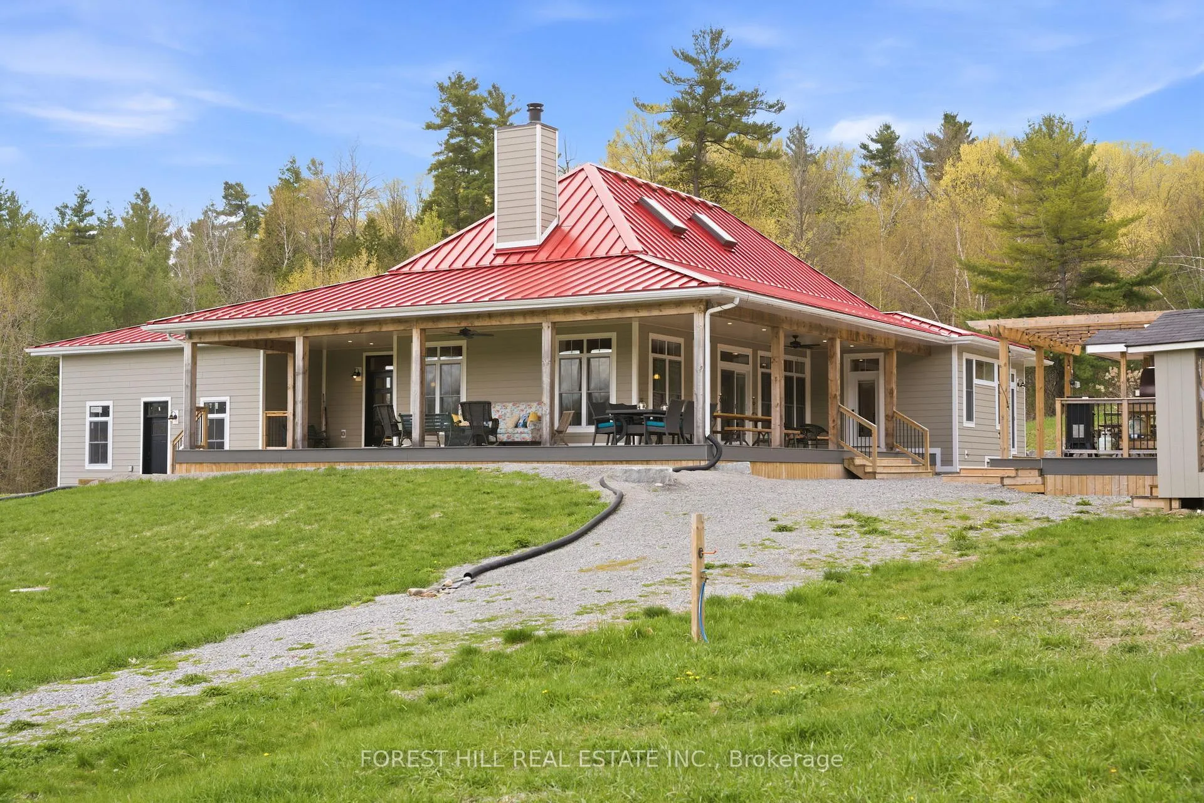
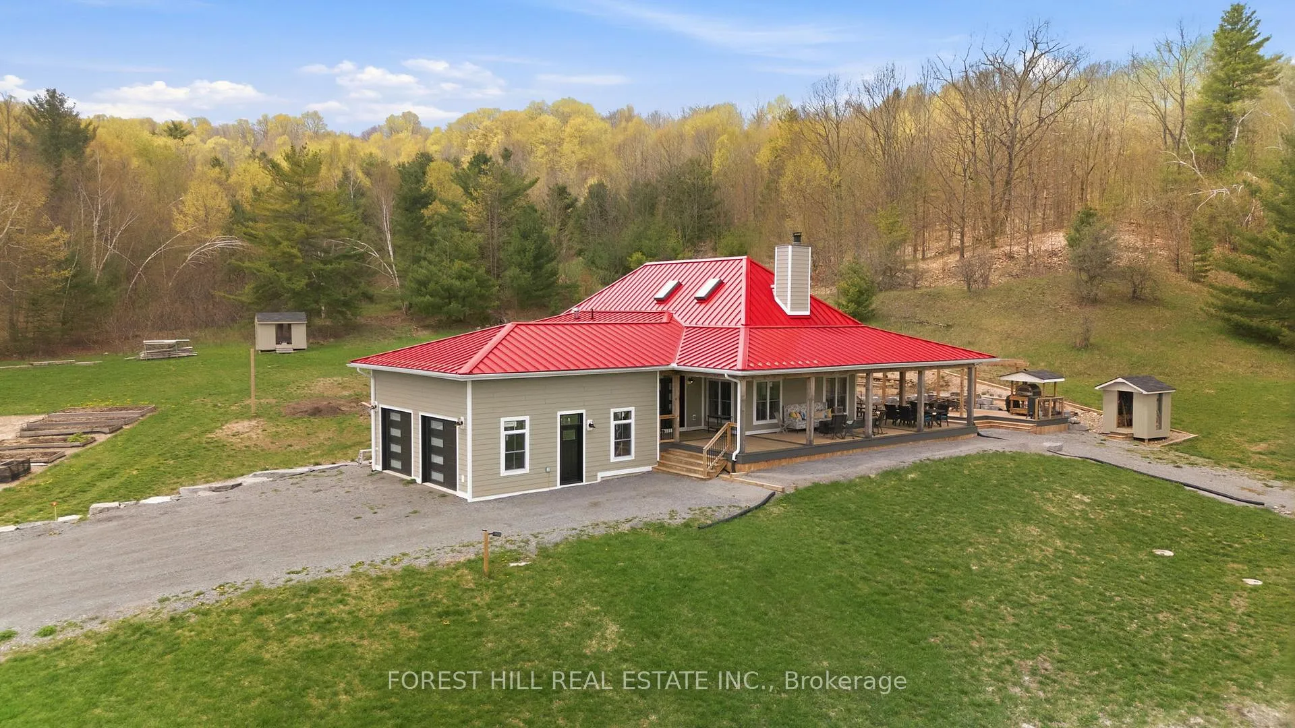
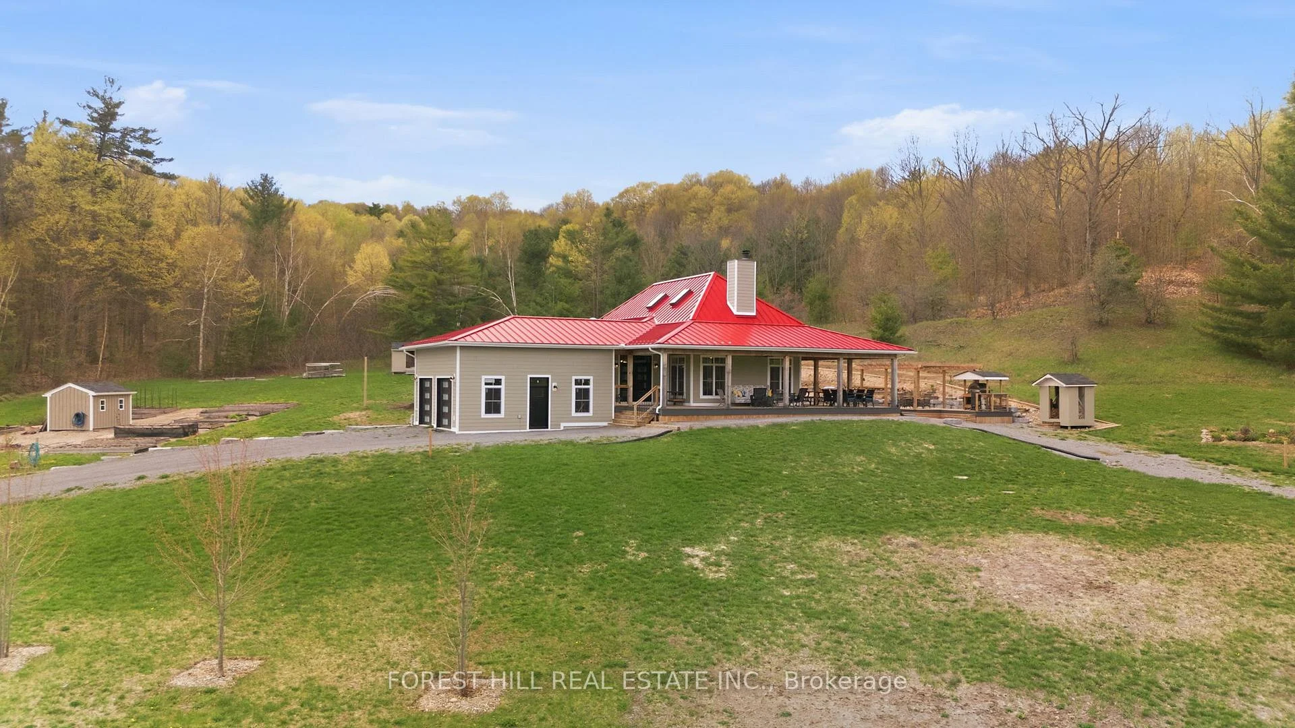
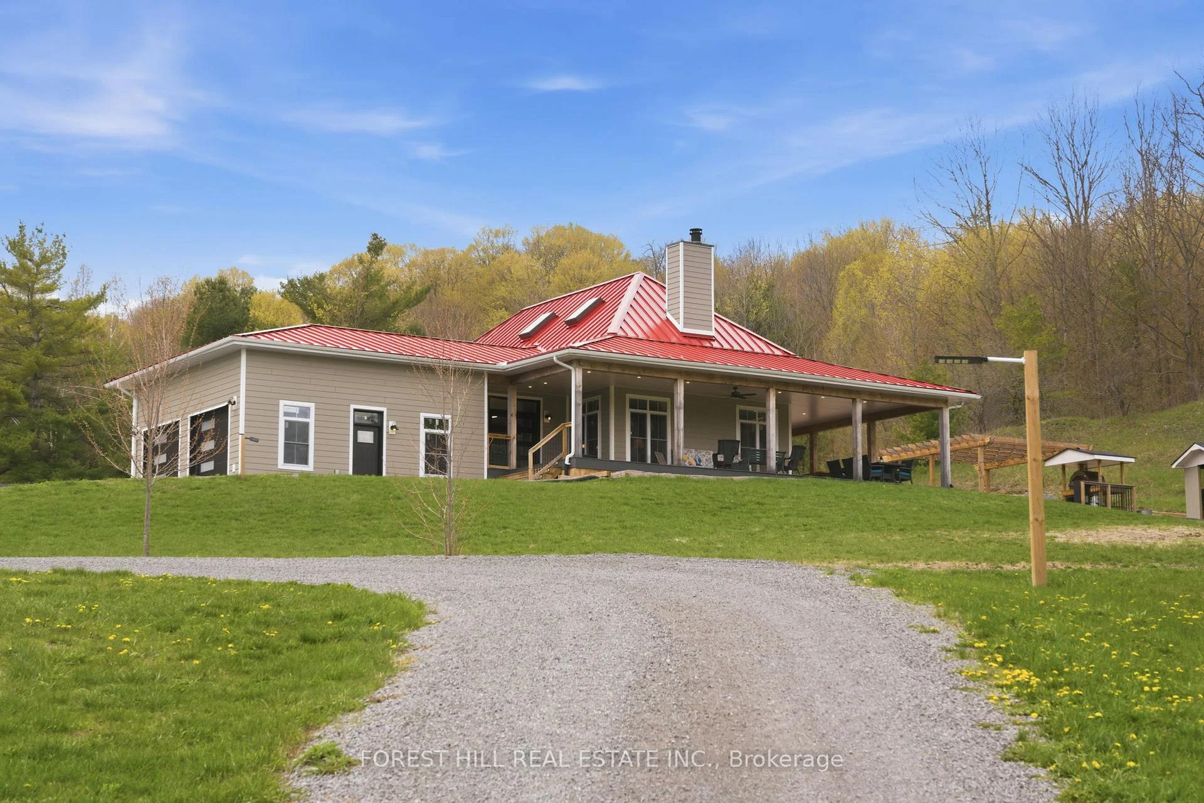
Welcome to Almagora - a stunning custom-built estate perched atop 37 rolling acres in the hills of Grafton. Meticulously crafted in 2022, this light-filled residence blends timeless design, luxury finishes, and exceptional craftsmanship in a private natural setting just 7 minutes from Highway 40. Inside, soaring 21-foot vaulted ceilings, reclaimed historic beams, and a striking STUV airtight fireplace anchor the breathtaking great room, creating a warm yet refined atmosphere. Thoughtfully designed with designer features throughout, the chef-inspired kitchen is a true showpiece featuring leathered granite countertops, custom cherry cabinetry, and a premium Monogram range and hood - ideal for elevated everyday living and entertaining alike. The main floor primary suite offers a luxurious private retreat complete with a spa-inspired ensuite and custom dressing room. Two additional bedrooms each feature their own 4-piece ensuite baths, providing comfort and privacy for family and guests. The beautifully finished walkout lower level expands the living space with two additional bedrooms or home offices, generous recreation space, and ample storage. Outdoors, a full wraparound covered porch, gazebo, and multiple open-air lounging areas are perfectly positioned to capture sweeping panoramic views across the surrounding countryside and private walking trails. A truly exceptional offering where luxury, tranquillity, and craftsmanship come together in one unforgettable estate.
Facts & features
Book a viewing
Rooms
15 rooms · 5 bathrooms
- Kitchen16′10″ × 22′369 sq.ft.
- Foyer28′10″ × 12′2″350 sq.ft.
- Bedroom15′9″ × 11′7″183 sq.ft.
- Dining room14′7″ × 14′3″208 sq.ft.
- Living room22′ × 20′3″446 sq.ft.
- Laundry13′ × 10′3″133 sq.ft.
- Bedroom 214′ × 10′4″145 sq.ft.
- Bathroom13′ × 10′3″133 sq.ft.
- Bedroom 315′9″ × 13′205 sq.ft.
- Family room17′8″ × 14′247 sq.ft.
- Common room26′5″ × 14′369 sq.ft.
- Bedroom 516′ × 8′11″142 sq.ft.
- Bedroom 416′ × 9′10″157 sq.ft.
- Common room26′5″ × 23′5″617 sq.ft.
- Common room25′ × 13′5″335 sq.ft.
Around this home
Listing details
Helpful tools
Your HOMEH agent
"I would see it this week."
Ask HOMEH about this home
Price, neighbourhood, monthly cost. Ask anything.
HOMEH Intelligent Agent is an AI, not a licensed representative. Check anything important with your agent.