
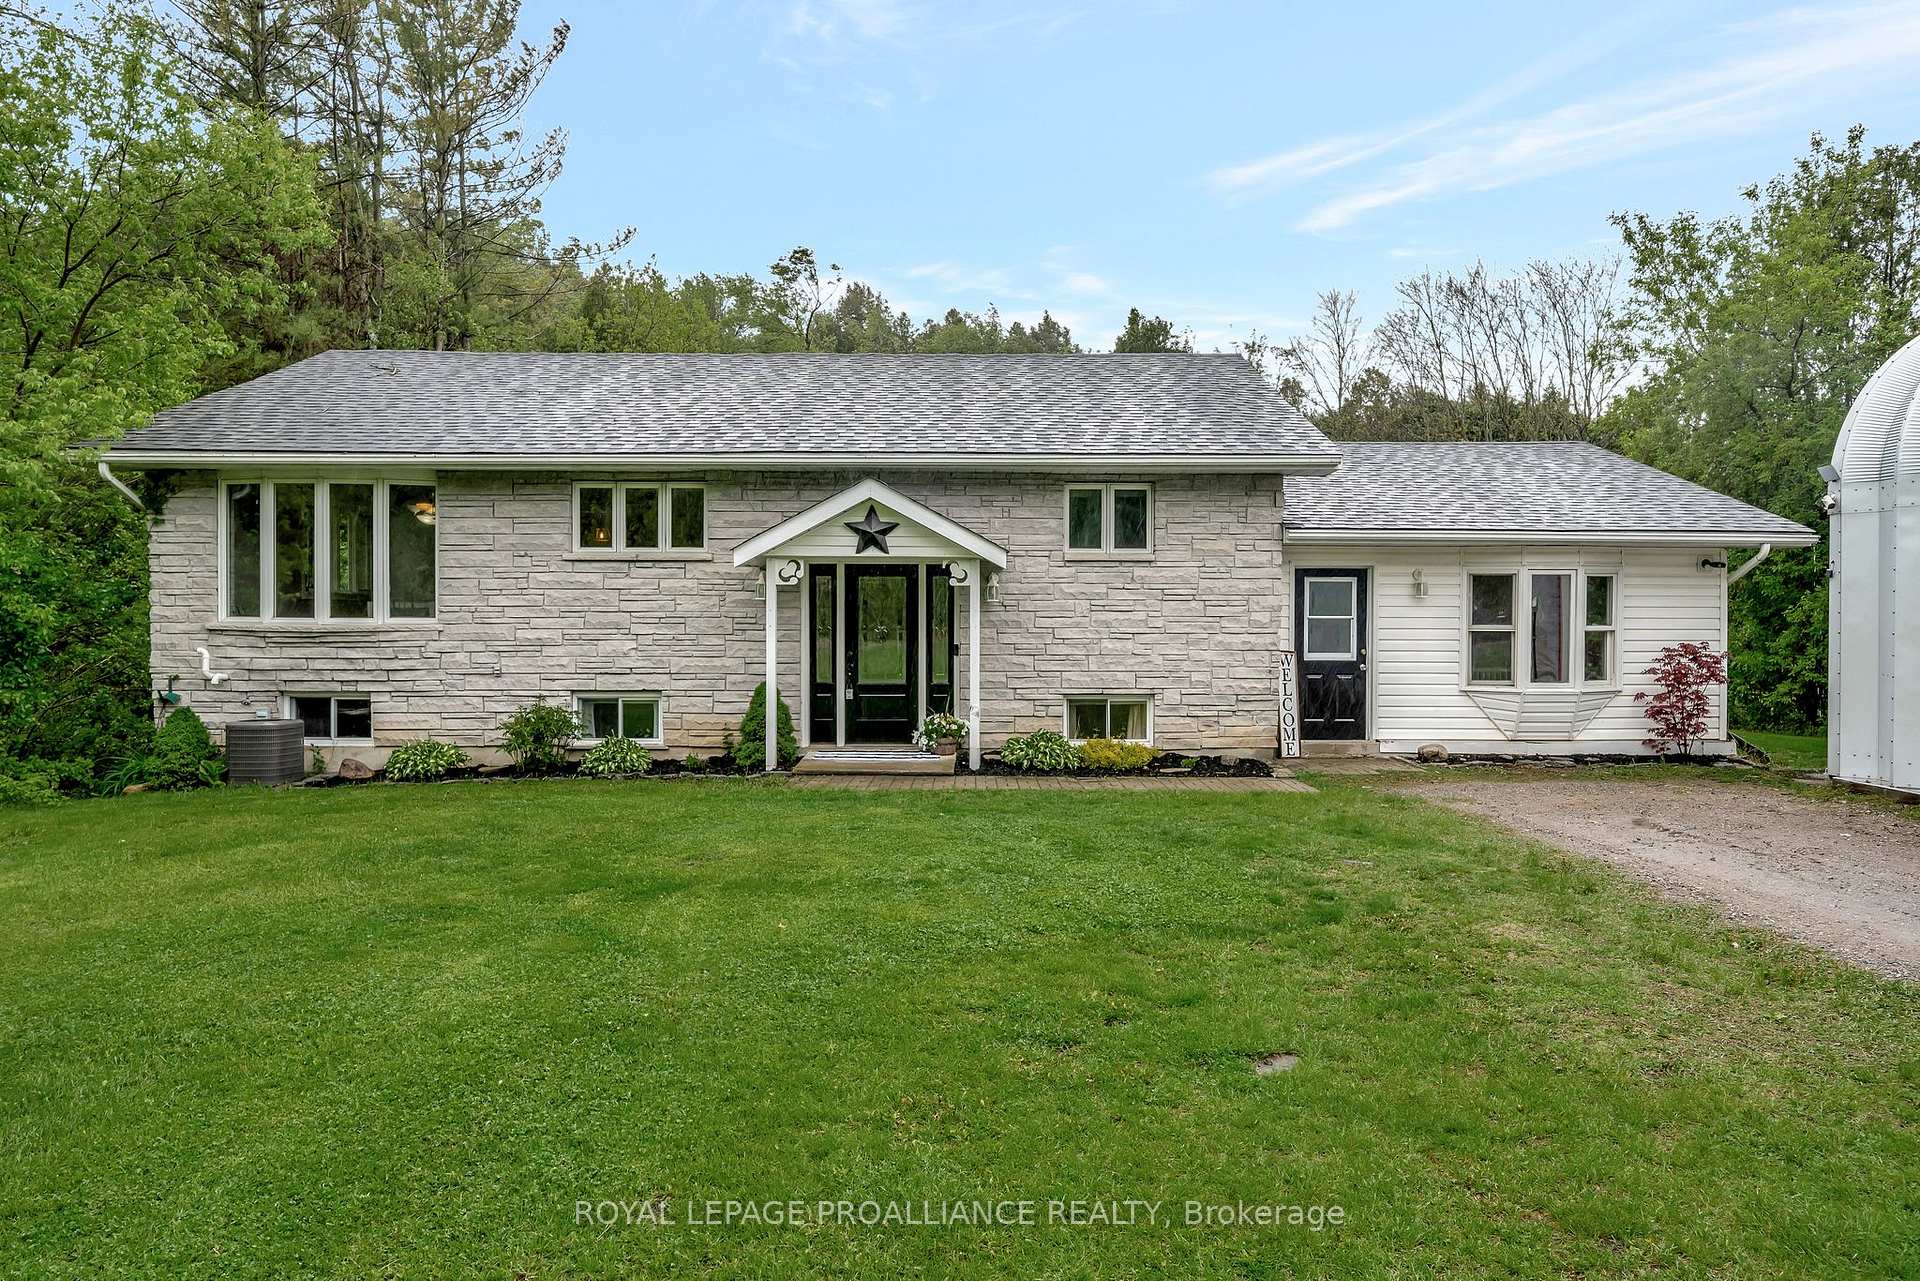
2438 Shelter Valley Road
Alnwick/Haldimand (Rural Alnwick/Haldimand)2438 Shelter Valley Road
Alnwick/Haldimand (Rural Alnwick/Haldimand)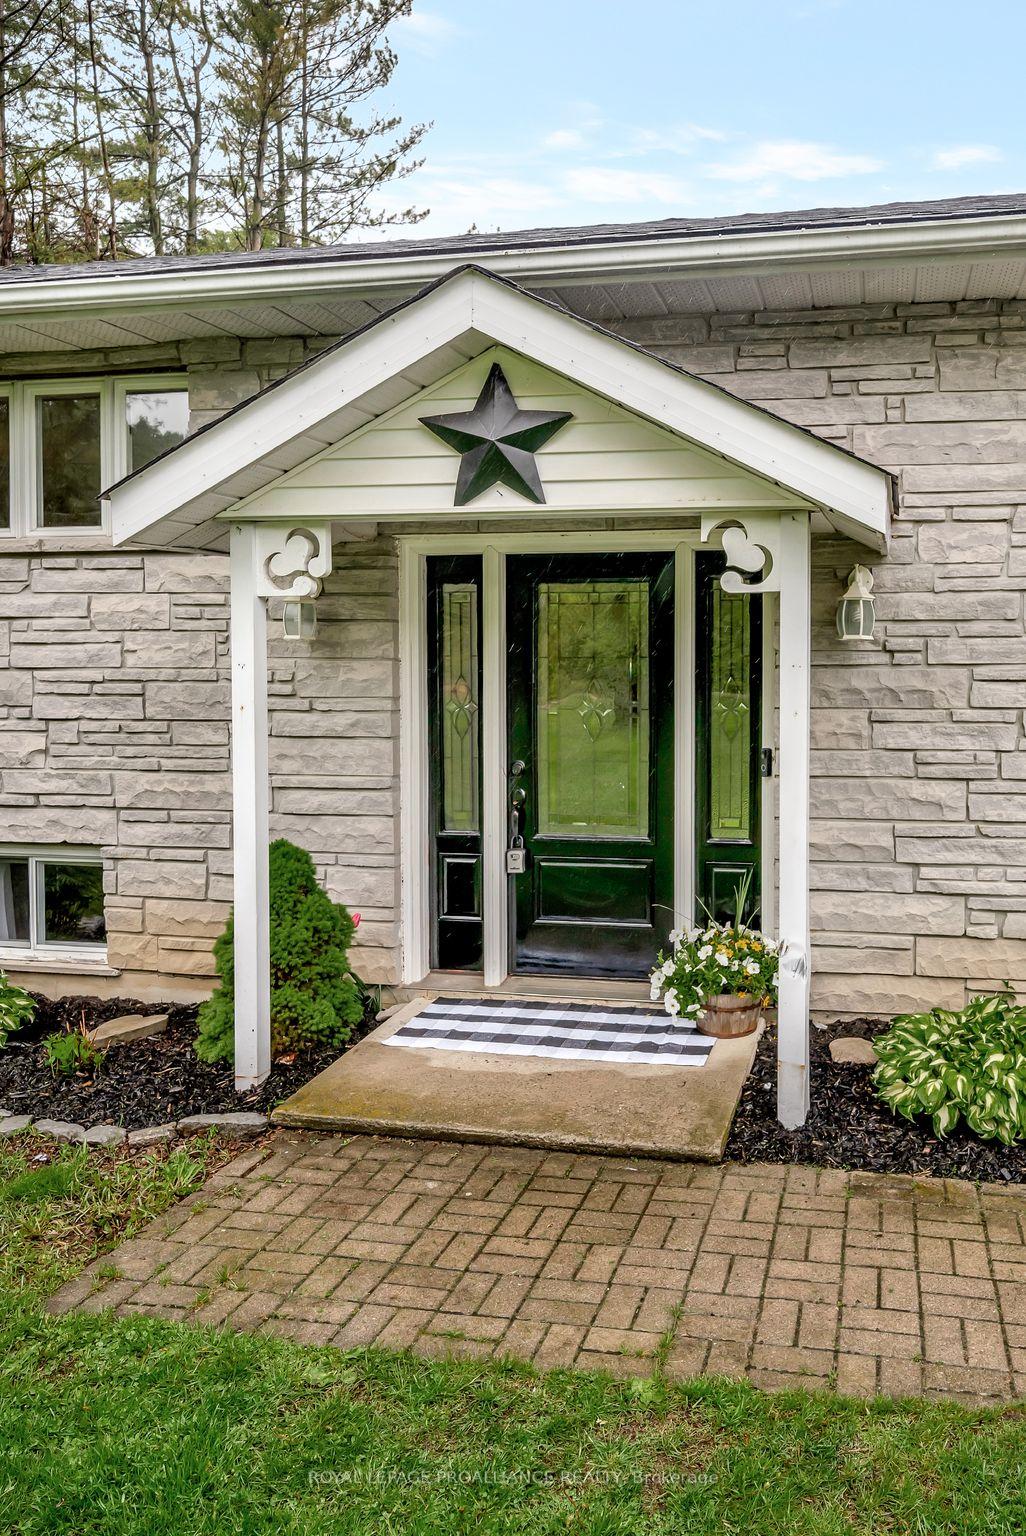
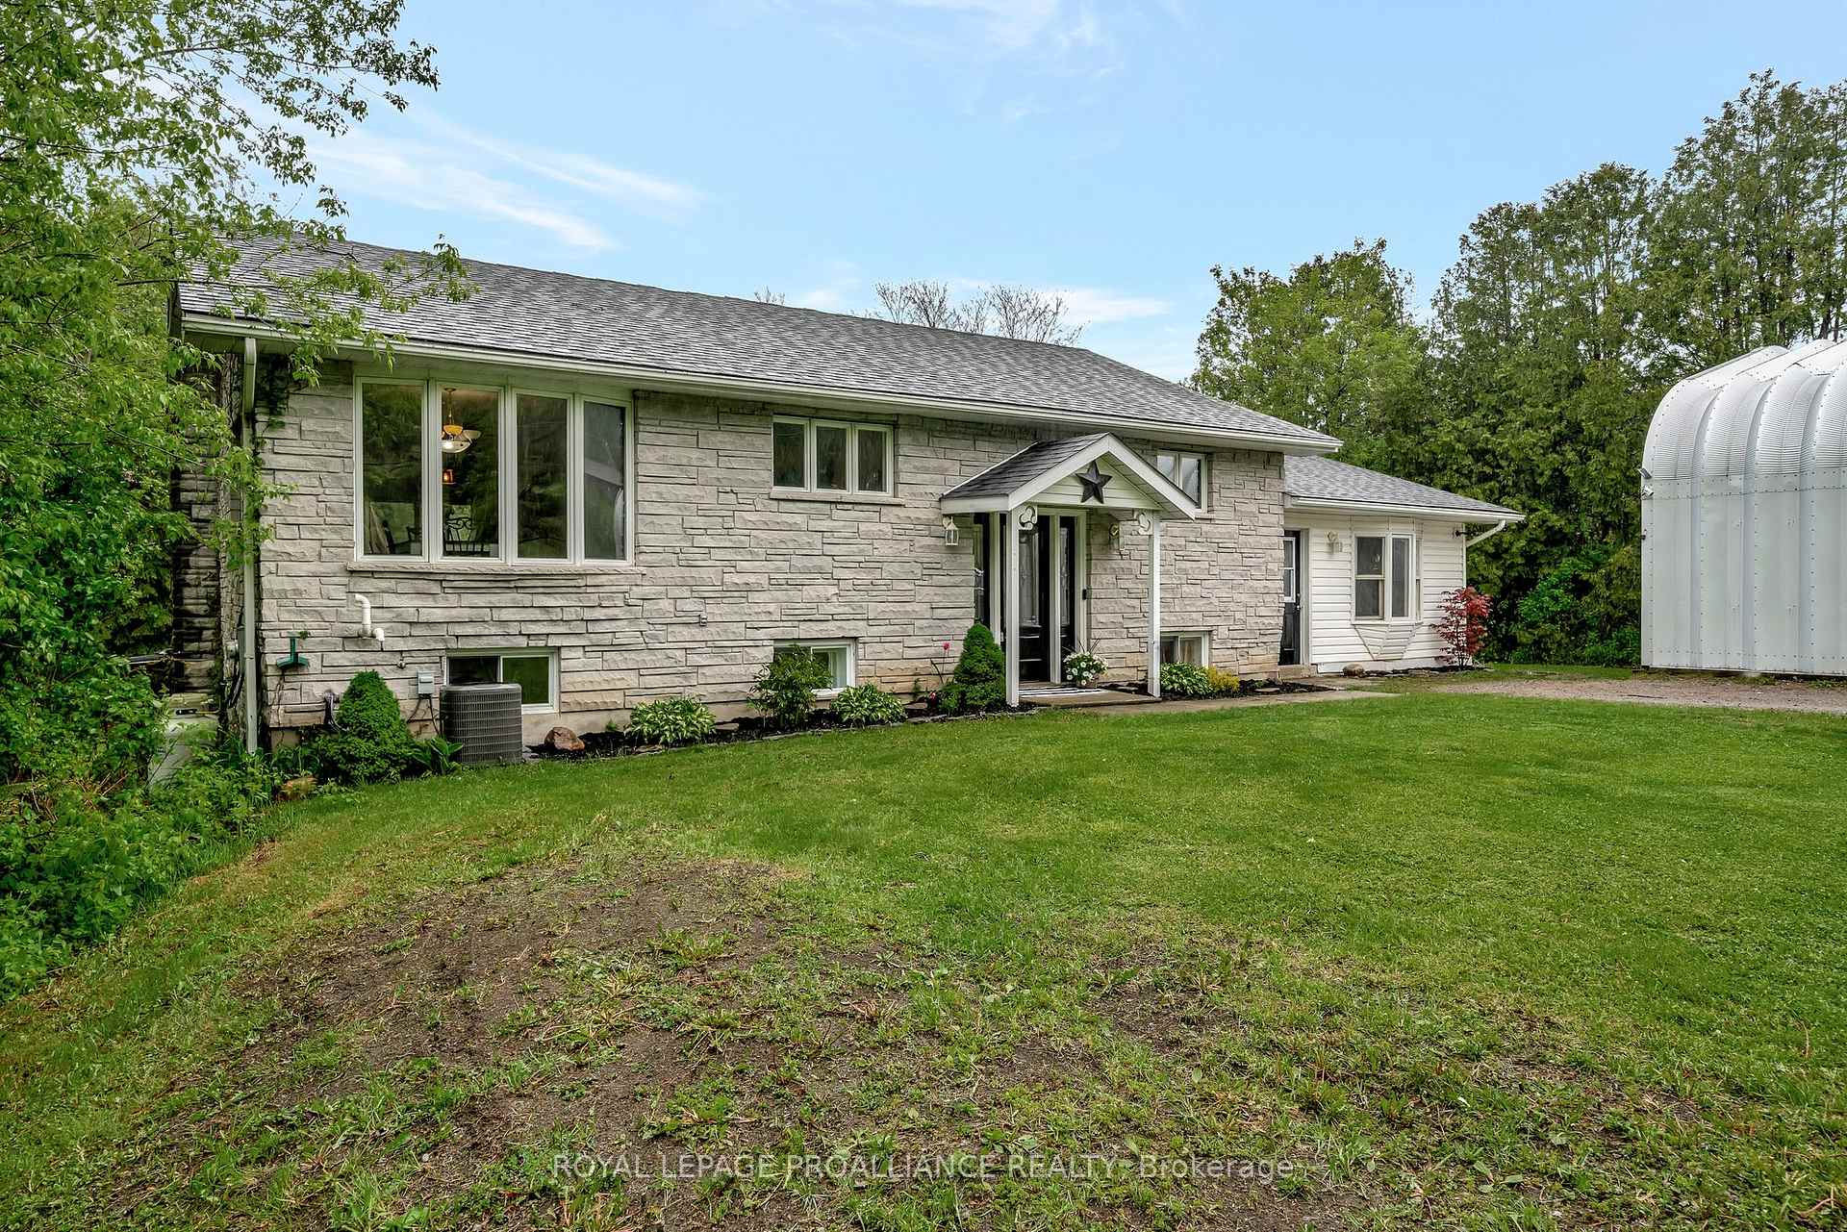 See all 40 photos
Property history

This home has sold. It is no longer available.
Property not available for sale or for rent.
About this home
2438 Shelter Valley Road, Alnwick/Haldimand
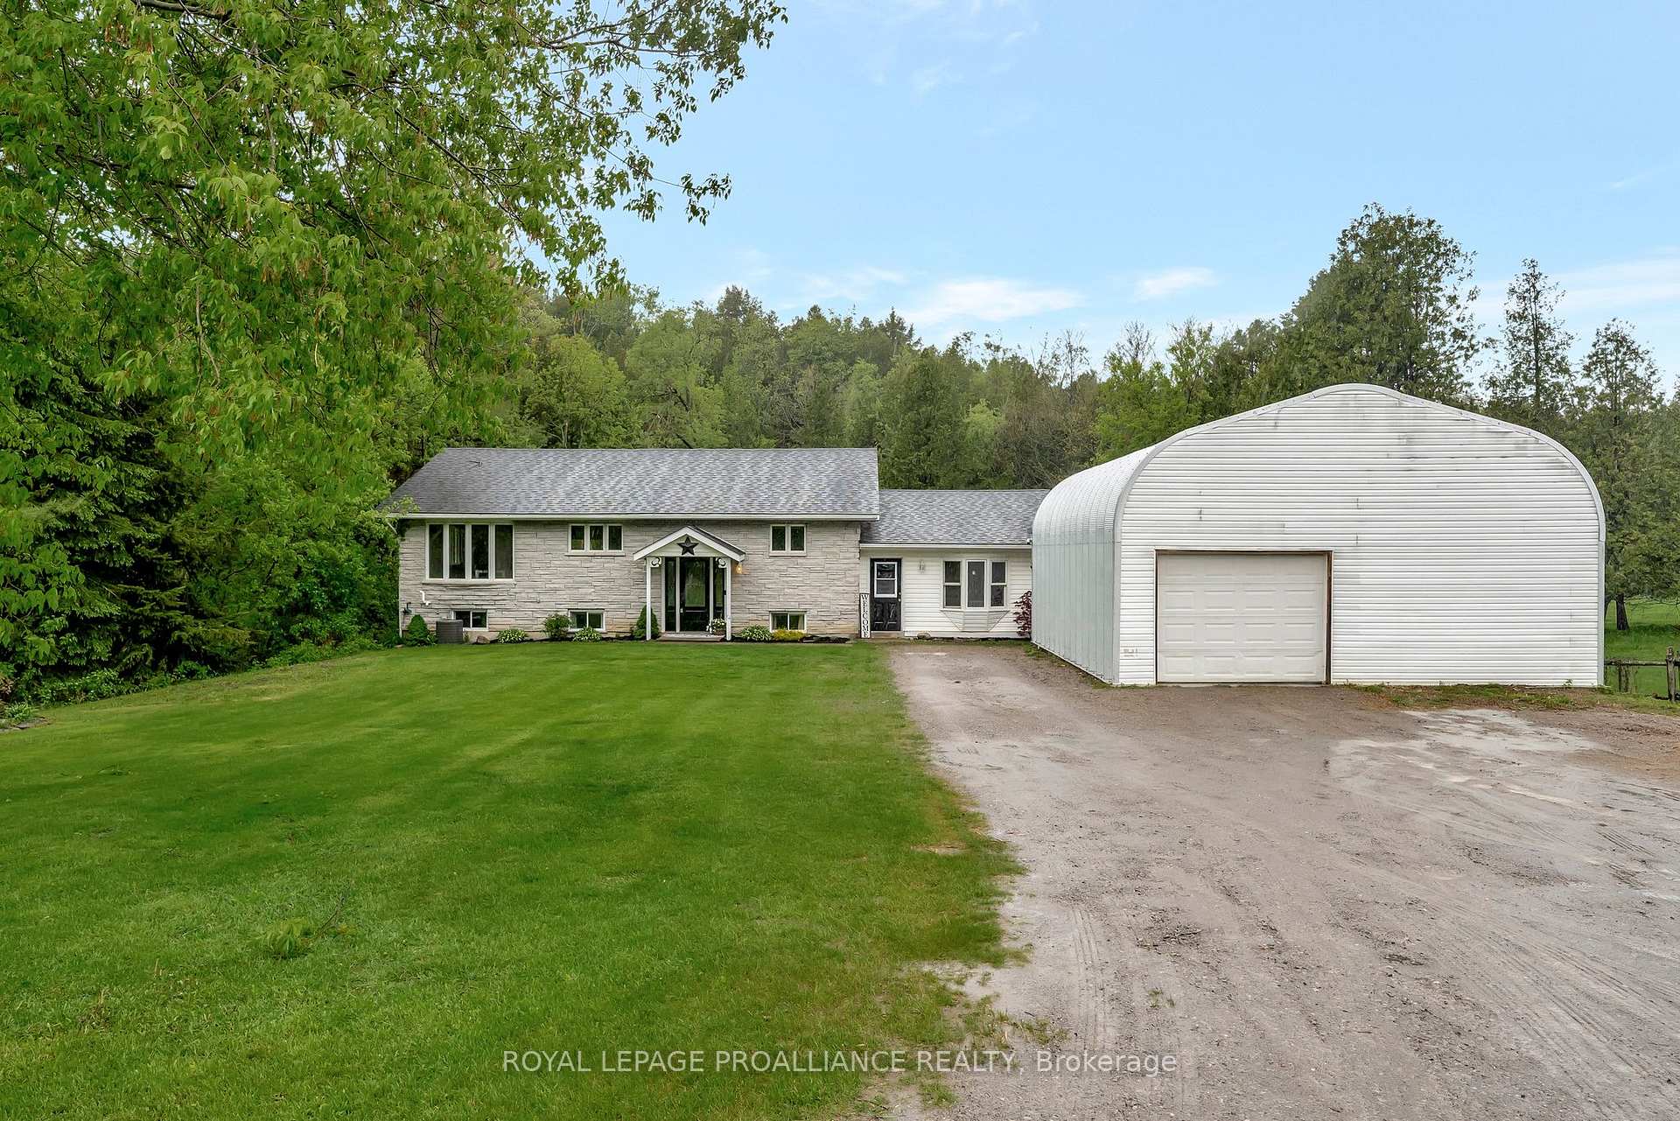
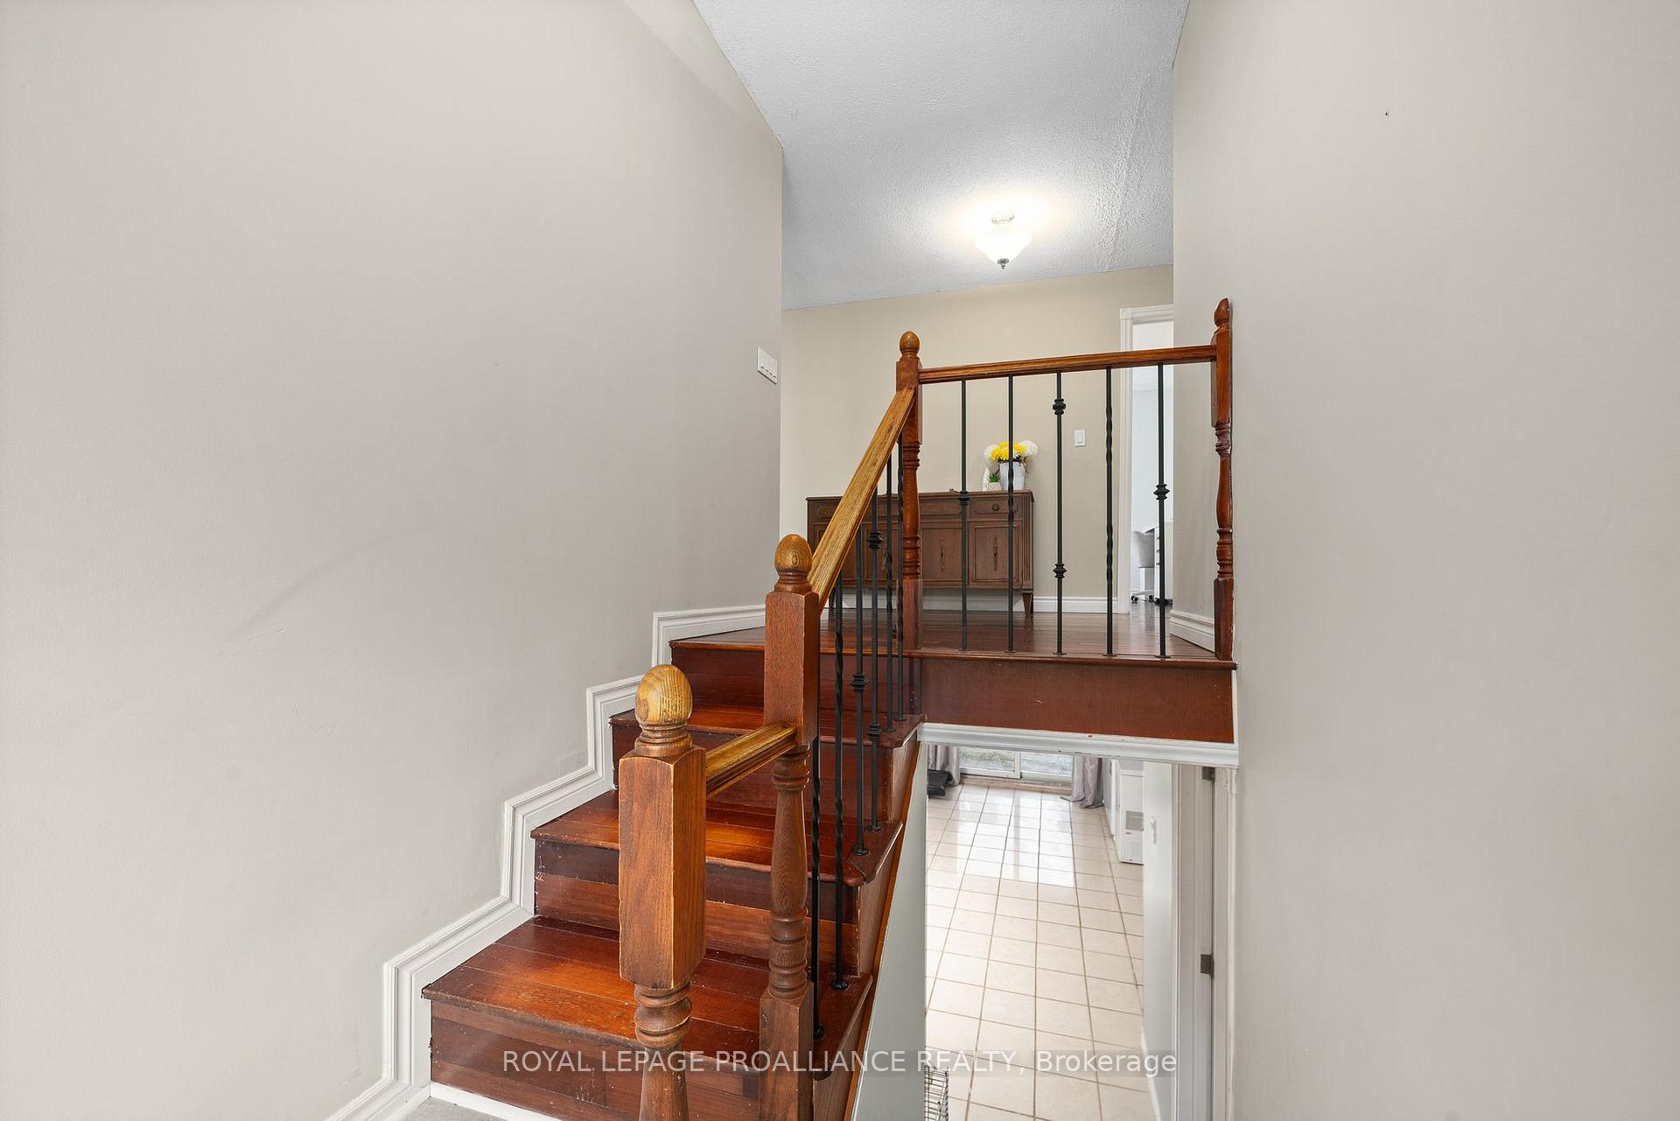
Charming Country Home with Shelter Valley Creek Views Welcome to your lovely dream retreat situated in the serene landscape of one of Northumberland's countryside! This 3+2 bedroom, 2-bathroom brick and vinyl home offers an idyllic combination of comfort, style, and nature.As you step inside the open-concept living space, you'll immediately appreciate the abundant natural light and spacious layout. The heart of the home features a open concept kitchen that seamlessly flows into the dining and living areas, perfect for entertaining family and friends.Step outside to discover your beautiful landscaped yard, which backs up to the soothing sounds of Shelter Valley Creek. Enjoy the perfect outdoor living experience by cozying up to the gas fireplace on your back deck while taking in the peaceful surroundings. Relax in your private hot tub or spend sunny afternoons by the charming pond, all while surrounded by nature's beauty.For those with a passion for projects, the newly built heated and cooled garage/workshop is a dream come true. This handyman's dream provides ample space for tools, hobbies, and storage, making it the perfect sanctuary for creativity and craftsmanship.This exceptional property combines country charm with modern conveniences, making it an ideal choice for families, retirees, or anyone looking for a peaceful escape.
Facts & features
Ask about this home
A HOMEH agent will answer your questions about this home.
Rooms
14 rooms · 2 bathrooms
- Kitchen10′11″ × 11′9″129 sq.ft.
- Dining room11′3″ × 14′4″162 sq.ft.
- Living room16′4″ × 14′4″234 sq.ft.
- Primary bedroom16′10″ × 12′202 sq.ft.
- Bedroom 212′1″ × 10′3″124 sq.ft.
- Bedroom 39′11″ × 11′3″111 sq.ft.
- Bedroom 413′1″ × 11′7″152 sq.ft.
- Mud room14′9″ × 9′9″144 sq.ft.
- Bathroom6′11″ × 7′7″52 sq.ft.
- Bathroom6′8″ × 7′47 sq.ft.
- Family room18′4″ × 14′1″258 sq.ft.
- Other17′10″ × 15′11″285 sq.ft.
- Bedroom 513′9″ × 9′9″133 sq.ft.
- Bedroom9′5″ × 11′4″107 sq.ft.
Around this home
Listing details
Helpful tools
Your HOMEH agent
"I would see it this week."
Ask HOMEH about this home
Price, neighbourhood, monthly cost. Ask anything.
HOMEH Intelligent Agent is an AI, not a licensed representative. Check anything important with your agent.