
 See all 57 photos
Book a viewing
Ask HOMEH
About this home
2904 Shelter Valley Road, Alnwick/Haldimand
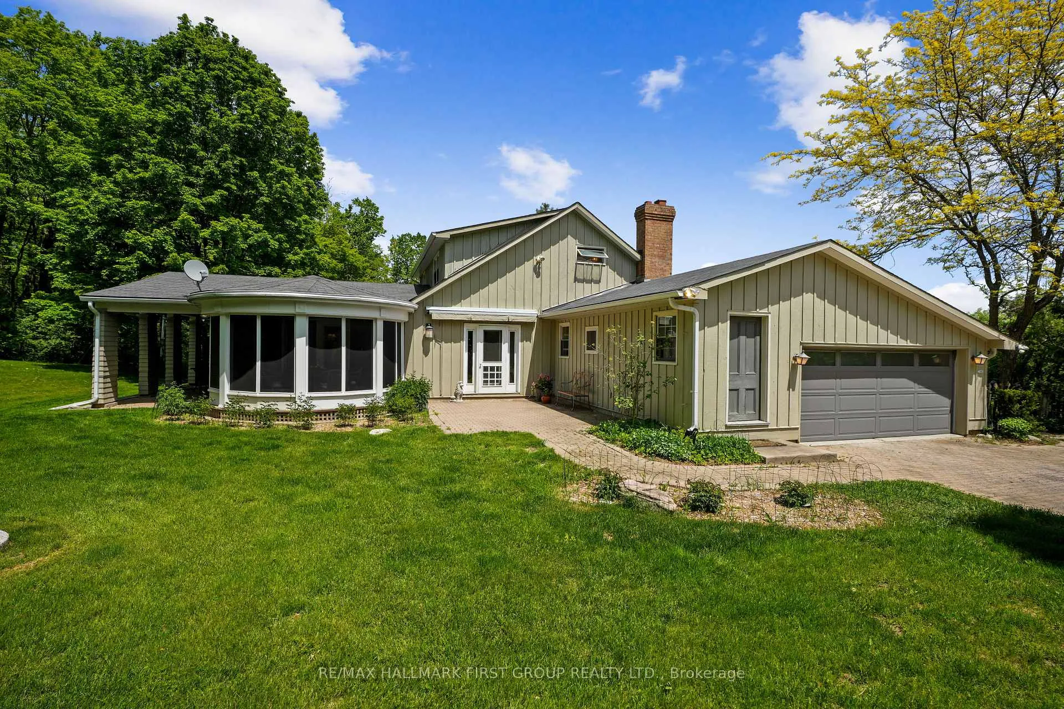
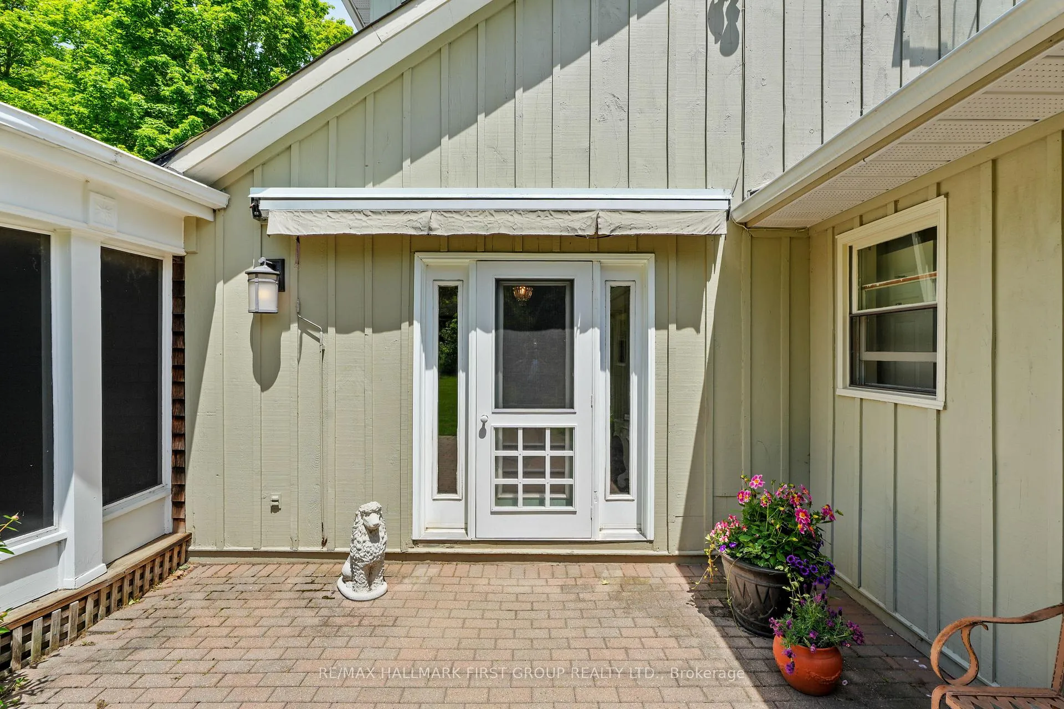
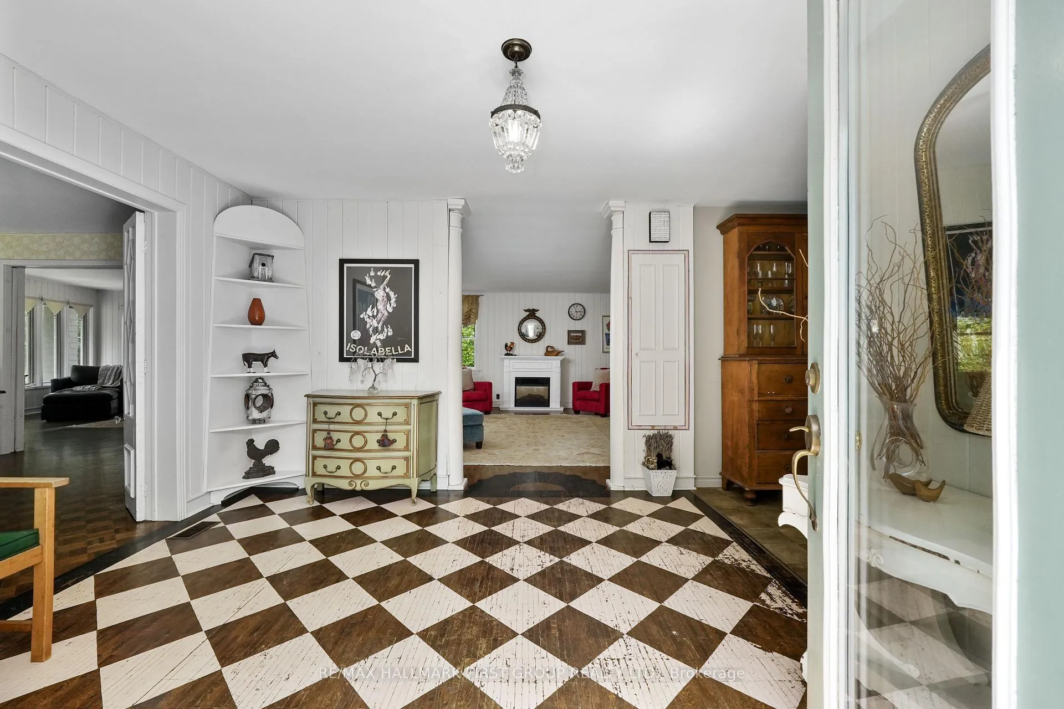
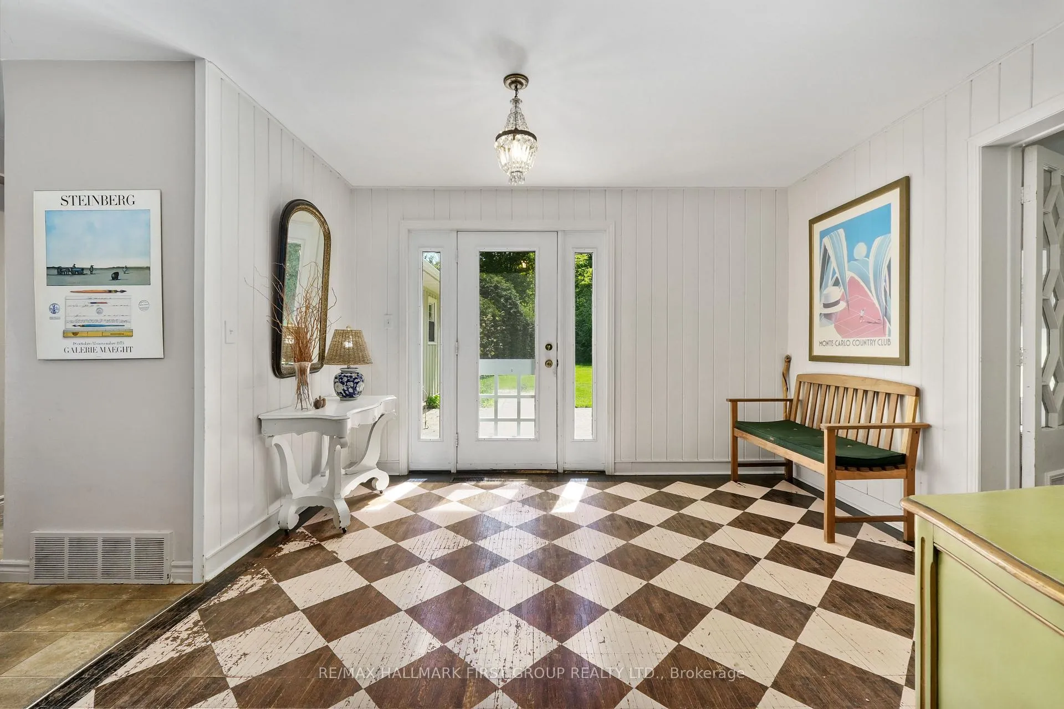
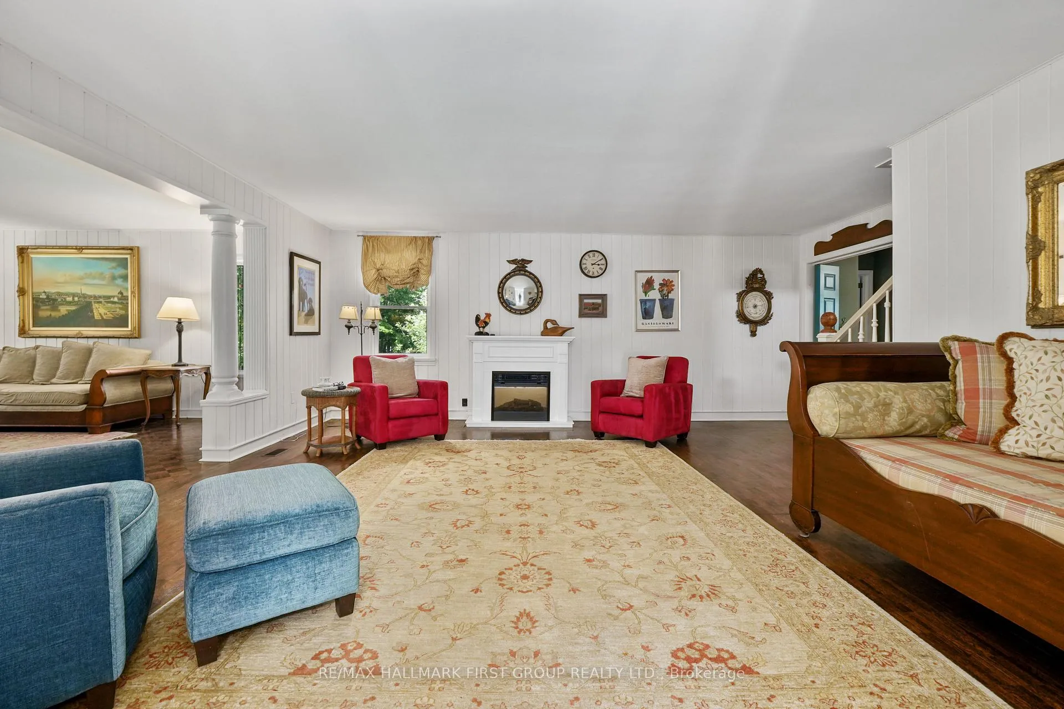
Discover an extraordinary private country retreat set on over 19 acres with pond. Tucked away at the end of a tree-lined approach, a beautifully maintained home with expansive, character-filled living spaces, a showstopping eat-in kitchen, and a tranquil main-floor primary retreat. Rich in character and timeless charm, the home welcomes guests into a spacious foyer with striking checkerboard flooring. The elegant living room features a built-in, pillared pass-through leading to a sun-drenched family room, where a wall of windows frames breathtaking views of the surrounding countryside. The generous dining room features intricate French doors, a walkout to the outdoor living spaces, and seamless access to the beautiful sunroom. The heart of the home is the bright eat-in kitchen, complete with a charming breakfast room featuring built-ins and a woodburning fireplace. Thoughtfully designed for everyday living, the kitchen boasts stainless steel appliances, open shelving, an apron-front sink, abundant cabinetry and counter space, and expansive windows that fill the space with natural light. The tranquil main-floor primary suite serves as a private sanctuary, offering a walk-in closet and a well-appointed ensuite with a relaxing soaker tub and glass-enclosed shower. A guest bathroom completes the main level. Upstairs, two additional bedrooms and a full bathroom provide comfortable accommodations for family and guests. Outside the patio provides the perfect setting for outdoor entertaining, while the surrounding acreage offers a remarkable blend of open cultivated land and mature forest. Wander through private trails winding beneath the trees, discover the peaceful pond tucked within the landscape, and enjoy endless opportunities for reconnecting with nature. Ideally located in a sought-after country setting, this exceptional estate is just minutes from everyday amenities, Ste. Anne's Spa, and convenient access to Highway 401.
Facts & features
Book a viewing
Rooms
16 rooms · 3 bathrooms
- Breakfast17′3″ × 13′8″236 sq.ft.
- Dining room16′1″ × 14′8″236 sq.ft.
- Bathroom10′1″ × 8′81 sq.ft.
- Kitchen12′1″ × 11′11″144 sq.ft.
- Bathroom5′3″ × 7′6″39 sq.ft.
- Living room20′3″ × 18′2″367 sq.ft.
- Family room20′9″ × 14′7″302 sq.ft.
- Primary bedroom18′11″ × 19′7″371 sq.ft.
- Bedroom 39′5″ × 14′2″133 sq.ft.
- Loft12′1″ × 21′9″264 sq.ft.
- Bathroom7′8″ × 8′62 sq.ft.
- Bedroom 216′2″ × 12′10″208 sq.ft.
- Other32′1″ × 51′1″1641 sq.ft.
- Other15′3″ × 10′11″167 sq.ft.
- Other16′6″ × 29′6″487 sq.ft.
- Other5′3″ × 23′121 sq.ft.
Around this home
Listing details
Helpful tools
Your HOMEH agent

"Priced 4% under our estimate. I would see it this week."
Ask HOMEH about this home
Price, neighbourhood, monthly cost. Ask anything.
HOMEH Intelligent Agent is an AI, not a licensed representative. Check anything important with your agent.