
414 Pratt Road
Alnwick/Haldimand (Rural Alnwick/Haldimand)414 Pratt Road
Alnwick/Haldimand (Rural Alnwick/Haldimand)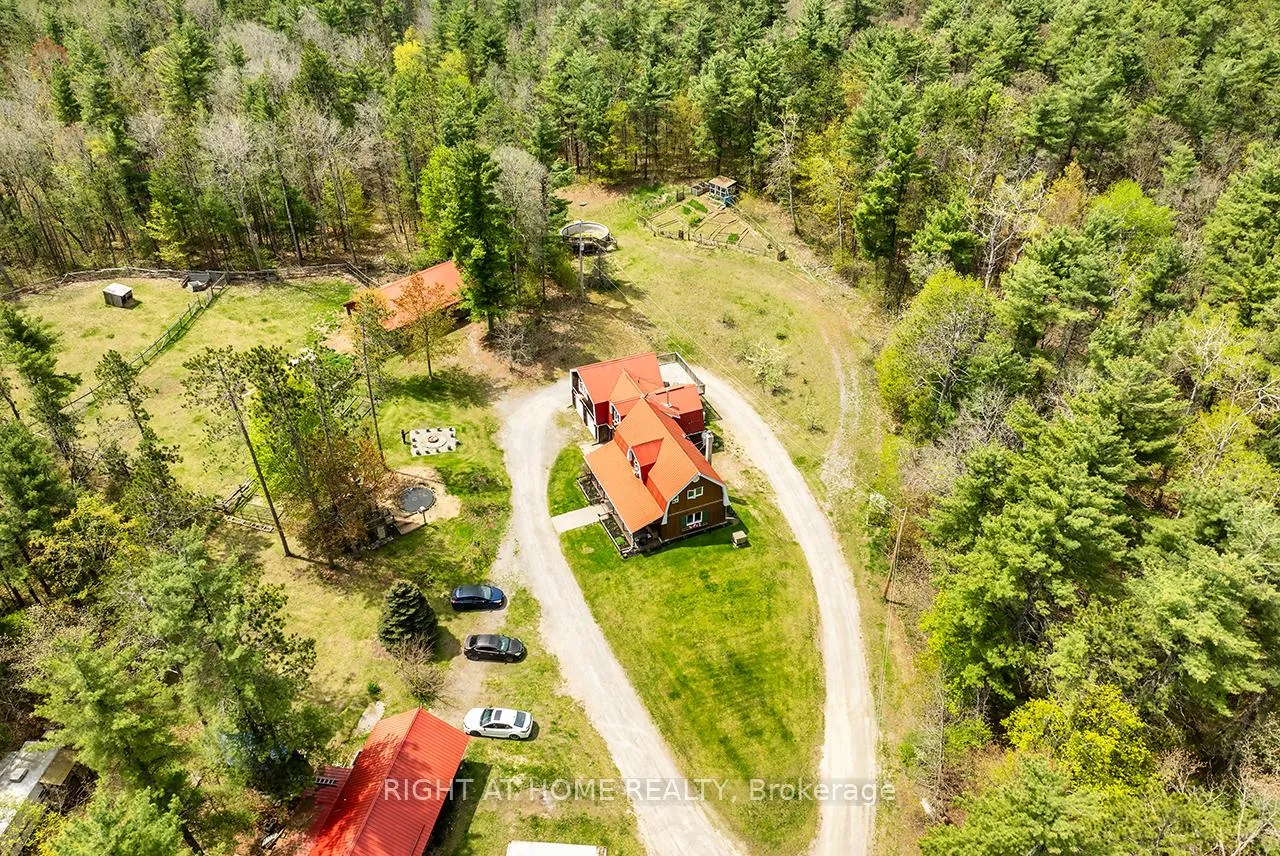
 See all 43 photos
Property history

This listing has ended. It is no longer available.
Property not available for sale or for rent.
Ask about this home
A HOMEH agent will answer your questions about this home.Ask HOMEH
About this home
414 Pratt Road, Alnwick/Haldimand
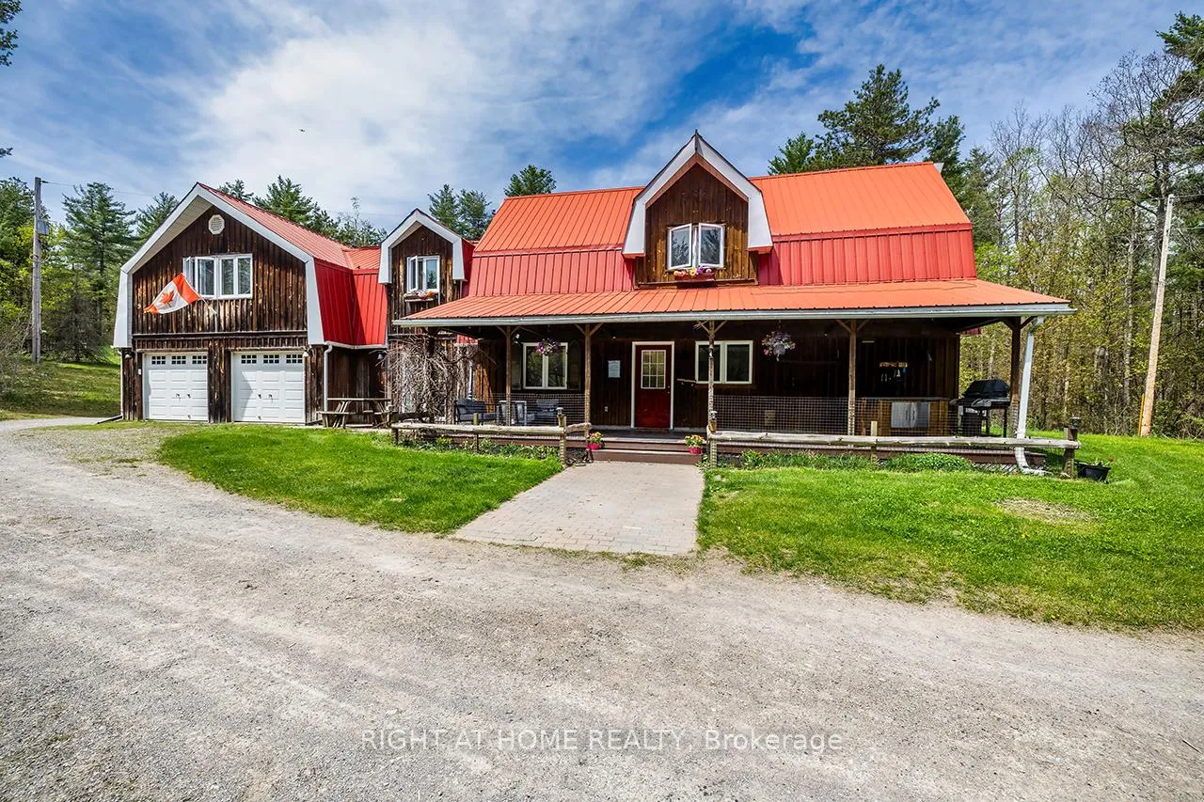
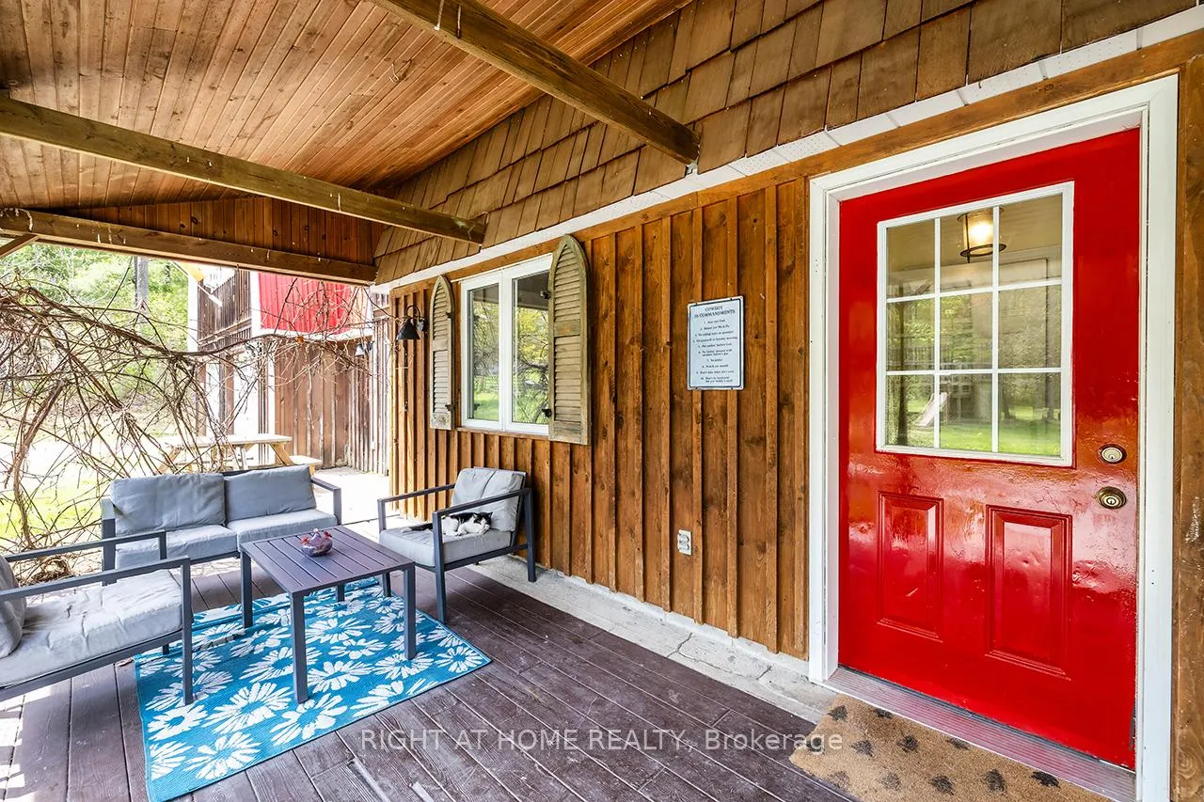
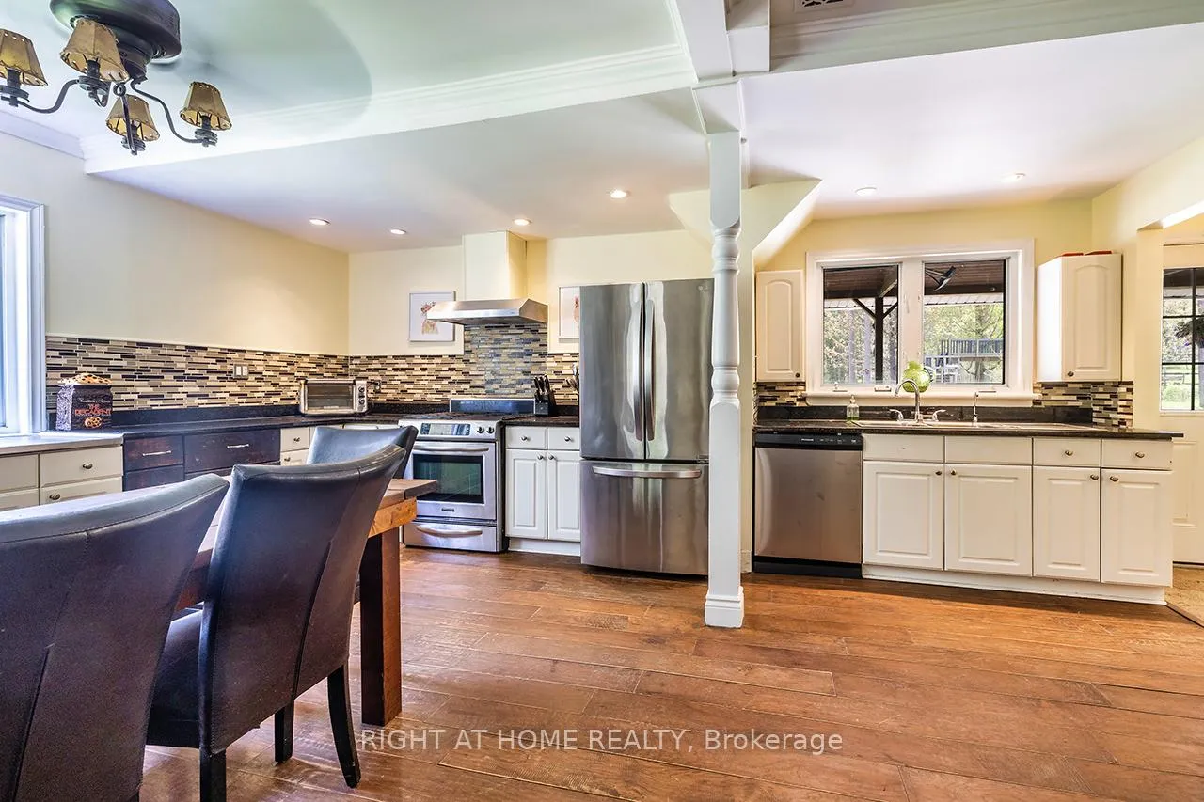
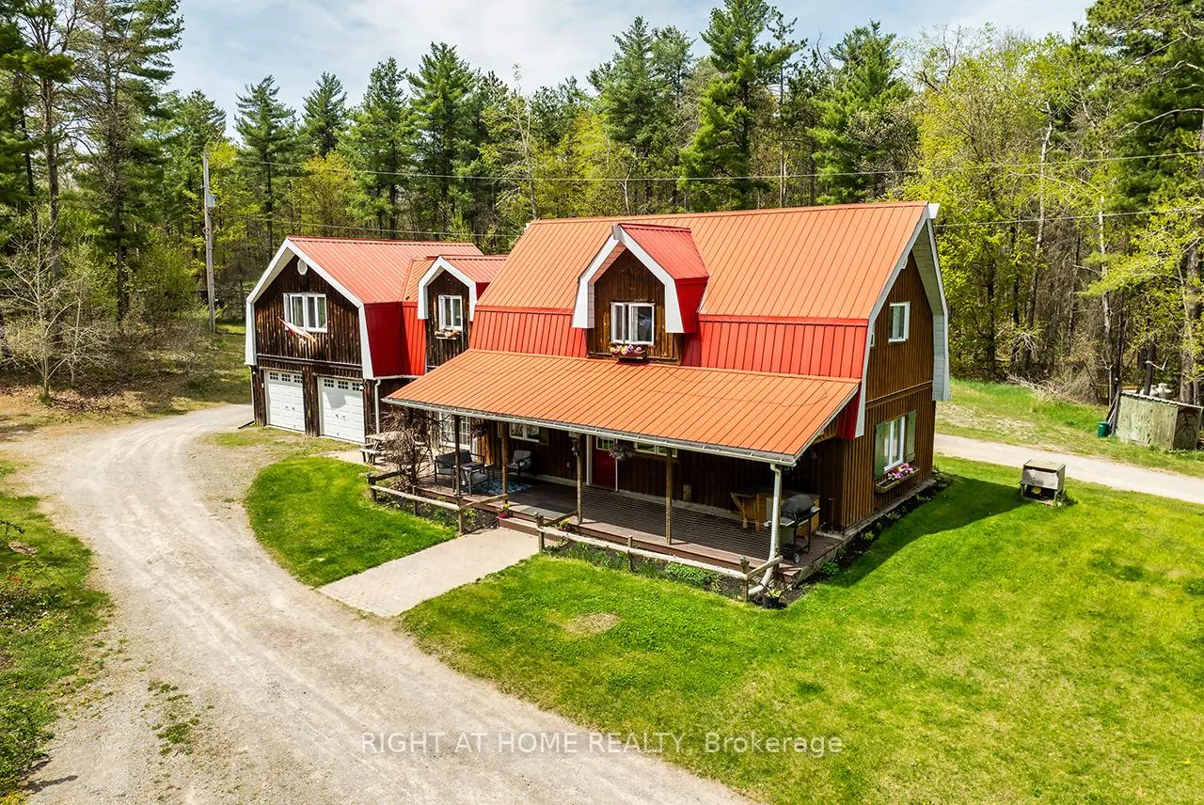
Remarkable 21.25 acre property offers a rare combination of land, versatility, and self-sufficient living. The home provides a larger living area than currently reflected by MPAC. Perfect for homesteading, farmsteading, or a self-reliant lifestyle, this property is thoughtfully designed for those seeking space, independence, and long term potential. include two cabins, a trailer with hydro and deck, two vegetable gardens, including one with a greenhouse, established berry bushes, and mature fruit trees. Outdoor living with an above-ground pool, fire pit, and playground area, creating inviting spaces for relaxation and connection. The home features a flexible layout with two kitchens and separate entrances, making it well suited for extended family or multi generational living. The main floor can be reconfigured to accommodate a living room, family room, home office, studio, or private retreat. Wood stoves provide warmth and rustic charm throughout the home. Recent improvements include a new hot water tank, pressure tank, and well pump completed in 2022, along with a dual fuel gas and propane generator for added reliability. The barn is equipped with water, electricity, a tack room, and a paddock with livestock fencing. Additional outbuildings include three chicken coops, a large outbuilding with two garage doors, including one with a wood stove, and a covered dog kennel with runs. Property surrounded by nature, this private 21.25 acre retreat offers exceptional space, privacy, and opportunity. The road is maintained year-round.
Facts & features
Ask about this home
A HOMEH agent will answer your questions about this home.
Rooms
13 rooms · 3 bathrooms
- Kitchen19′10″ × 18′10″373 sq.ft.
- Kitchen11′3″ × 9′3″104 sq.ft.
- Living room12′6″ × 11′2″139 sq.ft.
- Bedroom12′8″ × 12′6″158 sq.ft.
- Bedroom14′2″ × 9′11″140 sq.ft.
- Bathroom—
- Family room22′4″ × 17′380 sq.ft.
- Primary bedroom18′10″ × 15′5″290 sq.ft.
- Bedroom 416′9″ × 15′7″261 sq.ft.
- Bedroom 514′3″ × 8′114 sq.ft.
- Bedroom11′8″ × 9′11″115 sq.ft.
- Laundry13′2″ × 6′11″91 sq.ft.
- Bathroom—
Around this home
Listing details
Helpful tools
Your HOMEH agent
"I would see it this week."
Ask HOMEH about this home
Price, neighbourhood, monthly cost. Ask anything.
HOMEH Intelligent Agent is an AI, not a licensed representative. Check anything important with your agent.