
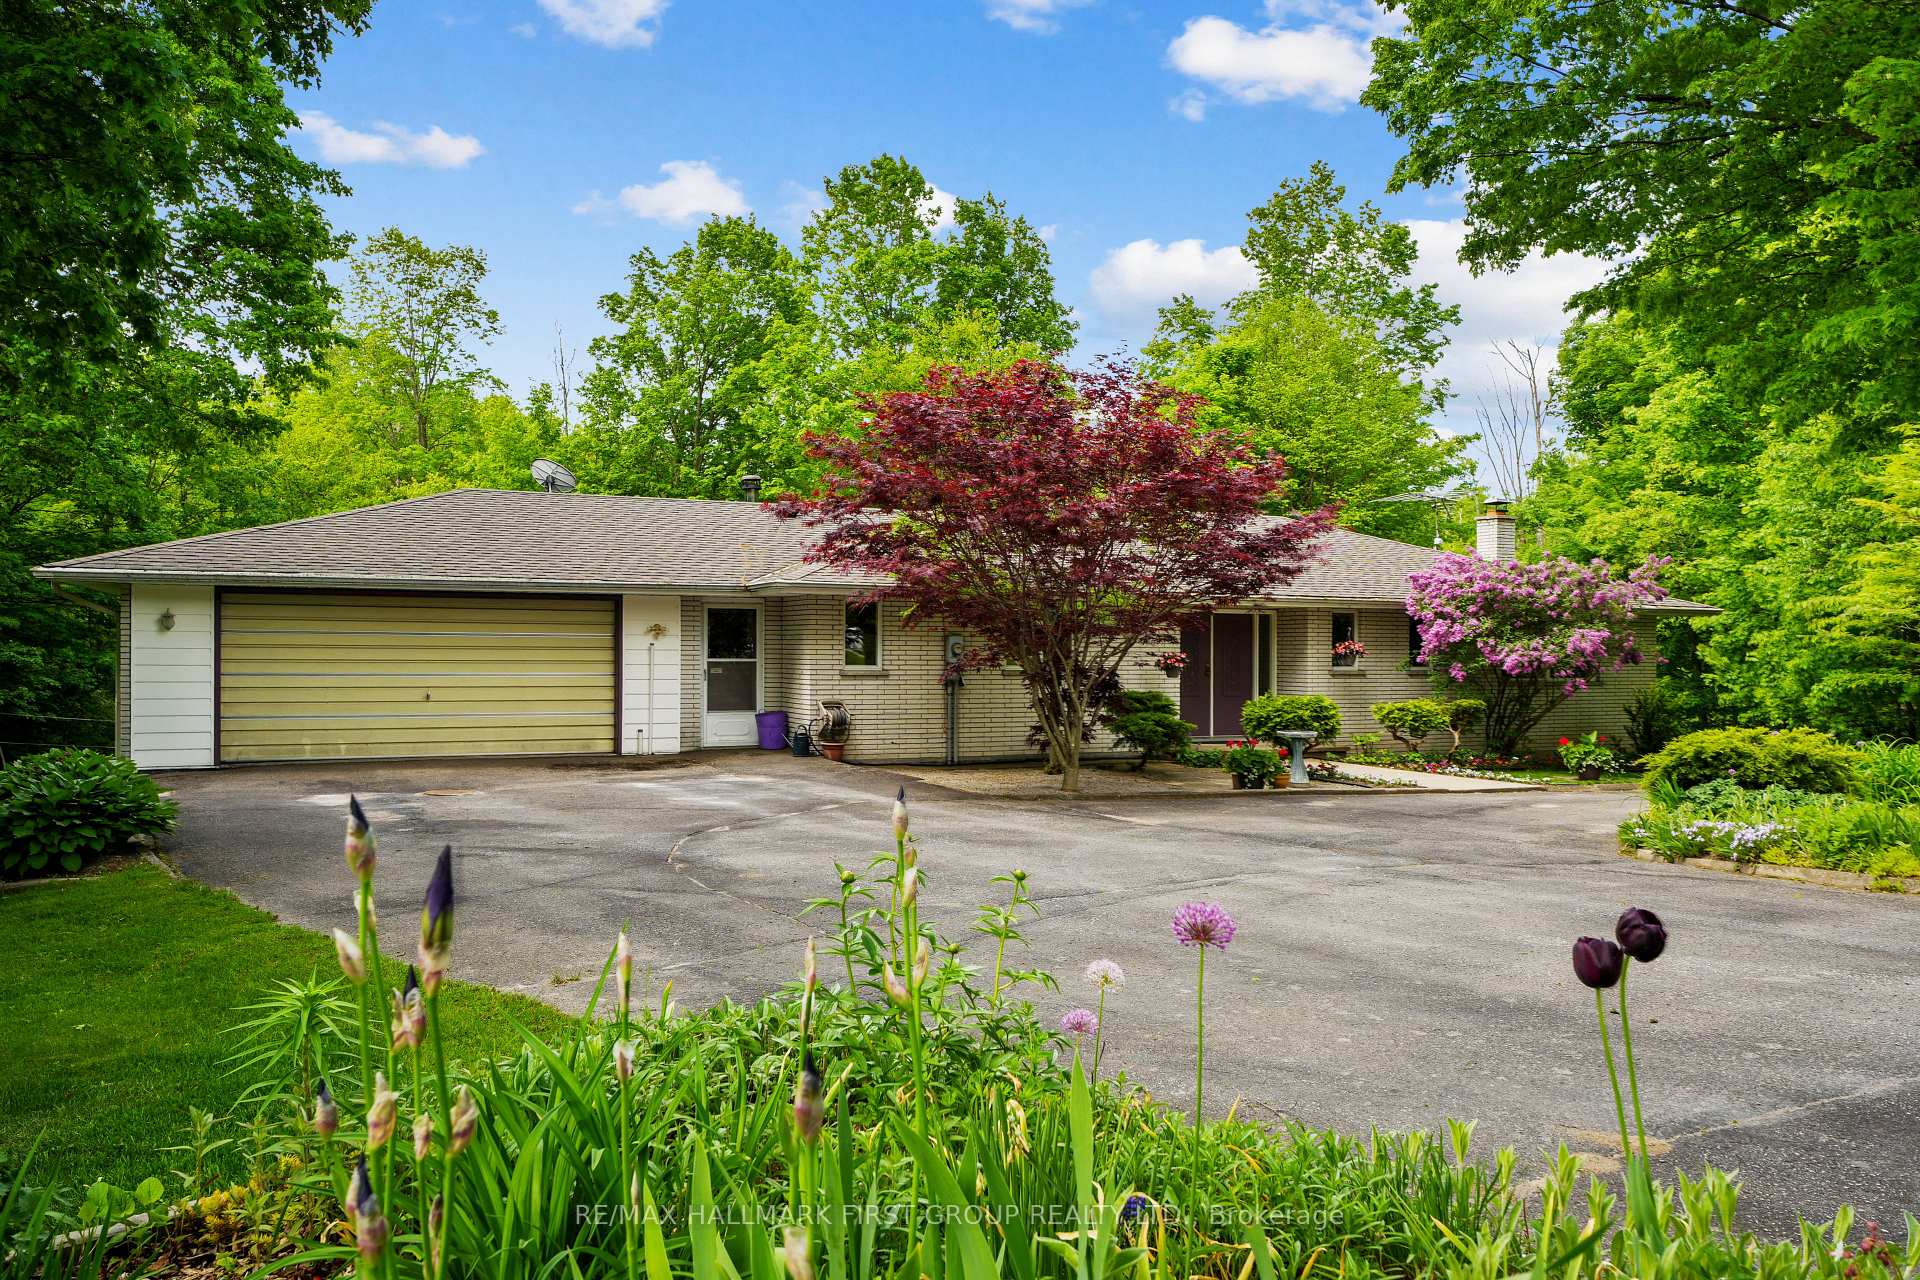
 See all 50 photos
Property history

This home has sold. It is no longer available.
Property not available for sale or for rent.
Book a viewing
Ask HOMEH
About this home
452 Gully Road, Alnwick/Haldimand
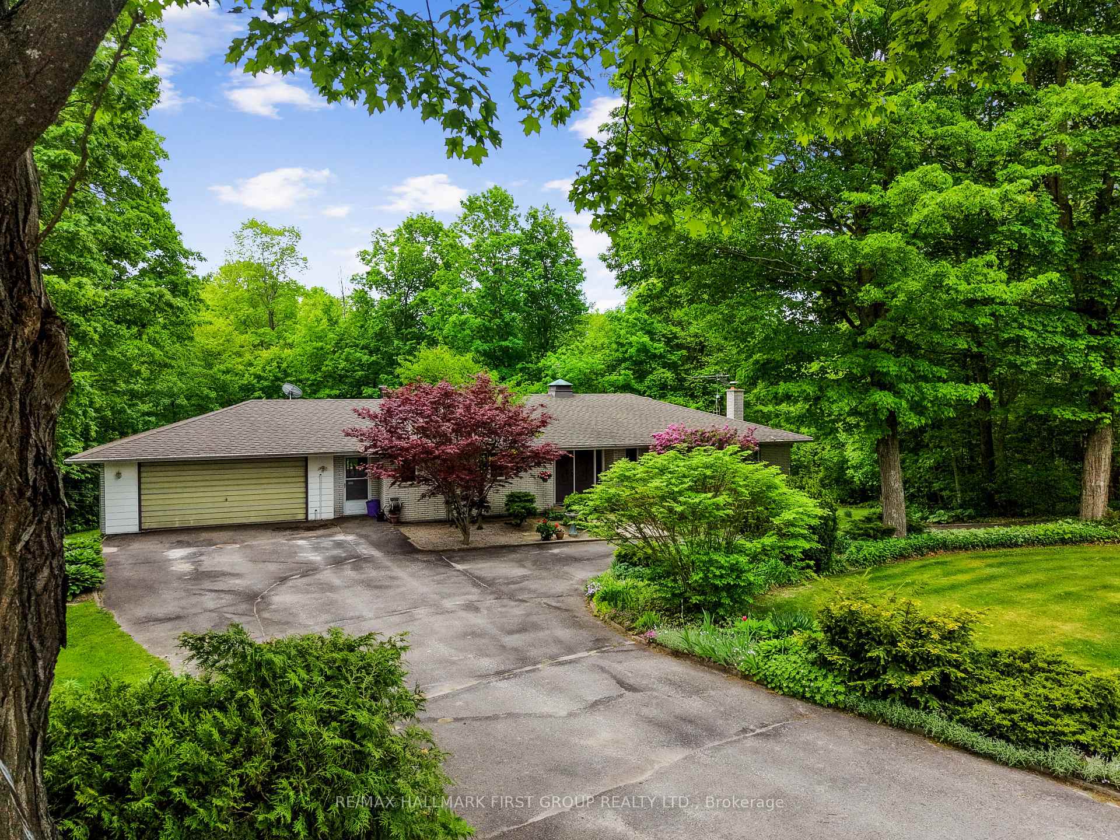
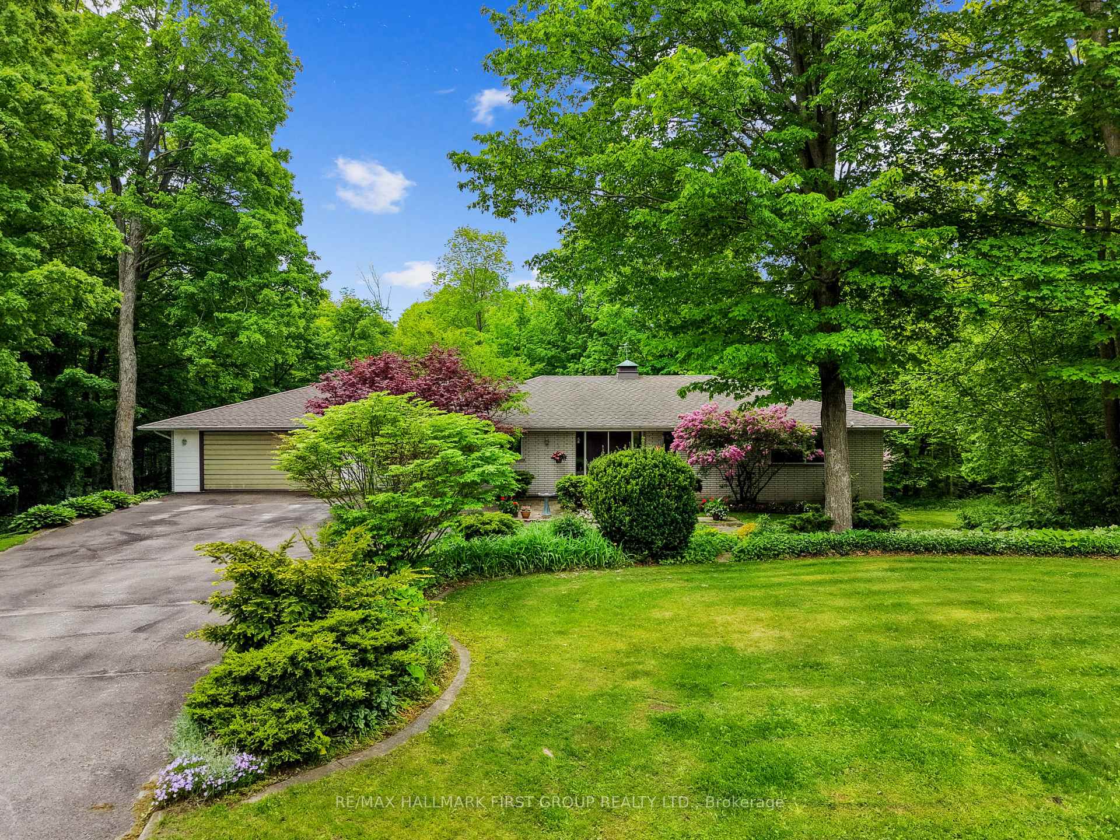
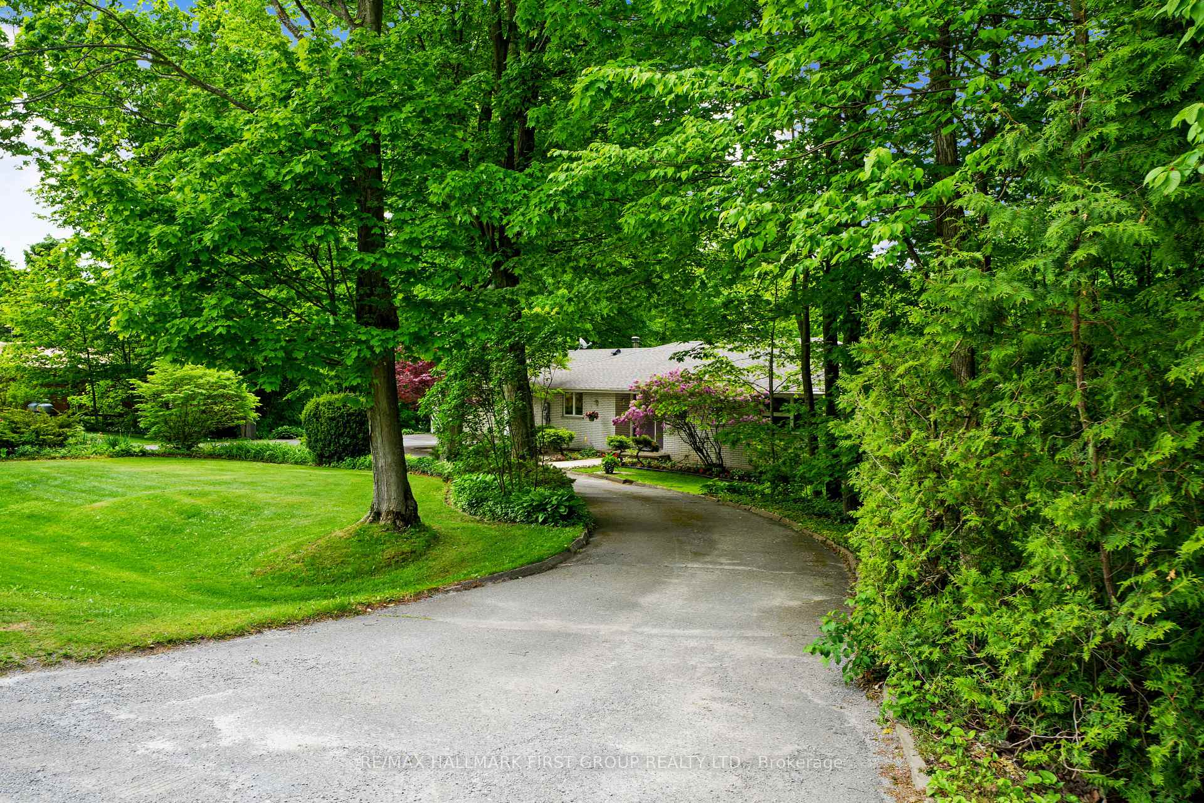
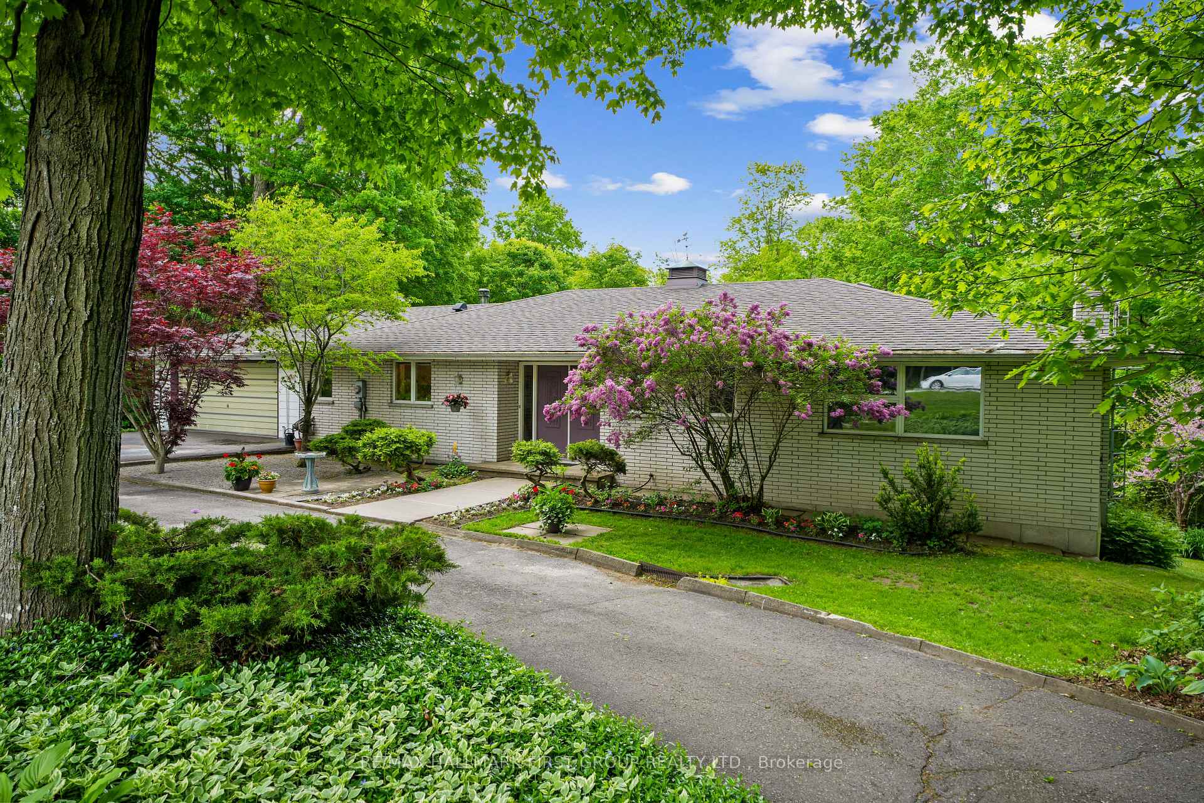
Set on the peaceful outskirts of Cobourg, this charming 3-bedroom bungalow offers space, privacy, and stunning views across 6 acres of scenic countryside. A fully finished walk-out basement and thoughtfully designed layout make this home ideal for both everyday living and entertaining. The main level features an open principal living space highlighted by a sun-soaked living room and a spacious dining area with plenty of room for family dinners and gatherings. A walkout leads to a bright sunroom, perfectly positioned to showcase the incredible surrounding views. The kitchen is well equipped with ample counter and cabinet space, a large window over the sink, and a peninsula prep counter overlooking the dining area. Also on the main floor is a comfortable primary suite with an ensuite bathroom, two well-appointed bedrooms, a full bathroom, and a generous office or guest suite that connects directly to the sunroom. The lower level is equally impressive, offering a large recreation room with wood-detailed walls, a cozy stone-surround fireplace, a wet bar ideal for entertaining, and a walkout to the outdoors. Additional spaces include a cozy den, a billiards and games room with walkout, a guest bathroom, a workshop or hobby room, and abundant storage. Outside, enjoy a patio area and a sprawling property with endless opportunities for gardening, exploring, and family enjoyment. Located just moments from Cobourg's amenities and access to the 401, this home truly delivers the best of both worlds, conveniently close to town while providing the tranquility and space of country living.
Facts & features
Book a viewing
Rooms
19 rooms · 3 bathrooms
- Bedroom 39′11″ × 14′139 sq.ft.
- Other5′4″ × 11′11″64 sq.ft.
- Kitchen11′9″ × 16′4″191 sq.ft.
- Living room13′8″ × 14′191 sq.ft.
- Sunroom19′11″ × 9′9″193 sq.ft.
- Bedroom 212′1″ × 14′169 sq.ft.
- Dining room10′2″ × 14′143 sq.ft.
- Bathroom5′1″ × 8′10″45 sq.ft.
- Primary bedroom14′3″ × 13′5″192 sq.ft.
- Office9′5″ × 14′131 sq.ft.
- Bathroom5′1″ × 8′10″45 sq.ft.
- Family room24′7″ × 30′4″747 sq.ft.
- Office20′5″ × 10′7″217 sq.ft.
- Game room20′5″ × 16′9″342 sq.ft.
- Bathroom5′3″ × 6′3″33 sq.ft.
- Other8′11″ × 16′2″144 sq.ft.
- Utility room23′5″ × 20′9″486 sq.ft.
- Recreation26′4″ × 14′369 sq.ft.
- Other9′2″ × 4′1″38 sq.ft.
Around this home
Listing details
Helpful tools
Your HOMEH agent
"I would see it this week."
Ask HOMEH about this home
Price, neighbourhood, monthly cost. Ask anything.
HOMEH Intelligent Agent is an AI, not a licensed representative. Check anything important with your agent.