

464 Brimley Road S
Alnwick/Haldimand (Grafton)464 Brimley Road S
Alnwick/Haldimand (Grafton)

 See all 46 photos
Property history

This listing has ended. It is no longer available.
Property not available for sale or for rent.
About this home
464 Brimley Road S, Alnwick/Haldimand
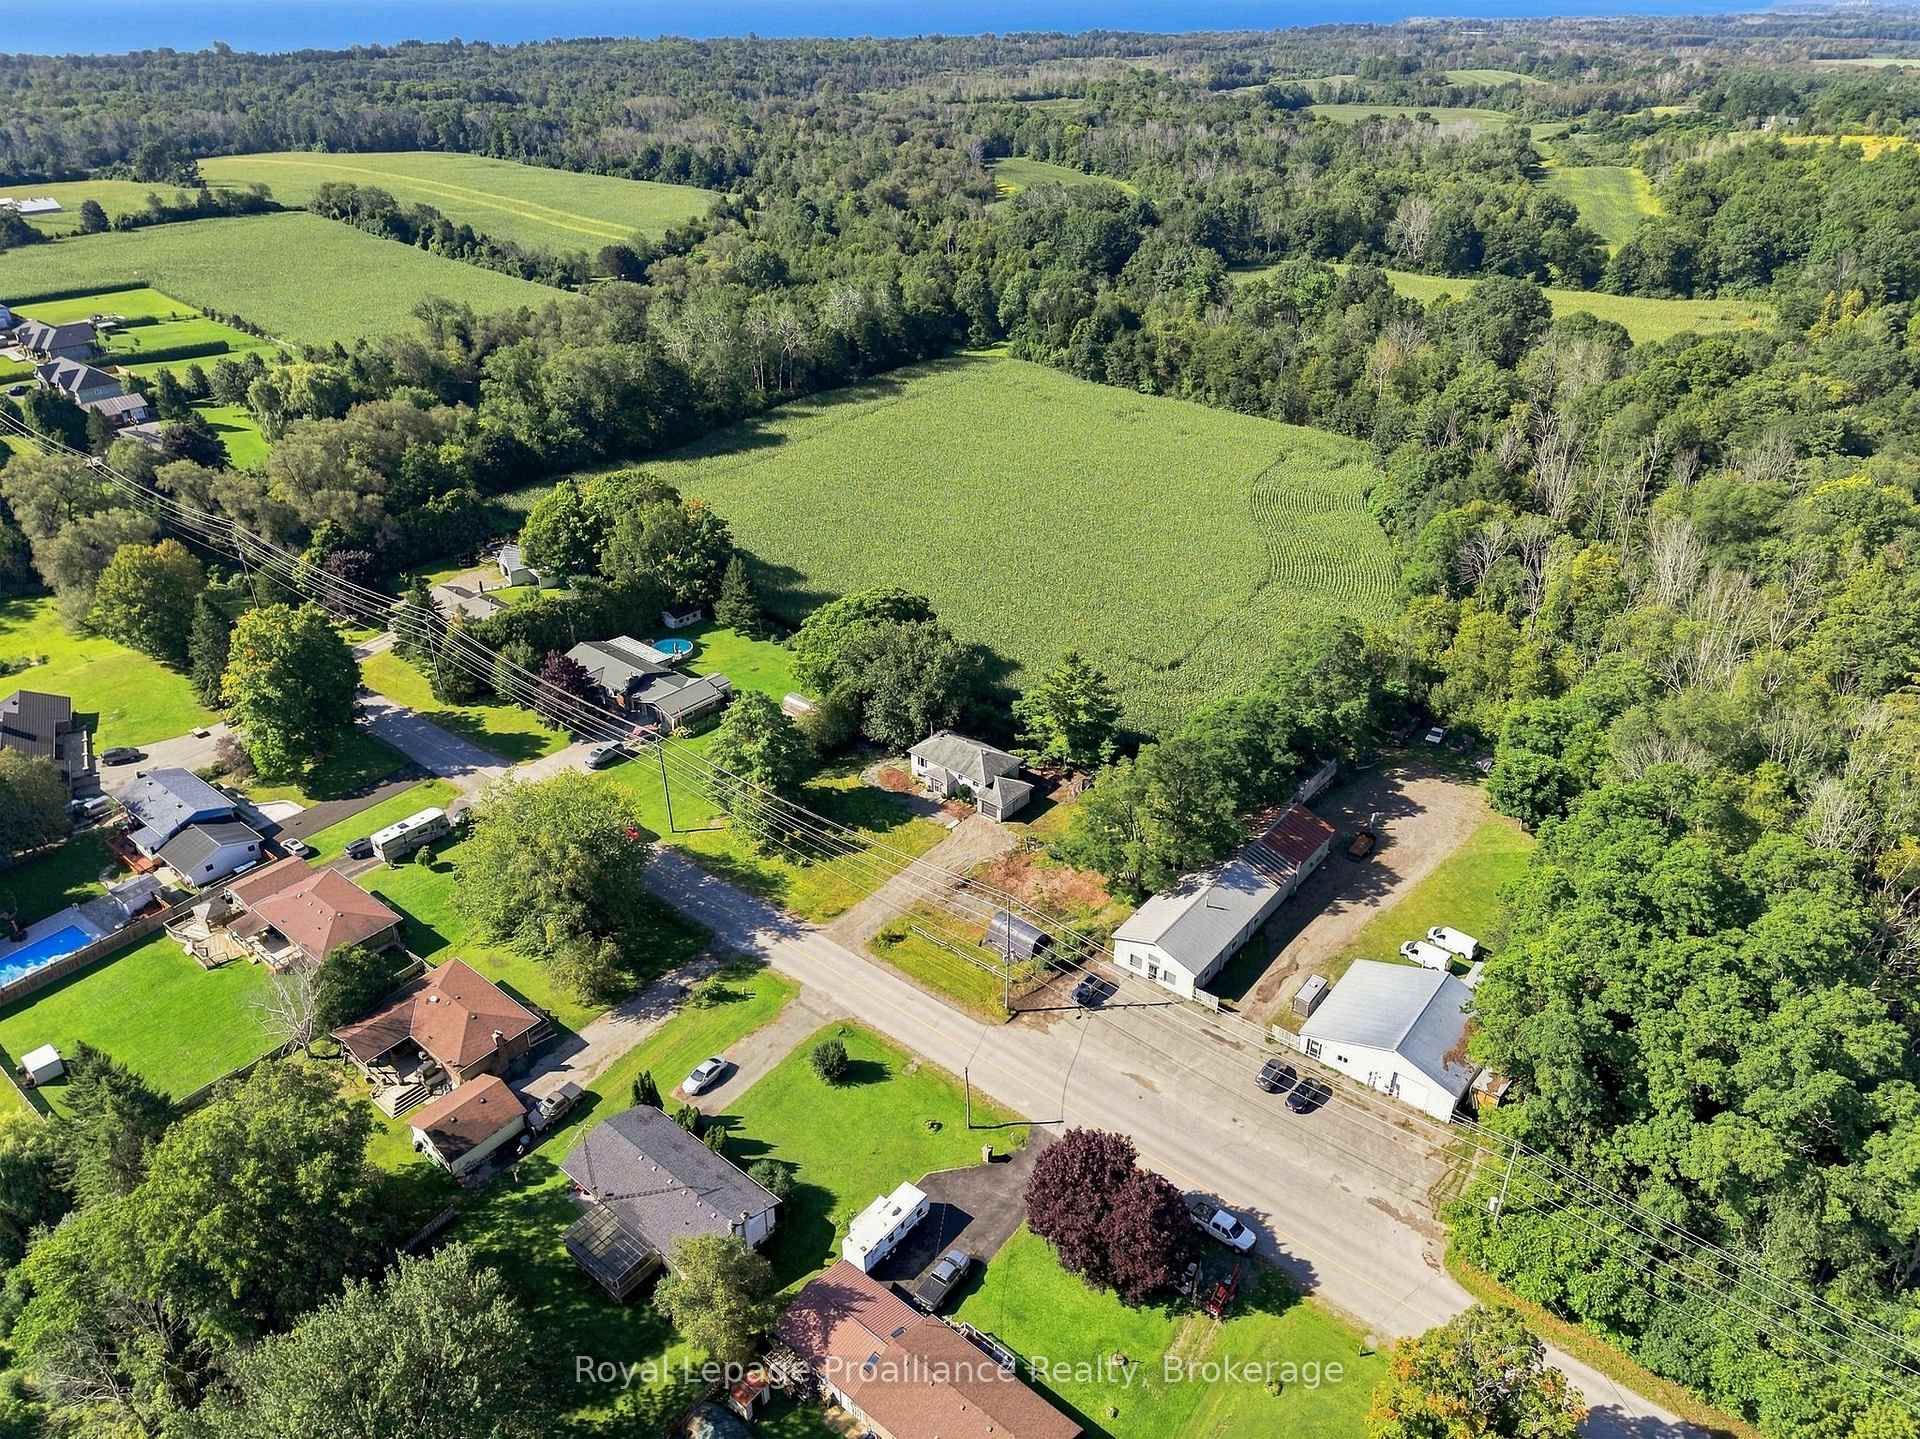
Welcome to 464 Brimley Road South, a beautiful updated elevated bungalow in the picturesque community of Grafton on the shores of Lake Ontario. This beautiful property is loaded with potential, making it the perfect choice for families, multi-generational living or savvy investors seeking a quality home with built-in versatility. Stepping inside, the upper main level is designed for both comfort and functionality. The true highlight of this floor is the gorgeous, brand-new kitchen, which has been completely modernized with finishes, extensive white cabinetry, and beautiful countertops. The kitchen flows seamlessly into the bright eating area and the expansive main-floor great room, creating a welcoming and open-concept environment that is perfect for entertaining. Down the hall, you will find three spacious, sun-filled bedrooms and a fully updated four-piece bathroom, all meticulously maintained and ready for you to move right in. The fully finished lower level is an absolute standout, offering incredible in-law suite potential or excellent rental income capability. This lower level is equipped with a cozy bedroom, a 2-piece bathroom, and a spacious great room centered around a rustic wood-burning fireplace. With a dedicated kitchenette area and stove outlet already in place, converting this space into a fully functional separate apartment is both simple and convenient. Beyond the home itself, the location offers an outstanding lifestyle. Grafton is a highly sought-after community renowned for its quiet charm and close proximity to the shores of Lake Ontario. Enjoy premier local spots like Ste. Anne's Spa, Nawautin Nature Sanctuary, and Shelter Valley Pines Golf Club. Best of all, commuting is effortless with quick, easy access to Highway 401, allowing you to reach the Oshawa GO Station in less than 45 minutes. Experience the perfect blend of lakeside country charm, modern updates, and outstanding investment potential!
Facts & features
Ask about this home
A HOMEH agent will answer your questions about this home.
Rooms
13 rooms · 2 bathrooms
- Bedroom 39′9″ × 10′6″103 sq.ft.
- Kitchen7′10″ × 12′3″96 sq.ft.
- Living room14′1″ × 10′5″146 sq.ft.
- Foyer11′3″ × 16′6″185 sq.ft.
- Primary bedroom11′11″ × 12′1″144 sq.ft.
- Dining room9′7″ × 12′6″120 sq.ft.
- Bedroom 210′1″ × 12′3″124 sq.ft.
- Bathroom8′6″ × 6′10″58 sq.ft.
- Bedroom 413′1″ × 9′9″127 sq.ft.
- Bathroom6′4″ × 6′2″39 sq.ft.
- Recreation26′5″ × 20′6″542 sq.ft.
- Utility room5′7″ × 6′3″35 sq.ft.
- Laundry11′11″ × 10′6″125 sq.ft.
Around this home
Schools nearby
School rating, out of 10.
Listing details
Helpful tools
Your HOMEH agent
"Priced 9% over our estimate. I would see it this week."
Ask HOMEH about this home
Price, neighbourhood, monthly cost. Ask anything.
HOMEH Intelligent Agent is an AI, not a licensed representative. Check anything important with your agent.