
59 Edgewater Drive
Alnwick/Haldimand (Rural Alnwick/Haldimand)59 Edgewater Drive
Alnwick/Haldimand (Rural Alnwick/Haldimand)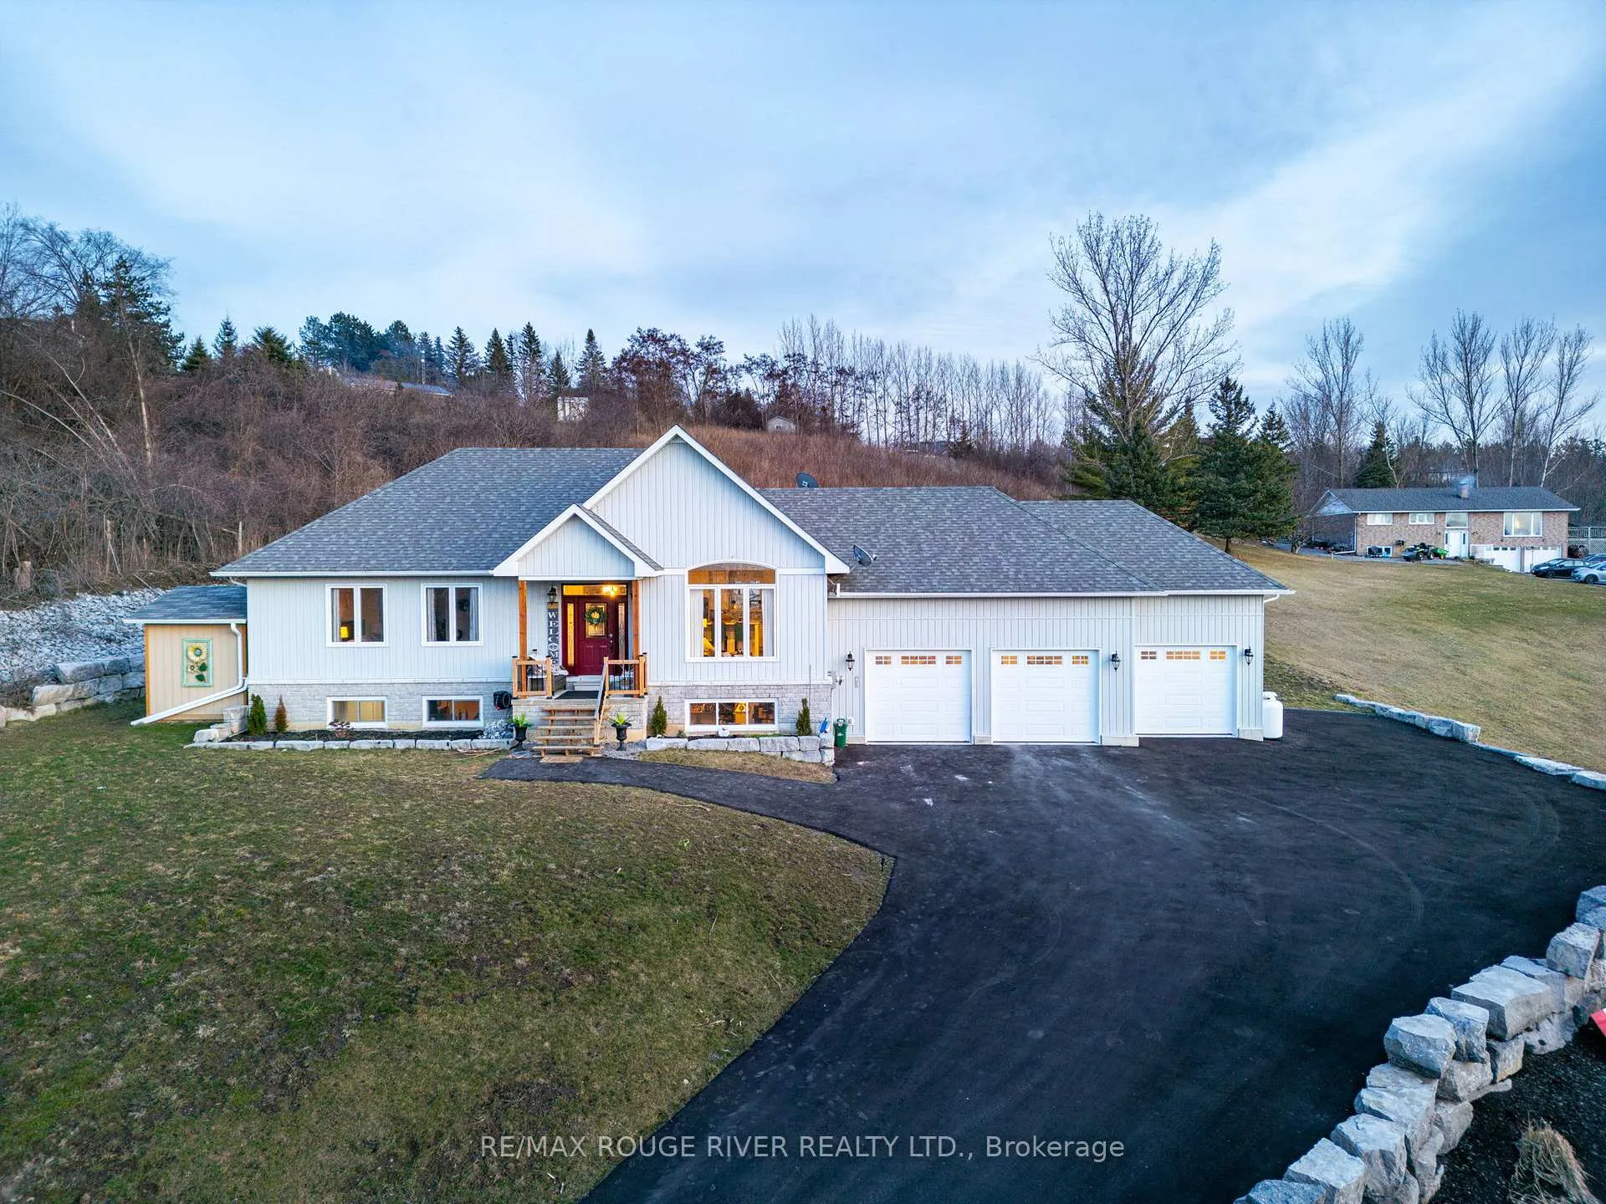
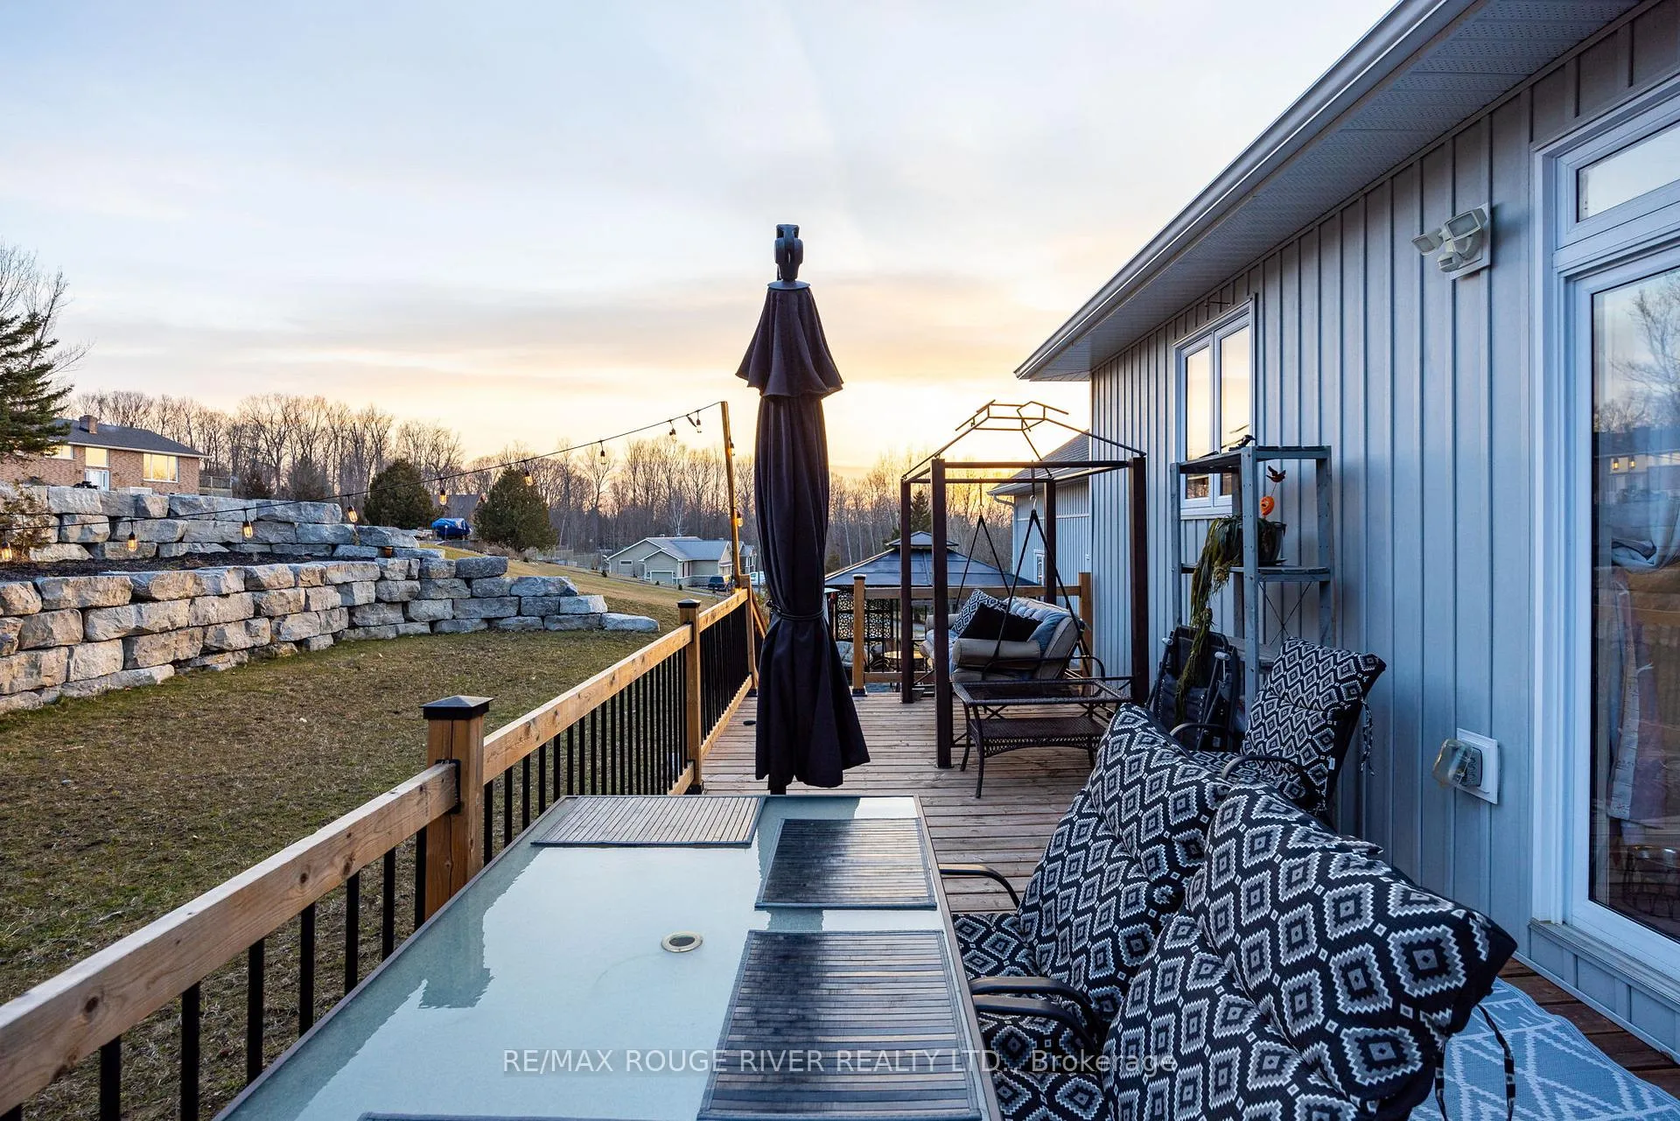 See all 44 photos
Property history

This listing has ended. It is no longer available.
Property not available for sale or for rent.
Ask about this home
A HOMEH agent will answer your questions about this home.Ask HOMEH
About this home
59 Edgewater Drive, Alnwick/Haldimand
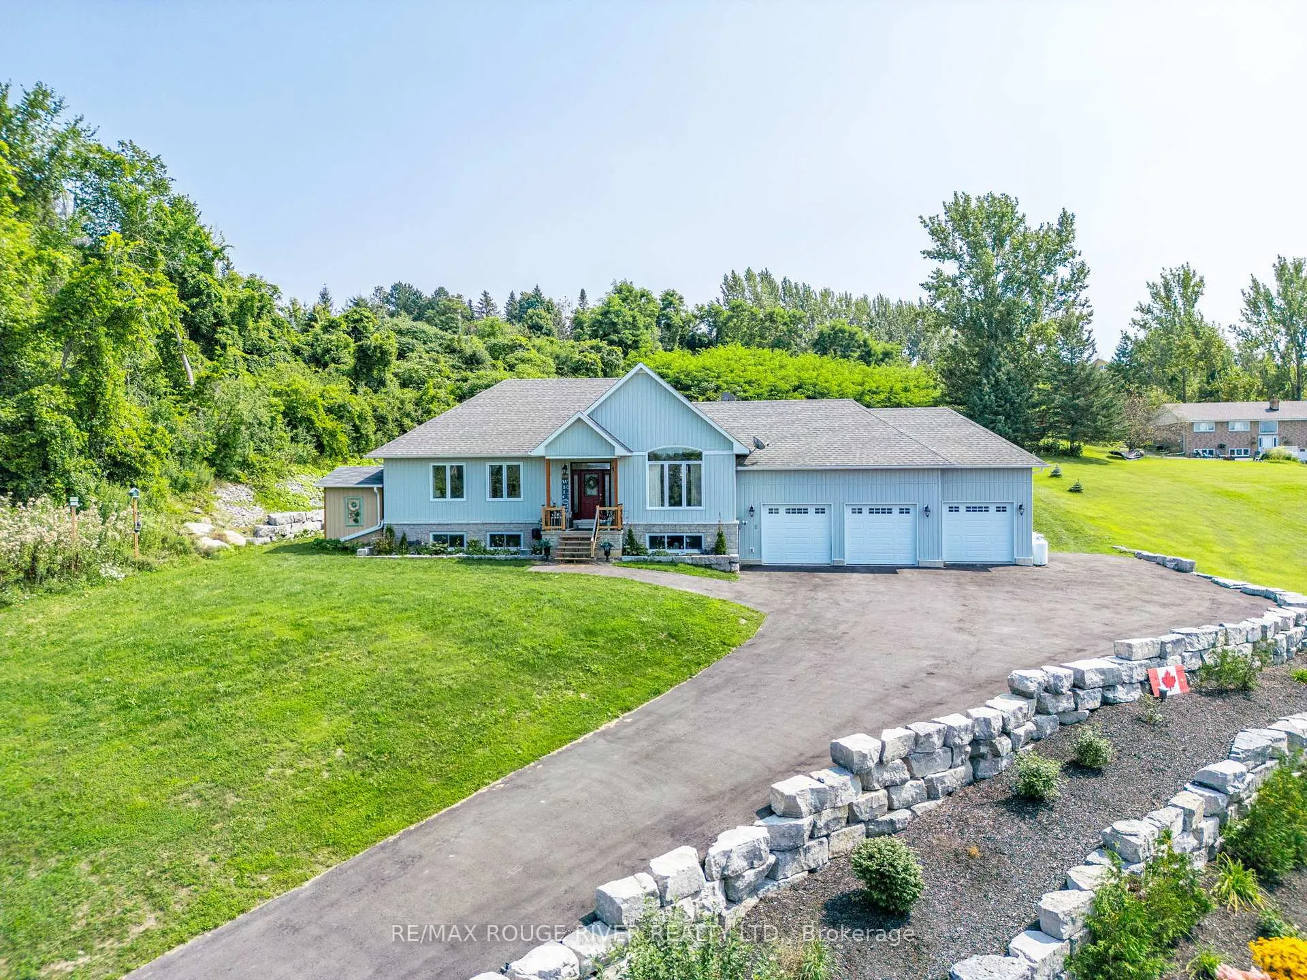
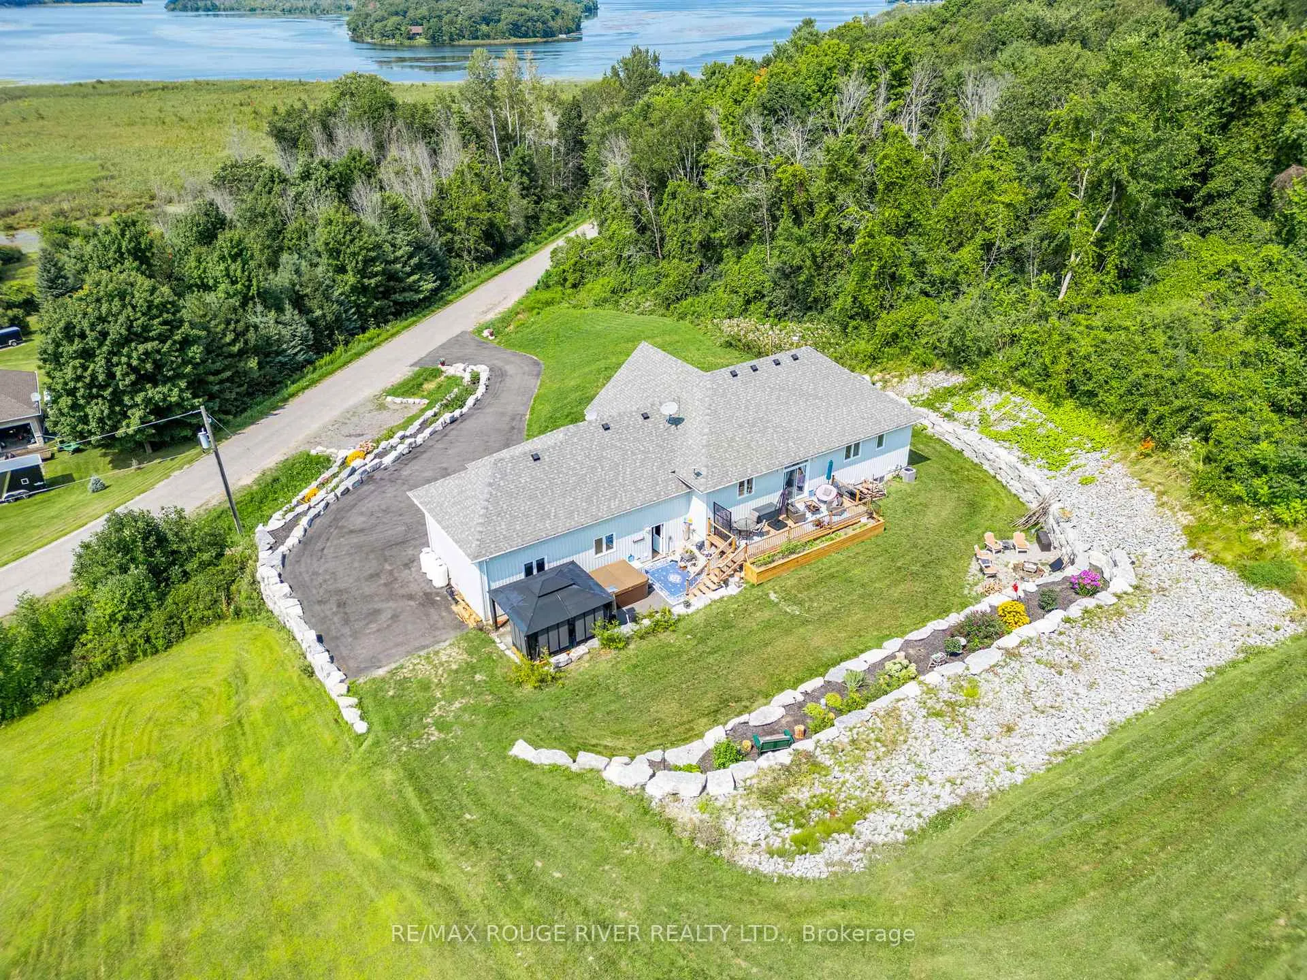
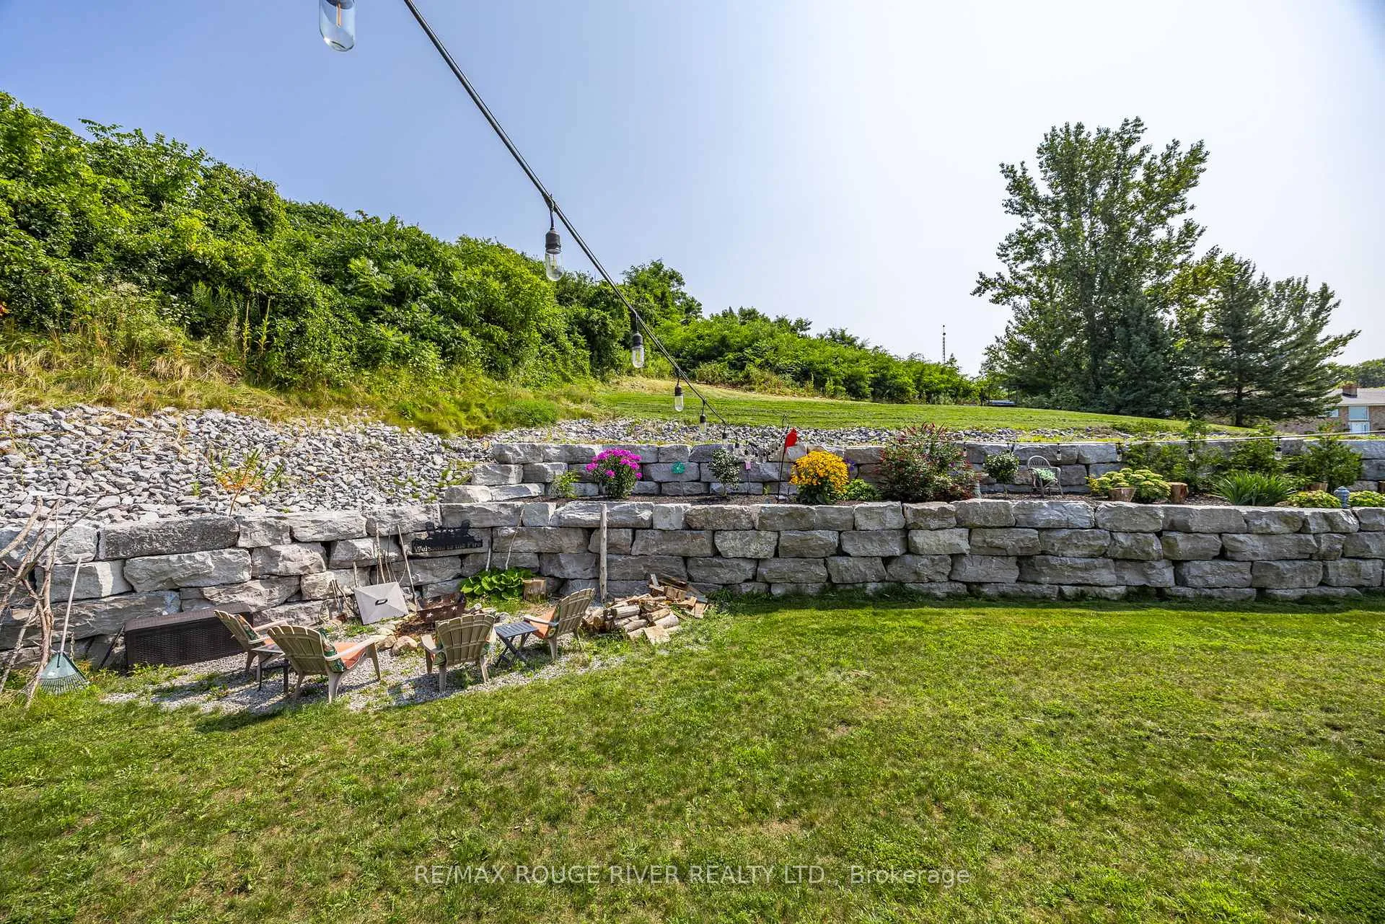
Welcome to life at Roseneath Landing on Rice Lake - a lakeside community where the rhythm of the water, wide-open skies, and unforgettable sunsets become part of everyday living. Set on a beautifully private 1.5+/- acre property, this modern, open-concept home offers the perfect balance of comfort, space, and connection to the outdoors. Built in 2019 and thoughtfully finished on both levels, the home features four bedrooms and two bathrooms, creating flexible space for family, guests, or work-from-home living. The heart of the home is a bright, contemporary living area designed for gathering - where expansive windows frame sweeping views over Rice Lake and capture the warm glow of evening sunsets. Step outside to generous outdoor living spaces that invite you to slow down, entertain friends, or simply enjoy the peace and quiet of the countryside. A deeded, private waterfront lot allows you to keep your boat or watercraft at your own dock just steps from your home. The surrounding area offers endless opportunities for cycling, walking, and lakeside exploration. The triple garage provides exceptional space for vehicles, recreational gear, work/hobby shop, and all the equipment that comes with an active outdoor lifestyle. Roseneath Landing is known for its welcoming sense of community - where neighbors gather, the lake is always calling, and every season brings a new way to enjoy life by the water. If you've been searching for space, views, and a lifestyle built around the lake, this is a place where it all comes together.
Facts & features
Ask about this home
A HOMEH agent will answer your questions about this home.
Rooms
11 rooms · 2 bathrooms
- Living room14′ × 18′8″260 sq.ft.
- Dining room15′11″ × 10′159 sq.ft.
- Kitchen14′ × 16′223 sq.ft.
- Primary bedroom16′4″ × 17′6″285 sq.ft.
- Bedroom 210′ × 11′110 sq.ft.
- Bathroom14′ × 10′3″144 sq.ft.
- Bedroom 312′ × 12′6″150 sq.ft.
- Bedroom 49′6″ × 12′114 sq.ft.
- Recreation24′ × 33′6″803 sq.ft.
- Laundry5′8″ × 5′7″32 sq.ft.
- Utility room10′1″ × 8′1″82 sq.ft.
Around this home
Listing details
Helpful tools
Your HOMEH agent
"I would see it this week."
Ask HOMEH about this home
Price, neighbourhood, monthly cost. Ask anything.
HOMEH Intelligent Agent is an AI, not a licensed representative. Check anything important with your agent.