

635 Northumberland Heights Road
Alnwick/Haldimand (Rural Alnwick/Haldimand)635 Northumberland Heights Road
Alnwick/Haldimand (Rural Alnwick/Haldimand)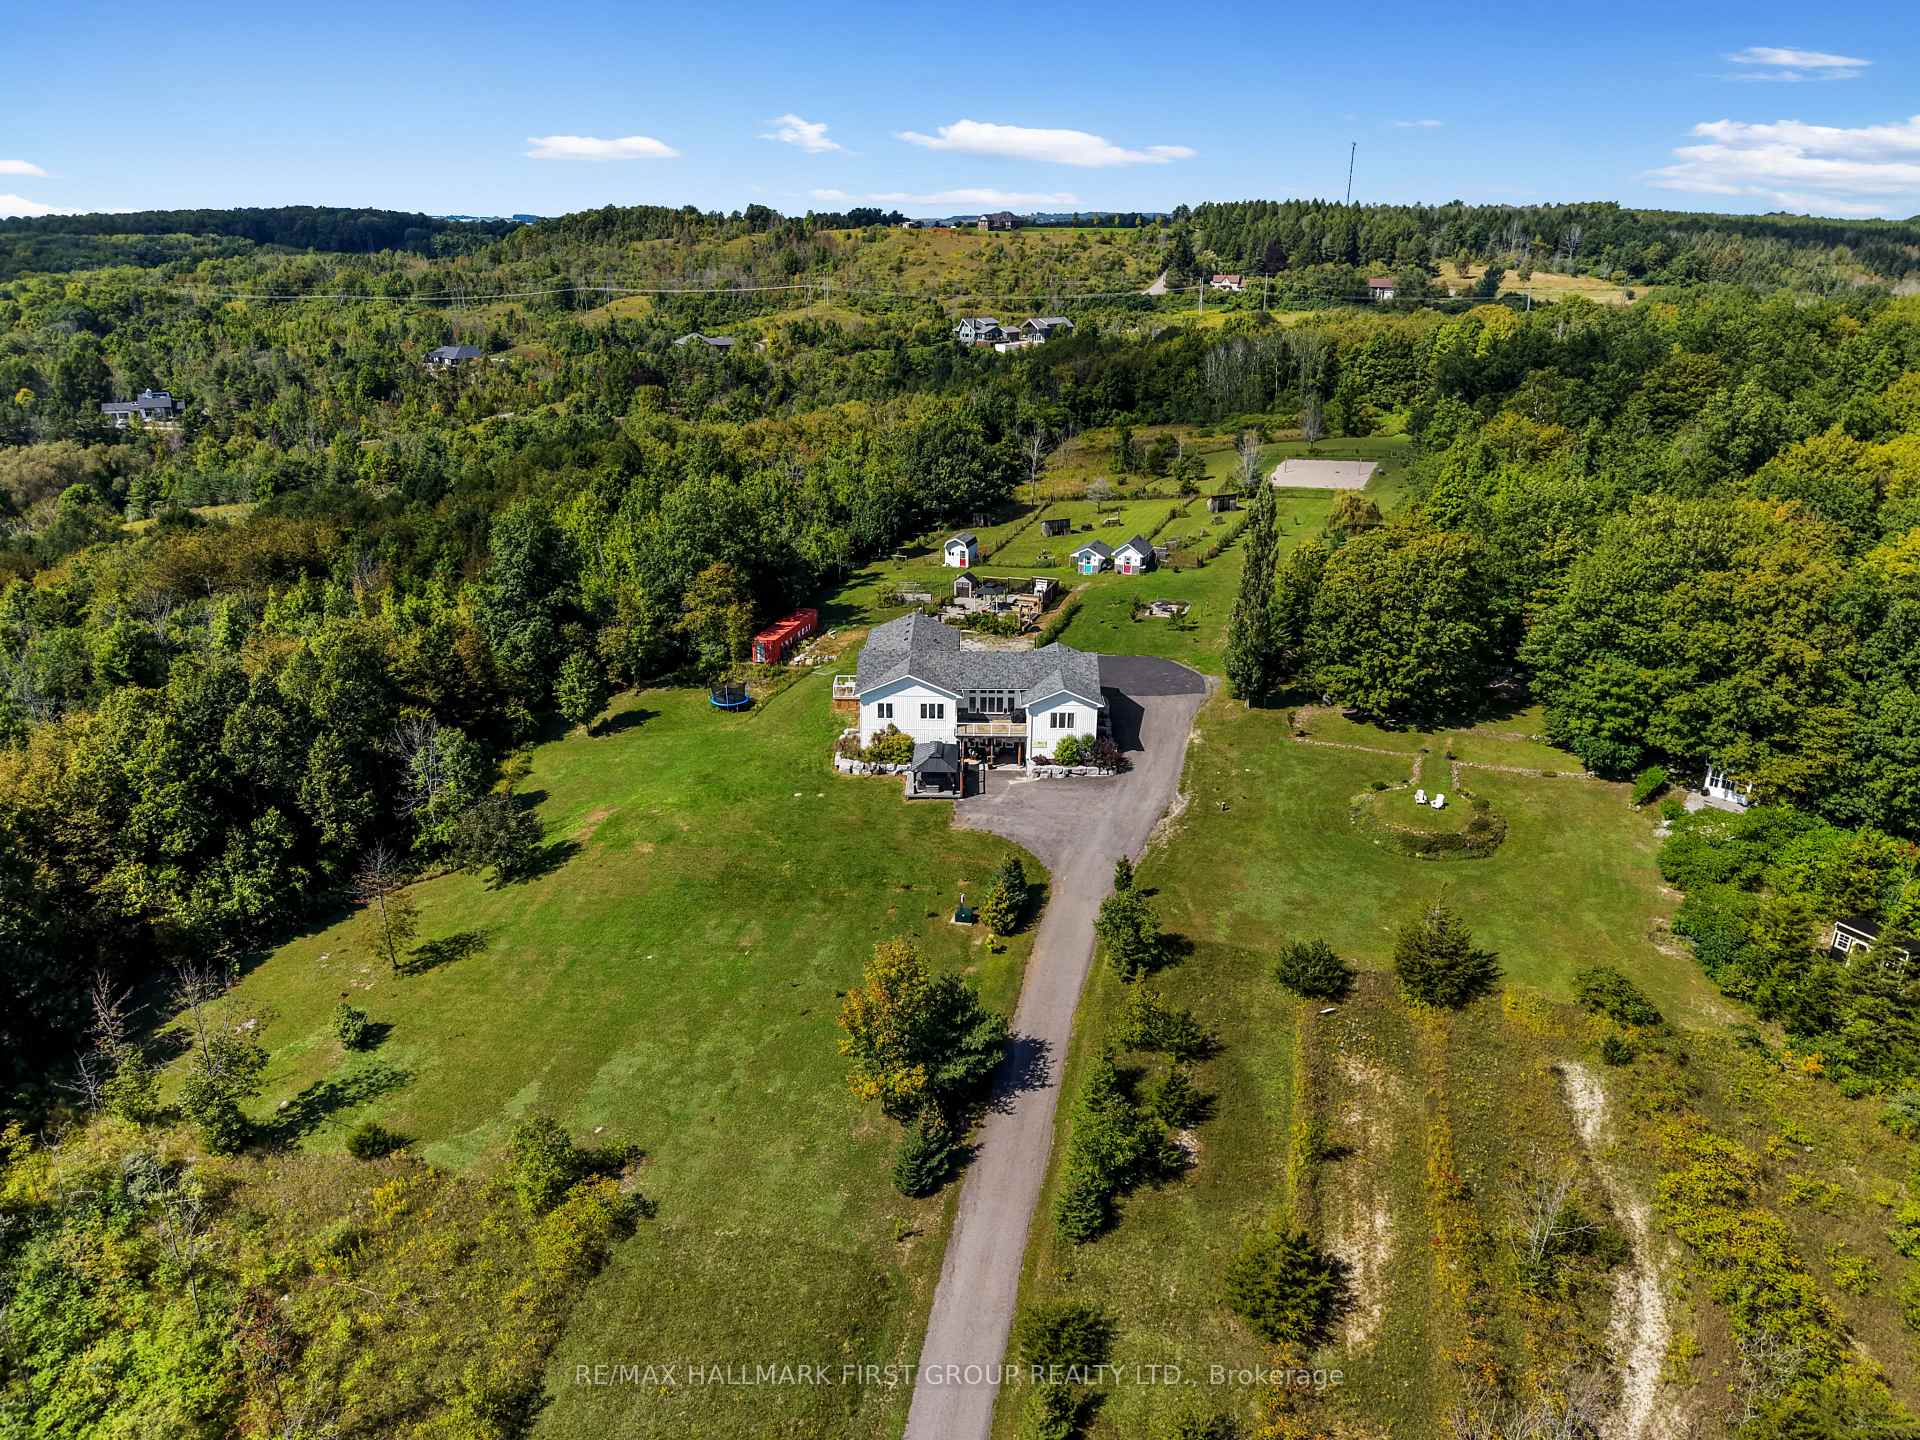

 See all 50 photos
Property history

This home has sold. It is no longer available.
Property not available for sale or for rent.
About this home
635 Northumberland Heights Road, Alnwick/Haldimand
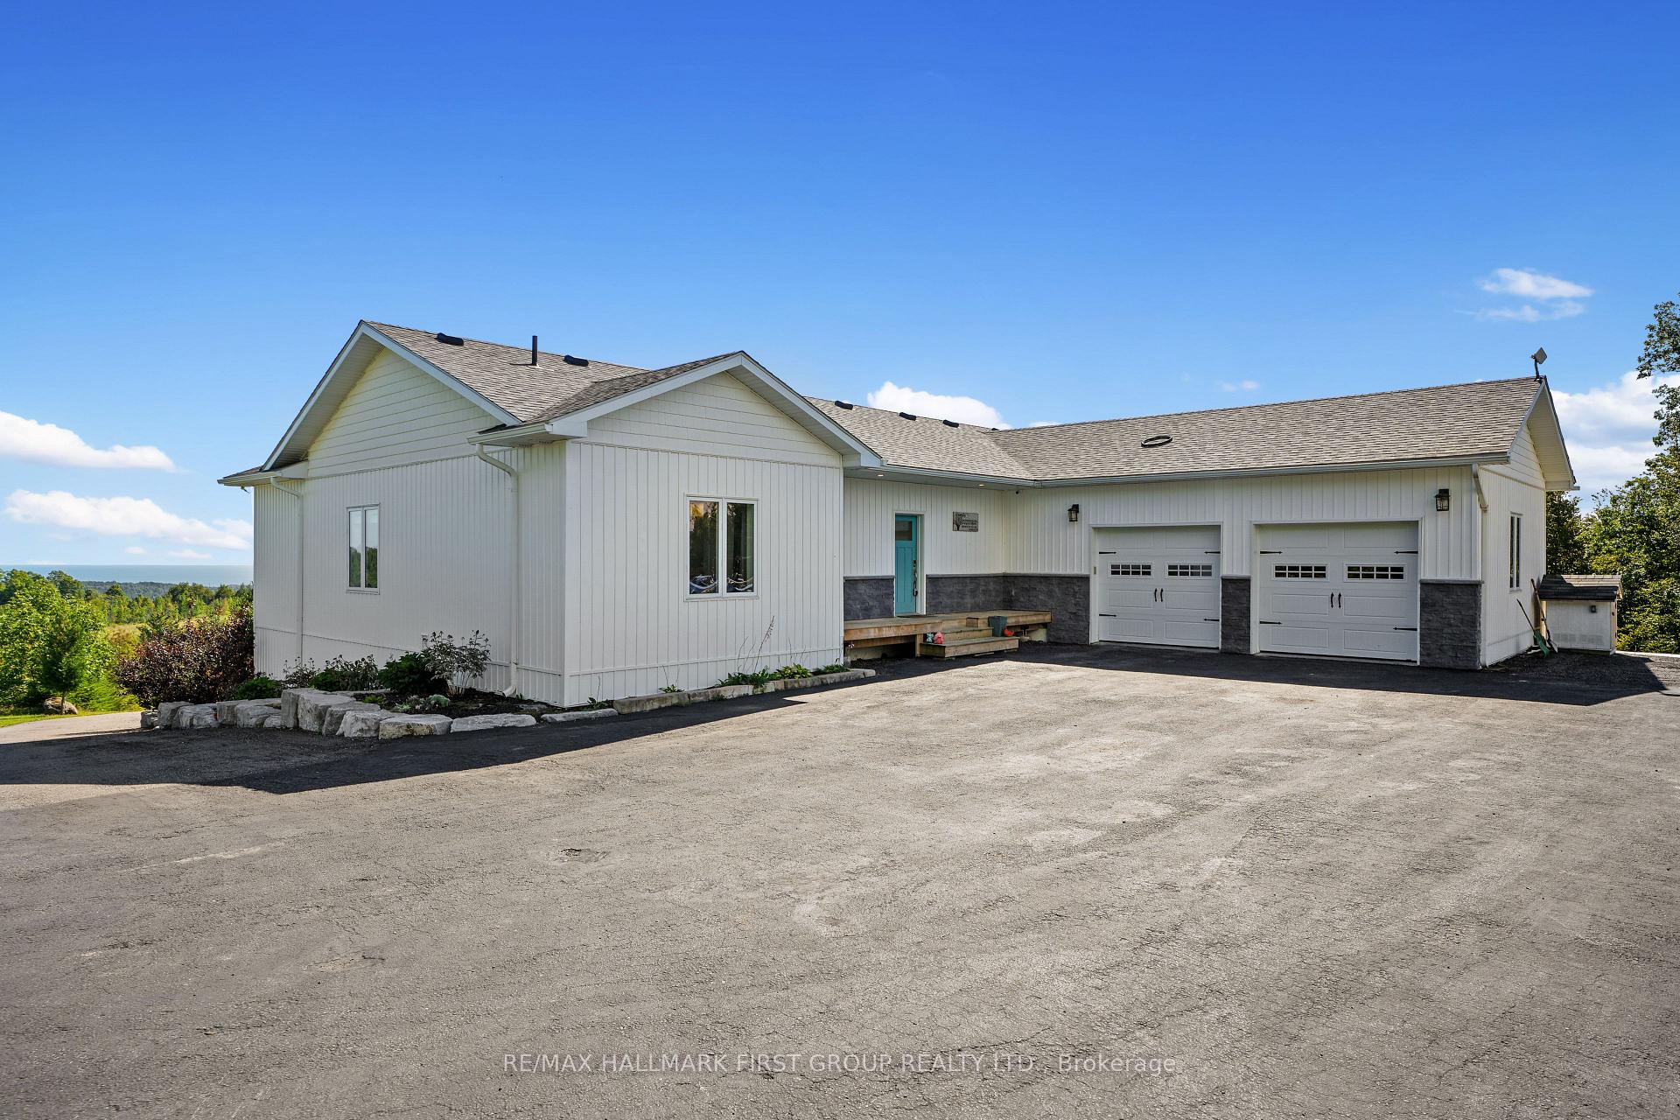
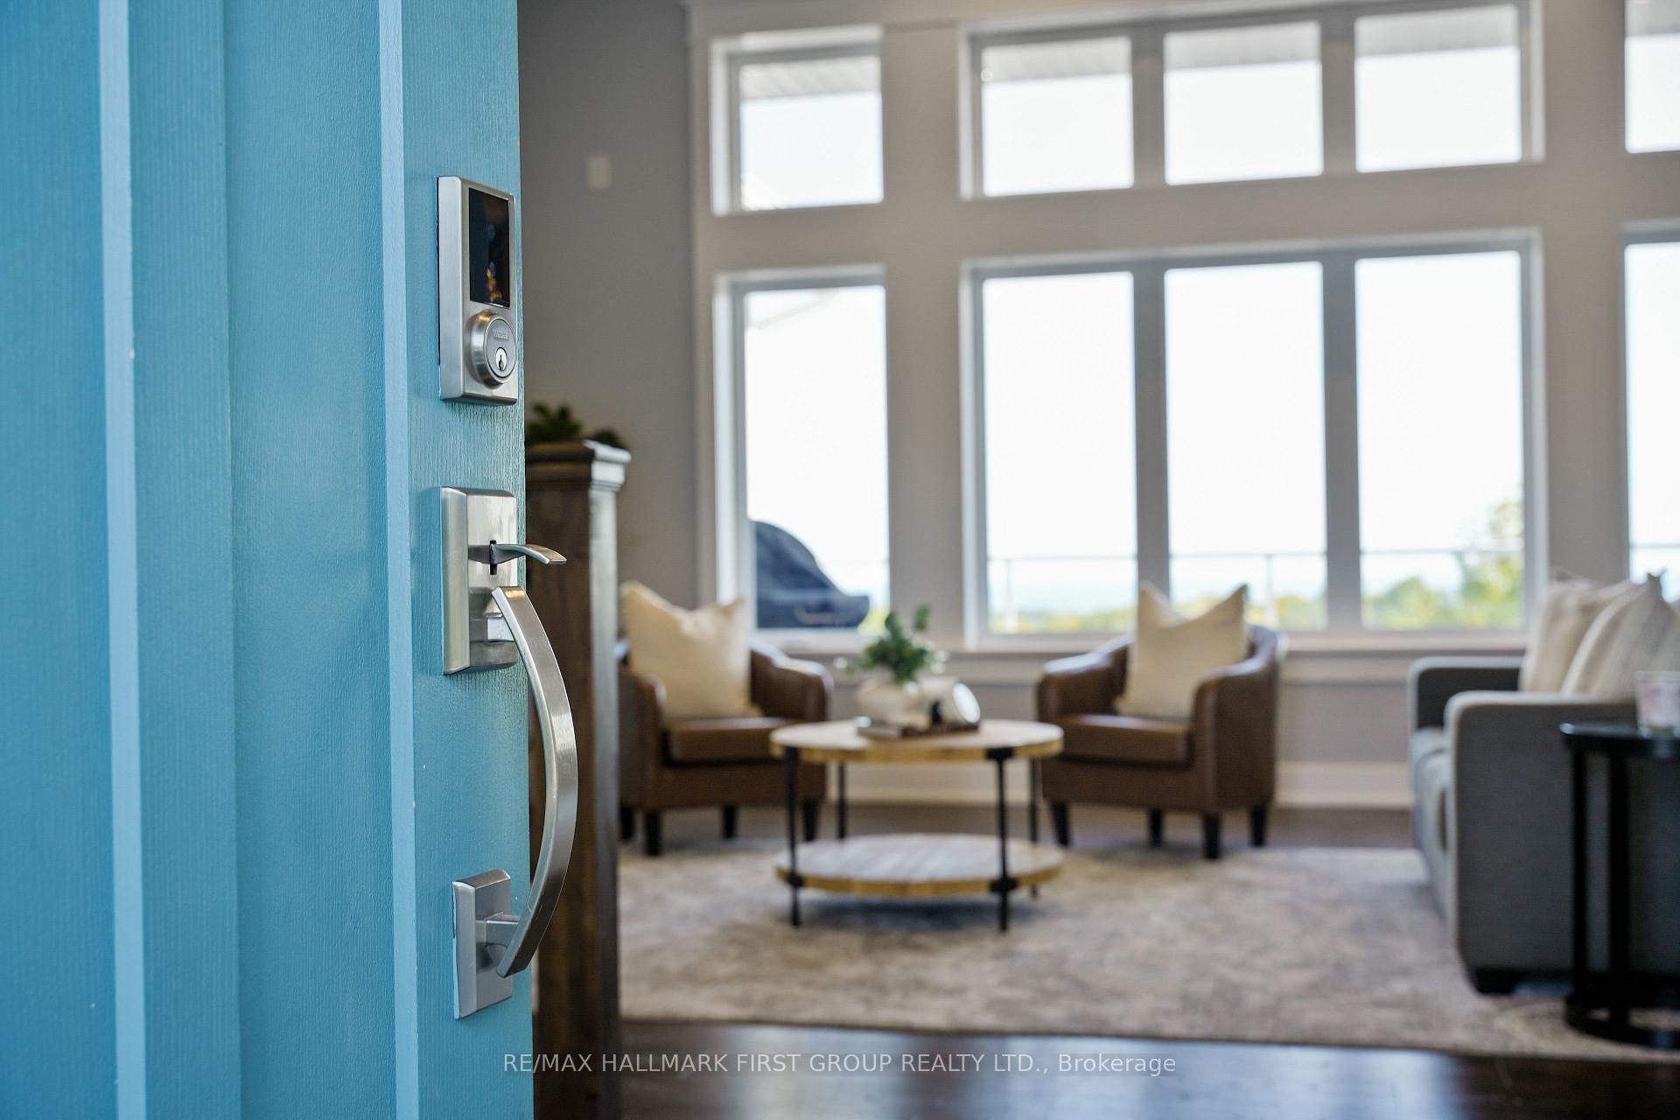
Wake up to sweeping Lake Ontario views from this custom-built bungalow set on 24 rolling acres with private trails to explore. This exceptional 3+1 bedroom, 5-bathroom home offers the ideal combination of space, privacy, and flexibility for families, guests, or multi-generational living. Carefully designed for effortless living and entertaining, the open-concept layout features luxury vinyl plank flooring throughout and a chef-inspired kitchen with granite counters, stainless steel appliances & a butler's pantry. The living and dining areas are framed by panoramic lake views with walkout to an expansive upper deck-perfect for early coffee or evening sunsets. The primary suite is a genuine retreat with a spa-inspired ensuite, walk-in closet & direct deck access. The bright walkout lower level offers 2 full baths, a comfortable rec room, and 2 additional bonus rooms, perfect for a home office or guests. An additional flexible area, previously used as a studio, has been thoughtfully converted with its own separate entrance; it's ideally suited for multi-generational living or at-home business. Enjoy the efficiency of geothermal heating and 6 zones of in-floor heating. Outside, you'll find a true country homestead with raised garden beds, paddocks and multiple outbuildings you can use for an art studio, chickens, and more! During the day, you can explore the vast forest trails, and in the evenings, unwind with unforgettable sunsets in the swim spa! If you've been looking for a truly remarkable country retreat just moments from the 401, this one's for you!
Facts & features
Ask about this home
A HOMEH agent will answer your questions about this home.
Rooms
14 rooms · 5 bathrooms
- Room7′9″ × 12′5″96 sq.ft.
- Room17′ × 13′1″223 sq.ft.
- Bedroom 211′11″ × 10′10″129 sq.ft.
- Laundry10′9″ × 10′11″118 sq.ft.
- Dining room13′11″ × 11′7″161 sq.ft.
- Pantry5′1″ × 4′10″24 sq.ft.
- Living room22′7″ × 23′3″525 sq.ft.
- Pantry8′ × 7′5″60 sq.ft.
- Bedroom 310′4″ × 11′8″120 sq.ft.
- Recreation16′5″ × 26′7″435 sq.ft.
- Recreation35′2″ × 23′3″817 sq.ft.
- Den10′7″ × 11′8″123 sq.ft.
- Den15′8″ × 10′9″168 sq.ft.
- Other10′5″ × 12′7″131 sq.ft.
Around this home
Listing details
Helpful tools
Your HOMEH agent
"I would see it this week."
Ask HOMEH about this home
Price, neighbourhood, monthly cost. Ask anything.
HOMEH Intelligent Agent is an AI, not a licensed representative. Check anything important with your agent.