
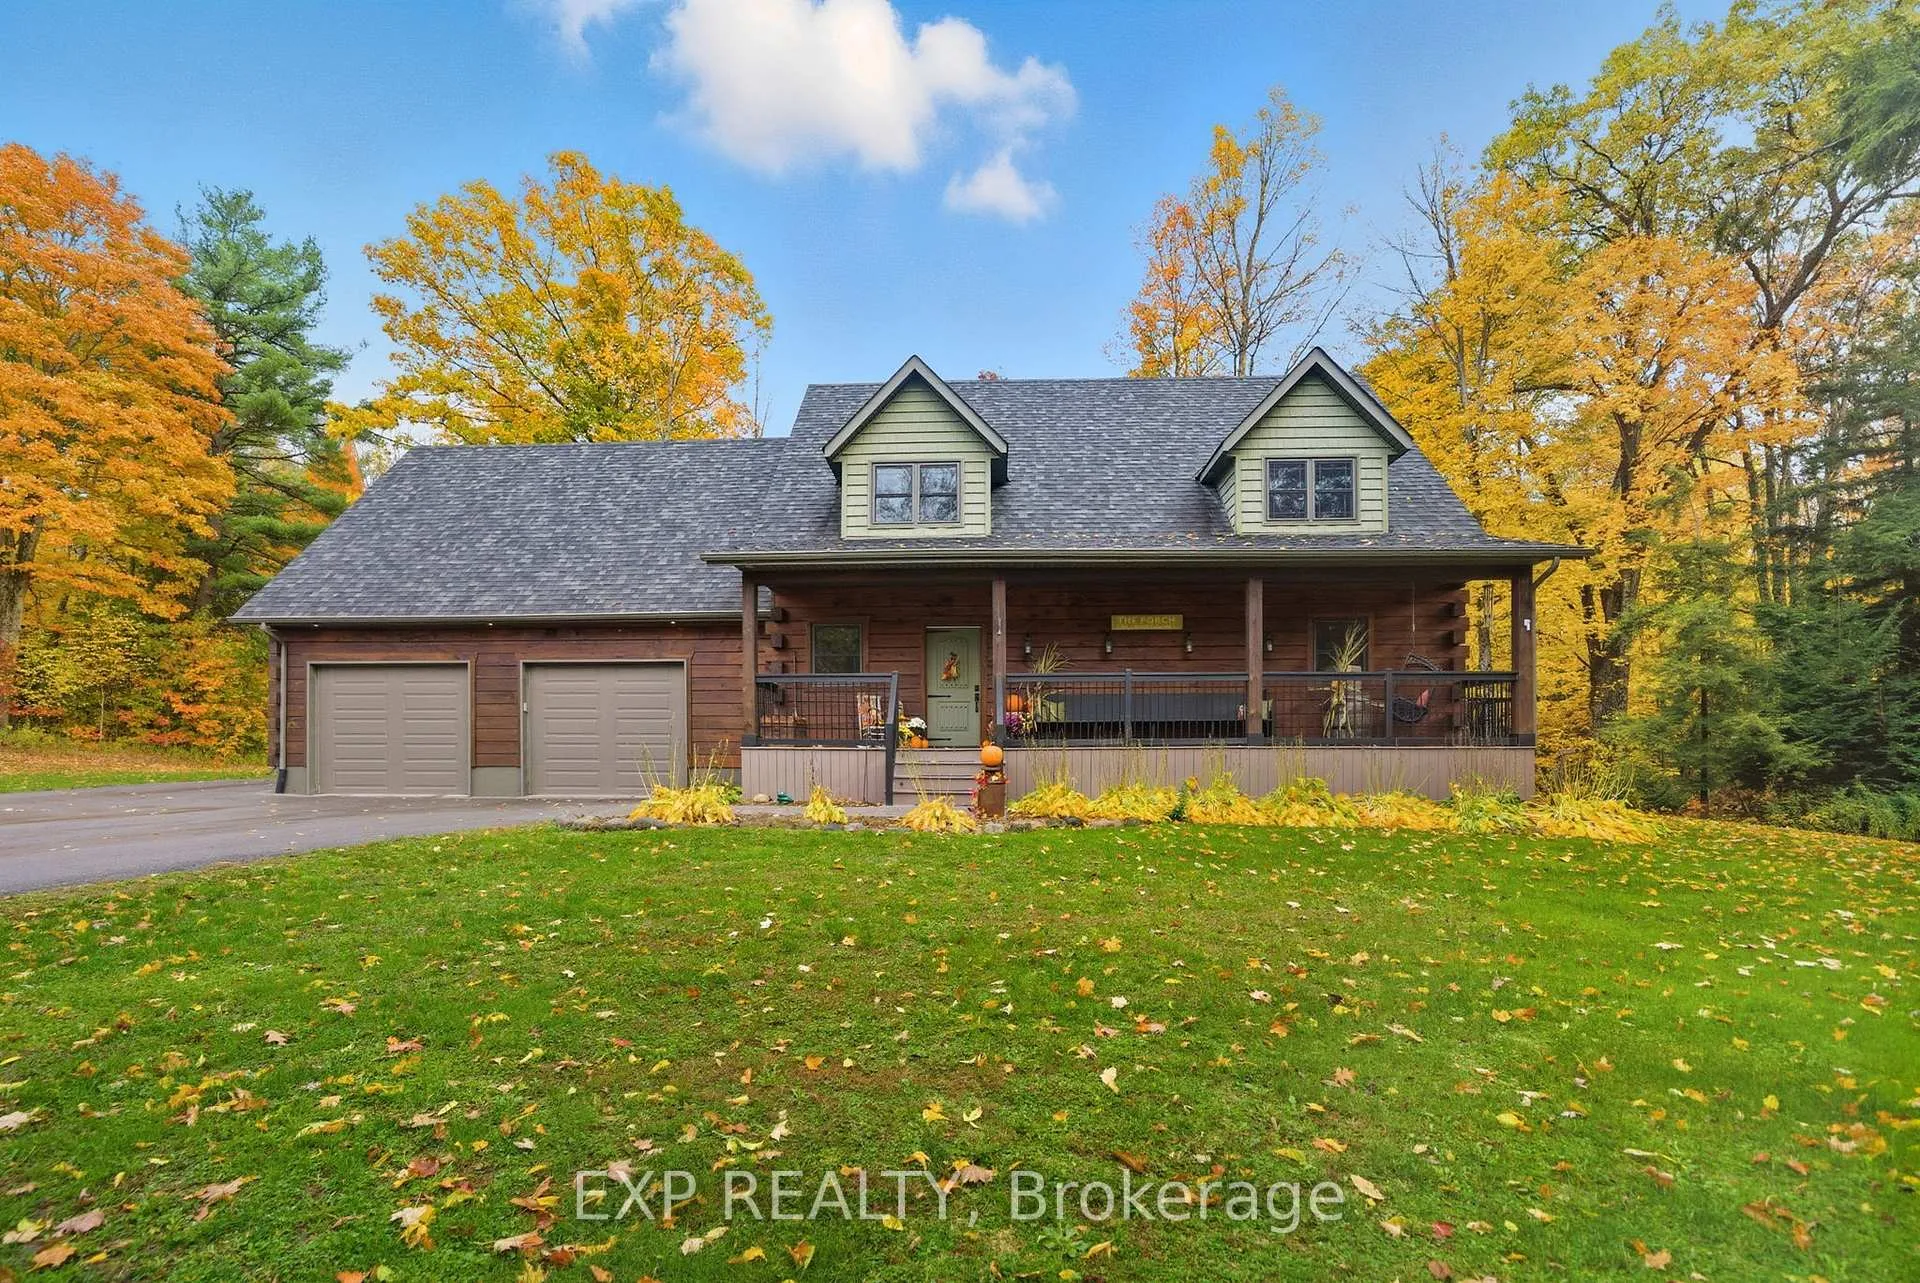
649 County Rd. 22
Alnwick/Haldimand (Rural Alnwick/Haldimand)649 County Rd. 22
Alnwick/Haldimand (Rural Alnwick/Haldimand)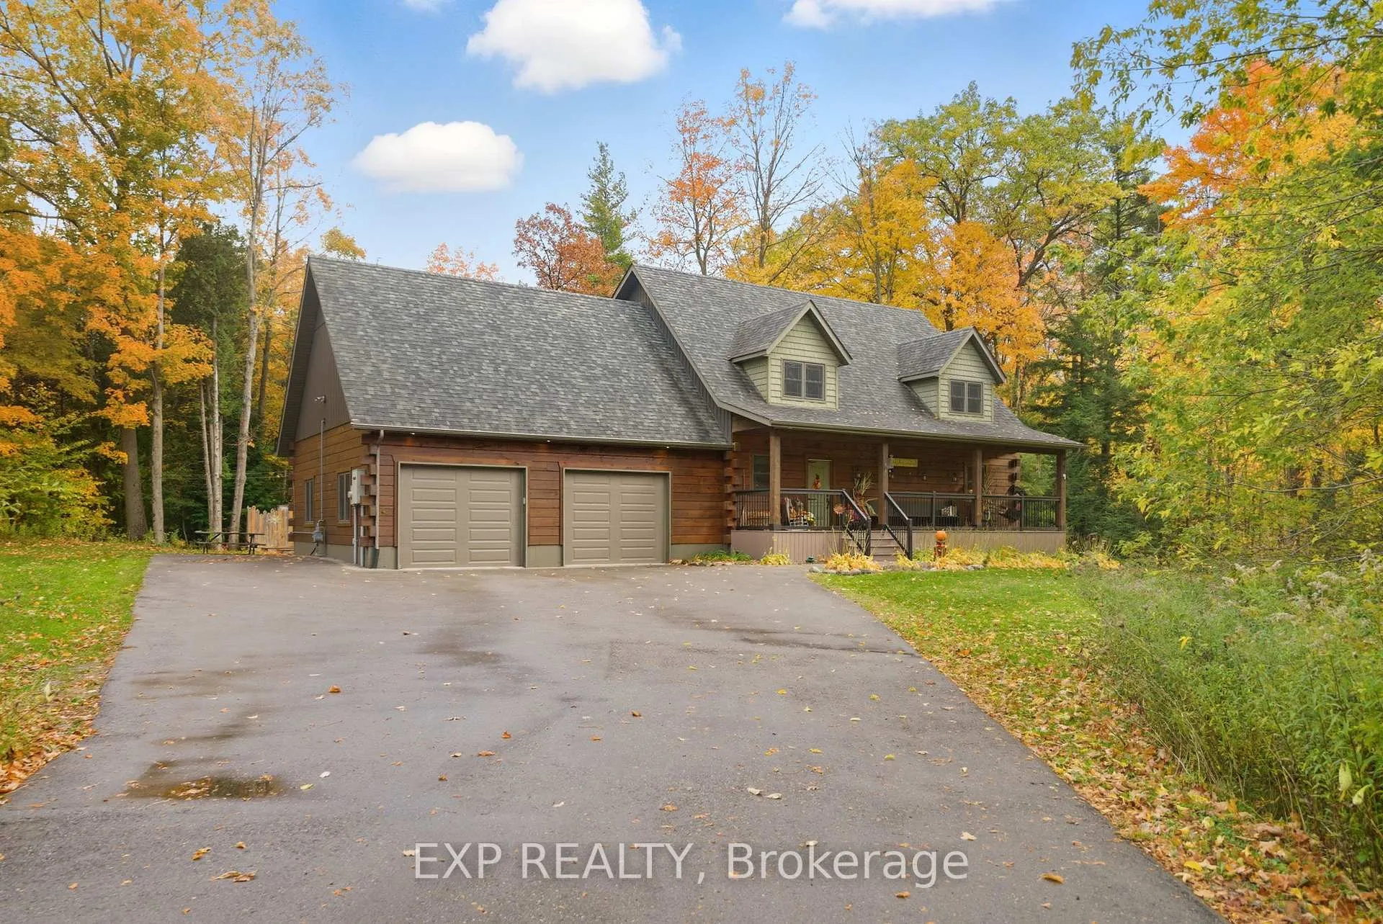
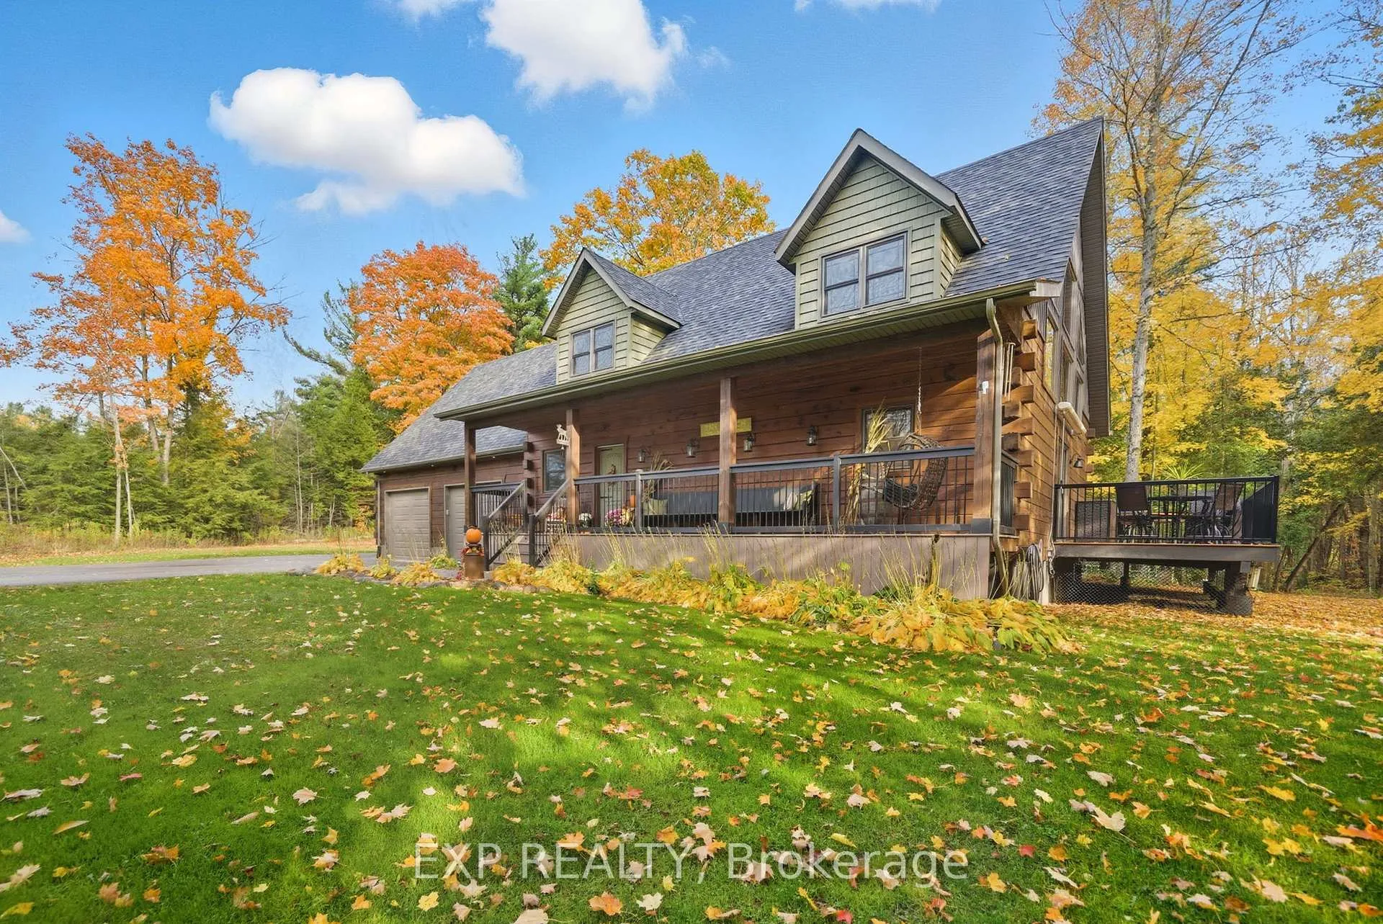
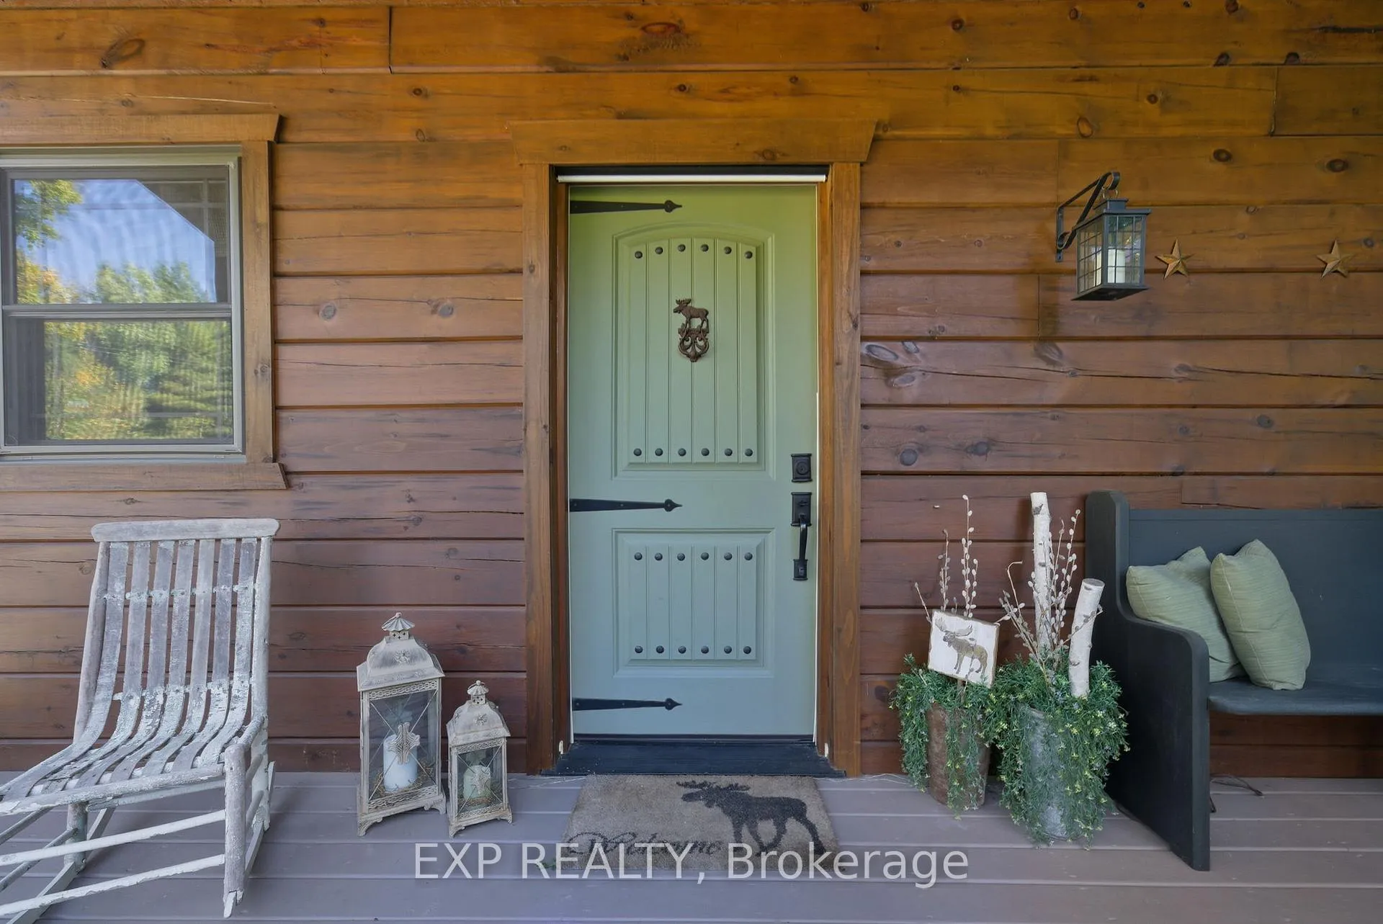
 See all 40 photos
Property history

This home has sold. It is no longer available.
Property not available for sale or for rent.
Ask about this home
A HOMEH agent will answer your questions about this home.Ask HOMEH
About this home
649 County Rd. 22, Alnwick/Haldimand
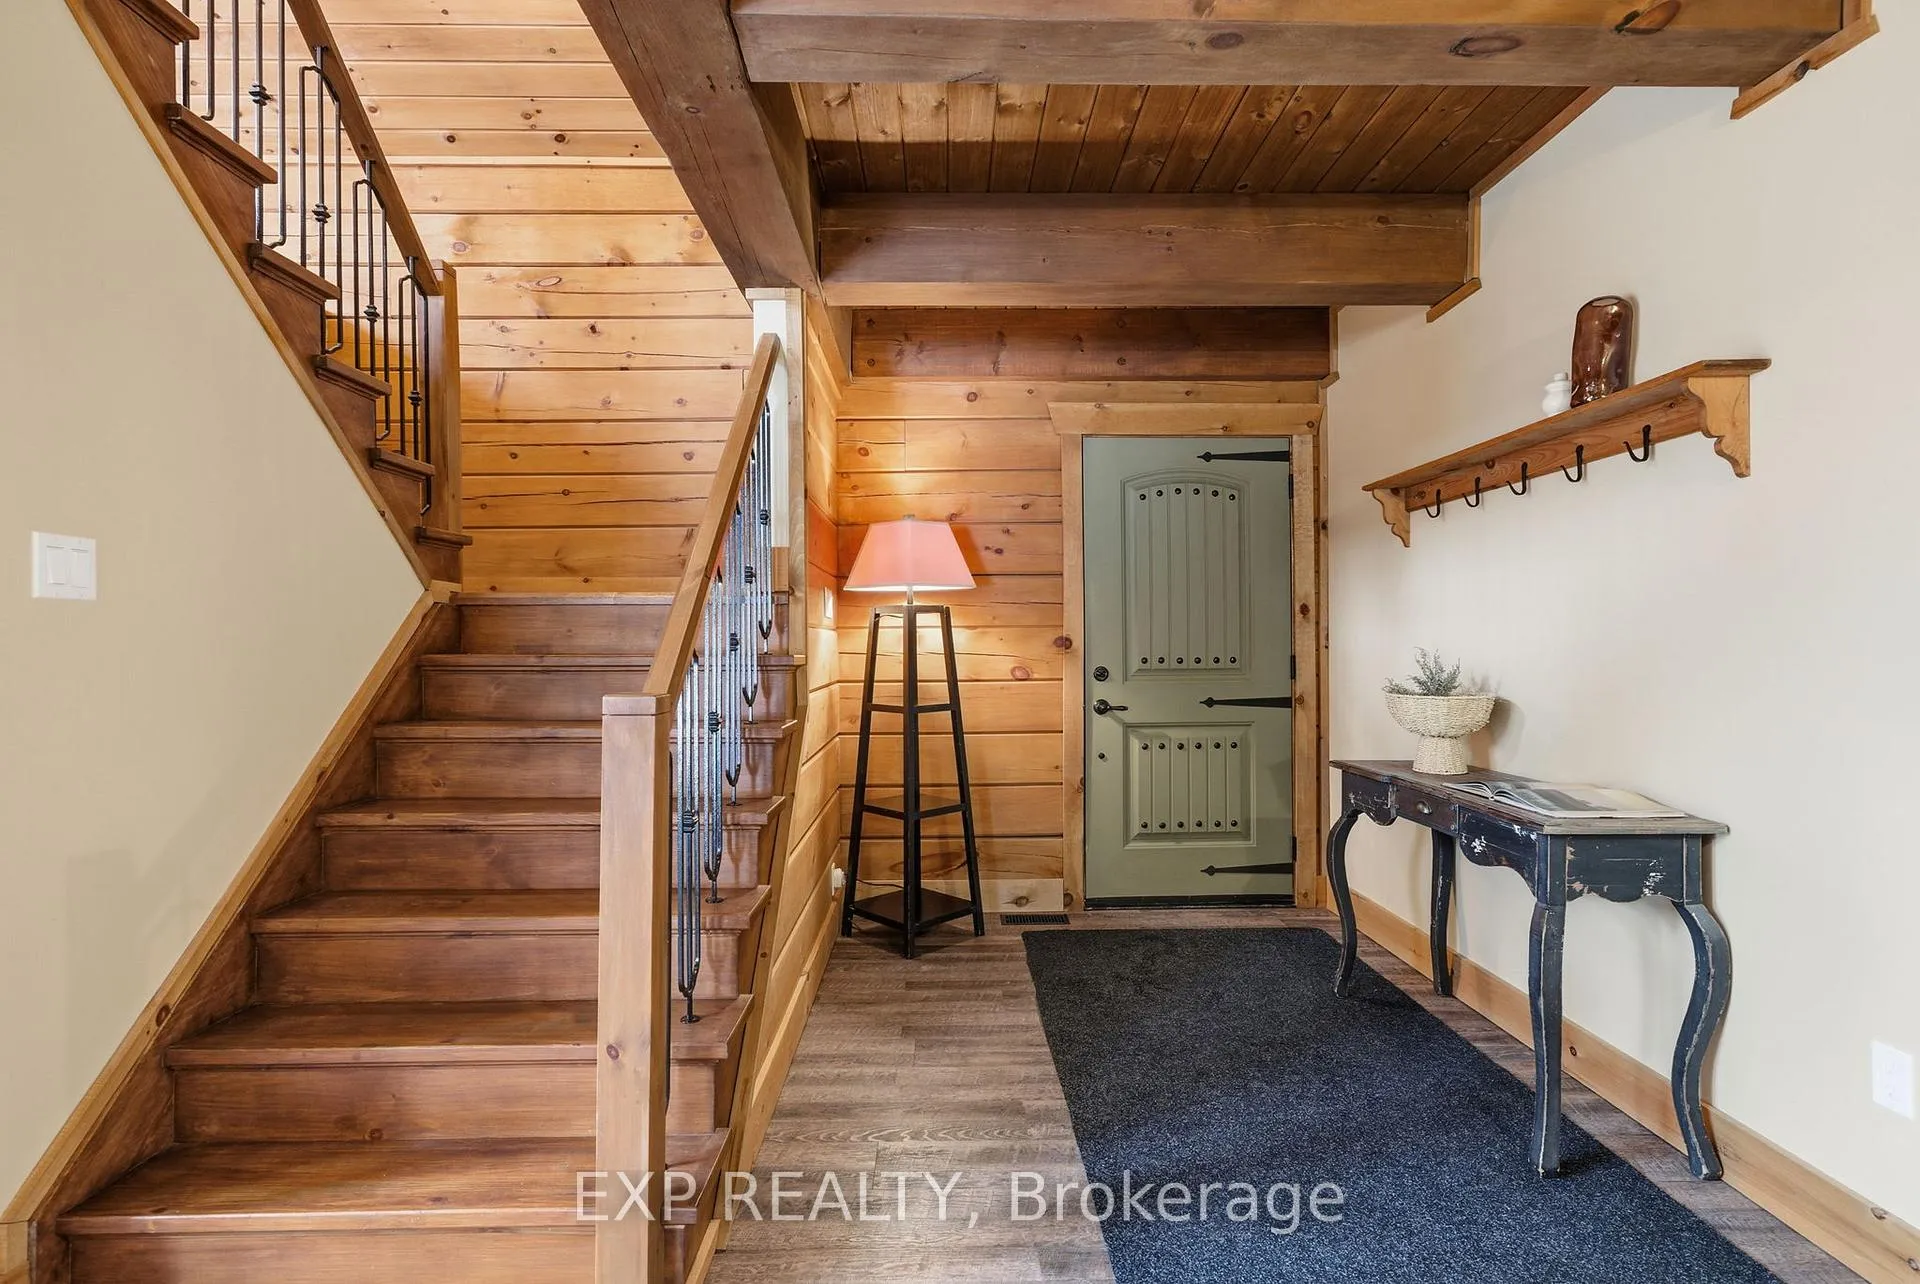
Escape to your private retreat on 3.3 serene acres with direct access to Northumberland Forest, ATV and snowmobile trails, cross-country ski trails, and skating right on your property. Just 7 minutes to St. Anne's Spa and close to local horse stables, this custom-built log home is perfect for weekend getaways, outdoor enthusiasts, or full-time country living. Inside, the main floor features a bright gourmet kitchen, cozy family room with a natural gas fireplace, versatile bedroom/den, and a 3-piece bath. The loft-style primary suite boasts sweeping views, a spa-inspired ensuite, and a deep soaker tub for ultimate relaxation. The finished lower level includes a spacious rec room, guest bedroom, and full bath, offering flexible space for family or entertaining. Modern upgrades throughout include composite decking, stamped concrete, a paved driveway, RV hookups, whole-home generator, invisible fencing, and an oversized double garage with interior access to the basement, ensuring convenience and peace of mind. Step outside to enjoy your built-in swim spa, private trails, and quiet country surroundings, a perfect blend of rustic charm and modern comfort. Whether seeking a weekend escape, an active outdoor lifestyle, or a peaceful full-time residence, 649 County Road 22 offers the ultimate balance of recreation, luxury, and tranquility.
Facts & features
Ask about this home
A HOMEH agent will answer your questions about this home.
Rooms
12 rooms · 3 bathrooms
- Living room21′11″ × 18′5″405 sq.ft.
- Dining room12′8″ × 12′5″157 sq.ft.
- Kitchen14′1″ × 12′169 sq.ft.
- Laundry7′3″ × 8′11″65 sq.ft.
- Bathroom7′7″ × 6′2″47 sq.ft.
- Bedroom 213′10″ × 9′11″138 sq.ft.
- Primary bedroom21′10″ × 21′9″475 sq.ft.
- Bathroom8′4″ × 8′4″69 sq.ft.
- Recreation21′1″ × 20′2″425 sq.ft.
- Bedroom 311′6″ × 11′2″128 sq.ft.
- Bathroom7′5″ × 8′3″61 sq.ft.
- Utility room13′9″ × 29′398 sq.ft.
Around this home
Listing details
Helpful tools
Your HOMEH agent
"I would see it this week."
Ask HOMEH about this home
Price, neighbourhood, monthly cost. Ask anything.
HOMEH Intelligent Agent is an AI, not a licensed representative. Check anything important with your agent.