
7942 County Rd 45
Alnwick/Haldimand (Rural Alnwick/Haldimand)7942 County Rd 45
Alnwick/Haldimand (Rural Alnwick/Haldimand)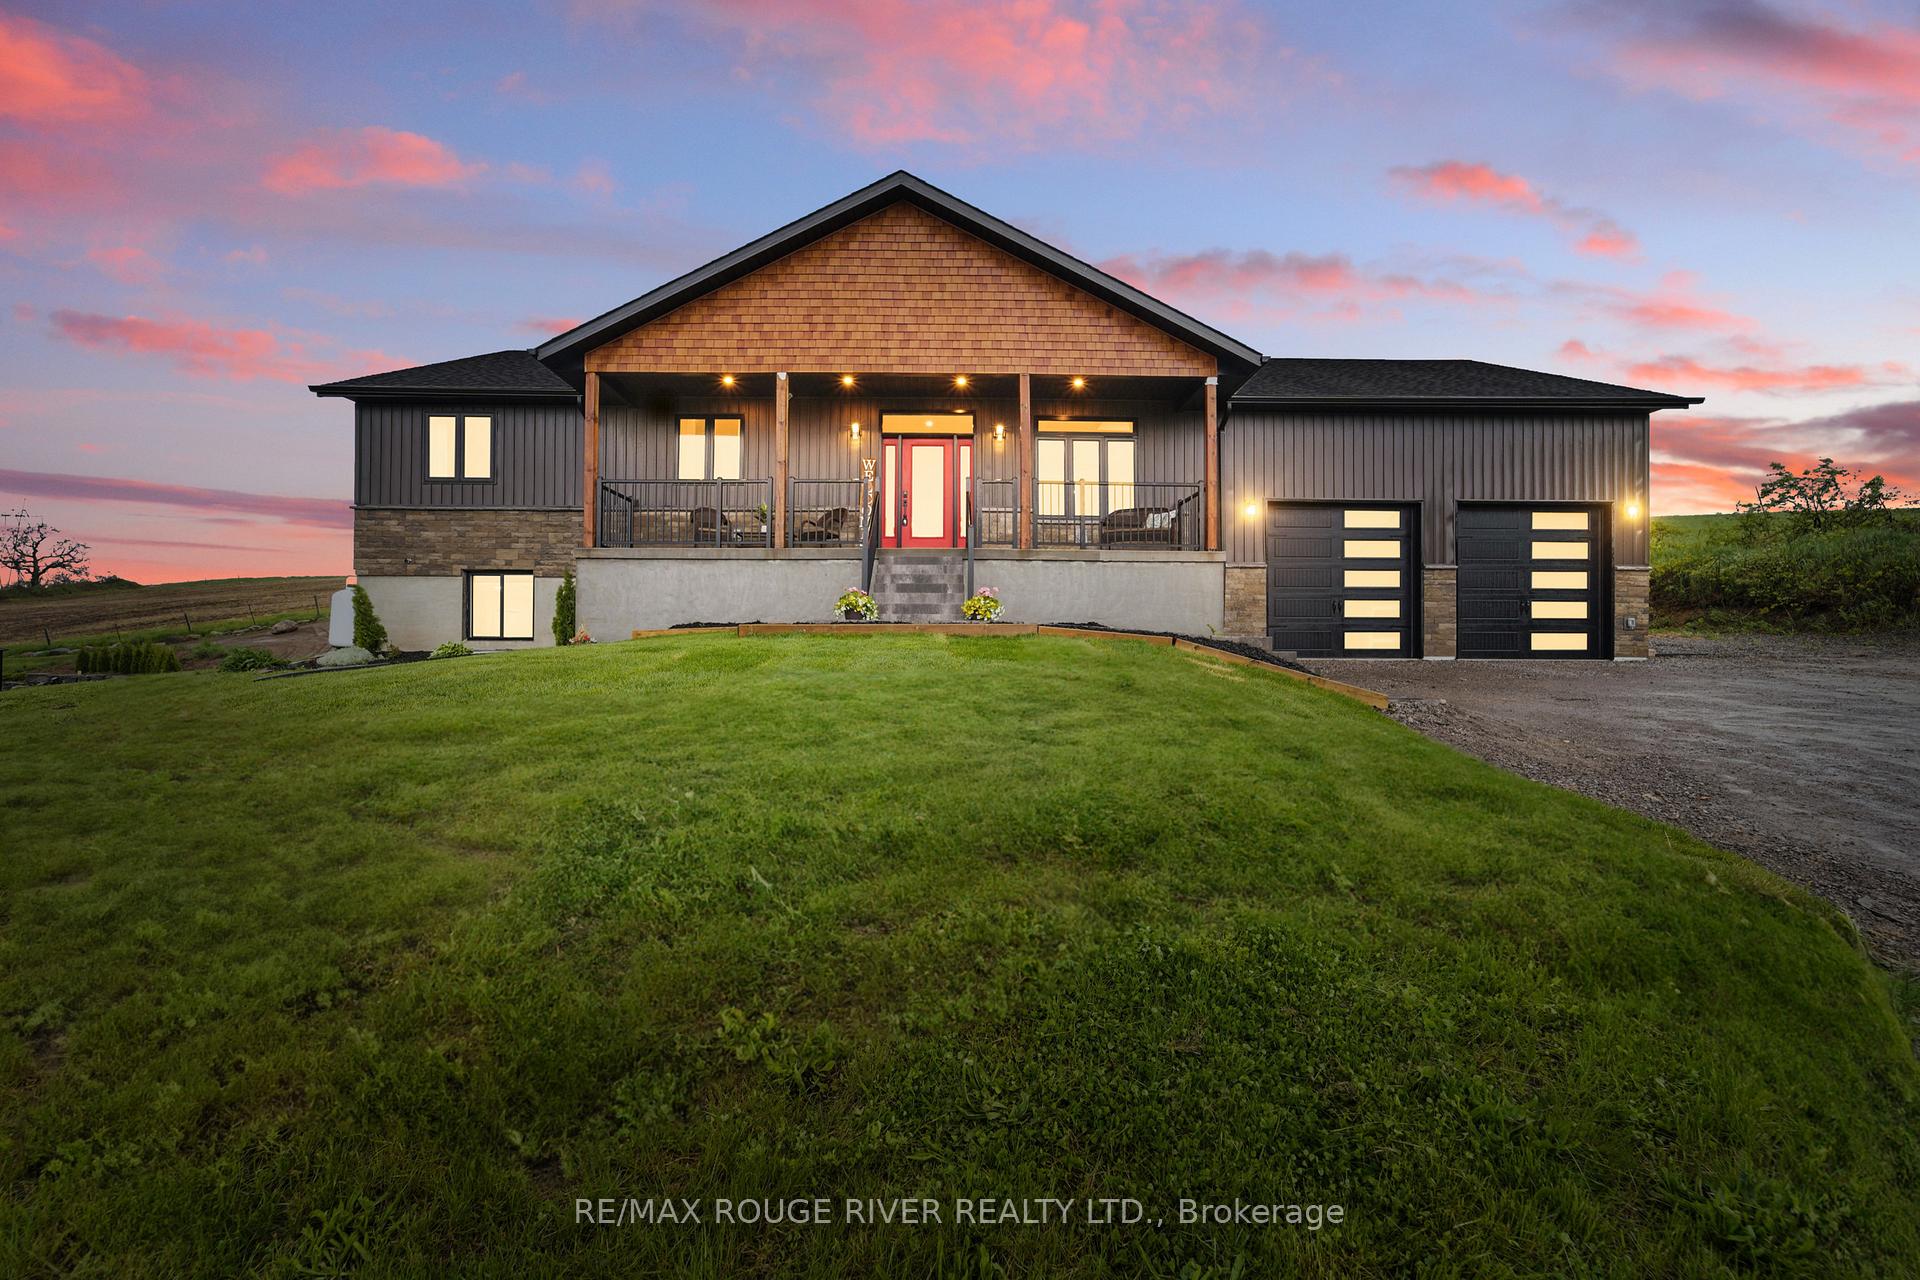

 See all 41 photos
Property history

This listing has ended. It is no longer available.
Property not available for sale or for rent.
Ask about this home
A HOMEH agent will answer your questions about this home.Ask HOMEH
About this home
7942 County Rd 45, Alnwick/Haldimand
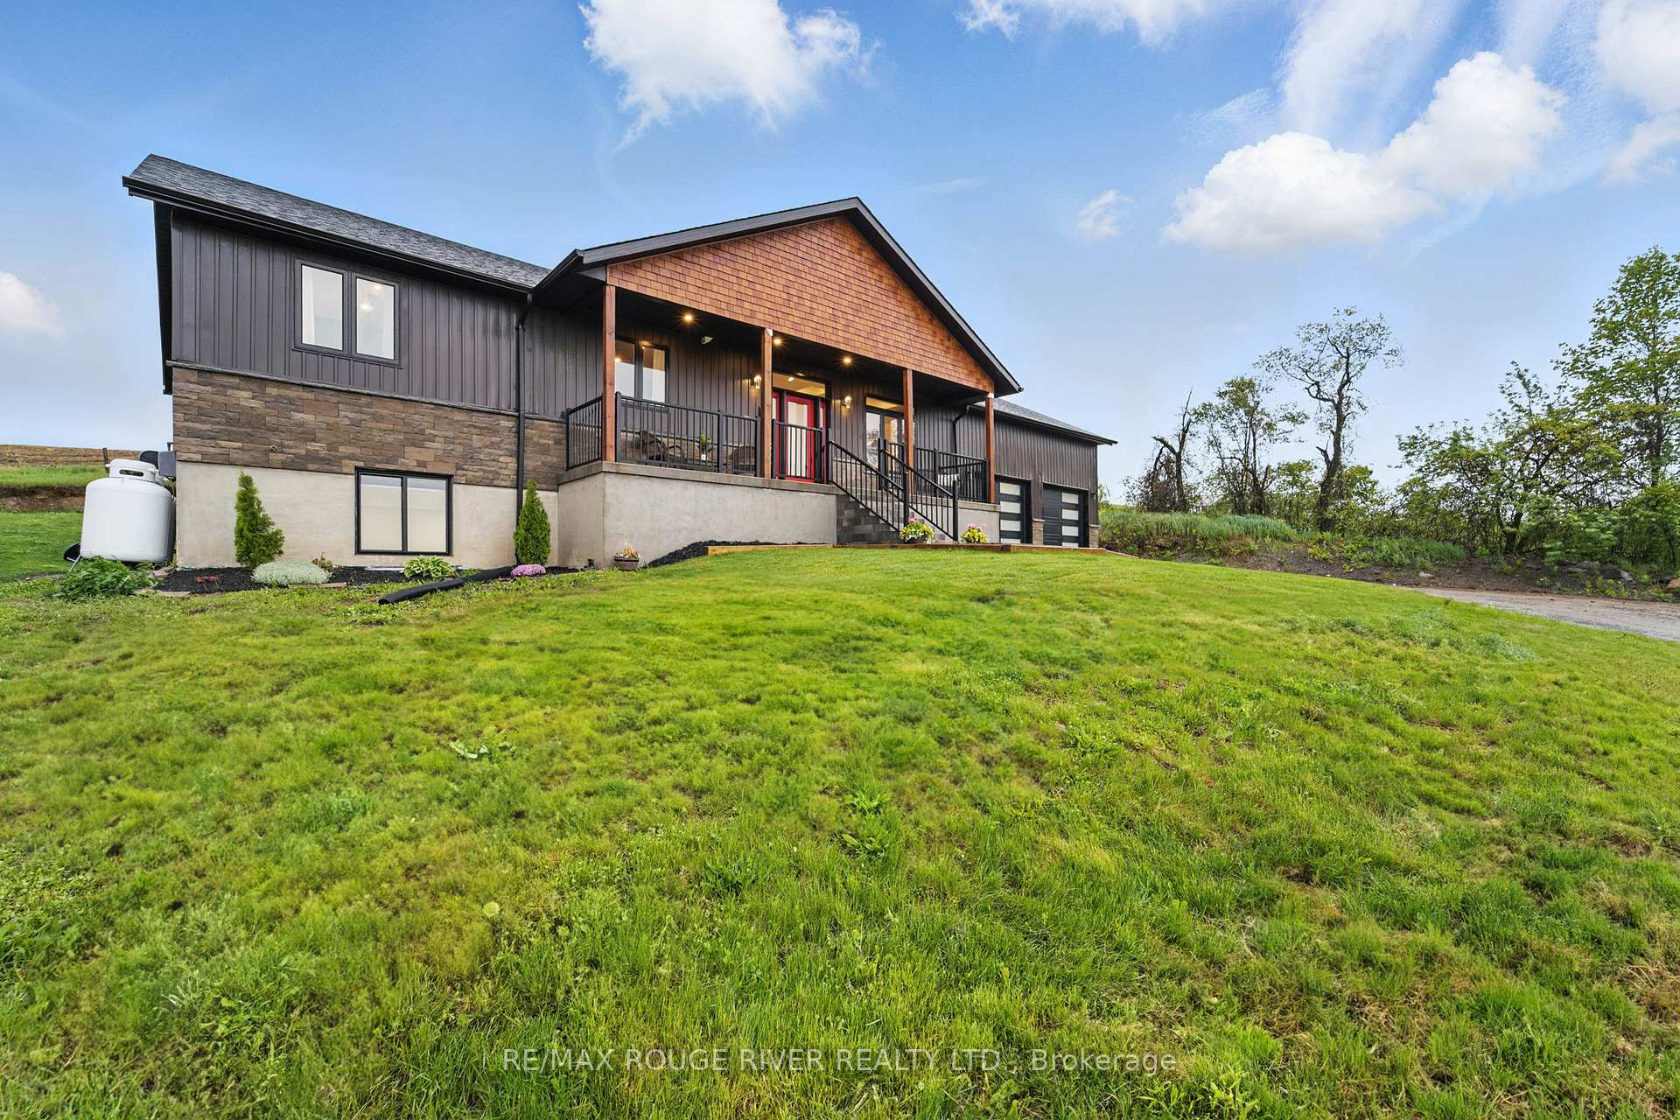
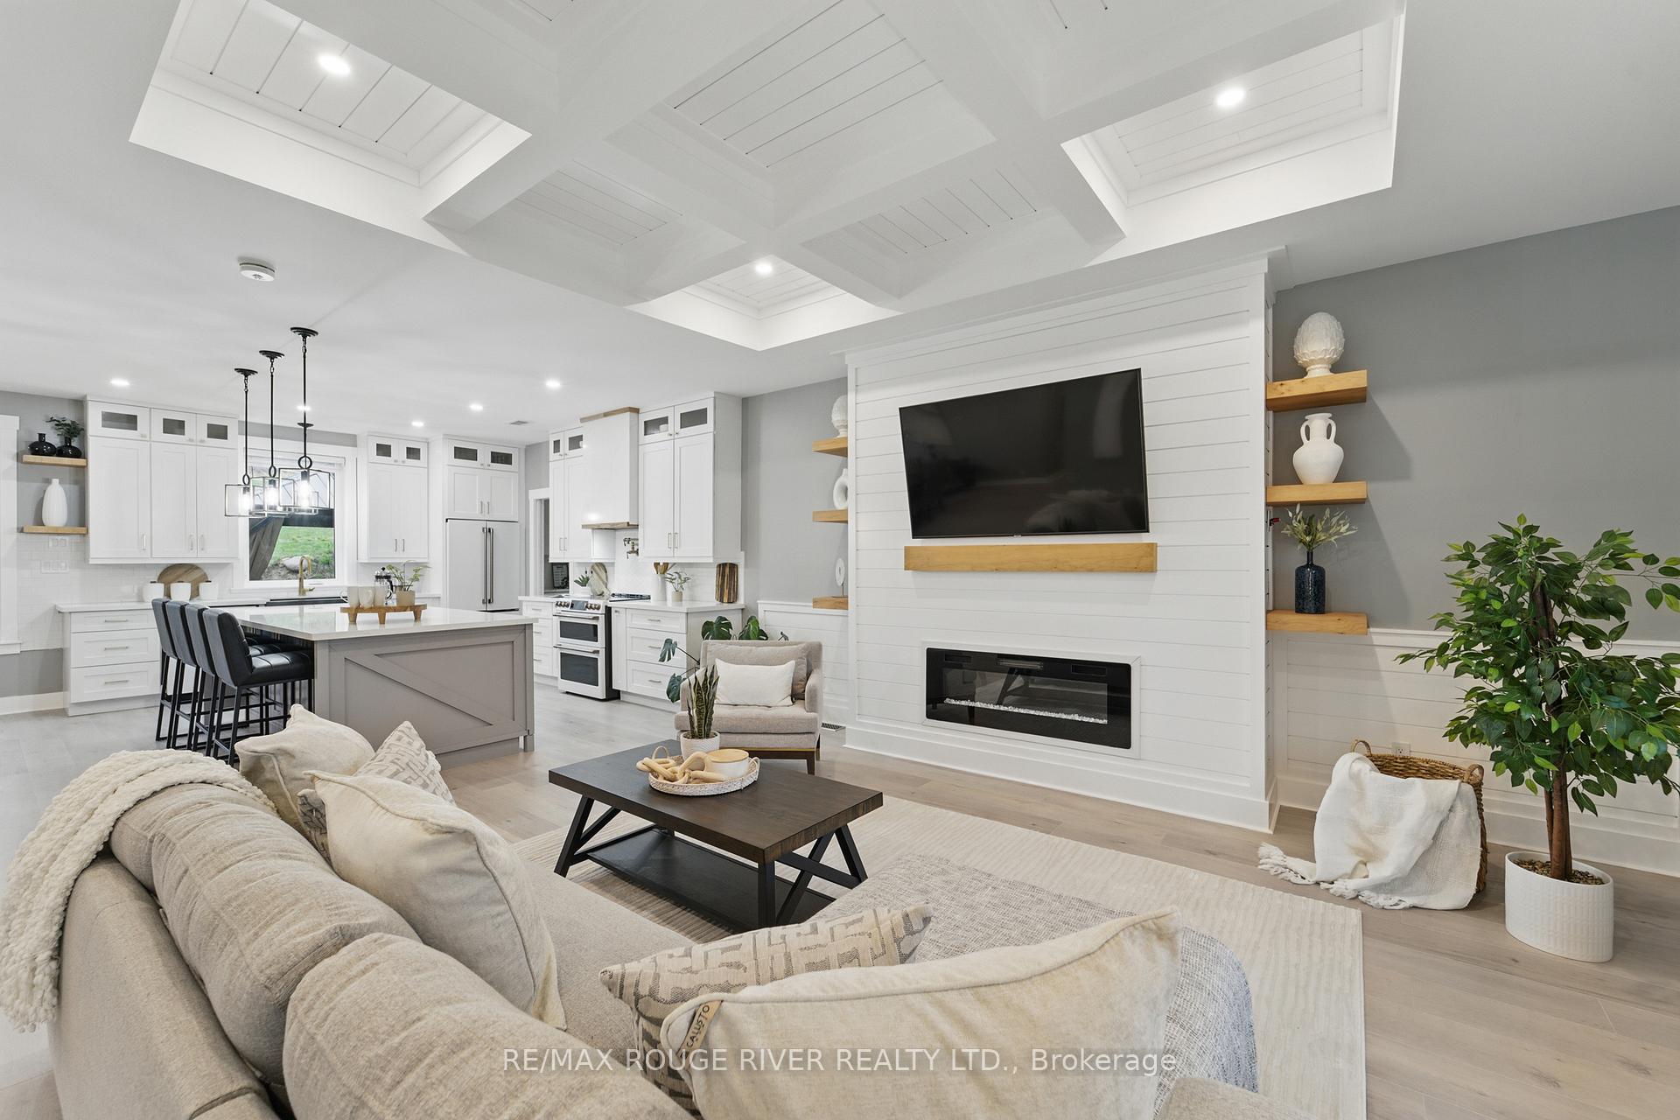
Welcome to 7942 County Rd 45, a custom-built 2022 bungalow nestled on a picturesque 1-acre lot in the rolling hills of Northumberland County. This thoughtfully designed home offers elegant, open-concept living with 9-foot ceilings throughout the main floor. The bright and spacious living room features coffered ceilings and recessed lighting, creating a warm and sophisticated space. A gourmet kitchen with exceptional finishes boasting floor-to-ceiling cabinetry, high-end appliances, a large island with breakfast bar, and hidden pocket doors leading to a walk-in pantry with extra storage for small appliances. The dining area features a seamless indoor-outdoor flow with access to a large, low-maintenance composite deck and gazebo perfect for entertaining or relaxing in nature. The primary suite is a true retreat with a coffered ceiling, feature wall, walk-in closet with built-ins, and a spa-inspired ensuite with heated floors and a luxurious shower. Two additional bedrooms, a four-piece bathroom, and a convenient main-floor laundry complete the level. The finished basement offers an incredible flexibility for multi-generational living or an in-law suite. It includes a spacious recreation/media room, a potential kitchen area with plumbing rough-ins, three bedrooms (one used as an office), and a stylish four-piece bath. The attached garage features 15-foot ceilings and extra storage space, perfect for all your toys. Additional features include a propane furnace, heat pump (AC), HRV system, full water filtration, well pump, two electrical panels, and a sump pump. This turnkey home combines upscale country living with thoughtful design and functionality, just a short drive to town amenities. Don't miss your chance to own this incredible property!
Facts & features
Ask about this home
A HOMEH agent will answer your questions about this home.
Rooms
14 rooms · 3 bathrooms
- Living room20′3″ × 17′11″363 sq.ft.
- Dining room13′11″ × 19′8″274 sq.ft.
- Kitchen11′10″ × 15′7″184 sq.ft.
- Primary bedroom11′9″ × 14′9″174 sq.ft.
- Bathroom10′4″ × 7′10″81 sq.ft.
- Bedroom 212′8″ × 12′6″159 sq.ft.
- Bedroom 312′4″ × 12′6″154 sq.ft.
- Bathroom8′4″ × 7′4″61 sq.ft.
- Recreation31′2″ × 31′8″988 sq.ft.
- Game room31′2″ × 31′8″988 sq.ft.
- Bedroom 414′7″ × 10′8″155 sq.ft.
- Bedroom 510′11″ × 9′10″108 sq.ft.
- Office10′11″ × 10′11″119 sq.ft.
- Bathroom10′10″ × 6′8″72 sq.ft.
Around this home
Listing details
Helpful tools
Your HOMEH agent
"Priced 34% over our estimate. I would see it this week."
Ask HOMEH about this home
Price, neighbourhood, monthly cost. Ask anything.
HOMEH Intelligent Agent is an AI, not a licensed representative. Check anything important with your agent.