
 See all 42 photos
Property history

This listing has ended. It is no longer available.
Property not available for sale or for rent.
Ask about this home
A HOMEH agent will answer your questions about this home.Ask HOMEH
About this home
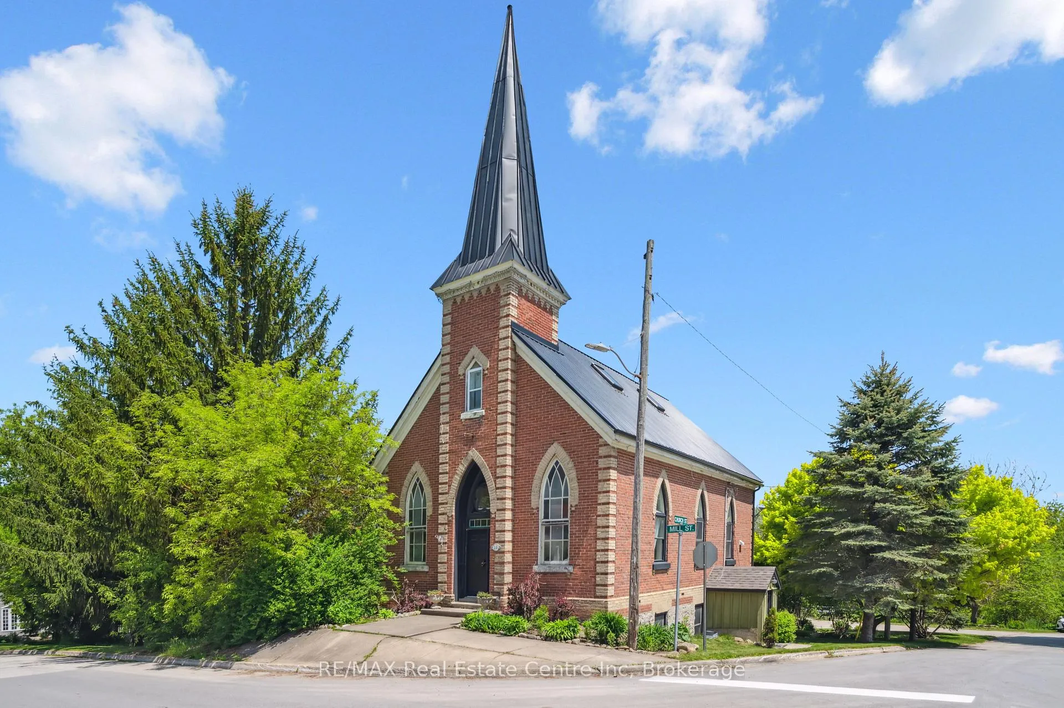
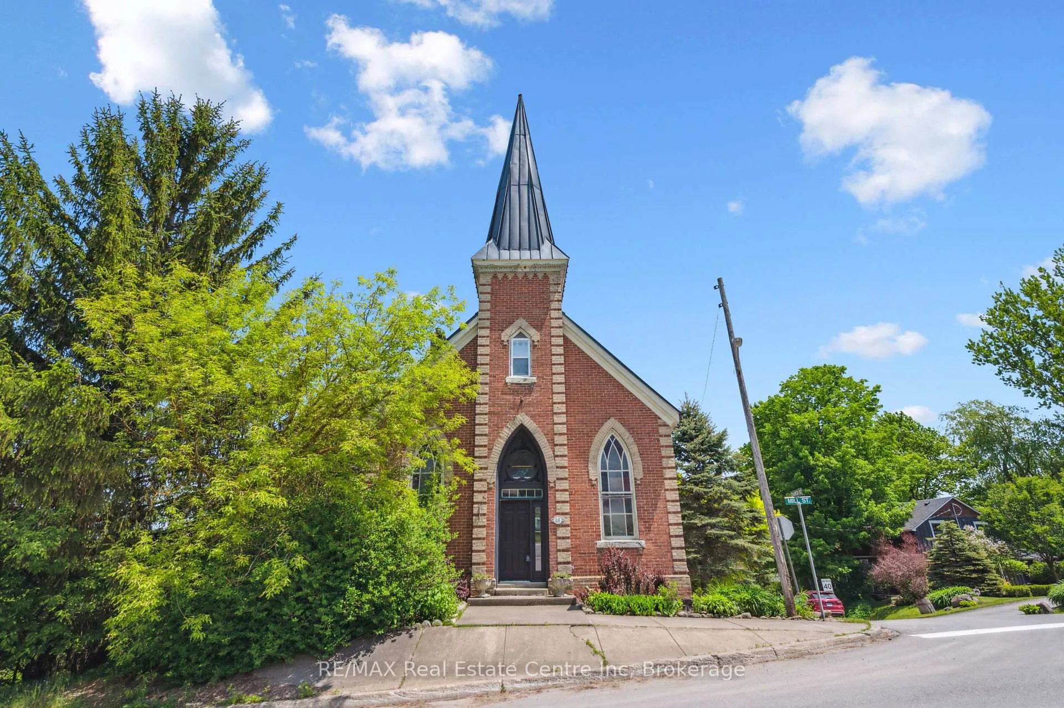
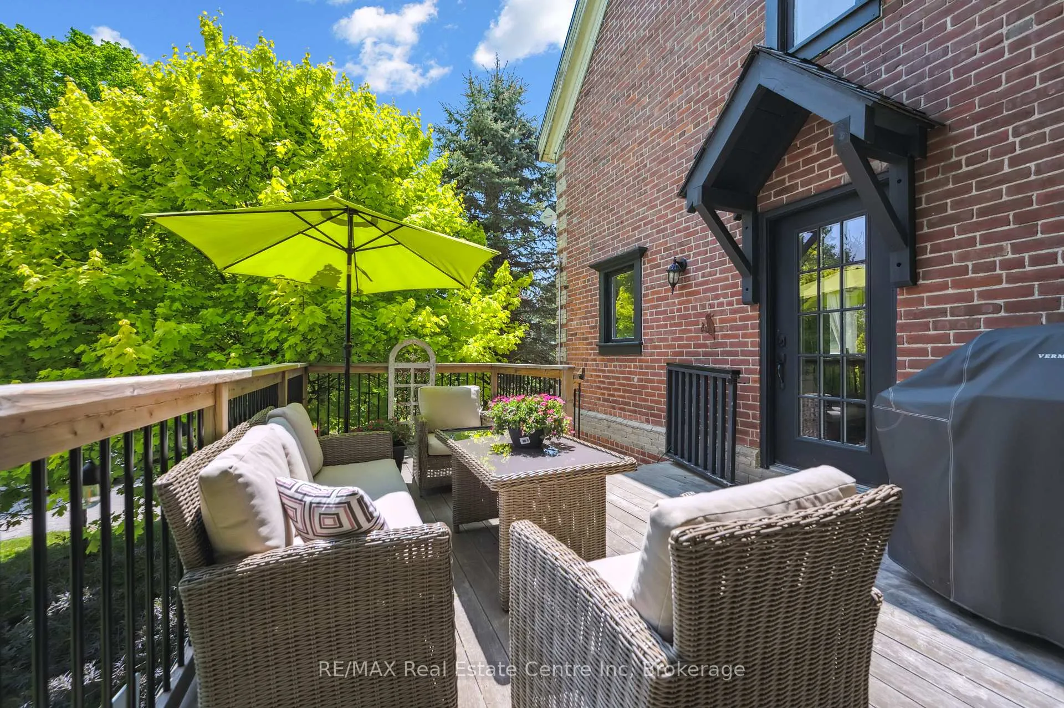
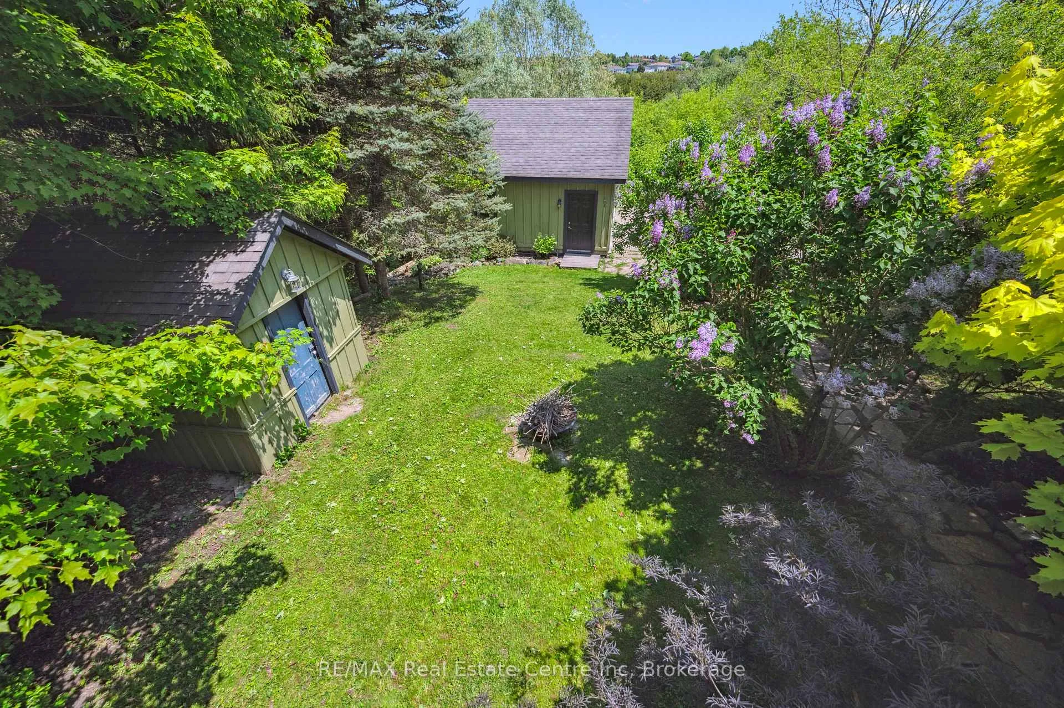
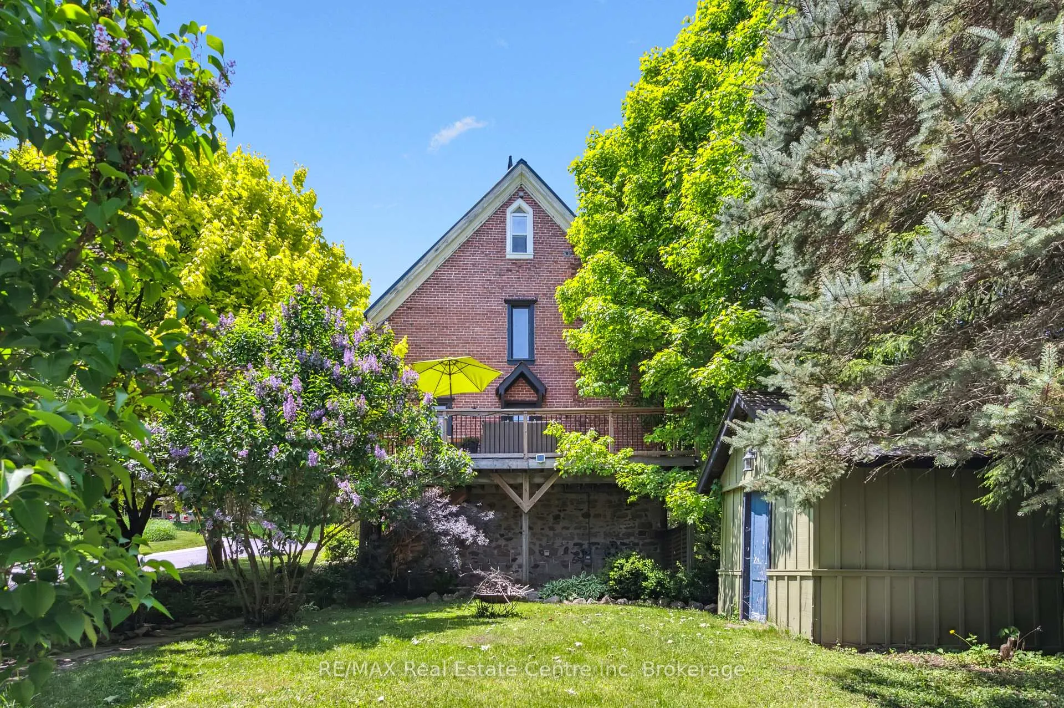
This is the home of your dreams and now with a price that is the dream come true. Featured home of HAVEN Magazine Toronto to call your own. Overlooking the river from the raised privacy perfect deck as it gently passes by while enjoying a good glass of wine a great conversation, I would like to welcome you to the 10 Mill Street in the beautiful Hamlet of Waldermar. This breathe taking 1887 Church converted to four level estate is one of the best examples of how old-world craftsmanship and modern design concepts blend perfectly. An open concept that is cozy and inviting yet with such features as a Seventeen foot floor to ceiling granite stone fireplace, harvest table for 12 plus and open concept gourmet level elegance filled kitchen. Sunlight pours through the church windows brightening every corner of the five bedrooms including a third level primary bedroom complete with walk in closet and separate ensuite boasting the entire length of the home. This home even has a fully functioning two-bedroom in-;aw suite with separate entrance and stone fireplace. The oversized two-car detached garage has it's own special feature of all heated engineered concrete basement for the ultimate cave space or home-based business. This home has so much to discover that these words simple fall short. Arrange your private showing to this once in a lifetime opportunity to own this Masterpiece! Take advantage of the new price and the pending HUGE interest rate change today!
Facts & features
Ask about this home
A HOMEH agent will answer your questions about this home.
Rooms
16 rooms · 4 bathrooms
- Foyer8′2″ × 6′7″54 sq.ft.
- Kitchen15′1″ × 11′2″168 sq.ft.
- Dining room26′7″ × 9′4″247 sq.ft.
- Great room16′5″ × 23′9″391 sq.ft.
- Bathroom7′10″ × 7′6″59 sq.ft.
- Den15′ × 11′5″171 sq.ft.
- Bedroom10′4″ × 9′5″97 sq.ft.
- Bedroom14′9″ × 9′5″138 sq.ft.
- Bathroom9′2″ × 7′6″69 sq.ft.
- Utility room6′5″ × 8′51 sq.ft.
- Primary bedroom24′7″ × 11′8″287 sq.ft.
- Bathroom10′ × 4′3″43 sq.ft.
- Family room21′1″ × 14′8″309 sq.ft.
- Kitchen12′6″ × 10′11″136 sq.ft.
- Bathroom6′7″ × 9′2″61 sq.ft.
- Utility room10′ × 10′10″108 sq.ft.
Around this home
Listing details
Helpful tools
Your HOMEH agent
"I would see it this week."
Ask HOMEH about this home
Price, neighbourhood, monthly cost. Ask anything.
HOMEH Intelligent Agent is an AI, not a licensed representative. Check anything important with your agent.