
Front of 433143 4 Line
433143 4 LineAmaranth (Rural Amaranth)
Expired
1/39
Ontario Real Estate › Amaranth › Rural Amaranth
Front of 433143 4 Line
433143 4 LineAmaranth (Rural Amaranth)
Expired
See all 39 photos
FarmMLS X9353333
Last asked:Expired Mar 17, 2025
$4,850,000
4+3 Bedrooms
4 Bathrooms
3 Garage
1,631.22 x 2,506.15 ft Lot
$5,951 Tax/yr

Property history

$4,850,000first asked
$4,600,000last asked
▼ 5%since September
SepMayJanSep
ExpiredSep 30, 2026
$4,600,000MLS® X12057213
Listed for saleApr 2, 2025
$4,600,000MLS® X12057213
ExpiredMar 17, 2025
$4,850,000MLS® X9353333
Listed for saleSep 17, 2024
$4,850,000MLS® X9353333

This listing has ended. It is no longer available.

Property not available for sale or for rent.

See similar homes for saleFree Home EvaluationHow Much Is My Home Worth?Sell with HOMEHHOMEH One: full-service selling for a 1% listing fee. The buyer's agent commission is separate.

Contact agent

Leave your name and number. A HOMEH agent calls you back.

Ask about this home

A HOMEH agent will answer your questions about this home.
Ask a question

Ask HOMEH

Ask about this home

About this home

433143 4 Line, Amaranth

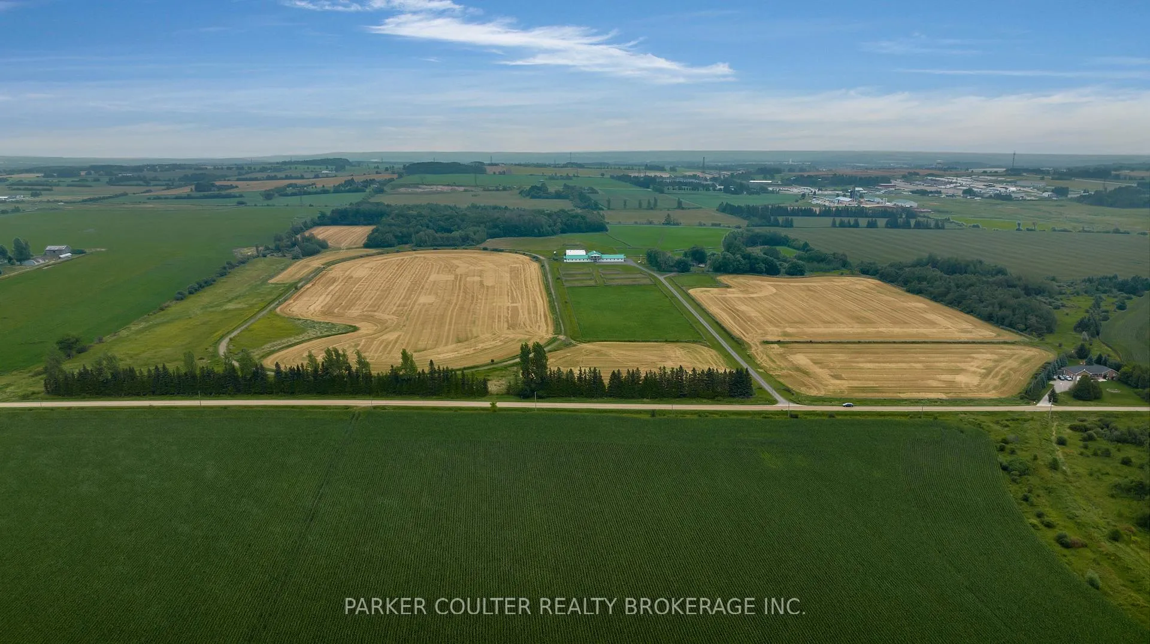
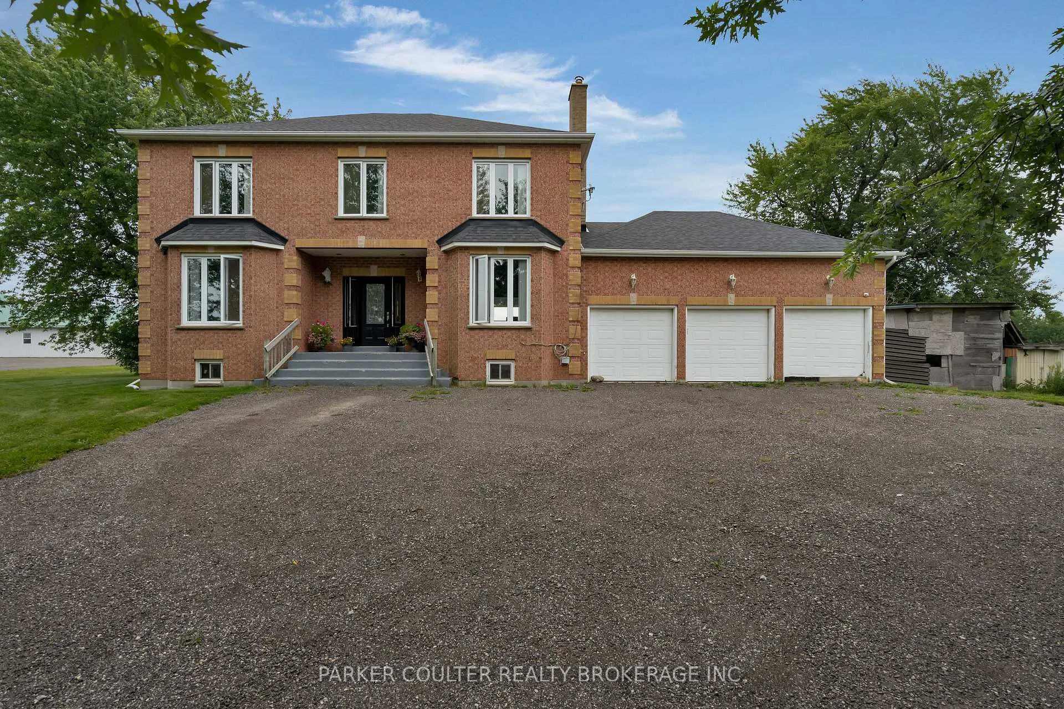
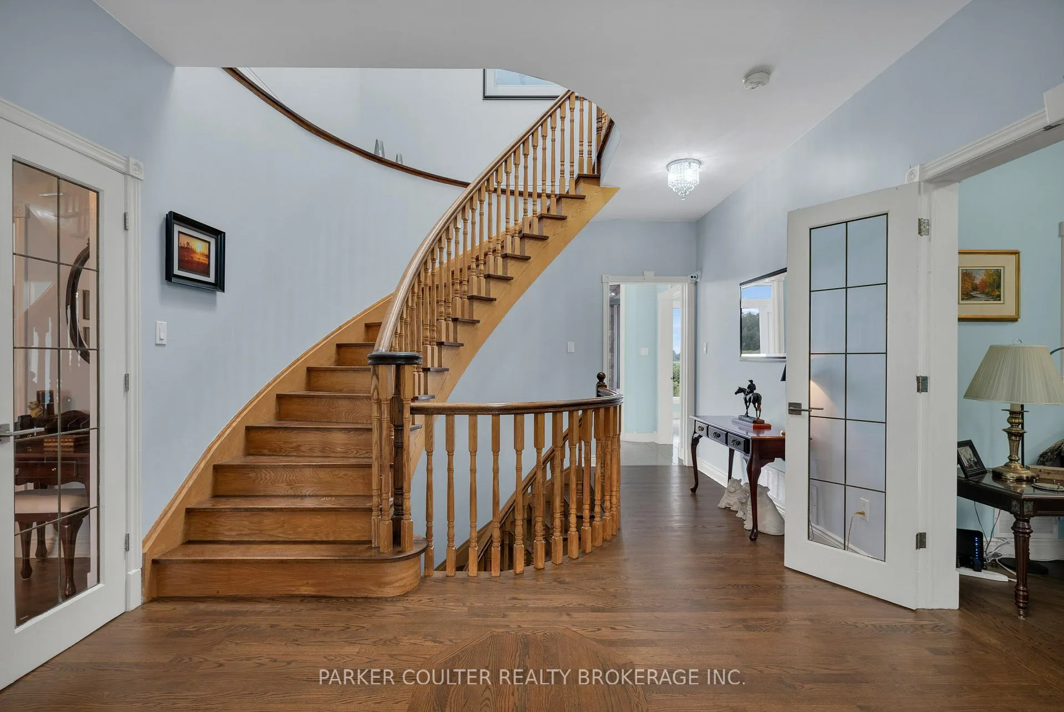
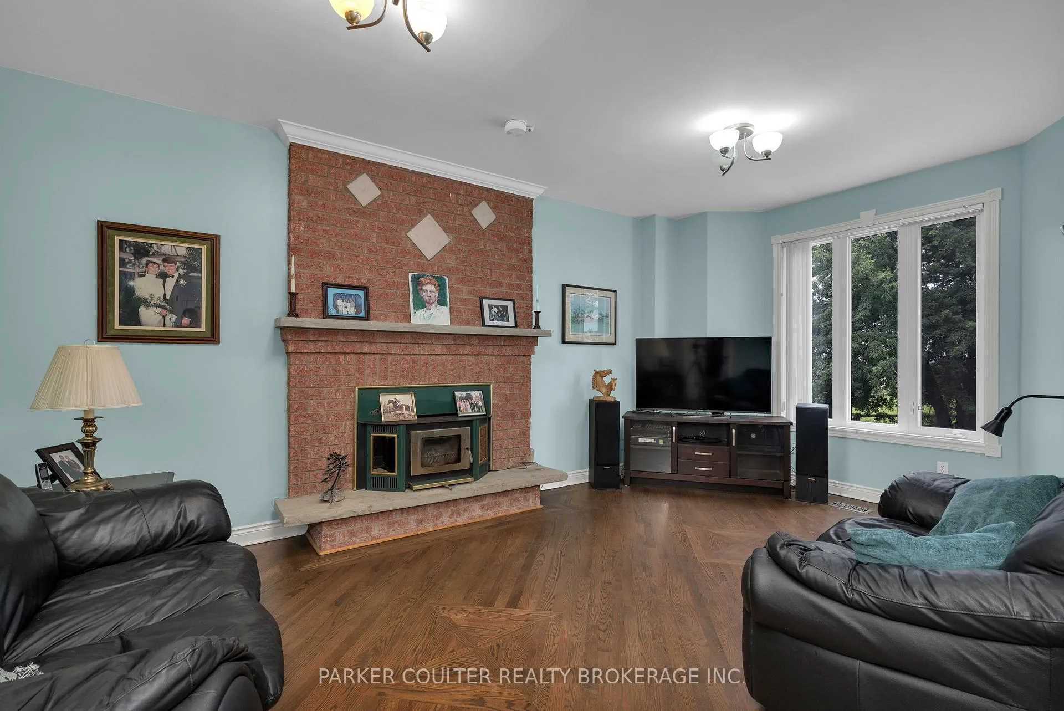
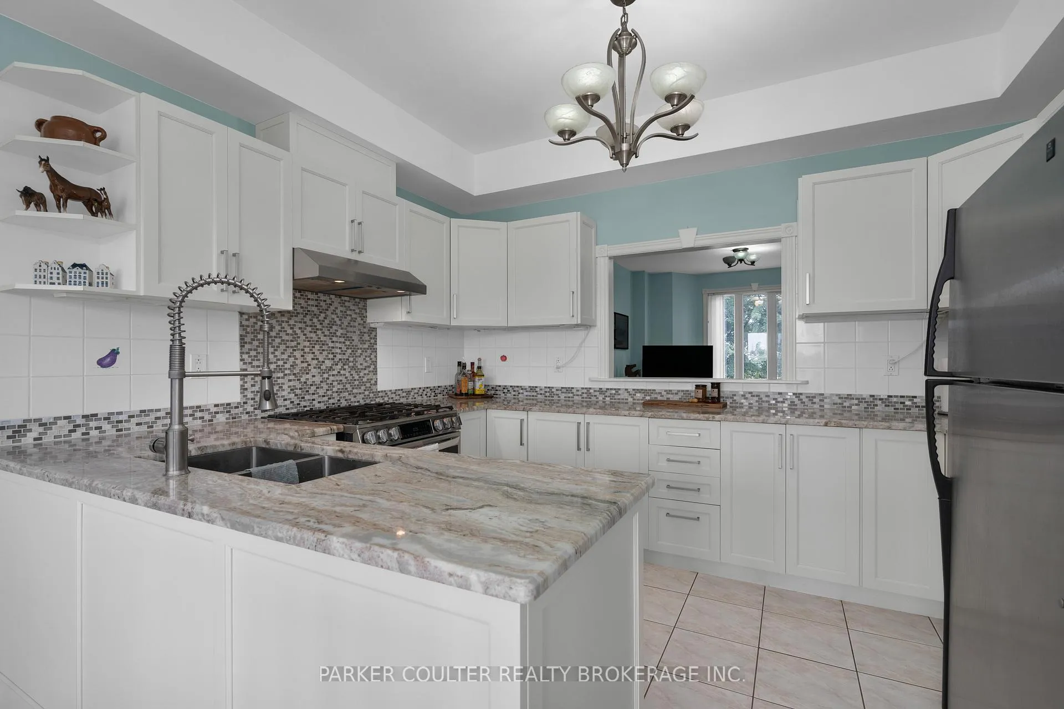
Nestled upon 108.771 acres of gently rolling land outside the Greenbelt, this agricultural-zoned sanctuary lies close to modern amenities. Just 4 miles W of Orangeville and a mile N of Hwy 109, its prime position next to the industrial lands on County Rd 11 and the proximity to the Farmington employment area underscore its future development potential. The house, built in 1995, spans approx 3,000 sq ft with 4 bedrooms, 3 baths, and a capacious 3-car garage. Recent upgrades include roof 2017, furnace 2016, water heater 2015, upgraded well system/water purification 2021, and eaves 2017. Its interior exudes warmth with solid hardwood floors, 9 ceilings, and bay windows. A modern kitchen and large deck overlooking the estate. Home is fitted with a generator. Above the barn, there's a stunning apartment spanning 1,748 sq ft with 3 bedrooms and 1 bath. Featuring soaring cathedral ceilings, solid maple cabinets, hardwood floors, and an inviting 8 x 38 covered deck that offers panoramic sunset views. The Dutch Masters Barn design constructed in 2003 is fully insulated and houses 24 stalls with top-tier amenities. Featuring double wash stall, designated rooms for feed and equipment storage, heated washroom, a tactfully designed tack room, and an adjoining laundry/furnace room with direct access to the apartment. Equestrian enthusiasts will be drawn to the professionally installed 6-furlong training track. This venue harks back to the estate's illustrious history as a breeding, training, and racing center. Additionally you will find a commodious hay barn stands ready, alongside an equipment storage barn equipped with an extensive electrical capacity. And, for practical needs, there's a concrete-block-lined manure storage area. The estate's pastures are vast and well-maintained. With approximately 19,000 linear feet of three-board oak fencing, 8 distinct paddocks, a 70 round pen, and 5 expansive pastures. Currently approx 60 workable acres with room to expand.

Accessory ApartmentIn-Law SuiteOther

Facts & features

TypeFarm
Style2-storey
Lot1,631.22 x 2,506.15 ft
Tax$5,951 (2023)
HeatingForced air, propane
BasementFull, partially finished
Parking20 drive
WaterWell
FireplaceYes

Ask about this home

A HOMEH agent will answer your questions about this home.

Ask a question

Rooms

12 rooms · 4 bathrooms
Main floor6 rooms
  • Dining room13′2″ × 11′1″146 sq.ft.
  • Family room18′5″ × 11′1″204 sq.ft.
  • Living room18′6″ × 11′203 sq.ft.
  • Kitchen23′ × 11′253 sq.ft.
  • Mud room15′5″ × 13′5″207 sq.ft.
  • Bathroom—
Second floor6 rooms
  • Bedroom15′2″ × 11′167 sq.ft.
  • Bedroom12′4″ × 11′136 sq.ft.
  • Bedroom12′5″ × 10′1″125 sq.ft.
  • Bedroom15′3″ × 12′1″184 sq.ft.
  • Bathroom—
  • Bathroom—
Bathrooms4
4-pcSecond4-pcSecond4-pcUpper3-pcMain
Thinking of selling your home?See what your home is worth today.

Around this home

433143 4th Line, Amaranth

Listing details

MLS® numberX9353333
Listed onSep 17, 2024
Days on market181
UpdatedMar 17, 2025
Listing brokeragePARKER COULTER REALTY BROKERAGE INC.
PossessionFlexible

Helpful tools

Mortgage calculator
Closing costs
Land transfer tax
Buyer guide

Your HOMEH agent

NimaHOMEH agent · Amaranth

"I would see it this week."

Ask Nima

Ask HOMEH about this home

Price, neighbourhood, monthly cost. Ask anything.

HOMEH Intelligent Agent is an AI, not a licensed representative. Check anything important with your agent.

© 2026 HOMEH Inc., Brokerage · RECO Registration #6000380 · 505 Highway 7 East, Units 308 & 309, Thornhill, ON L3T 7T1 · Listing data courtesy of the MLS® System of the listing brokerage, deemed reliable but not guaranteed.

Disclaimers and terms

HOMEH is operated by HOMEH Inc., a licensed Ontario real estate brokerage regulated by the Real Estate Council of Ontario (RECO) under the Trust in Real Estate Services Act, 2002 (TRESA). Under TRESA, consumers are entitled to the RECO Information Guide before entering into a representation agreement. Broker of Record Licence #5034208. Toronto Regional Real Estate Board Member #20004000.

Cashback Rebate. Paid by HOMEH Inc., Brokerage from the commission it receives, on closing, to eligible buyers who came to HOMEH as HOMEH leads. Subject to the buyer representation agreement, lender approval and legal limits; amounts vary with price, commission received and transaction type. Not a government incentive, tax credit or refund. Full terms and conditions apply.

Mortgage. Payment figures are estimates for illustration only, not an offer to lend; all financing is on approved credit (OAC). HOMEH Inc., Brokerage is not a mortgage broker, agent or lender; mortgage products and advice come from independent professionals licensed by the Financial Services Regulatory Authority of Ontario (FSRA).

HOMEH Estimate. Worked out with automated tools from recent nearby sales of similar homes. For information only, not an appraisal.

Accuracy. Listings, market data, photos, school, transit and neighbourhood information come from sources believed reliable, including the MLS® System and the Toronto Regional Real Estate Board (TRREB), but are not warranted accurate, current or complete. MLS® listing data is copyright TRREB. It must only be used by consumers with a bona fide interest in the purchase, sale or lease of real estate, and not for any commercial purpose.

Programs. Programs, incentives and benefits on this website are privately administered, may change or end without notice, and imply no government authority, endorsement or affiliation.

Not intended to solicit clients currently under contract with another brokerage.

The trademarks REALTOR®, REALTORS® and the REALTOR® logo are controlled by The Canadian Real Estate Association (CREA) and identify real estate professionals who are members of CREA. The trademarks MLS®, Multiple Listing Service® and the associated logos are owned by CREA and identify the quality of services provided by real estate professionals who are members of CREA. Used under licence.
