
434424 4 Line
Amaranth (Rural Amaranth)434424 4 Line
Amaranth (Rural Amaranth)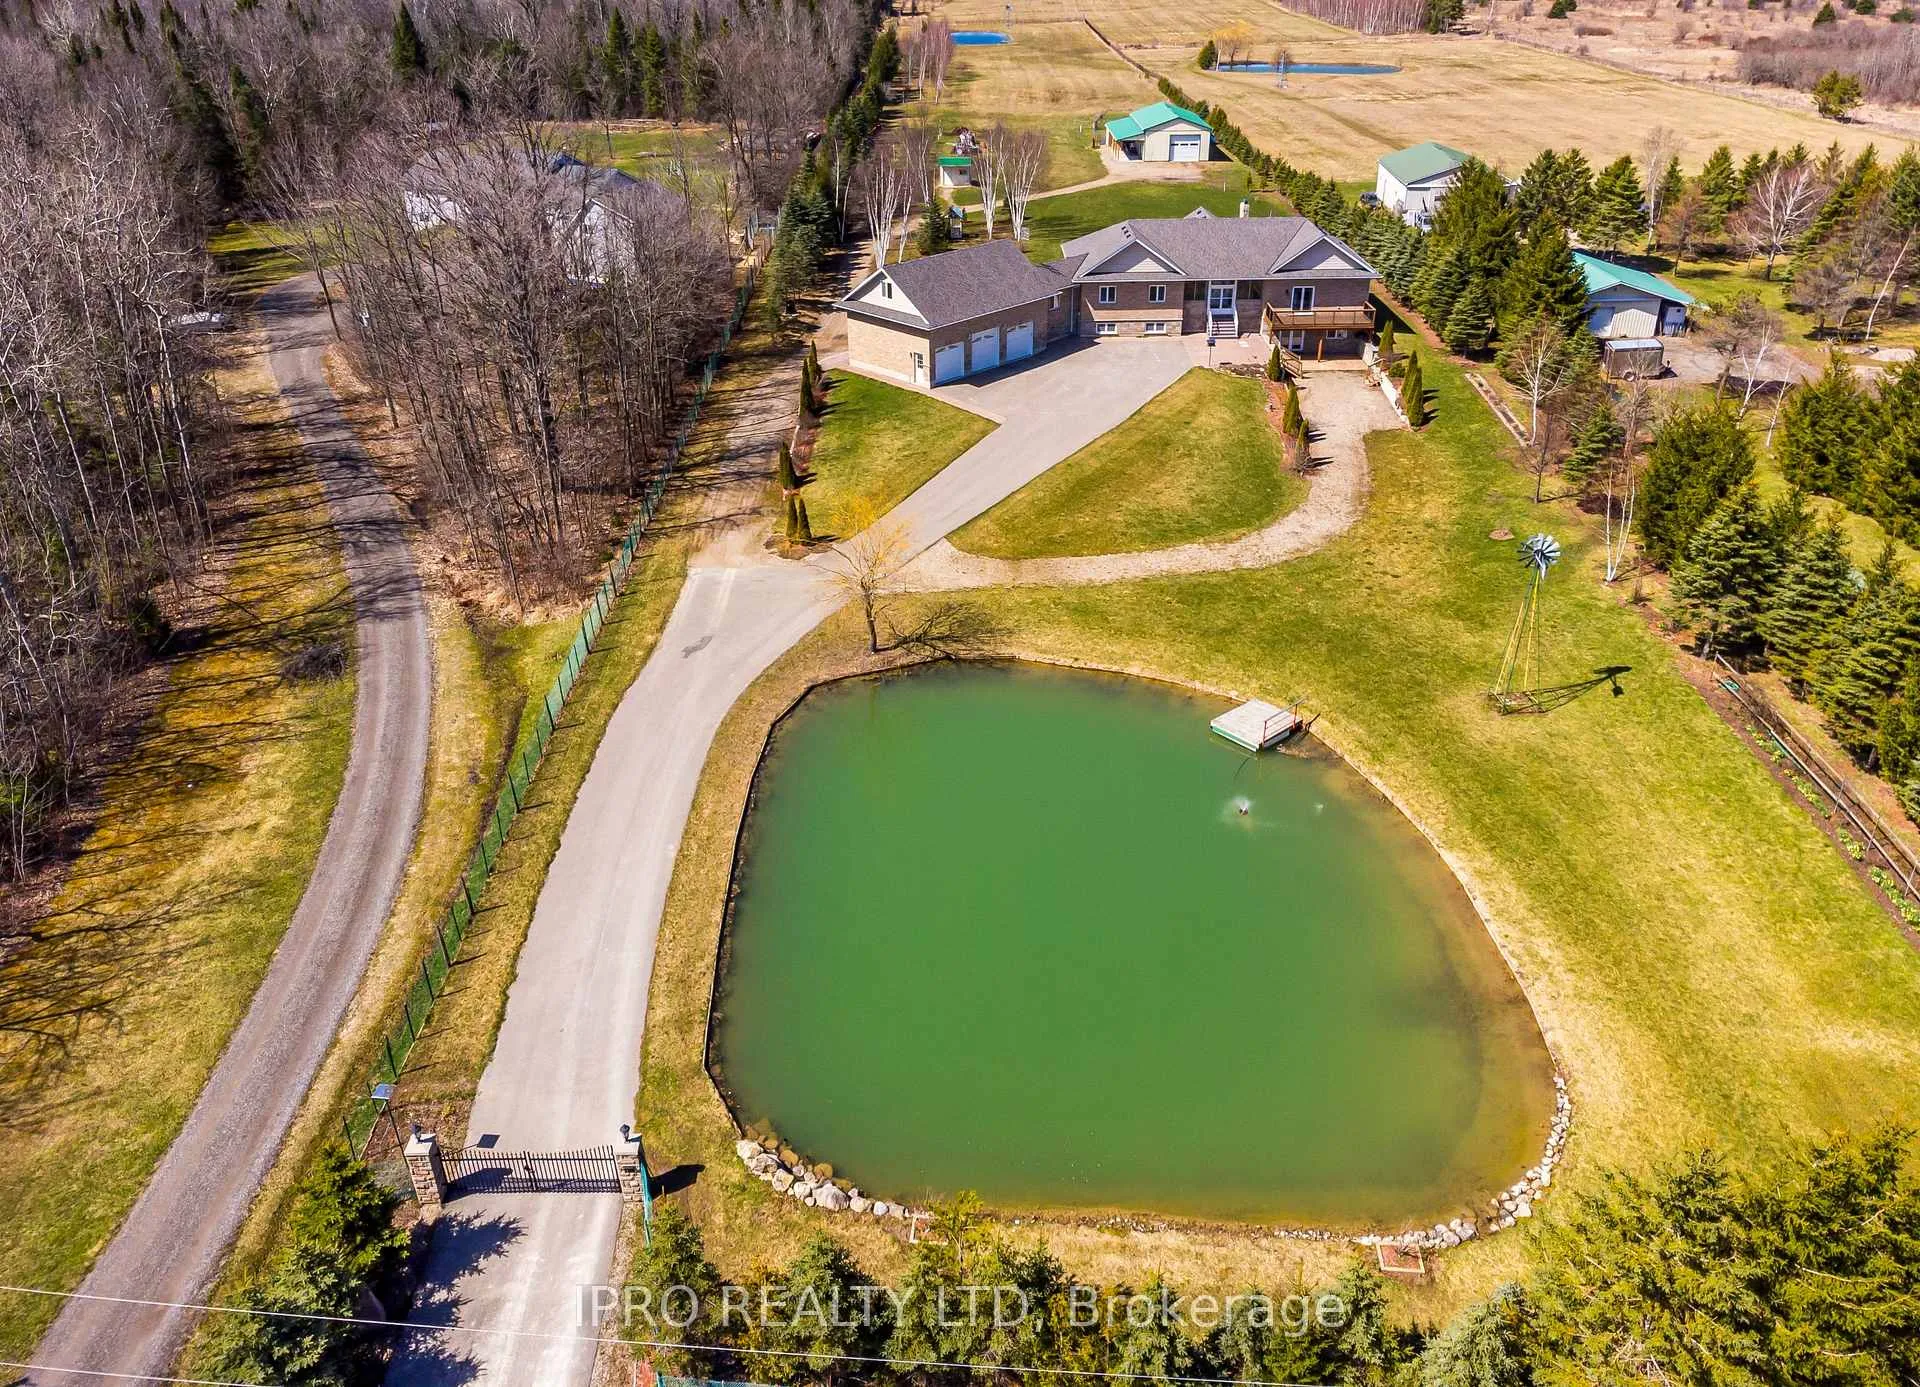
 See all 40 photos
Property history

This home has sold. It is no longer available.
Property not available for sale or for rent.
Ask about this home
A HOMEH agent will answer your questions about this home.Ask HOMEH
About this home
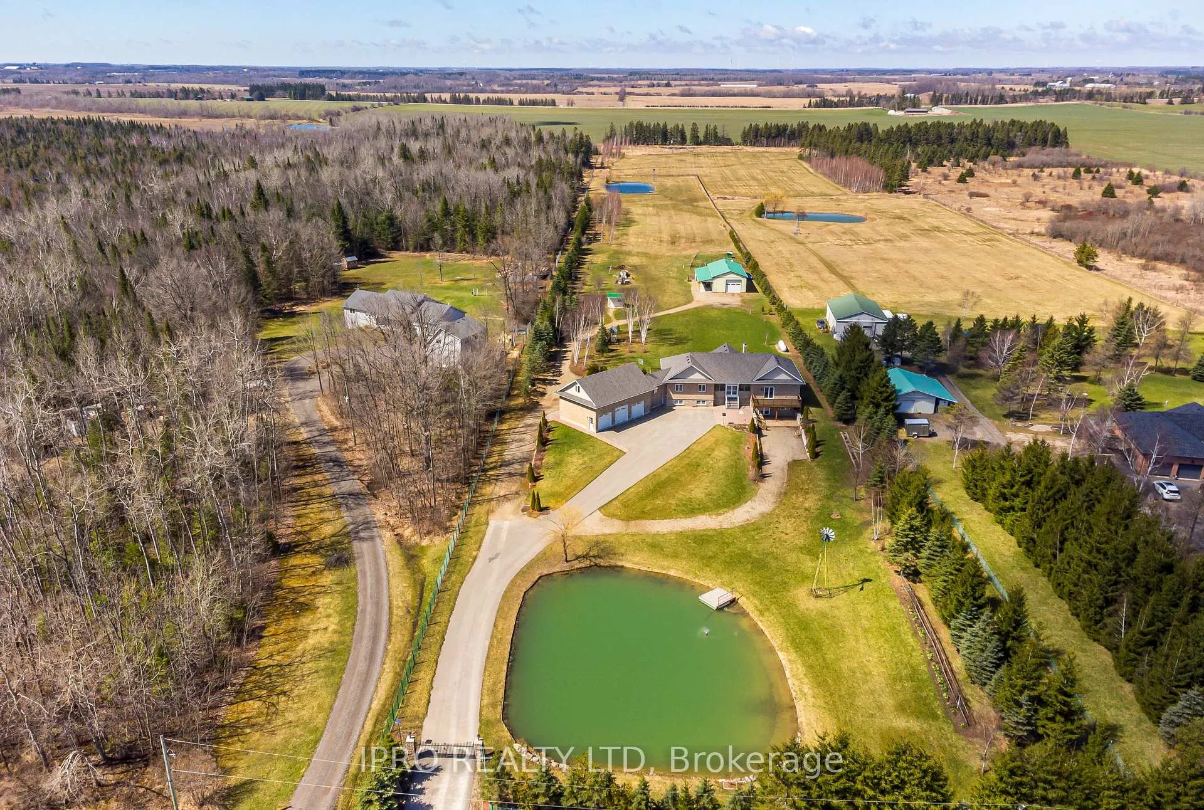
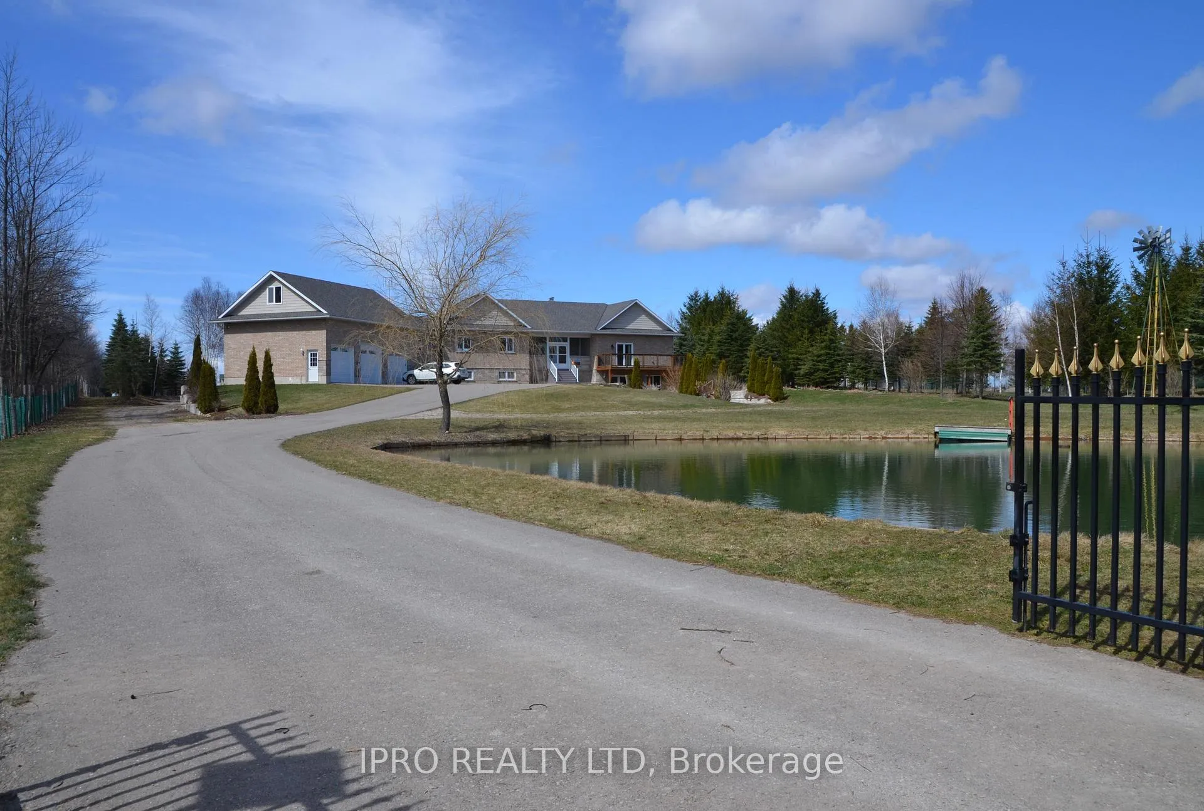
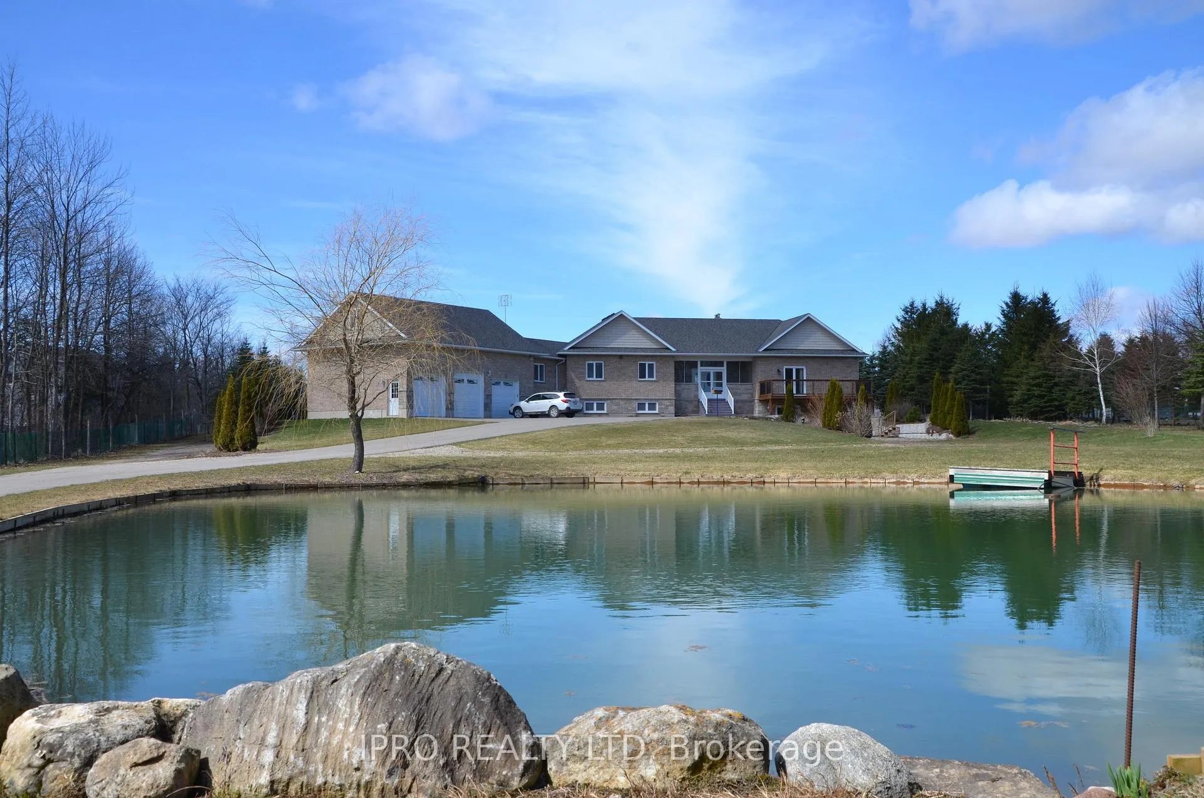
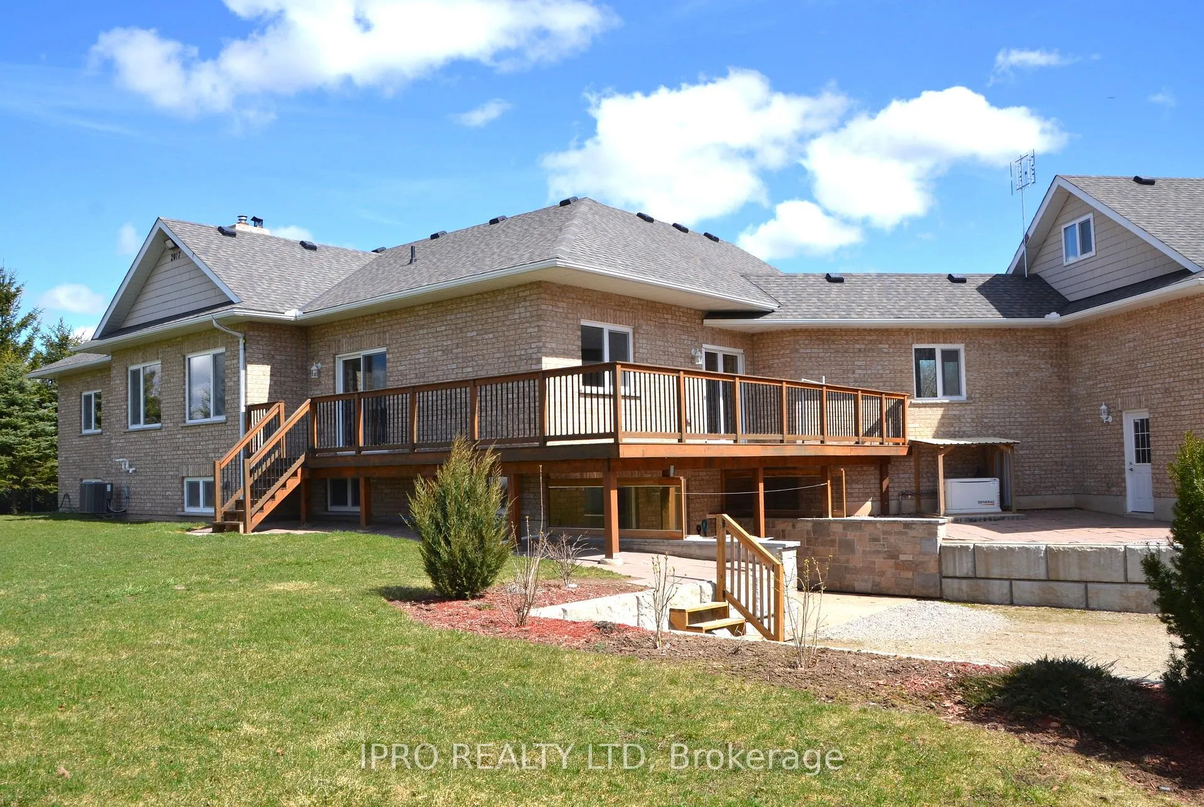
Show This Property First. Don't Miss. Introducing A Beautiful Custom Raised Bungalow Set On 6 Acres Of Pristine Fully Fenced Land. This Unique Country Living Property Is Just Minutes Away From All City Amenities, Offering The Perfect Setup For An Extended Or Multi-Generational Family. As You Enter Through The Inviting Iron Gate & Paved Driveway, You'll Be Greeted By Mature Landscaping And Two Large Ponds, Creating A Serene & Picturesque Environment. The Property Also Features An Amazing Workshop With Hydro, A Concrete Floor, And Drive-In & Out Doors, Providing The Perfect Space For Your Hobbies, Projects, Tools, And Toys. The Attached 3-Car Garage With A 444 Sq. Feet Loft, Offering Additional Storage Or Potential Studio Space. The Open Concept Bungalow Boasts Almost 5000 Sq. Feet Of Living Space, With All 9' Ceiling On The Main Floor. Extensive Decking With Multiple Walkways Make This Property Perfect For Entertaining, Allowing For Seamless Indoor-Outdoor Living. This Dream Home Features 3+2 Bedrooms And 4 Bathrooms, With 2 Lower Level Walkouts, 2 Oversized Cantinas And A Laundry Room With A Front-Load Washer & Dryer. The Large Mudroom Provides Convenient Access To The Garage And Loft. The Open Concept Layout Maximizes Space And Natural Light, Creating A Seamless Flow Between The Living Spaces. The Gourmet Kitchen Equipped With Custom Cabinetry, Stainless Steel Appliances, And Quartz Countertops. The Spectacular Family Room Features A Cathedral Ceiling And A Fireplace, Adding Warmth And Elegance To The Space. This Beautiful Custom Raised Bungalow Offers The Perfect Blend Of Country Living And City Convenience. Don't Miss The Opportunity To Make This Your Dream Home. Motivated Seller.*** Please View The Video Tour***
Facts & features
Ask about this home
A HOMEH agent will answer your questions about this home.
Rooms
12 rooms · 4 bathrooms
- Family room19′6″ × 18′3″355 sq.ft.
- Dining room22′4″ × 20′446 sq.ft.
- Kitchen22′8″ × 13′11″316 sq.ft.
- Breakfast22′8″ × 13′11″316 sq.ft.
- Primary bedroom15′8″ × 13′1″206 sq.ft.
- Bedroom 213′ × 11′7″150 sq.ft.
- Bedroom 311′6″ × 9′10″113 sq.ft.
- Foyer15′7″ × 10′3″160 sq.ft.
- Recreation41′6″ × 26′3″1089 sq.ft.
- Bedroom 413′3″ × 12′8″168 sq.ft.
- Bedroom 519′6″ × 13′1″256 sq.ft.
- Kitchen21′8″ × 19′6″423 sq.ft.
Around this home
Listing details
Helpful tools
Your HOMEH agent
"I would see it this week."
Ask HOMEH about this home
Price, neighbourhood, monthly cost. Ask anything.
HOMEH Intelligent Agent is an AI, not a licensed representative. Check anything important with your agent.