
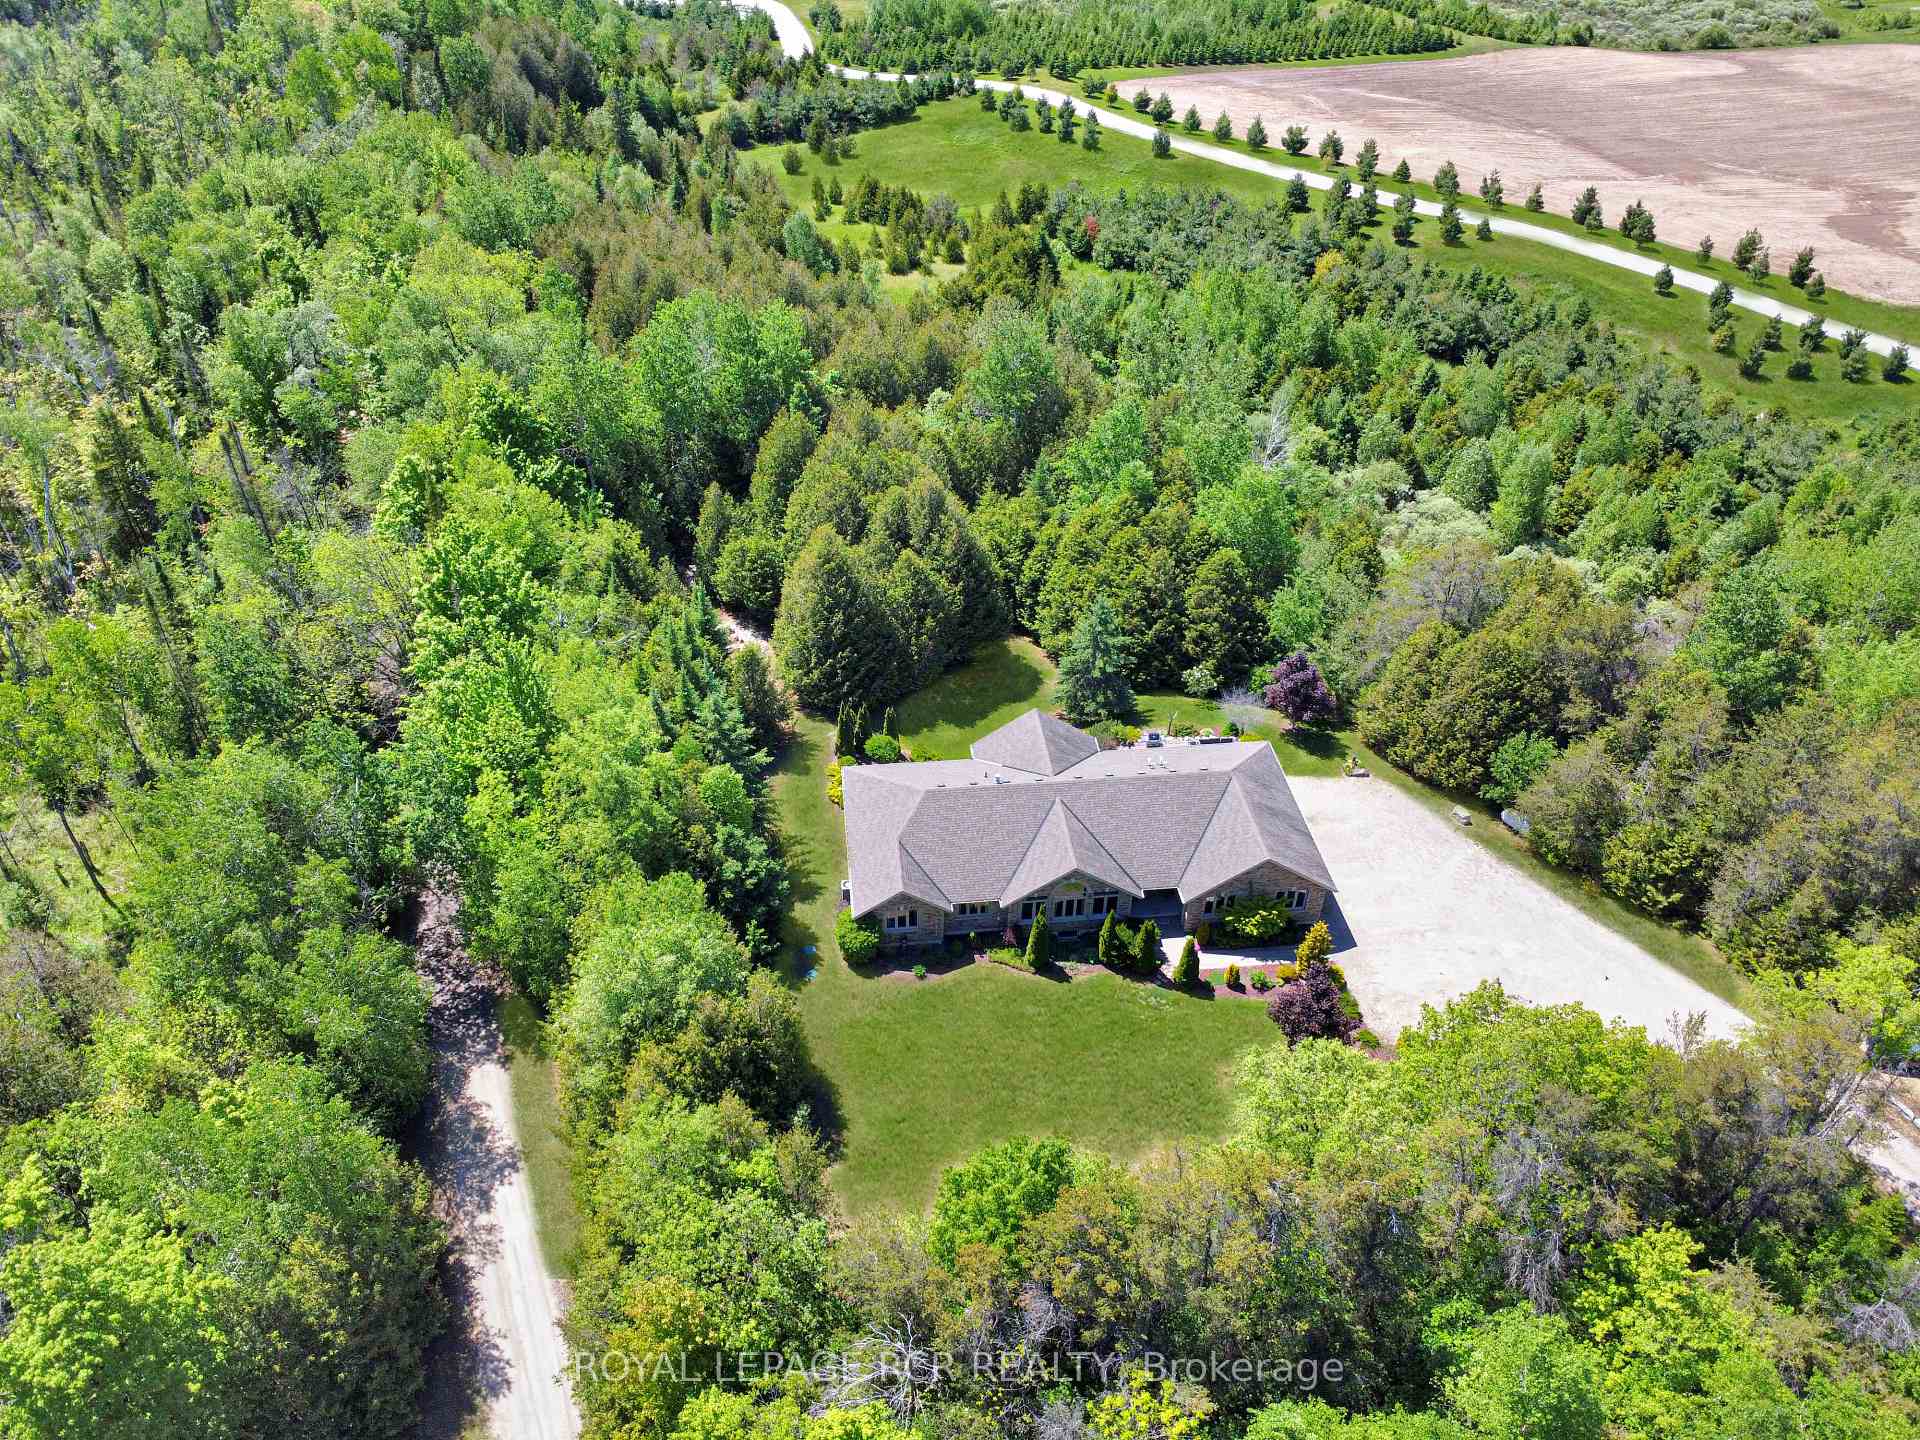
 See all 38 photos
Property history

This listing has ended. It is no longer available.
Property not available for sale or for rent.
Ask about this home
A HOMEH agent will answer your questions about this home.Ask HOMEH
About this home
555374 Mono Amaranth Line, Amaranth
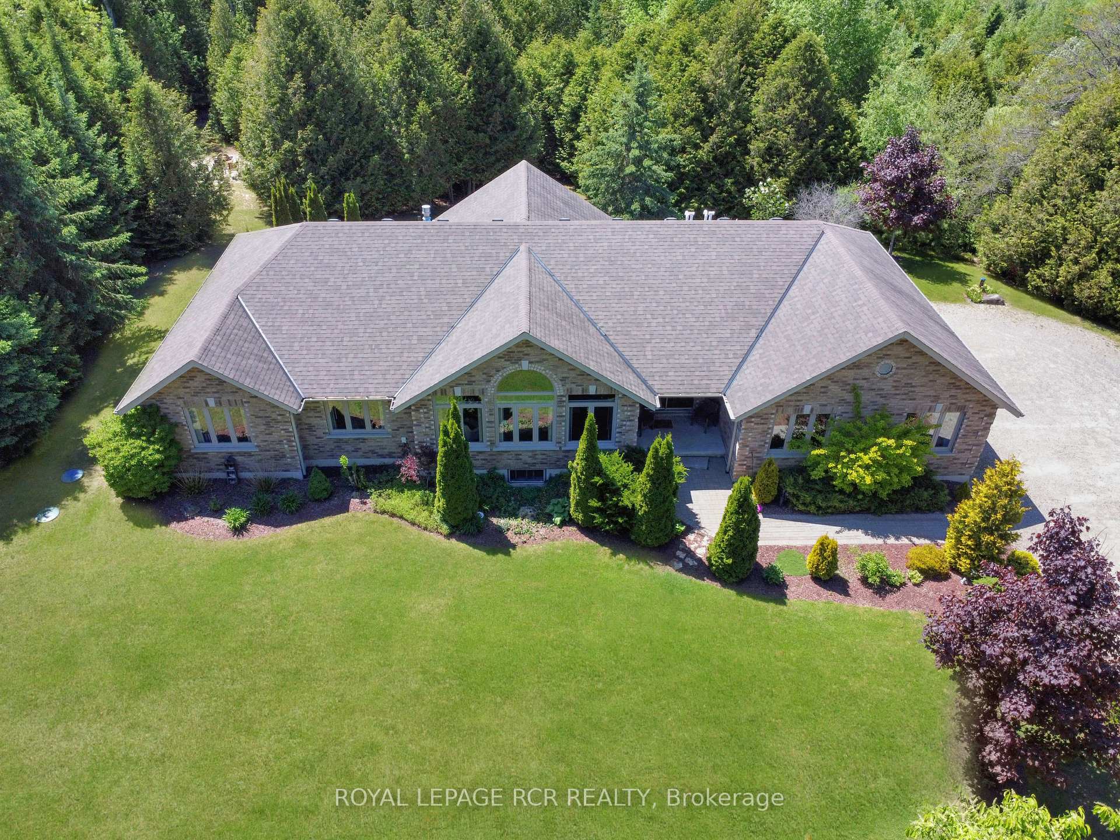
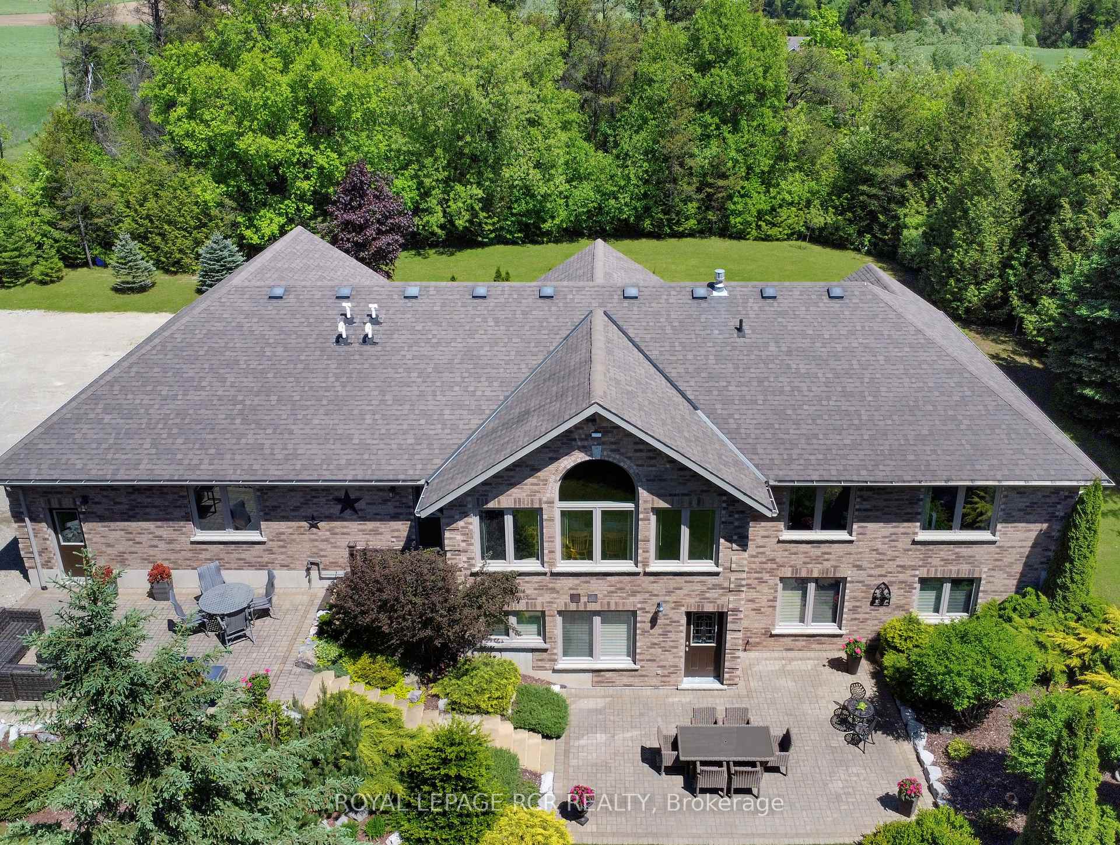
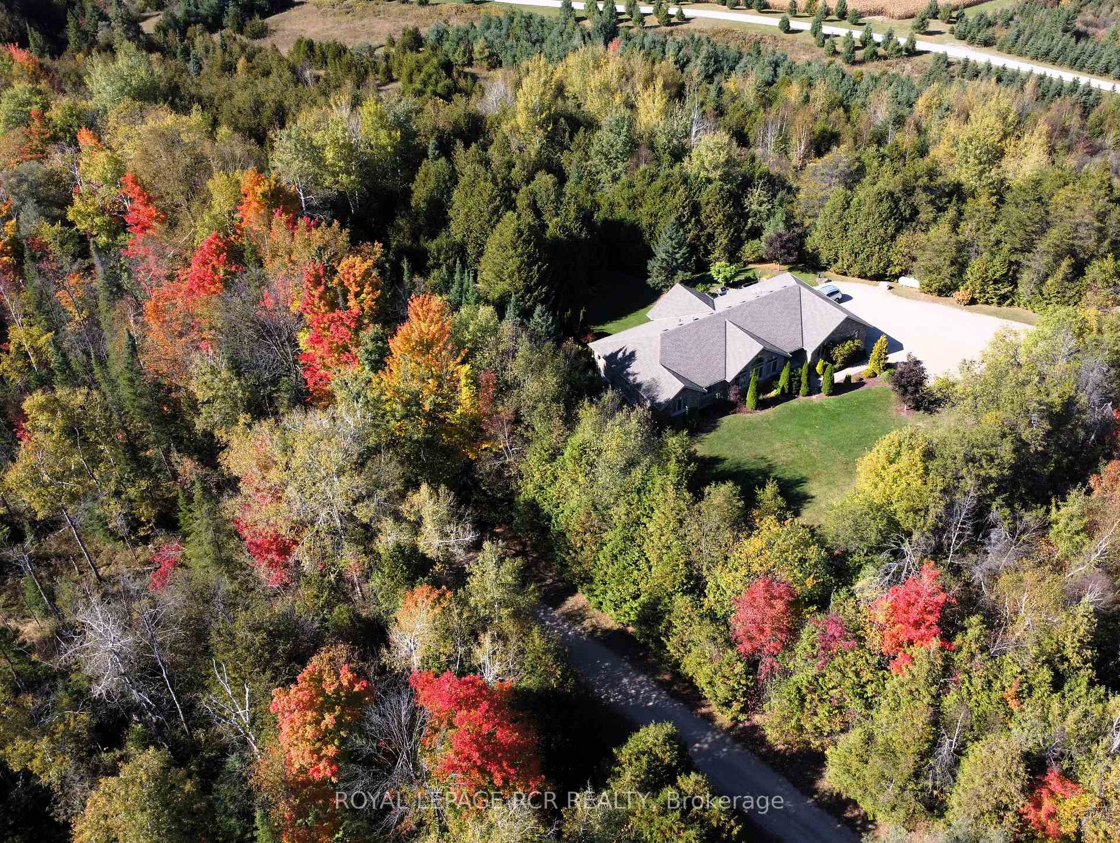
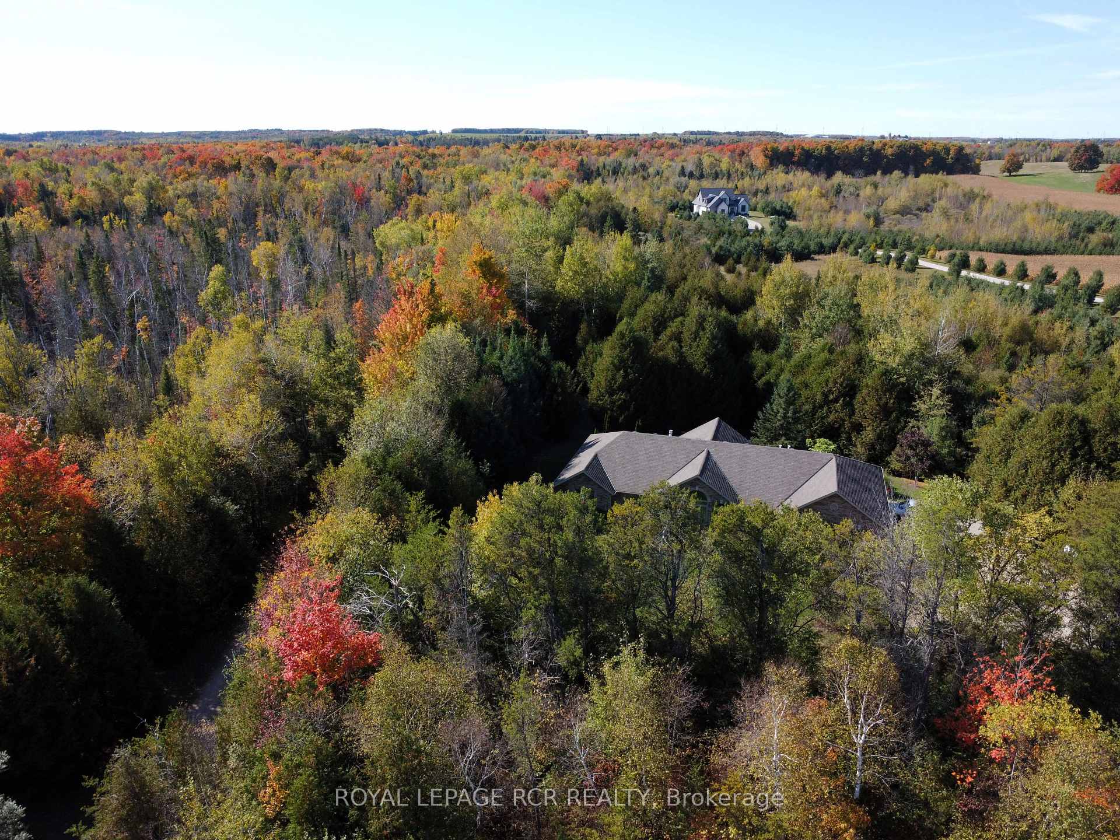
Discover luxury and perfect multi-generational living in this stunning 6-bedroom, 4-bathroom all-brick executive bungalow. Designed for flexibility and comfort, the main floor boasts 3 spacious bedrooms and 2 baths, while the separate 3-bedroom, 2-bath lower-level in-law suite with its own private walk-out provides independent living space. Set on 3.9 acres of peaceful countryside, this custom-built home offers over 4,000 square feet of beautifully finished living space. High-end finishes include stone, hardwood, and ceramic flooring throughout. The bright and airy main floor features large windows, a family room with a soaring cathedral ceiling, a floor-to-ceiling stone feature wall, and a cozy fireplace. The chef's kitchen is complete with maple cabinetry, quartz countertops, stainless steel appliances, a large island with a breakfast bar, and custom windows. The primary bedroom serves as a relaxing retreat with a 4-piece ensuite and walk-in closet. Downstairs, the expansive in-law suite spans over 2,000 square feet and includes its own living and family rooms, a spacious custom kitchen, in-floor radiant heating, and a walk-out to a private patio. Fully soundproofed, this space ensures privacy and comfort. Outside, enjoy the tranquility of your private backyard with a patio surrounded by landscaped perennial gardens, a serene forest with walking trails, a firepit, and a seasonal creek. The oversized 3-bay garage offers ample parking and storage. Just 10 minutes north of Orangeville and a convenient 40-minute drive to Brampton and the GTA, this home blends the best of country living with easy access to urban amenities.
Facts & features
Ask about this home
A HOMEH agent will answer your questions about this home.
Rooms
12 rooms · 4 bathrooms
- Kitchen20′4″ × 20′4″414 sq.ft.
- Family room20′7″ × 20′4″418 sq.ft.
- Primary bedroom18′3″ × 14′11″272 sq.ft.
- Bedroom13′2″ × 12′2″161 sq.ft.
- Bedroom11′11″ × 10′6″125 sq.ft.
- Mud room16′ × 10′6″168 sq.ft.
- Kitchen20′4″ × 20′1″409 sq.ft.
- Family room13′5″ × 12′161 sq.ft.
- Living room17′7″ × 13′1″231 sq.ft.
- Bedroom12′ × 11′4″136 sq.ft.
- Bedroom12′5″ × 11′9″146 sq.ft.
- Bedroom16′11″ × 8′11″150 sq.ft.
Around this home
Listing details
Helpful tools
Your HOMEH agent
"I would see it this week."
Ask HOMEH about this home
Price, neighbourhood, monthly cost. Ask anything.
HOMEH Intelligent Agent is an AI, not a licensed representative. Check anything important with your agent.