
 See all 25 photos
Property history

This listing has ended. It is no longer available.
Property not available for sale or for rent.
Ask about this home
A HOMEH agent will answer your questions about this home.Ask HOMEH
About this home
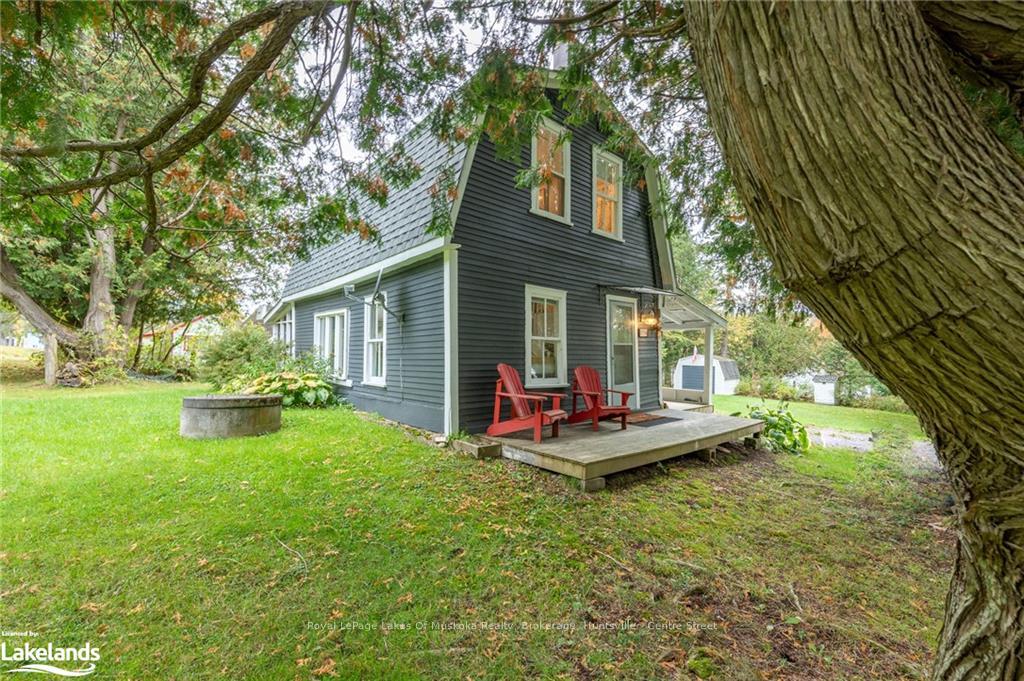
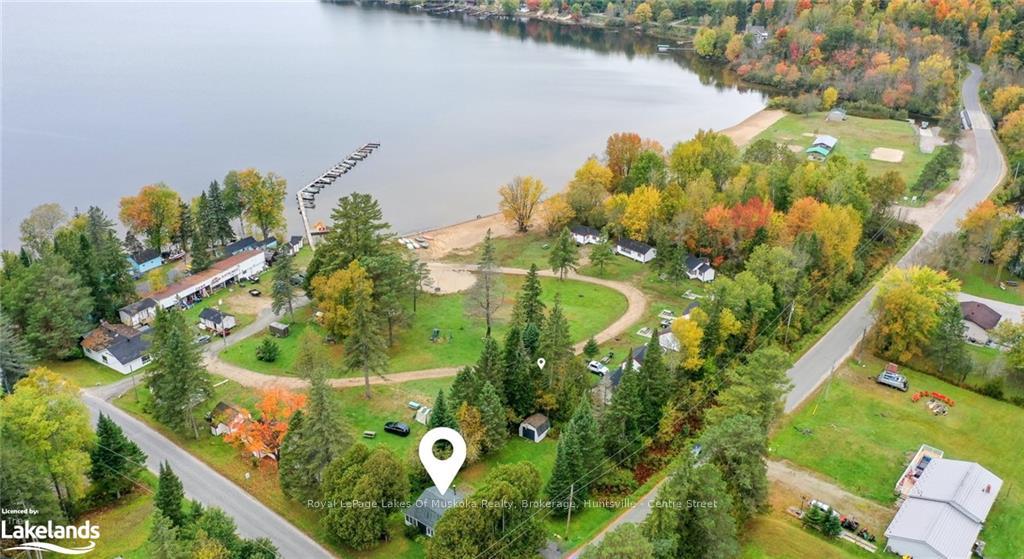
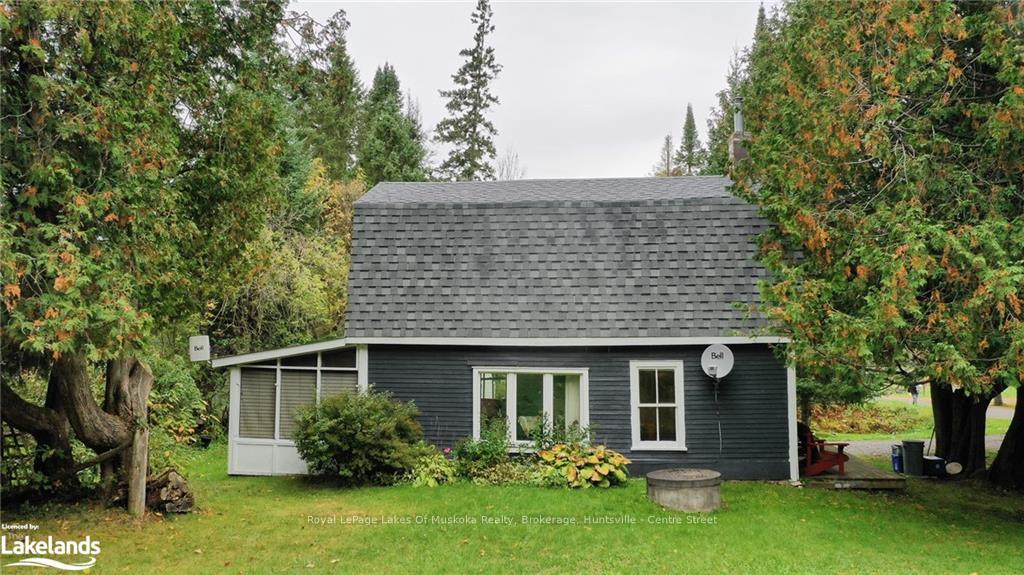
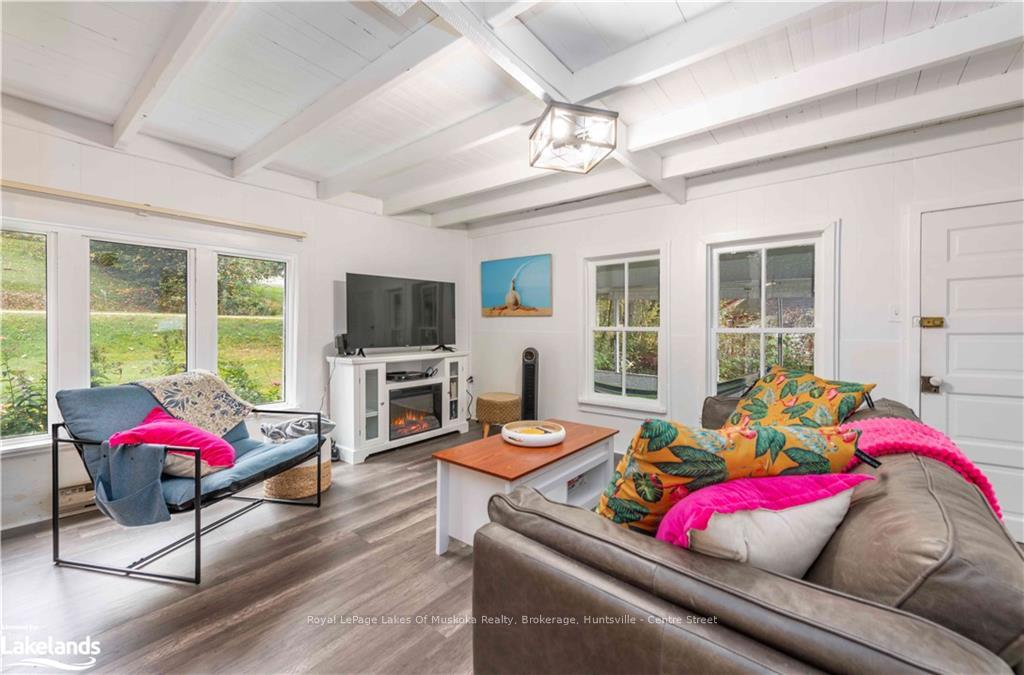
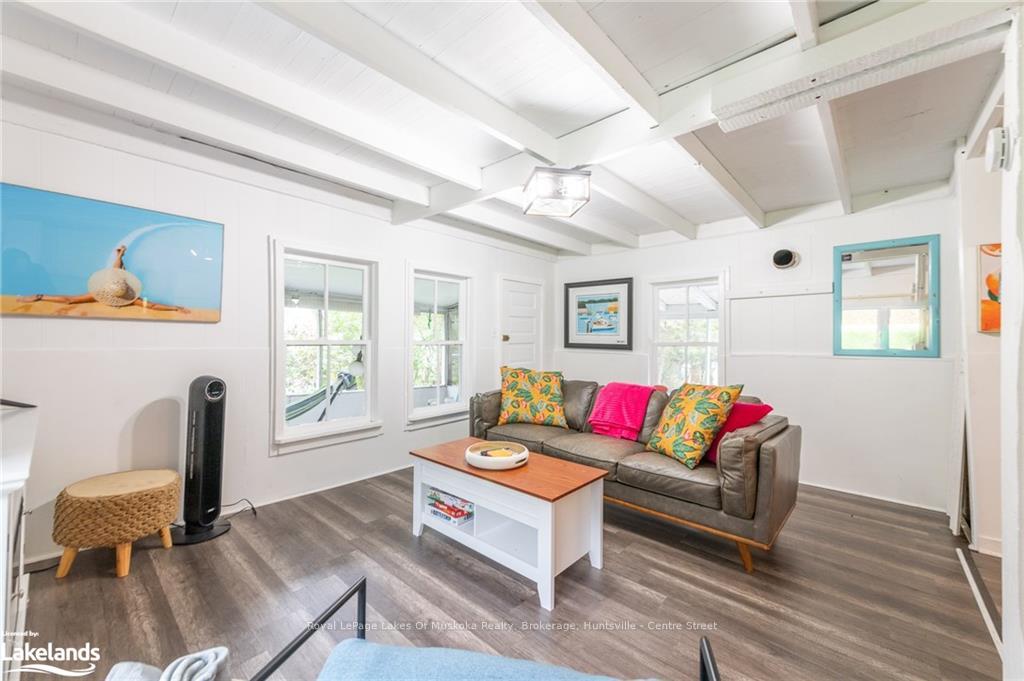
Adorable and affordable country cottage nestled very close to a fabulous Municipal Park on desirable Doe Lake, featuring a large white sand beach, paved boat launch, picnic tables, charcoal bbq pit, beach volleyball area, basketball pad and net, swings and playground equipment. The sweet open concept main level is the original wood painted white to offer a modern design vibe and clean newer laminate flooring. The "cottage" is cute and cozy. There are ample vintage style windows that give the place the charm you are craving and create a light and airy space. The living room features an electric fireplace and baseboard. A large wrap around quintessential Muskoka room is where you will enjoy your outdoor time when you are not at the beach. The 3 bedrooms are on the 2nd level and are sunlit and the 4 piece bathroom. The residence is seasonal at this point with no central heating but that could be upgraded by a buyer. There is a storage building that has wood floors and could be used for many uses. Level lot with trees to provide privacy from neighbours and road. Doe Lake features 11 miles of boating and good fishing.
Facts & features
Ask about this home
A HOMEH agent will answer your questions about this home.
Rooms
21 rooms · 1 bathroom
- Living room11′6″ × 15′11″183 sq.ft.
- Sunroom7′8″ × 16′7″127 sq.ft.
- Kitchen11′10″ × 16′190 sq.ft.
- Living room11′6″ × 15′11″183 sq.ft.
- Sunroom7′8″ × 16′7″127 sq.ft.
- Kitchen11′10″ × 16′190 sq.ft.
- Kitchen11′10″ × 16′190 sq.ft.
- Living room11′6″ × 15′11″183 sq.ft.
- Sunroom7′8″ × 16′7″127 sq.ft.
- Bathroom5′10″ × 6′4″37 sq.ft.
- Primary bedroom11′8″ × 9′2″107 sq.ft.
- Bedroom11′4″ × 6′11″78 sq.ft.
- Bedroom8′11″ × 7′7″68 sq.ft.
- Bathroom5′10″ × 6′4″37 sq.ft.
- Primary bedroom11′8″ × 9′2″107 sq.ft.
- Bedroom11′4″ × 6′11″78 sq.ft.
- Bedroom8′11″ × 7′7″68 sq.ft.
- Bathroom5′10″ × 6′4″37 sq.ft.
- Primary bedroom11′8″ × 9′2″107 sq.ft.
- Bedroom11′4″ × 6′11″78 sq.ft.
- Bedroom8′11″ × 7′7″68 sq.ft.
Around this home
Listing details
Helpful tools
Your HOMEH agent
"I would see it this week."
Ask HOMEH about this home
Price, neighbourhood, monthly cost. Ask anything.
HOMEH Intelligent Agent is an AI, not a licensed representative. Check anything important with your agent.