
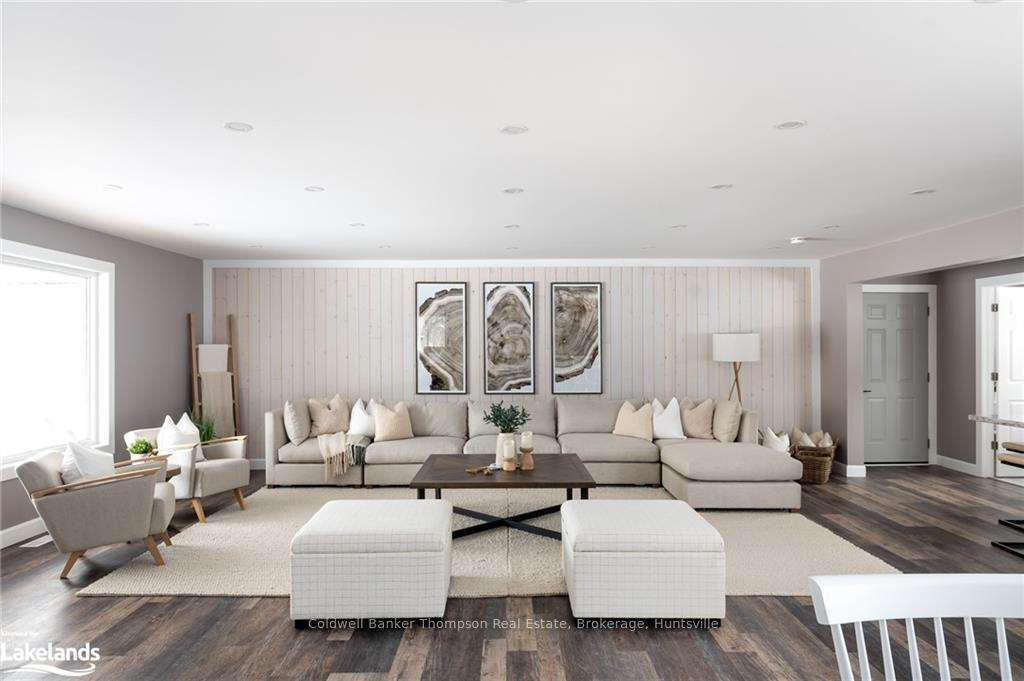
 See all 42 photos
Property history

This listing has ended. It is no longer available.
Property not available for sale or for rent.
Book a viewing
Ask HOMEH
About this home
221 Peggs Mountain Road, Armour
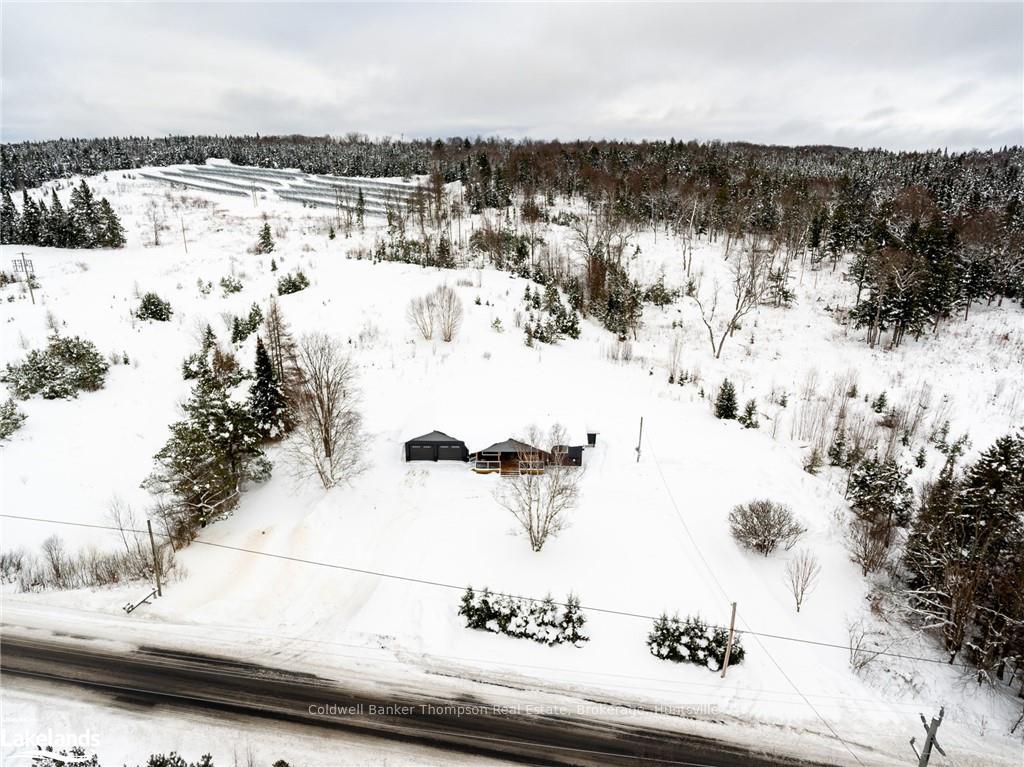
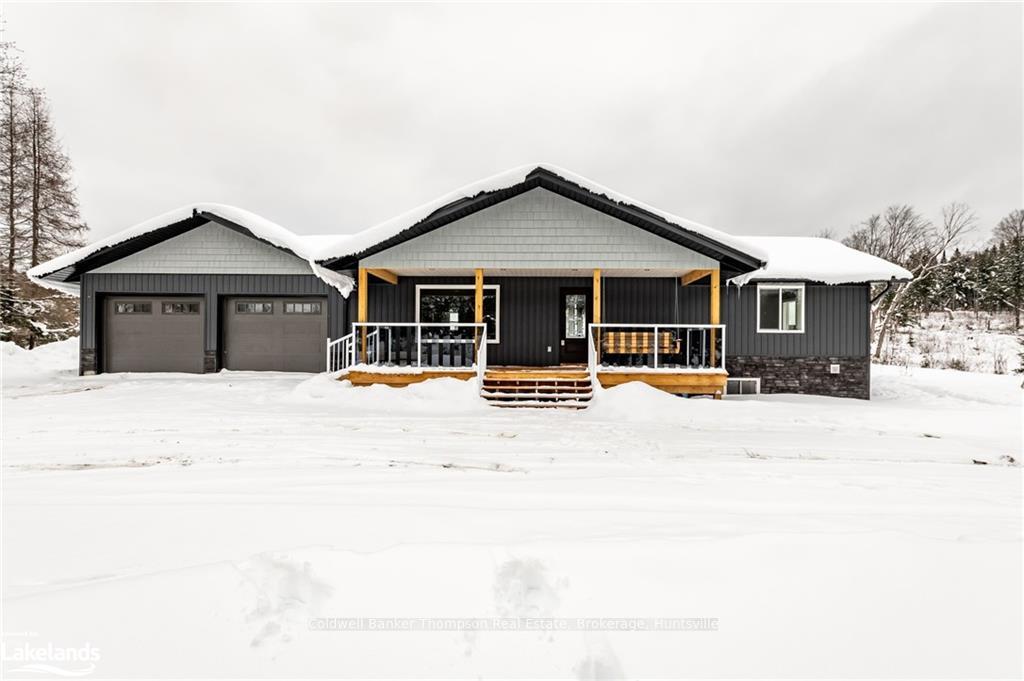
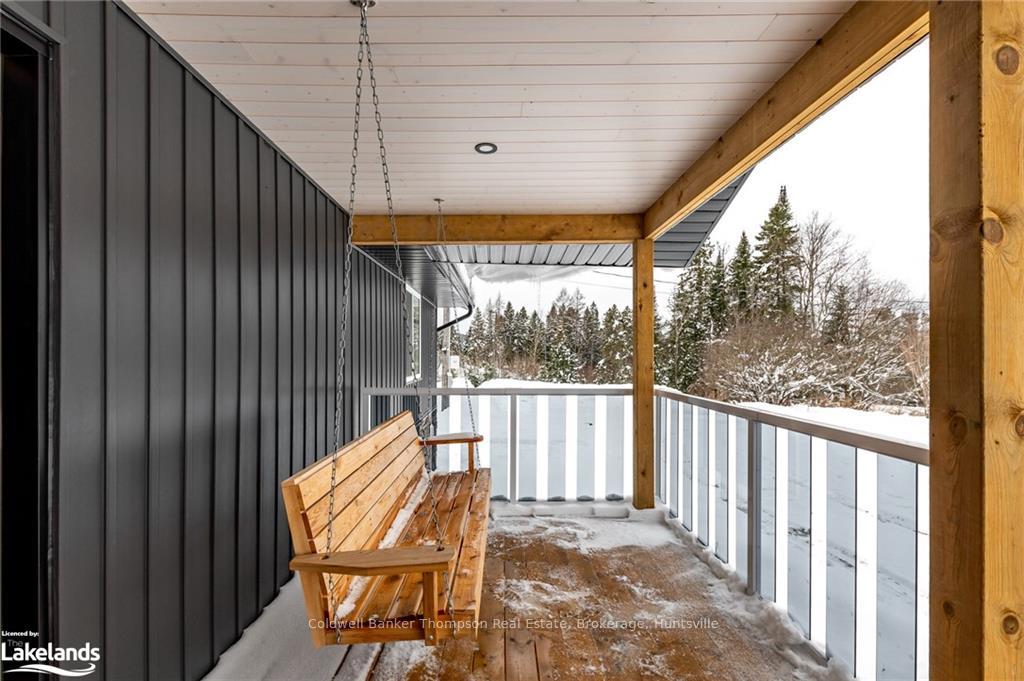
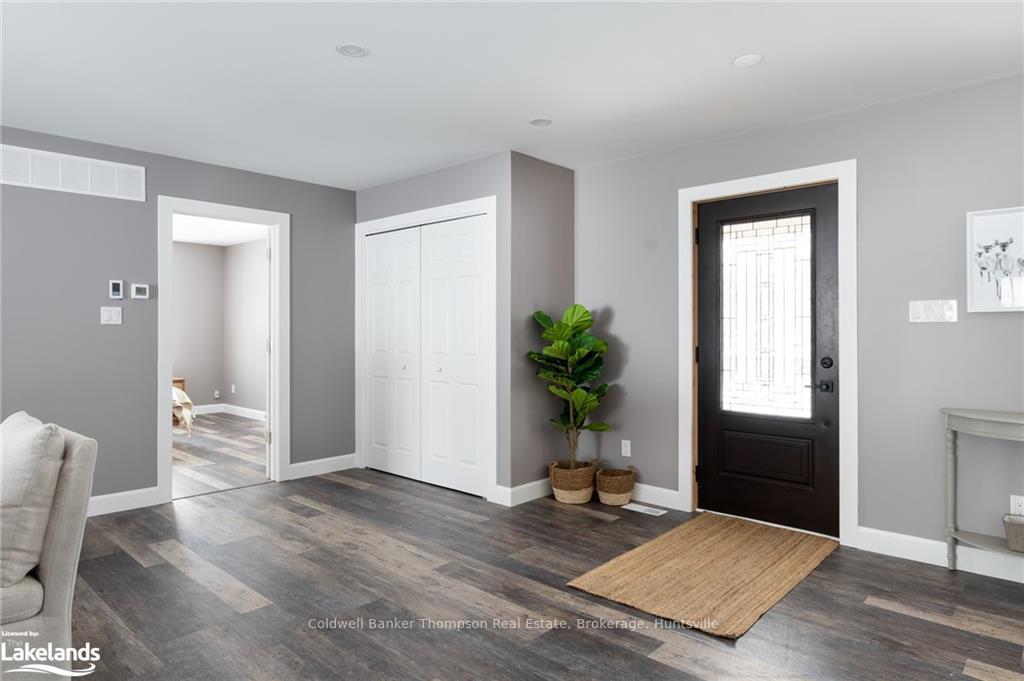
Welcome to 221 Peggs Mountain – a meticulously renovated and practically rebuilt haven situated on 5 acres of serene beauty. Boasting 4 bedrooms and 3 bathrooms, this residence stands as a testament to modern luxury. The circular driveway welcomes you with ample parking space, setting the tone for the meticulous details that await within. The extensive renovations include a spacious open-concept living, dining, and kitchen area with extensive pot lights – perfect for entertaining. The concrete block foundation has been expertly revamped with blue skin on the outside and 6 inches of roxul insulation on the inside, ensuring utmost durability and energy efficiency. A comprehensive upgrade extends to the new weeping tiles surrounding the perimeter, a freshly poured basement floor. Every inch of this property has been touched by a thoughtful hand, with new windows, doors, shingles, joists, beams, and upgraded insulation ensuring both aesthetics and functionality. The heart of the home is powered by a new furnace, A/C, and HRV system, with a new hot water tank in place. A newly drilled well provides a reliable water source, complemented by a recently inspected existing septic system, now enhanced with new green lids and risers. Convenience meets practicality with a new 200 amp breaker panel and an additional 100 amp breaker panel in the oversized two-car garage. Inside, enjoy seamless transitions from the garage to the kitchen, courtesy of an inside entry. The basement reveals a versatile space with walk-up stairs to a separate entrance from the rec room, adding flexibility to your living arrangements. Located near the heart of quaint Burks Falls, this property ensures easy access to essential amenities, including a grocery store, gas station, LCBO, and more.
Facts & features
Book a viewing
Rooms
30 rooms · 3 bathrooms
- Kitchen17′1″ × 8′3″141 sq.ft.
- Bathroom6′9″ × 3′5″23 sq.ft.
- Dining room10′6″ × 12′11″136 sq.ft.
- Primary bedroom14′3″ × 15′5″220 sq.ft.
- Other4′11″ × 8′39 sq.ft.
- Laundry8′10″ × 8′71 sq.ft.
- Living room31′1″ × 24′1″748 sq.ft.
- Living room31′1″ × 24′1″748 sq.ft.
- Kitchen17′1″ × 8′3″141 sq.ft.
- Bathroom6′9″ × 3′5″23 sq.ft.
- Dining room10′6″ × 12′11″136 sq.ft.
- Primary bedroom14′3″ × 15′5″220 sq.ft.
- Other4′11″ × 8′39 sq.ft.
- Laundry8′10″ × 8′71 sq.ft.
- Recreation14′2″ × 10′11″155 sq.ft.
- Bedroom11′8″ × 10′10″126 sq.ft.
- Utility room7′11″ × 10′9″85 sq.ft.
- Bedroom11′9″ × 10′10″127 sq.ft.
- Bedroom11′9″ × 10′9″126 sq.ft.
- Recreation27′4″ × 11′8″319 sq.ft.
- Utility room4′6″ × 7′2″32 sq.ft.
- Bathroom10′11″ × 7′4″80 sq.ft.
- Recreation14′2″ × 10′11″155 sq.ft.
- Bedroom11′8″ × 10′10″126 sq.ft.
- Utility room7′11″ × 10′9″85 sq.ft.
- Bedroom11′9″ × 10′10″127 sq.ft.
- Bedroom11′9″ × 10′9″126 sq.ft.
- Recreation27′4″ × 11′8″319 sq.ft.
- Utility room4′6″ × 7′2″32 sq.ft.
- Bathroom10′11″ × 7′4″80 sq.ft.
Around this home
Schools nearby
School rating, out of 10.
Listing details
Helpful tools
Your HOMEH agent
"I would see it this week."
Ask HOMEH about this home
Price, neighbourhood, monthly cost. Ask anything.
HOMEH Intelligent Agent is an AI, not a licensed representative. Check anything important with your agent.