
681 Doe Lake Road
Armour681 Doe Lake Road
Armour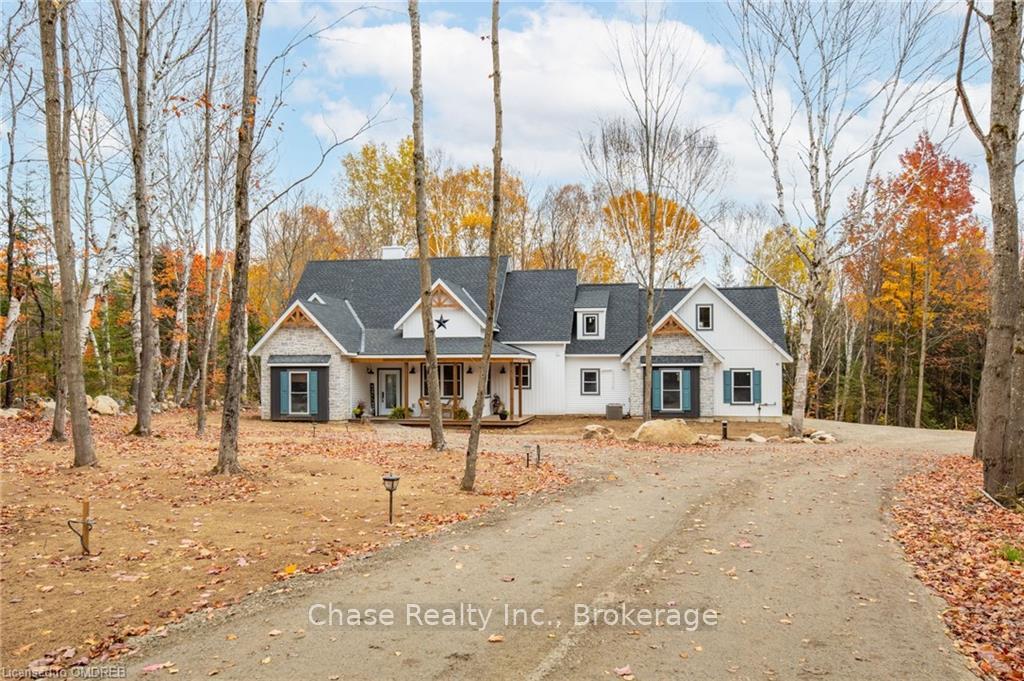
 See all 50 photos
Property history

This listing has ended. It is no longer available.
Property not available for sale or for rent.
Ask about this home
A HOMEH agent will answer your questions about this home.Ask HOMEH
About this home
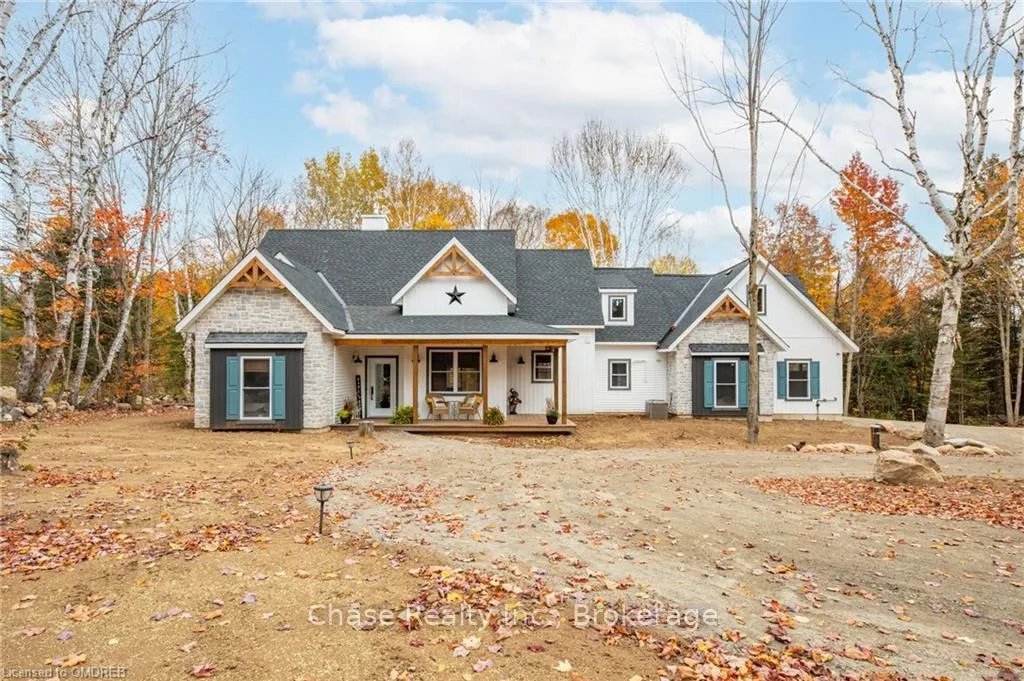
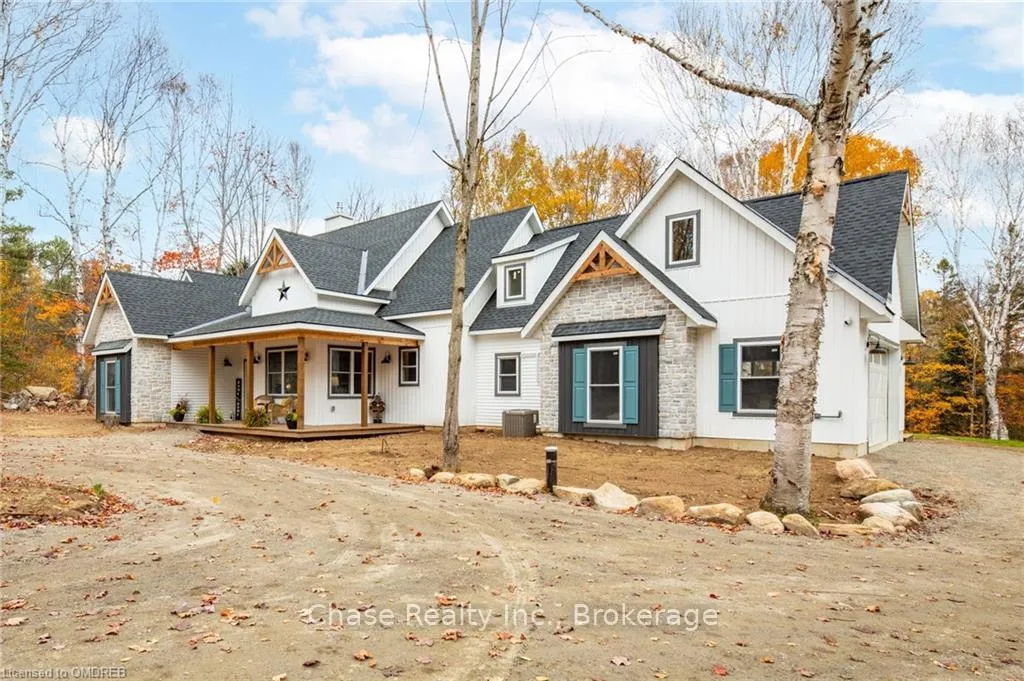
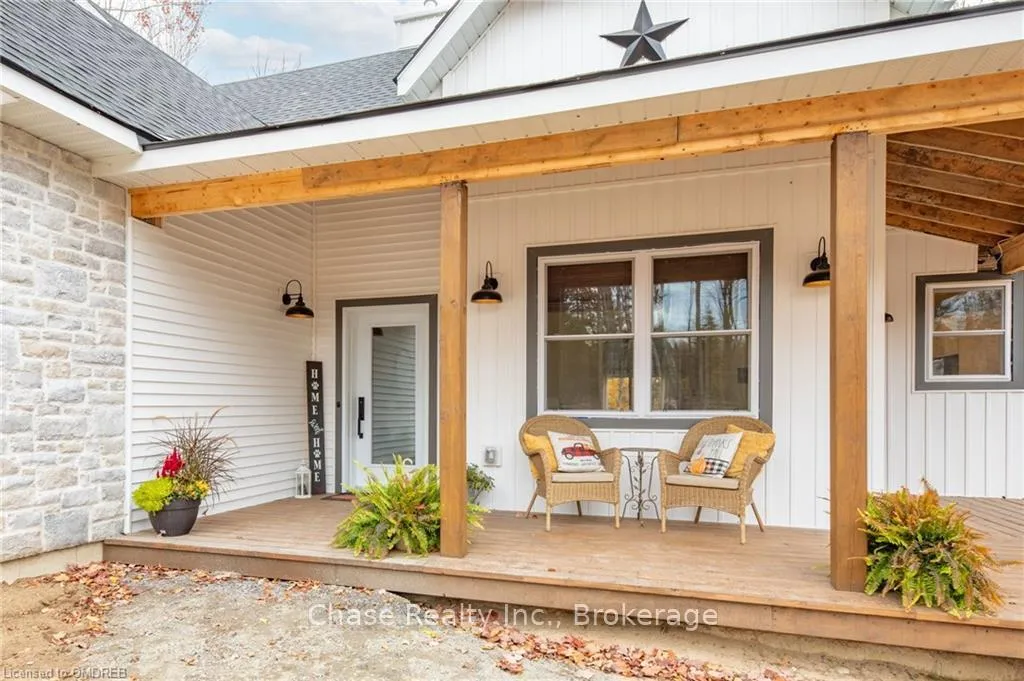
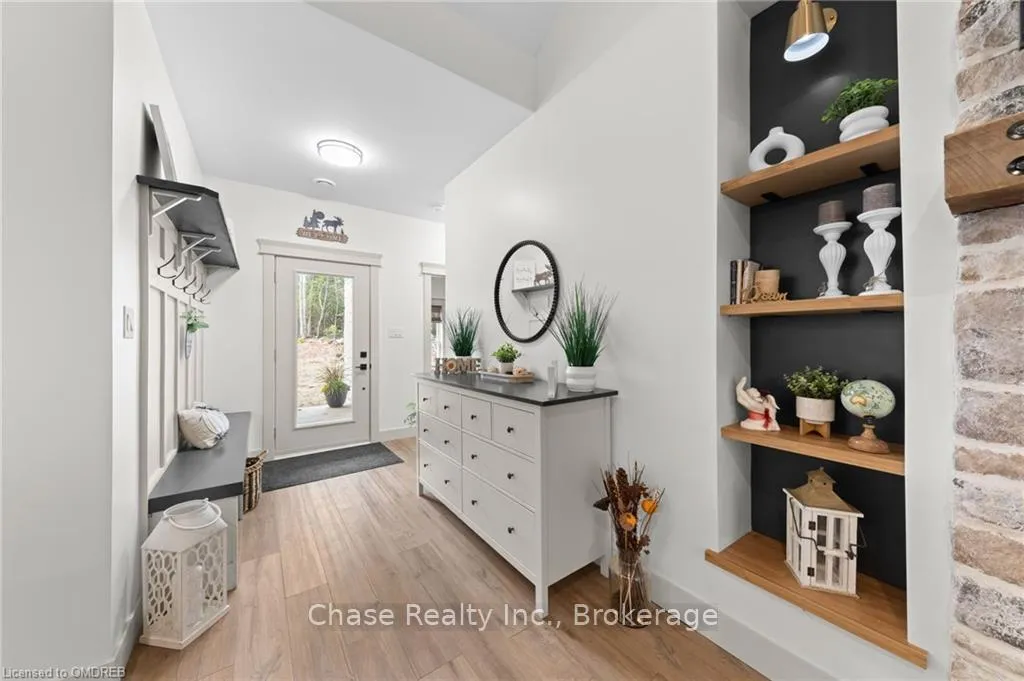
Discover the essence of living at this beautifully crafted home nestled amongst the landscapes of Katrine, Ontario. With exquisite attention to quality and an array of premier amenities, this property offers a refined lifestyle for those seeking comfort and tranquility. This home greets you with a majestic covered front porch—the perfect spot to enjoy a quiet morning coffee or unwind after a day's activities. Step inside to find a spacious, carefully designed interior featuring three bedrooms, each a cozy escape from daily life. The primary bedroom stands out with a custom-designed walk-in closet, providing ample space for all your essentials. This home boasts a total of four bathrooms, including a full bathroom in the bonus room located above the garage, ensuring privacy and convenience for family and guests alike. The heart of the home, the kitchen, dazzles with pristine quartz countertops and top-notch appliances. For those who appreciate fine craftsmanship, the property includes a massive 1200 square foot unfinished shop with a two-piece roughed in bathroom and roughed in radiant in-floor heating —a blank canvas for your projects or business endeavours. Additionally, the 564 square foot attached garage features radiant in-floor heating, a rare luxury that adds a touch of comfort during the colder seasons.Outdoor living is elevated with a private, tree-lined lot that ensures peace and privacy. There is also a rough-in for driveway lighting that promises to enhance the landscape's beauty and functionality after dusk. Situated in a tranquil neighbourhood, the home is just minutes away from Doe Lake Municipal Park, where nature's bounty is on full display. Enjoy easy access to nearby Huntsville and Burk's Falls, with all the necessary conveniences and recreational opportunities you could wish for.
Facts & features
Ask about this home
A HOMEH agent will answer your questions about this home.
Rooms
100 rooms · 3 bathrooms
- Primary bedroom14′9″ × 11′10″175 sq.ft.
- Other8′6″ × 10′9″91 sq.ft.
- Bedroom10′ × 11′110 sq.ft.
- Bedroom10′9″ × 10′108 sq.ft.
- Bathroom5′ × 7′7″38 sq.ft.
- Bathroom5′ × 5′25 sq.ft.
- Kitchen10′9″ × 14′151 sq.ft.
- Dining room10′2″ × 11′7″118 sq.ft.
- Living room18′ × 17′8″318 sq.ft.
- Laundry8′ × 7′5″59 sq.ft.
- Foyer8′2″ × 6′49 sq.ft.
- Office9′10″ × 10′9″106 sq.ft.
- Family room17′8″ × 13′229 sq.ft.
- Primary bedroom14′9″ × 11′10″175 sq.ft.
- Other8′6″ × 10′9″91 sq.ft.
- Bedroom10′ × 11′110 sq.ft.
- Bedroom10′9″ × 10′108 sq.ft.
- Kitchen10′9″ × 14′151 sq.ft.
- Dining room10′2″ × 11′7″118 sq.ft.
- Living room18′ × 17′8″318 sq.ft.
- Laundry8′ × 7′5″59 sq.ft.
- Foyer8′2″ × 6′49 sq.ft.
- Family room17′8″ × 13′229 sq.ft.
- Primary bedroom14′9″ × 11′10″175 sq.ft.
- Other8′6″ × 10′9″91 sq.ft.
- Bedroom10′ × 11′110 sq.ft.
- Bedroom10′9″ × 10′108 sq.ft.
- Bathroom5′ × 7′7″38 sq.ft.
- Bathroom5′ × 5′25 sq.ft.
- Kitchen10′9″ × 14′151 sq.ft.
- Dining room10′2″ × 11′7″118 sq.ft.
- Living room18′ × 17′8″318 sq.ft.
- Laundry8′ × 7′5″59 sq.ft.
- Foyer8′2″ × 6′49 sq.ft.
- Office9′10″ × 10′9″106 sq.ft.
- Family room17′8″ × 13′229 sq.ft.
- Primary bedroom14′9″ × 11′10″175 sq.ft.
- Other8′6″ × 10′9″91 sq.ft.
- Bedroom10′ × 11′110 sq.ft.
- Bedroom10′9″ × 10′108 sq.ft.
- Bathroom5′ × 7′7″38 sq.ft.
- Bathroom5′ × 5′25 sq.ft.
- Kitchen10′9″ × 14′151 sq.ft.
- Dining room10′2″ × 11′7″118 sq.ft.
- Living room18′ × 17′8″318 sq.ft.
- Laundry8′ × 7′5″59 sq.ft.
- Foyer8′2″ × 6′49 sq.ft.
- Office9′10″ × 10′9″106 sq.ft.
- Bathroom8′3″ × 5′41 sq.ft.
- Other14′ × 21′294 sq.ft.
- Other14′ × 21′294 sq.ft.
- Bathroom8′3″ × 5′41 sq.ft.
- Other14′ × 21′294 sq.ft.
- Bathroom8′3″ × 5′41 sq.ft.
- Other14′ × 21′294 sq.ft.
- Bathroom8′3″ × 5′41 sq.ft.
- Other14′ × 21′294 sq.ft.
- Bathroom8′3″ × 5′41 sq.ft.
- Other14′ × 21′294 sq.ft.
- Bathroom8′3″ × 5′41 sq.ft.
- Other14′ × 21′294 sq.ft.
Around this home
Listing details
Helpful tools
Your HOMEH agent
"I would see it this week."
Ask HOMEH about this home
Price, neighbourhood, monthly cost. Ask anything.
HOMEH Intelligent Agent is an AI, not a licensed representative. Check anything important with your agent.