
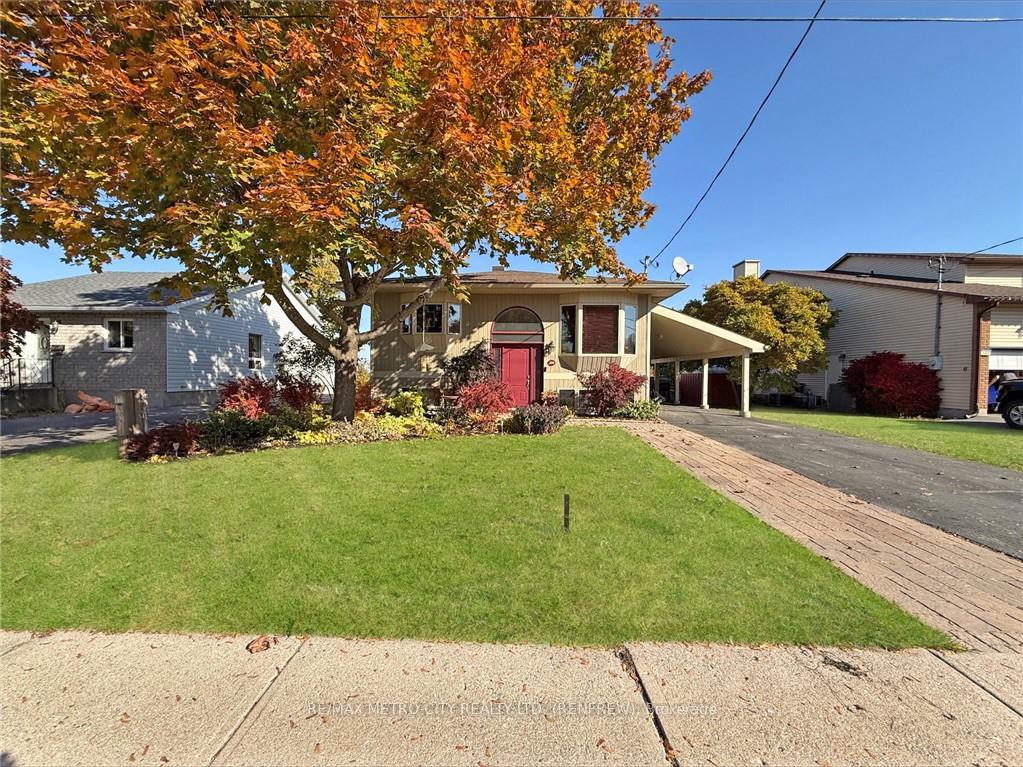
100 Seventh Avenue
Arnprior100 Seventh Avenue
Arnprior
 See all 7 photos
Property history

This listing has ended. It is no longer available.
Property not available for sale or for rent.
Ask about this home
A HOMEH agent will answer your questions about this home.Ask HOMEH
About this home
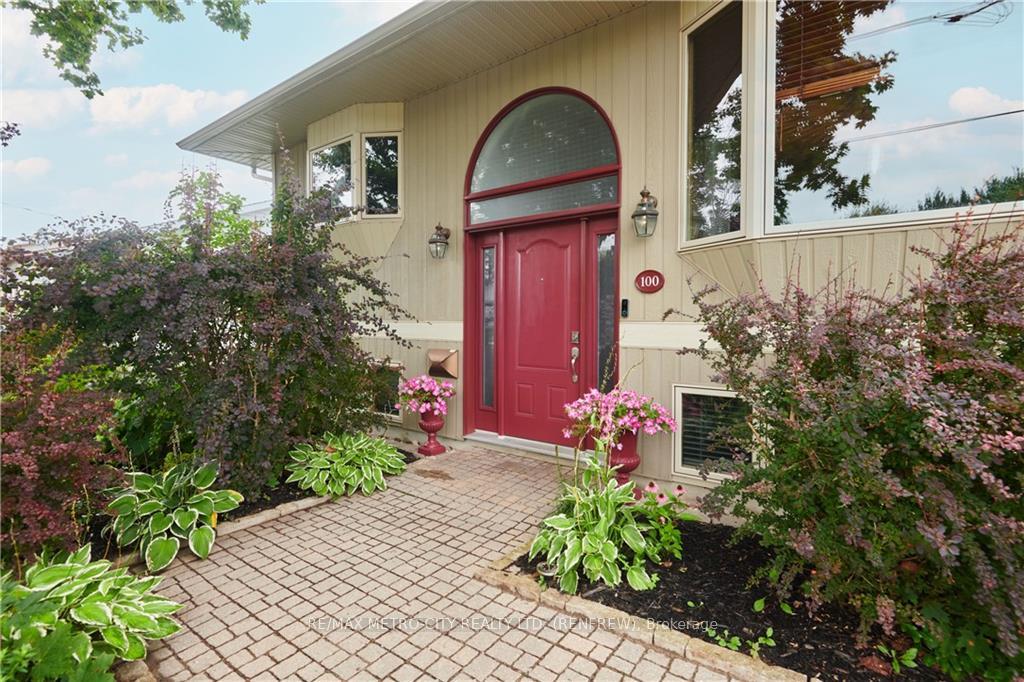
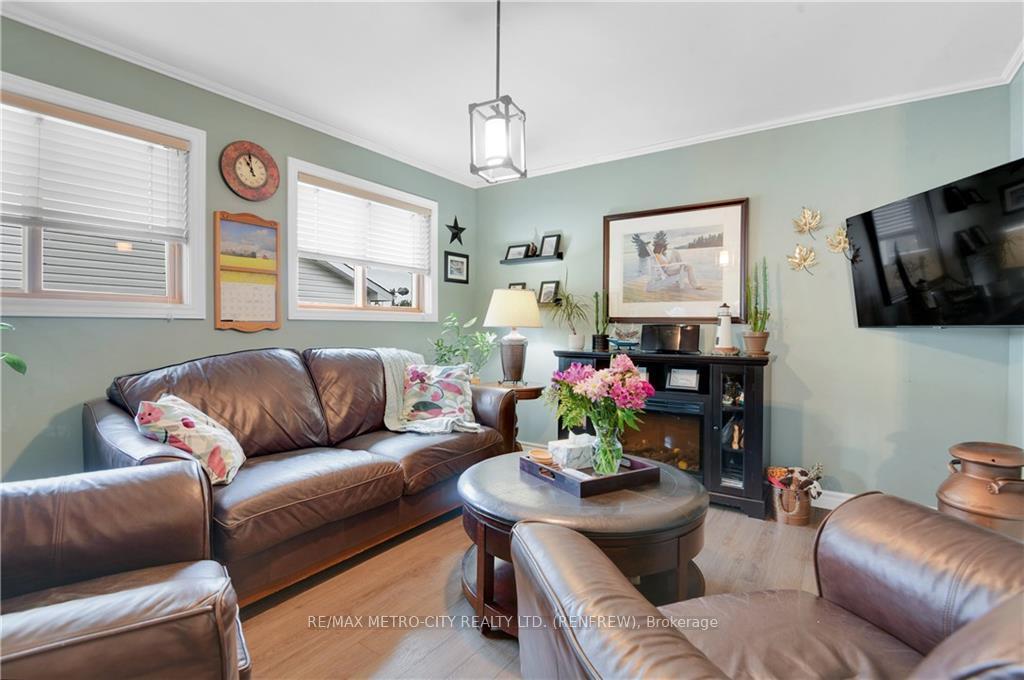
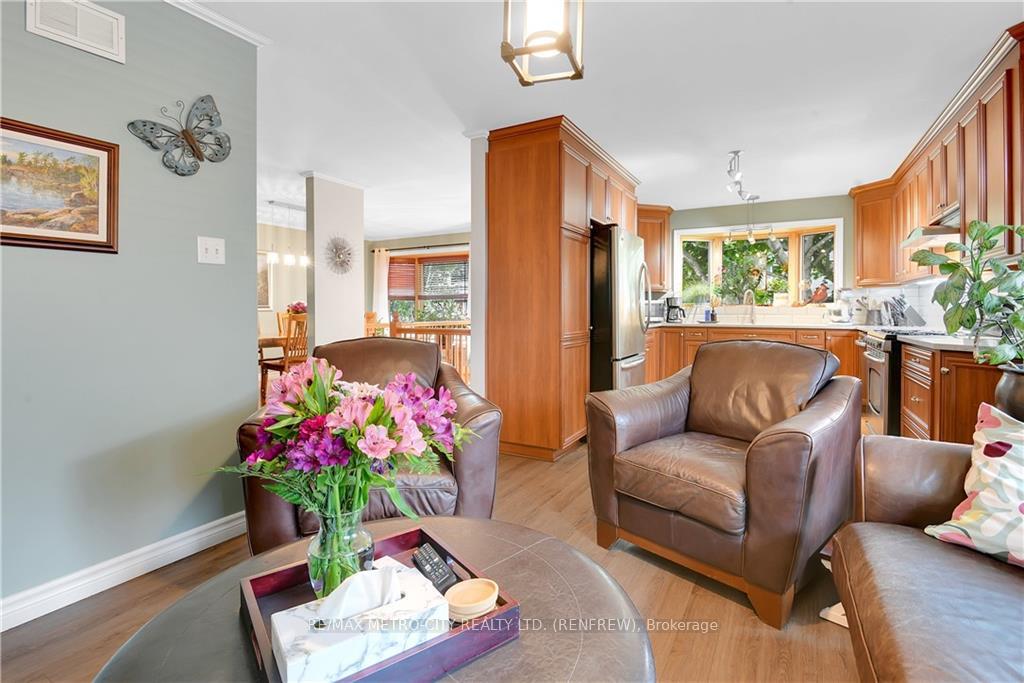
Welcome to 100 Seventh Ave, located 25 minutes West of Kanata, this home is nestled in a quiet, sought after area of Arnprior. Walking distance to downtown, local trails that have multi recreational purposes, parks, beaches and baseball diamonds. This home features 3 + 1 Beds, 3 Baths, including 2 ensuite baths, main floor laundry and a spacious kitchen with quartz countertops. The basement of this home affords you a large family room, office space, mudroom and a workshop with ample storage. Enjoy your view from your back deck, featuring your well landscaped yard, completely fenced in and equipped with a large storage shed. Arnprior boasts a vibrant downtown that features a variety of boutique shops, restaurants, public services and many major amenities. The community also offers great elementary schools, including a new French school, a high school, indoor pool and two ice rinks and much more. Be sure to book your viewing today! Per form 244, 24 hrs. Irrevocable on all offers., Flooring: Vinyl, Flooring: Hardwood, Flooring: Laminate
Facts & features
Ask about this home
A HOMEH agent will answer your questions about this home.
Rooms
100 rooms · 3 bathrooms
- Dining room9′3″ × 17′4″160 sq.ft.
- Kitchen10′9″ × 12′128 sq.ft.
- Living room11′7″ × 13′5″155 sq.ft.
- Laundry11′3″ × 5′9″64 sq.ft.
- Primary bedroom17′2″ × 11′1″190 sq.ft.
- Bedroom11′8″ × 11′1″129 sq.ft.
- Bedroom11′8″ × 11′1″129 sq.ft.
- Bathroom—
- Bathroom—
- Dining room9′3″ × 17′4″160 sq.ft.
- Kitchen10′9″ × 12′128 sq.ft.
- Living room11′7″ × 13′5″155 sq.ft.
- Laundry11′3″ × 5′9″64 sq.ft.
- Primary bedroom17′2″ × 11′1″190 sq.ft.
- Bedroom11′8″ × 11′1″129 sq.ft.
- Bedroom11′8″ × 11′1″129 sq.ft.
- Bathroom—
- Bathroom—
- Dining room9′3″ × 17′4″160 sq.ft.
- Kitchen10′9″ × 12′128 sq.ft.
- Living room11′7″ × 13′5″155 sq.ft.
- Laundry11′3″ × 5′9″64 sq.ft.
- Primary bedroom17′2″ × 11′1″190 sq.ft.
- Bedroom11′8″ × 11′1″129 sq.ft.
- Bedroom11′8″ × 11′1″129 sq.ft.
- Bathroom—
- Bathroom—
- Dining room9′3″ × 17′4″160 sq.ft.
- Kitchen10′9″ × 12′128 sq.ft.
- Living room11′7″ × 13′5″155 sq.ft.
- Laundry11′3″ × 5′9″64 sq.ft.
- Primary bedroom17′2″ × 11′1″190 sq.ft.
- Bedroom11′8″ × 11′1″129 sq.ft.
- Bedroom11′8″ × 11′1″129 sq.ft.
- Bathroom—
- Bathroom—
- Dining room9′3″ × 17′4″160 sq.ft.
- Kitchen10′9″ × 12′128 sq.ft.
- Living room11′7″ × 13′5″155 sq.ft.
- Laundry11′3″ × 5′9″64 sq.ft.
- Primary bedroom17′2″ × 11′1″190 sq.ft.
- Bedroom11′8″ × 11′1″129 sq.ft.
- Bedroom11′8″ × 11′1″129 sq.ft.
- Bathroom—
- Bathroom—
- Dining room9′3″ × 17′4″160 sq.ft.
- Kitchen10′9″ × 12′128 sq.ft.
- Living room11′7″ × 13′5″155 sq.ft.
- Laundry11′3″ × 5′9″64 sq.ft.
- Primary bedroom17′2″ × 11′1″190 sq.ft.
- Bedroom11′8″ × 11′1″129 sq.ft.
- Bedroom11′8″ × 11′1″129 sq.ft.
- Bathroom—
- Bathroom—
- Dining room9′3″ × 17′4″160 sq.ft.
- Kitchen10′9″ × 12′128 sq.ft.
- Living room11′7″ × 13′5″155 sq.ft.
- Laundry11′3″ × 5′9″64 sq.ft.
- Bedroom8′5″ × 16′1″135 sq.ft.
- Den10′1″ × 10′6″106 sq.ft.
- Recreation16′11″ × 26′5″446 sq.ft.
- Bathroom—
- Utility room6′11″ × 4′7″31 sq.ft.
- Workshop31′7″ × 11′2″352 sq.ft.
- Other8′5″ × 6′2″52 sq.ft.
- Bedroom8′5″ × 16′1″135 sq.ft.
- Den10′1″ × 10′6″106 sq.ft.
- Recreation16′11″ × 26′5″446 sq.ft.
- Bathroom—
- Utility room6′11″ × 4′7″31 sq.ft.
- Workshop31′7″ × 11′2″352 sq.ft.
- Other8′5″ × 6′2″52 sq.ft.
- Bedroom8′5″ × 16′1″135 sq.ft.
- Den10′1″ × 10′6″106 sq.ft.
- Recreation16′11″ × 26′5″446 sq.ft.
- Bathroom—
- Utility room6′11″ × 4′7″31 sq.ft.
- Workshop31′7″ × 11′2″352 sq.ft.
- Other8′5″ × 6′2″52 sq.ft.
- Bedroom8′5″ × 16′1″135 sq.ft.
- Den10′1″ × 10′6″106 sq.ft.
- Recreation16′11″ × 26′5″446 sq.ft.
- Bathroom—
- Utility room6′11″ × 4′7″31 sq.ft.
- Workshop31′7″ × 11′2″352 sq.ft.
- Other8′5″ × 6′2″52 sq.ft.
- Bedroom8′5″ × 16′1″135 sq.ft.
- Den10′1″ × 10′6″106 sq.ft.
- Recreation16′11″ × 26′5″446 sq.ft.
- Bathroom—
- Utility room6′11″ × 4′7″31 sq.ft.
- Workshop31′7″ × 11′2″352 sq.ft.
- Other8′5″ × 6′2″52 sq.ft.
- Bedroom8′5″ × 16′1″135 sq.ft.
- Den10′1″ × 10′6″106 sq.ft.
- Recreation16′11″ × 26′5″446 sq.ft.
- Bathroom—
- Utility room6′11″ × 4′7″31 sq.ft.
- Workshop31′7″ × 11′2″352 sq.ft.
- Other8′5″ × 6′2″52 sq.ft.
Around this home
Schools nearby
School rating, out of 10.
Listing details
Helpful tools
Your HOMEH agent
"I would see it this week."
Ask HOMEH about this home
Price, neighbourhood, monthly cost. Ask anything.
HOMEH Intelligent Agent is an AI, not a licensed representative. Check anything important with your agent.