
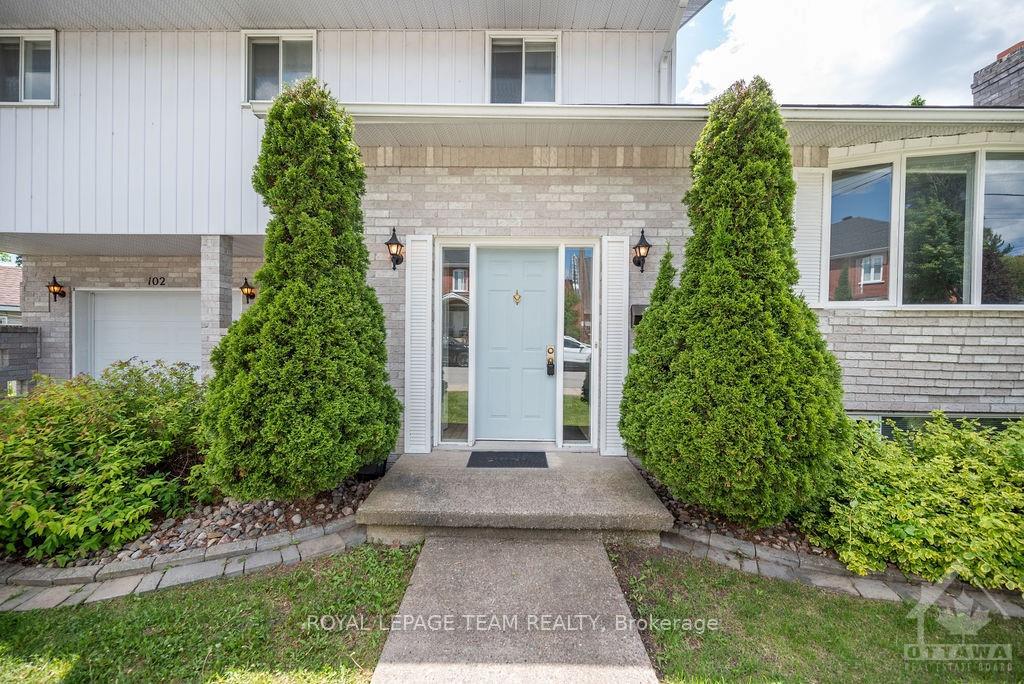
 See all 24 photos
Property history

This listing has ended. It is no longer available.
Property not available for sale or for rent.
Ask about this home
A HOMEH agent will answer your questions about this home.Ask HOMEH
About this home
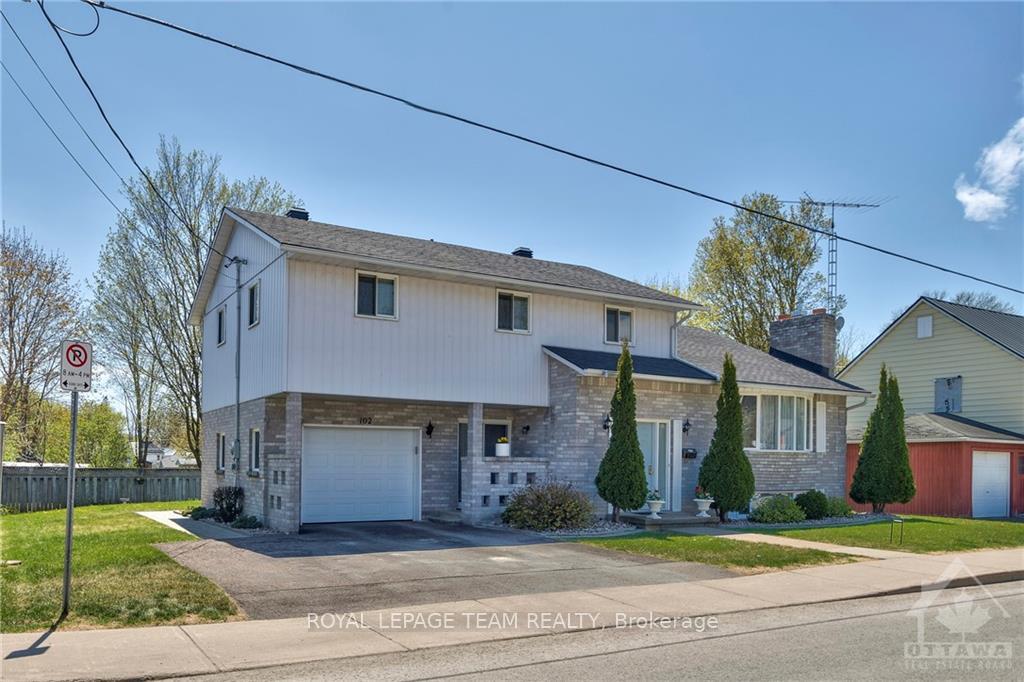
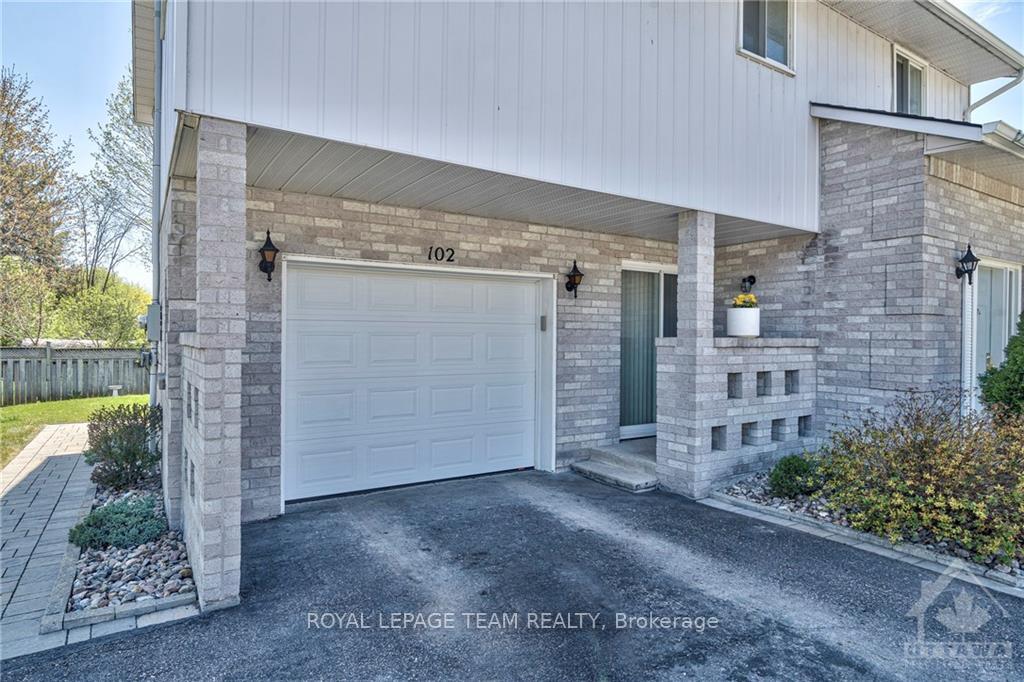
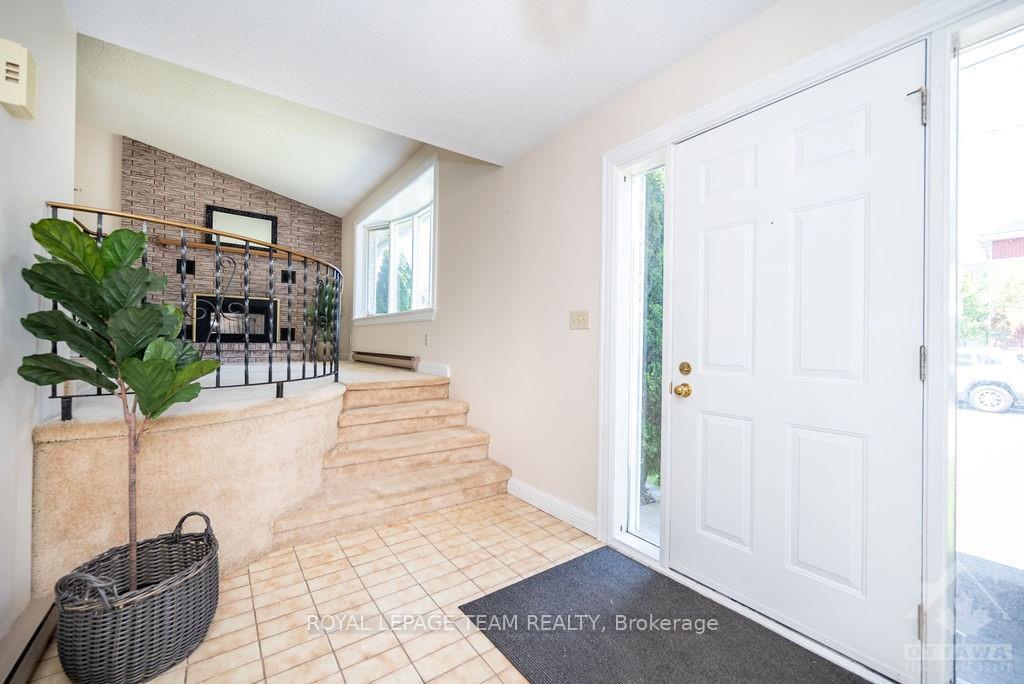
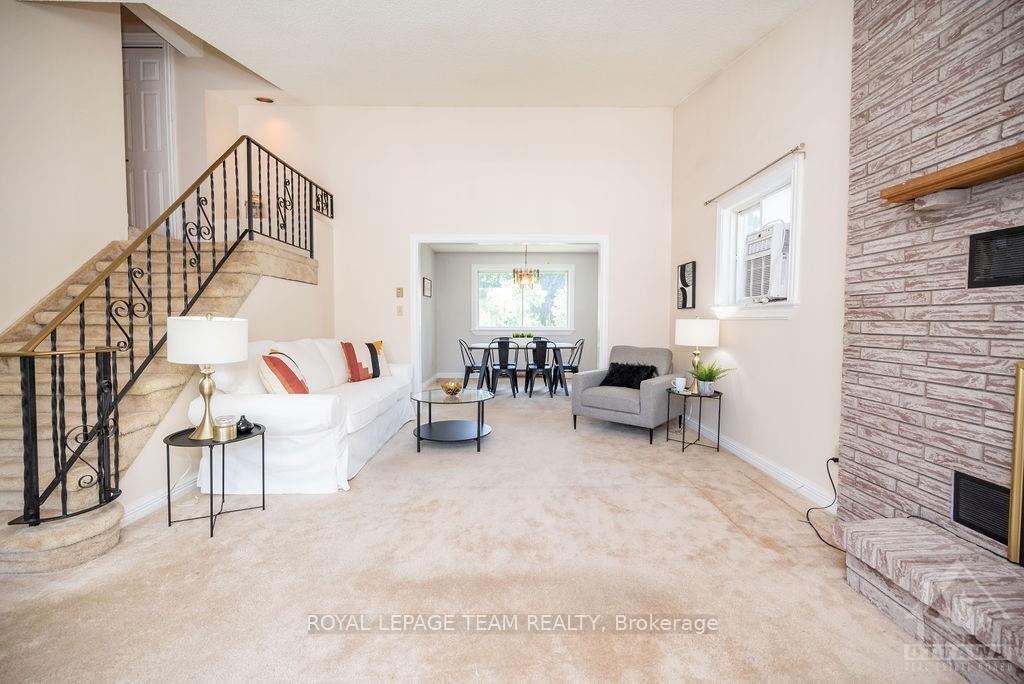
This beautiful split-level home offers the ideal blend of comfort & convenience. Boasting 3 bedrooms and 3 bathrooms, this property is ideally situated near Gillies Grove, schools, & charming downtown Arnprior. Step inside to discover a welcoming living room featuring a cozy gas fireplace, creating the perfect ambiance for relaxation & gatherings. The eat-in kitchen is adorned with large, bright windows that flood the space with natural light, complementing the sleek granite countertops. Upstairs, retreat to 3 generously sized bedrooms, along with a bonus office area – an ideal setup for those who work from home or desire a dedicated creative space. Entertaining is a breeze in the lower-level rec room, complete with a bar that sets the stage for memorable moments with friends & family. Outside, the expansive backyard awaits, featuring a spacious patio & a privacy fence, providing an oasis for outdoor activities & relaxation., Flooring: Carpet W/W & Mixed
Facts & features
Ask about this home
A HOMEH agent will answer your questions about this home.
Rooms
77 rooms · 2 bathrooms
- Foyer8′8″ × 7′6″65 sq.ft.
- Living room17′11″ × 16′2″289 sq.ft.
- Dining room10′11″ × 9′6″103 sq.ft.
- Kitchen15′9″ × 9′6″149 sq.ft.
- Sitting17′10″ × 9′11″177 sq.ft.
- Foyer8′8″ × 7′6″65 sq.ft.
- Living room17′11″ × 16′2″289 sq.ft.
- Dining room10′11″ × 9′6″103 sq.ft.
- Kitchen15′9″ × 9′6″149 sq.ft.
- Sitting17′10″ × 9′11″177 sq.ft.
- Foyer8′8″ × 7′6″65 sq.ft.
- Living room17′11″ × 16′2″289 sq.ft.
- Dining room10′11″ × 9′6″103 sq.ft.
- Kitchen15′9″ × 9′6″149 sq.ft.
- Sitting17′10″ × 9′11″177 sq.ft.
- Foyer8′8″ × 7′6″65 sq.ft.
- Living room17′11″ × 16′2″289 sq.ft.
- Dining room10′11″ × 9′6″103 sq.ft.
- Kitchen15′9″ × 9′6″149 sq.ft.
- Sitting17′10″ × 9′11″177 sq.ft.
- Foyer8′8″ × 7′6″65 sq.ft.
- Living room17′11″ × 16′2″289 sq.ft.
- Dining room10′11″ × 9′6″103 sq.ft.
- Kitchen15′9″ × 9′6″149 sq.ft.
- Sitting17′10″ × 9′11″177 sq.ft.
- Foyer8′8″ × 7′6″65 sq.ft.
- Living room17′11″ × 16′2″289 sq.ft.
- Dining room10′11″ × 9′6″103 sq.ft.
- Kitchen15′9″ × 9′6″149 sq.ft.
- Sitting17′10″ × 9′11″177 sq.ft.
- Foyer8′8″ × 7′6″65 sq.ft.
- Living room17′11″ × 16′2″289 sq.ft.
- Dining room10′11″ × 9′6″103 sq.ft.
- Kitchen15′9″ × 9′6″149 sq.ft.
- Sitting17′10″ × 9′11″177 sq.ft.
- Primary bedroom14′11″ × 11′4″169 sq.ft.
- Bedroom10′ × 9′10″98 sq.ft.
- Bedroom13′3″ × 10′10″143 sq.ft.
- Office9′3″ × 9′83 sq.ft.
- Primary bedroom14′11″ × 11′4″169 sq.ft.
- Bedroom10′ × 9′10″98 sq.ft.
- Bedroom13′3″ × 10′10″143 sq.ft.
- Office9′3″ × 9′83 sq.ft.
- Primary bedroom14′11″ × 11′4″169 sq.ft.
- Bedroom10′ × 9′10″98 sq.ft.
- Bedroom13′3″ × 10′10″143 sq.ft.
- Office9′3″ × 9′83 sq.ft.
- Primary bedroom14′11″ × 11′4″169 sq.ft.
- Bedroom10′ × 9′10″98 sq.ft.
- Bedroom13′3″ × 10′10″143 sq.ft.
- Office9′3″ × 9′83 sq.ft.
- Primary bedroom14′11″ × 11′4″169 sq.ft.
- Bedroom10′ × 9′10″98 sq.ft.
- Bedroom13′3″ × 10′10″143 sq.ft.
- Office9′3″ × 9′83 sq.ft.
- Primary bedroom14′11″ × 11′4″169 sq.ft.
- Bedroom10′ × 9′10″98 sq.ft.
- Bedroom13′3″ × 10′10″143 sq.ft.
- Office9′3″ × 9′83 sq.ft.
- Primary bedroom14′11″ × 11′4″169 sq.ft.
- Bedroom10′ × 9′10″98 sq.ft.
- Bedroom13′3″ × 10′10″143 sq.ft.
- Office9′3″ × 9′83 sq.ft.
- Family room26′10″ × 12′7″337 sq.ft.
- Laundry9′3″ × 9′83 sq.ft.
- Family room26′10″ × 12′7″337 sq.ft.
- Laundry9′3″ × 9′83 sq.ft.
- Family room26′10″ × 12′7″337 sq.ft.
- Laundry9′3″ × 9′83 sq.ft.
- Family room26′10″ × 12′7″337 sq.ft.
- Laundry9′3″ × 9′83 sq.ft.
- Family room26′10″ × 12′7″337 sq.ft.
- Laundry9′3″ × 9′83 sq.ft.
- Family room26′10″ × 12′7″337 sq.ft.
- Laundry9′3″ × 9′83 sq.ft.
- Family room26′10″ × 12′7″337 sq.ft.
- Laundry9′3″ × 9′83 sq.ft.
Around this home
Schools nearby
School rating, out of 10.
Listing details
Helpful tools
Your HOMEH agent
"I would see it this week."
Ask HOMEH about this home
Price, neighbourhood, monthly cost. Ask anything.
HOMEH Intelligent Agent is an AI, not a licensed representative. Check anything important with your agent.