
 See all 40 photos
Property history

This home has sold. It is no longer available.
Property not available for sale or for rent.
Book a viewing
Ask HOMEH
About this home
107 Desmond Trudeau Drive, Arnprior
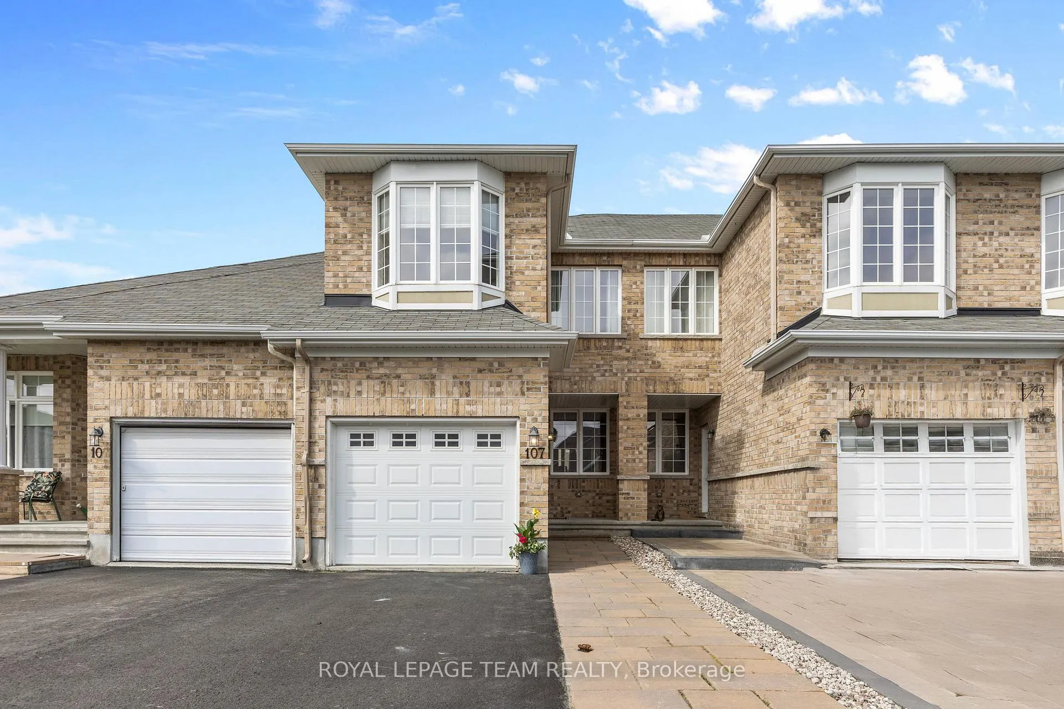
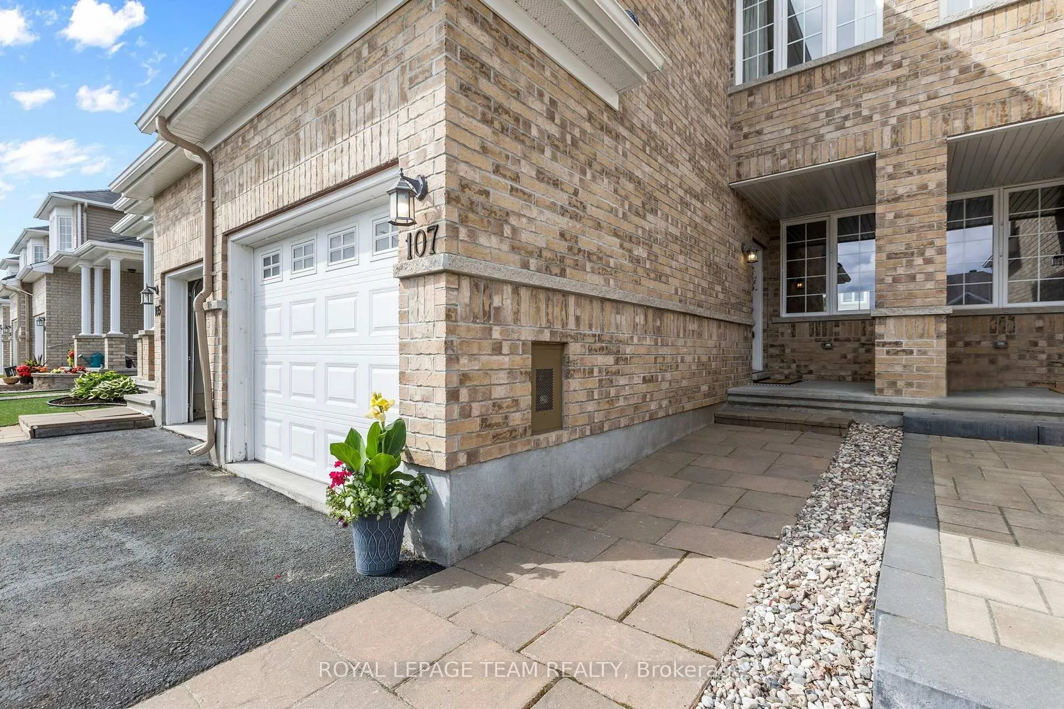
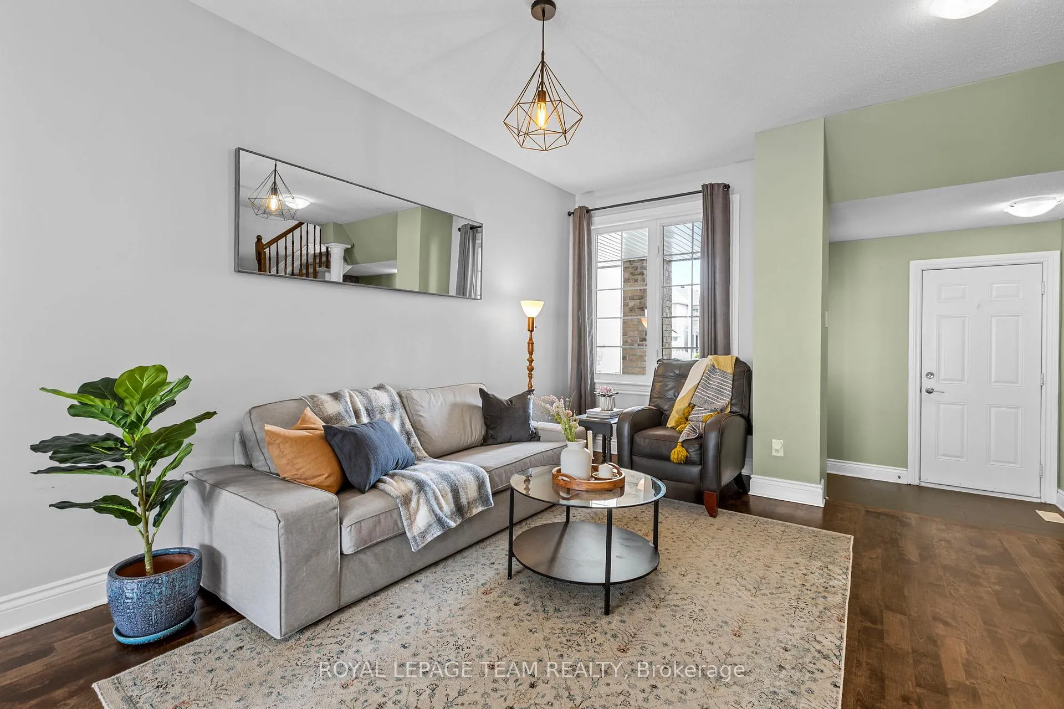
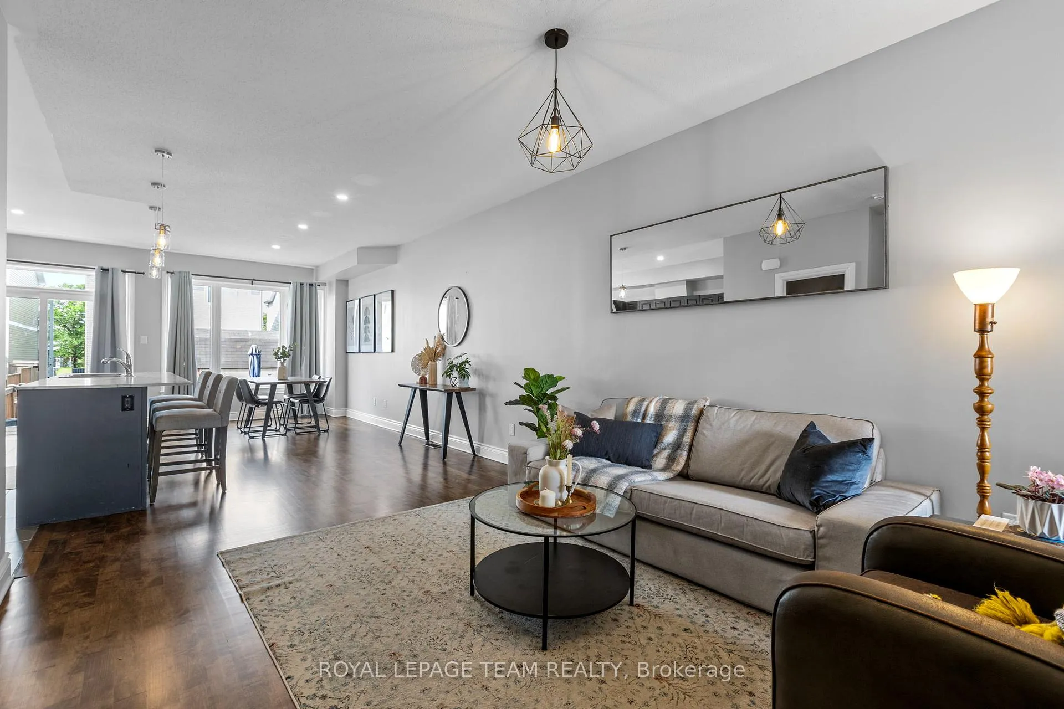
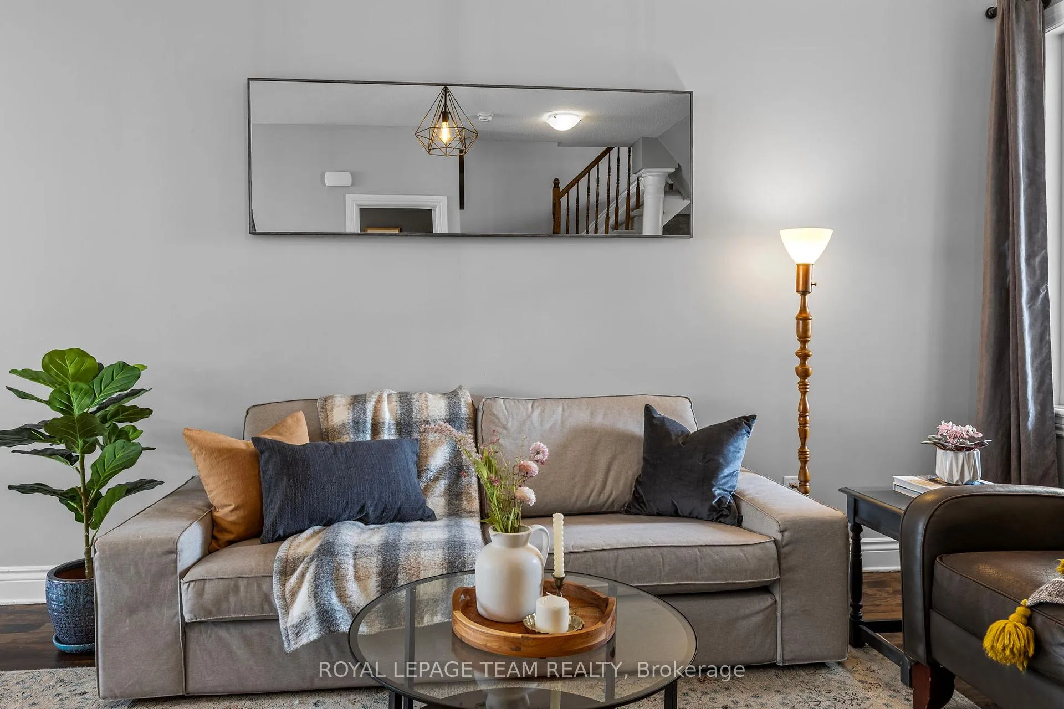
Welcome to the historic waterfront town of Arnprior - where old world charm & modern conveniences pair wonderfully. This small town offering is tucked into a warm, family-friendly enclave just steps from Village Creek Park & a short stroll to coffee shop, restaurant & scenic trails - all just 25 minutes to Kanata! This stylish 3 bedroom + loft home offers affordability without the compromise. From the moment you arrive, you'll notice the interlock-lined driveway lending to low-maintenance landscaping & additional parking. That + the full brick facade offer a smart & stylish exterior setting the tone for what's to come. Inside, the main level delivers clean sightlines & gleaming, newly refinished hardwood floors - creating an open, cohesive flow. The open-concept kitchen features rich blue cabinetry accented by a premium honeycomb tile backsplash, an expansive island w/ seating for 4 & access to your private fenced yard w/ deck for seamless indoor/outdoor entertaining. Convenience is offered w/ the main floor powder room feat. beautiful wainscoting detail. Upstairs, youll find a rarely offered family room - perfect for a cozy lounge space (movie night anyone?), a spacious bright home office, or playroom. The primary suite offers a walk-in closet + cheater access to the spacious 4-pc bath, while 2 additional bedrooms provide flexibility for guests, kids, or hobbies. Not done yet, there is additional loft space ideal for an office or reading nook. A stone accent wall leads to the lower level, a blank slate - whether youre dreaming of a gym or recroom, the space is yours to customize. Set in a town celebrated for its community spirit, walkability & nature at your doorstep, this home is just minutes to countless vibrant community amenities: boutique shops & restaurants, beachfront & more! Whether youre upsizing, downsizing, or rightsizing this townhome makes it easy to feel at home.
Facts & features
Book a viewing
Rooms
13 rooms · 2 bathrooms
- Bathroom5′3″ × 4′11″26 sq.ft.
- Foyer10′2″ × 6′3″63 sq.ft.
- Living room17′1″ × 14′1″241 sq.ft.
- Dining room20′ × 8′6″171 sq.ft.
- Kitchen20′ × 8′6″171 sq.ft.
- Family room21′8″ × 10′2″220 sq.ft.
- Primary bedroom16′5″ × 10′2″167 sq.ft.
- Bedroom 212′2″ × 9′10″119 sq.ft.
- Bedroom 312′6″ × 8′6″106 sq.ft.
- Bathroom10′10″ × 10′2″110 sq.ft.
- Loft20′8″ × 6′7″136 sq.ft.
- Other36′5″ × 17′1″621 sq.ft.
- Laundry—
Around this home
Listing details
Helpful tools
Your HOMEH agent
"I would see it this week."
Ask HOMEH about this home
Price, neighbourhood, monthly cost. Ask anything.
HOMEH Intelligent Agent is an AI, not a licensed representative. Check anything important with your agent.