
 See all 50 photos
Property history

This home has sold. It is no longer available.
Property not available for sale or for rent.
Book a viewing
Ask HOMEH
About this home
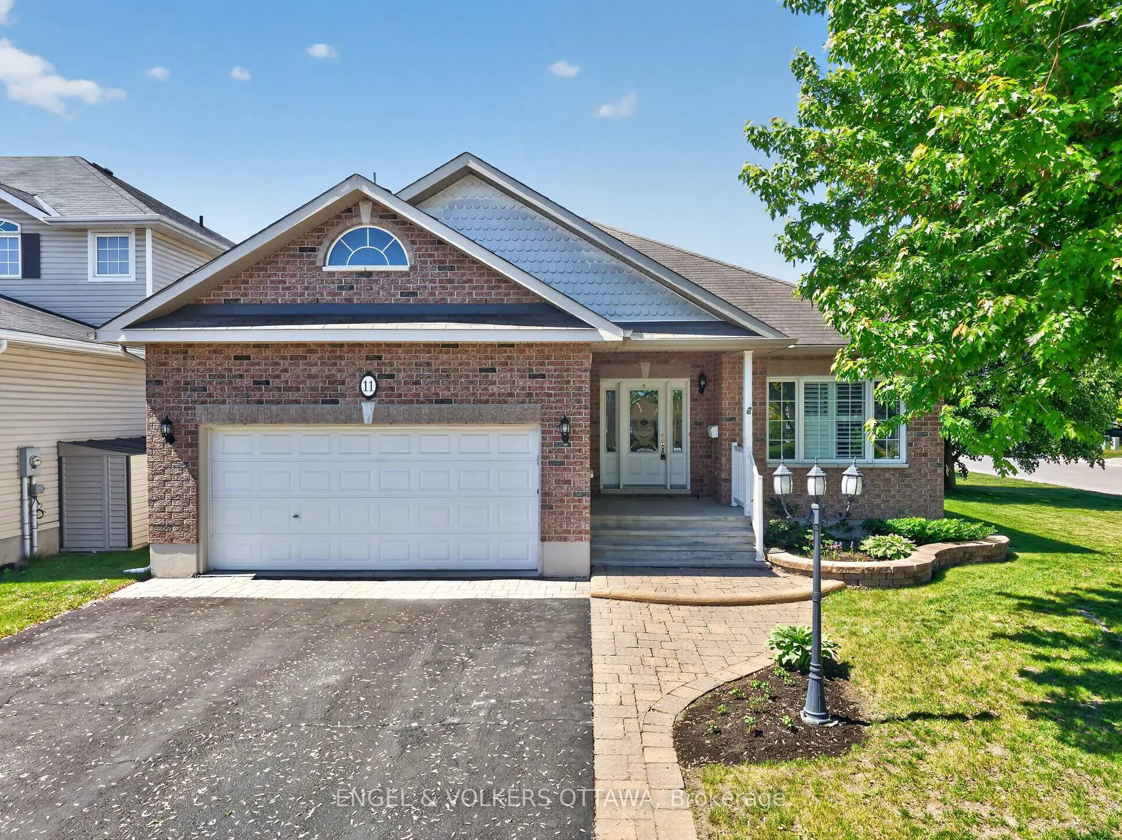
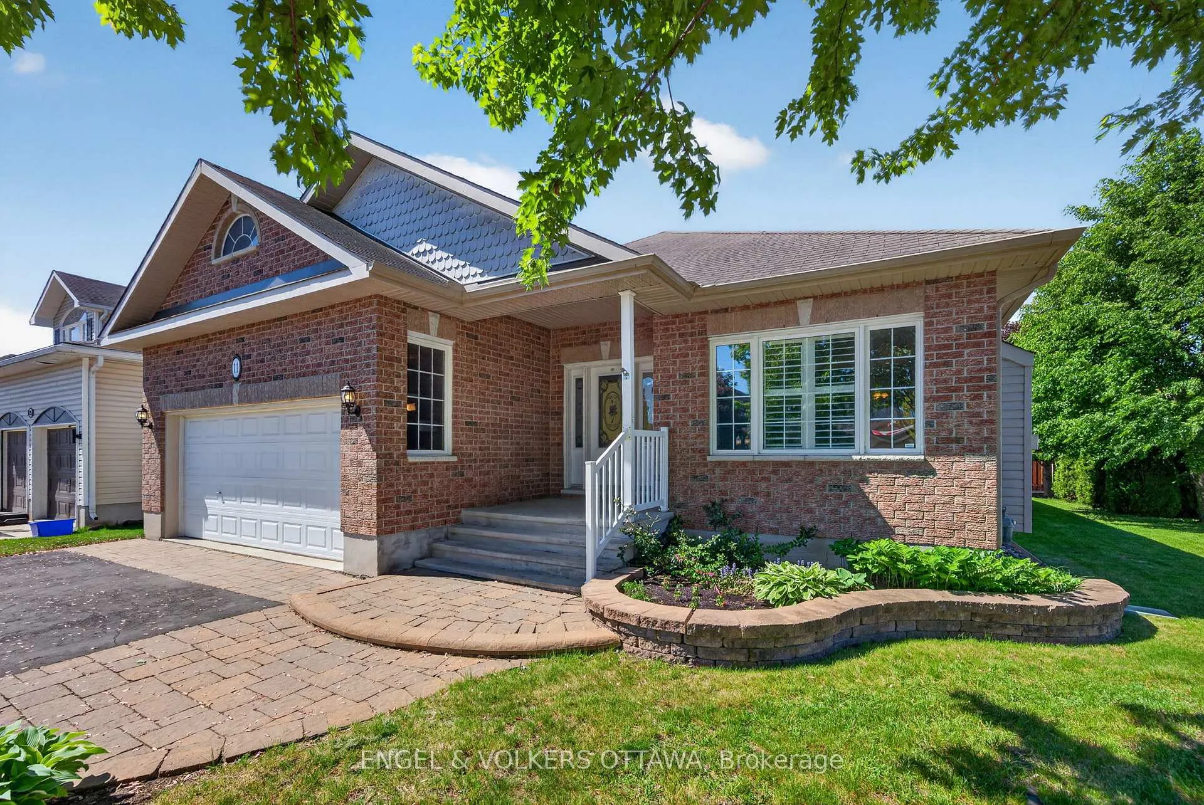
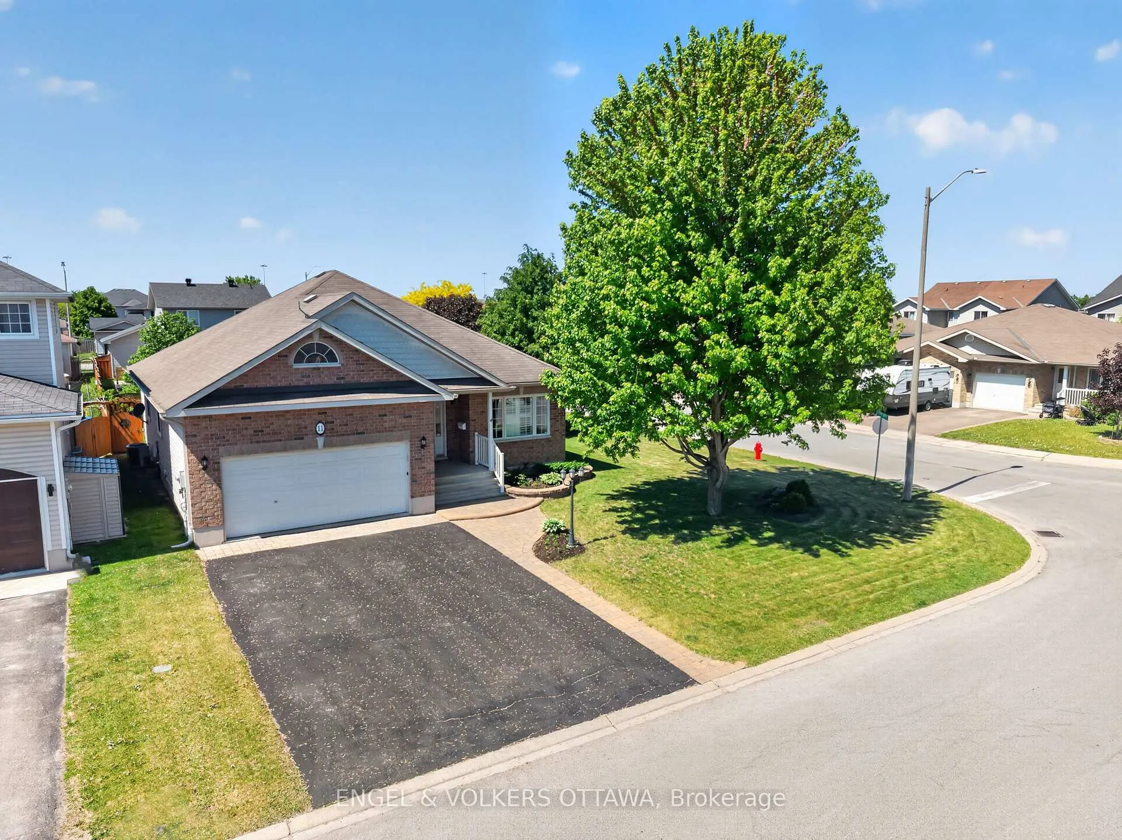
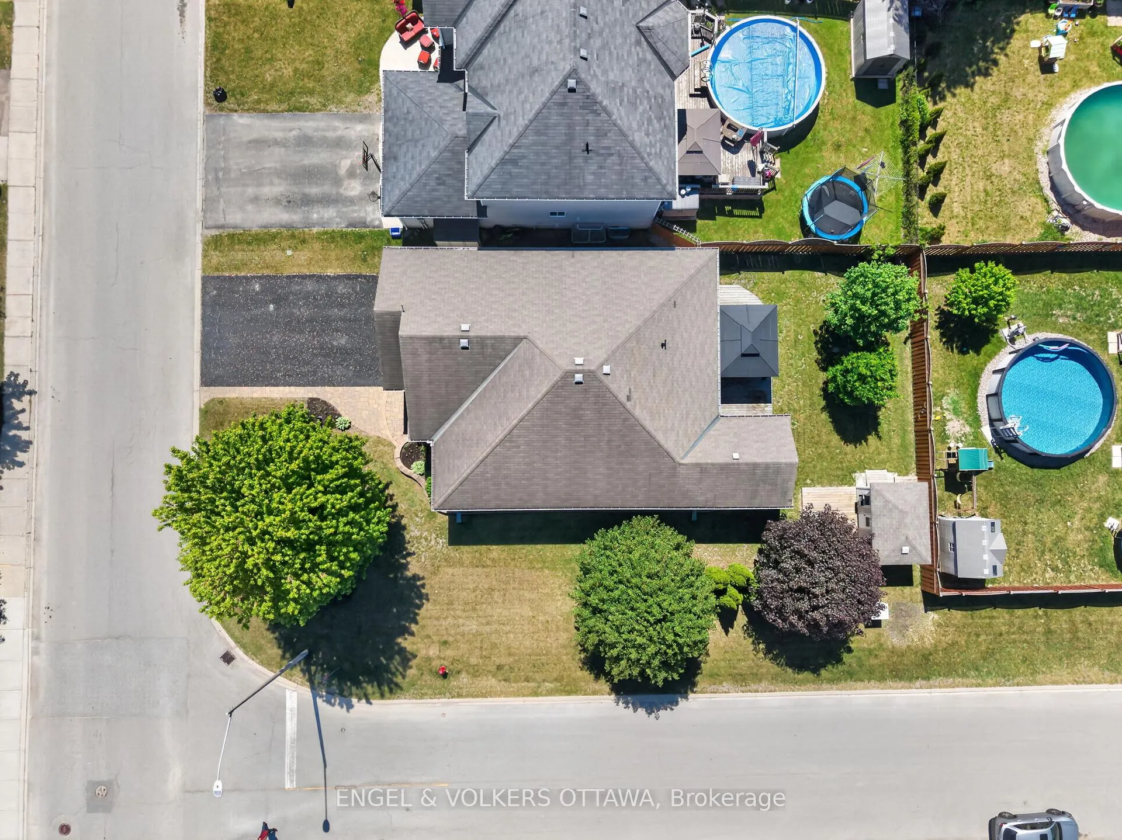
Welcome to this meticulously maintained bungalow, perfectly positioned on a beautifully landscaped corner lot in one of Arnprior's most sought-after neighbourhoods. Set on an oversized 62.66' x 114.83' lot, this lovingly cared-for home offers 1,591 sq. ft. of well-designed living space on the main level, plus a fully finished lower level that significantly expands the home's functionality and living area. The heart of the home is the bright, open-concept living and dining area, where large windows fill the space with natural light and a cozy gas fireplace creates a warm and inviting atmosphere. The kitchen features ample cabinetry, a casual eating area, and direct access to the peaceful backyard, where mature gardens provide the perfect setting to relax, entertain, or enjoy your morning coffee. A double-car garage with inside entry adds everyday convenience. The main level offers three well-proportioned bedrooms and two full bathrooms. The spacious primary suite includes a private ensuite with a soaker tub and walk-in shower, while a second full bathroom serves the additional bedrooms and guests. Downstairs, the fully finished lower level offers impressive versatility with high ceilings, a large family room, spacious recreation room, an additional room ideal for guests or a home office, a full bathroom with radiant heated floors, and abundant storage space providing room for hobbies, entertaining, multi-generational living, or growing families. Located just steps from elementary schools, churches, grocery stores, and shopping, this home offers the perfect balance of small-town charm and modern convenience. Enjoy everything Arnprior has to offer while remaining just 25 minutes from Kanata, 45 minutes from downtown Ottawa, and within easy reach of the lakes, trails, and picturesque communities that make the Ottawa Valley such a special place to call home.
Facts & features
Book a viewing
Rooms
11 rooms · 3 bathrooms
- Breakfast11′ × 8′88 sq.ft.
- Kitchen11′ × 9′2″101 sq.ft.
- Dining room11′ × 11′121 sq.ft.
- Living room15′ × 11′165 sq.ft.
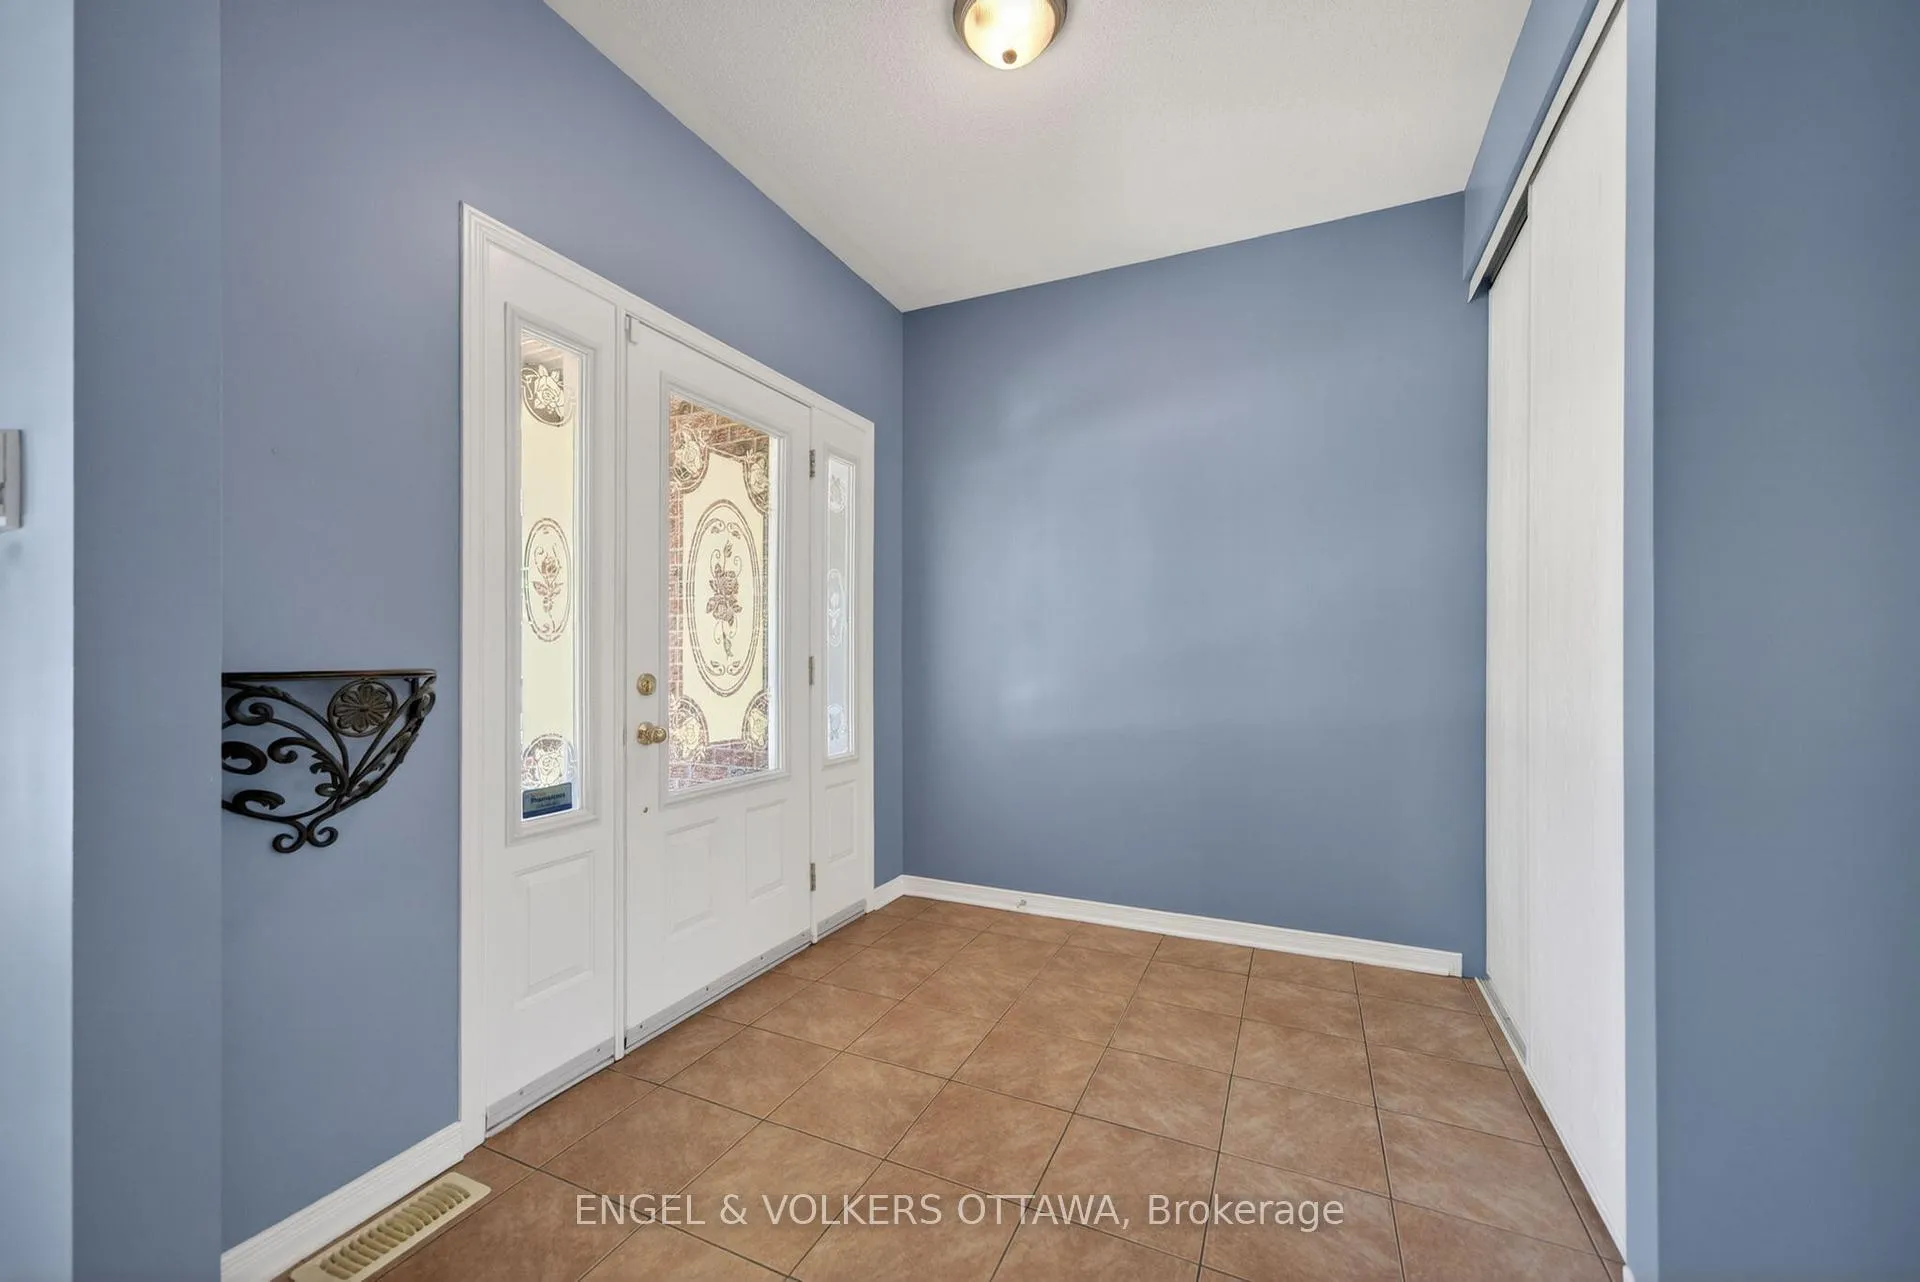
- Foyer8′4″ × 7′8″64 sq.ft.
- Mud room10′ × 7′70 sq.ft.
- Primary bedroom15′10″ × 12′190 sq.ft.
- Bedroom 210′ × 10′100 sq.ft.
- Bedroom 312′4″ × 11′136 sq.ft.
- Bedroom15′ × 8′5″126 sq.ft.
- Family room29′11″ × 15′448 sq.ft.
Around this home
Schools nearby
School rating, out of 10.
Listing details
Helpful tools
Your HOMEH agent
"I would see it this week."
Ask HOMEH about this home
Price, neighbourhood, monthly cost. Ask anything.
HOMEH Intelligent Agent is an AI, not a licensed representative. Check anything important with your agent.