
12 Smolkin Street
Arnprior12 Smolkin Street
Arnprior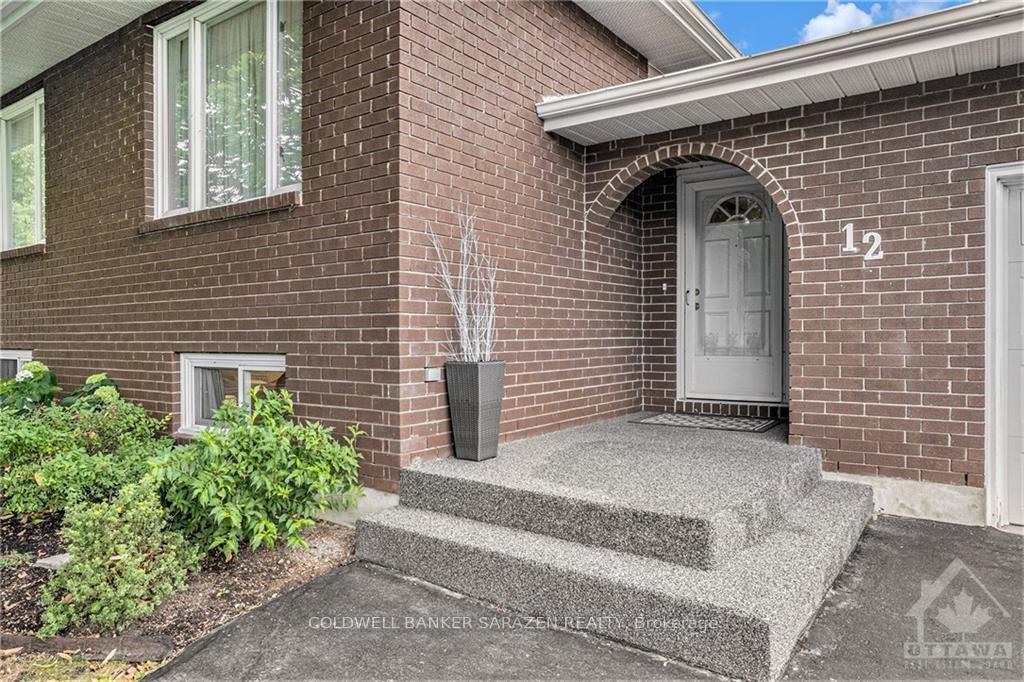
 See all 16 photos
Property history

This listing has ended. It is no longer available.
Property not available for sale or for rent.
Ask about this home
A HOMEH agent will answer your questions about this home.Ask HOMEH
About this home
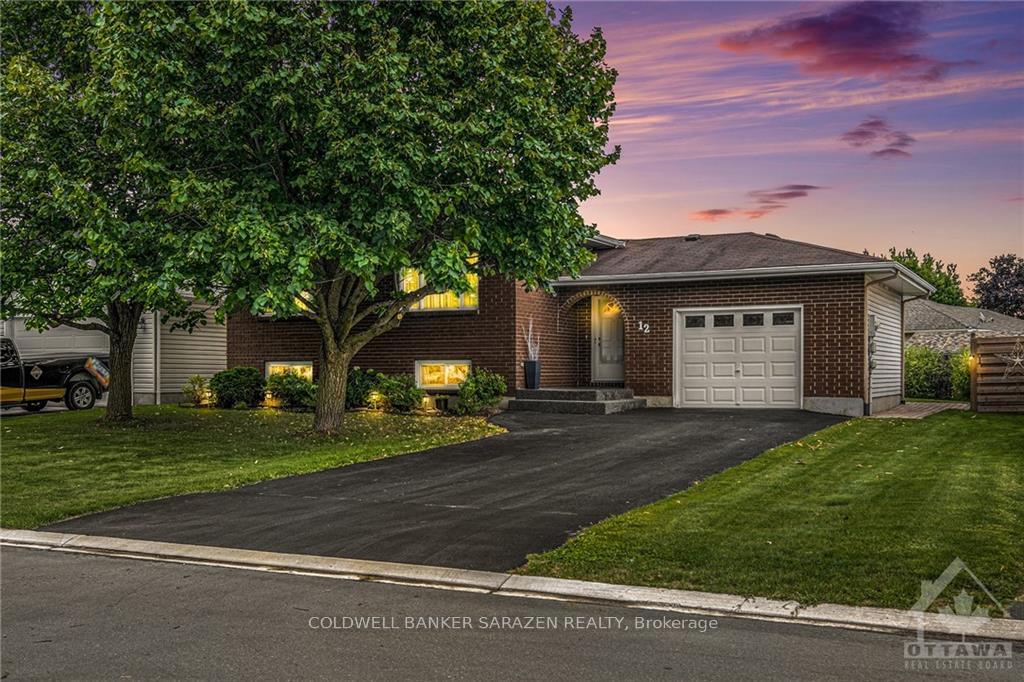
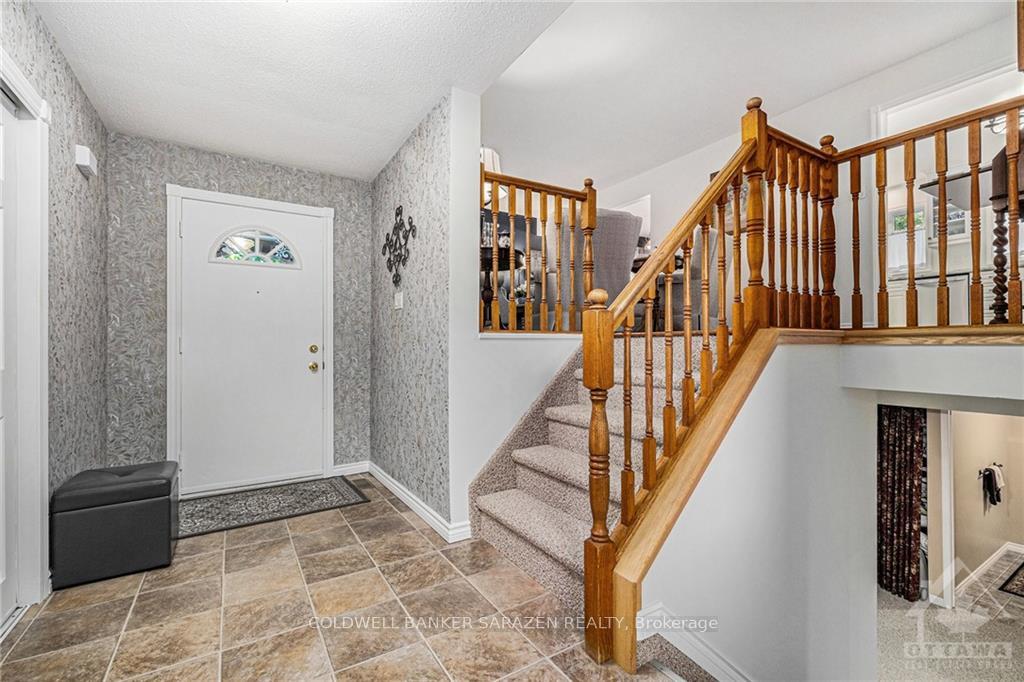
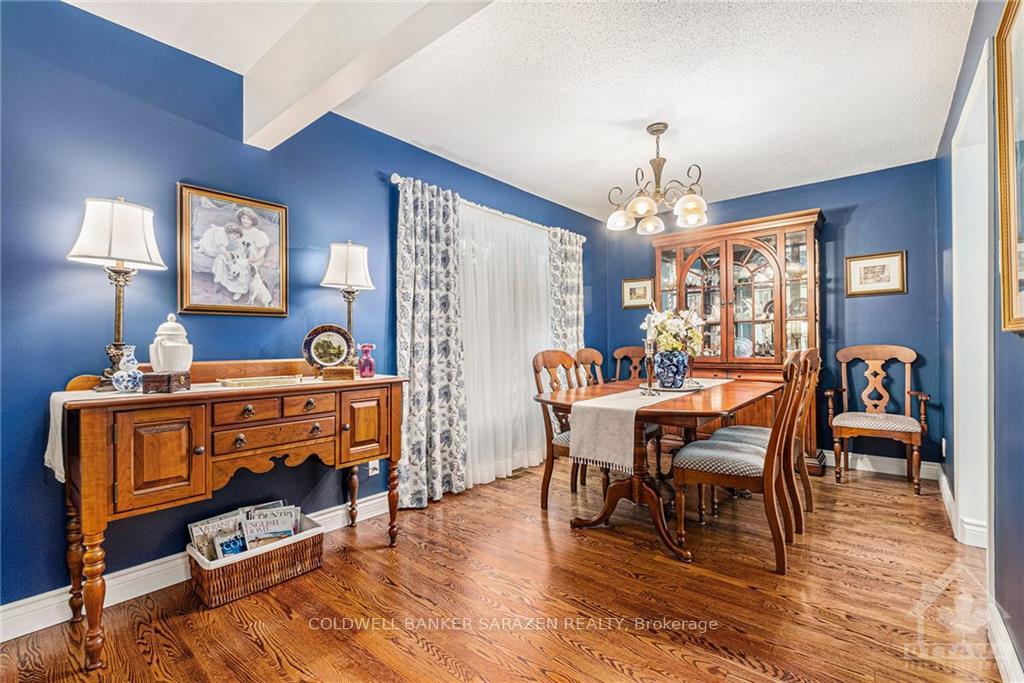
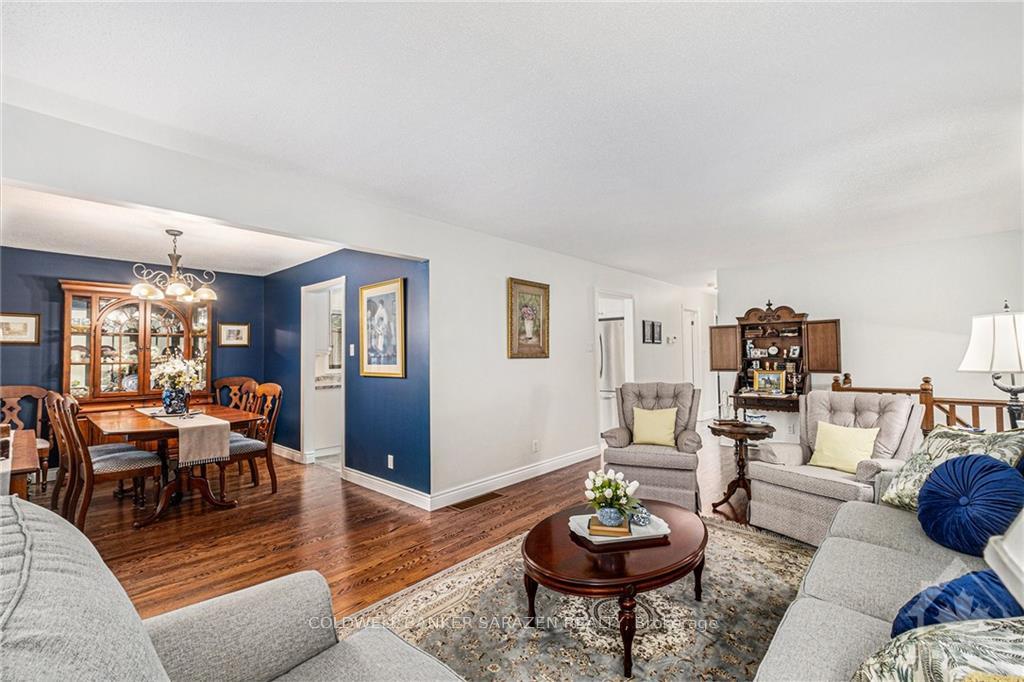
Flooring: Hardwood, Flooring: Ceramic, Flooring: Carpet Wall To Wall, TURN KEY READY! This home is sure to impress from the moment you walk in the front door. You will be greeted by an oversized, beautifully decorated foyer which offers lots of space to store all the family's outerwear and plenty of room to sit and remove shoes. Up a few steps and you are welcomed into a spacious livingroom which then opens to a dining room large enough to host family holiday gatherings. The eat in kitchen is bright with lots of counterspace and you will be inspired to prepare gourmet meals or just bake cookies. The main floor hosts 3 generously sized bedrooms and an updated 4-piece bathroom. The lower level of this home features a great room having enough space for multiple uses, e.g. media/music and workout areas. On this level you will find an oversized bedroom with loads of storage, as well as a convenient updated 2-piece bath and large laundry/utility room. This lovely home is set in a quiet family neighbourhood and features a composite deck in the backyard.
Facts & features
Ask about this home
A HOMEH agent will answer your questions about this home.
Rooms
96 rooms · 2 bathrooms
- Living room17′ × 12′204 sq.ft.
- Dining room12′4″ × 8′1″99 sq.ft.
- Kitchen14′ × 12′167 sq.ft.
- Primary bedroom12′9″ × 10′127 sq.ft.
- Bedroom12′9″ × 10′127 sq.ft.
- Bedroom10′ × 9′90 sq.ft.
- Bathroom—
- Living room17′ × 12′204 sq.ft.
- Dining room12′4″ × 8′1″99 sq.ft.
- Kitchen14′ × 12′167 sq.ft.
- Primary bedroom12′9″ × 10′127 sq.ft.
- Bedroom12′9″ × 10′127 sq.ft.
- Bedroom10′ × 9′90 sq.ft.
- Bathroom—
- Living room17′ × 12′204 sq.ft.
- Dining room12′4″ × 8′1″99 sq.ft.
- Kitchen14′ × 12′167 sq.ft.
- Primary bedroom12′9″ × 10′127 sq.ft.
- Bedroom12′9″ × 10′127 sq.ft.
- Bedroom10′ × 9′90 sq.ft.
- Bathroom—
- Living room17′ × 12′204 sq.ft.
- Dining room12′4″ × 8′1″99 sq.ft.
- Kitchen14′ × 12′167 sq.ft.
- Primary bedroom12′9″ × 10′127 sq.ft.
- Bedroom12′9″ × 10′127 sq.ft.
- Bedroom10′ × 9′90 sq.ft.
- Bathroom—
- Living room17′ × 12′204 sq.ft.
- Dining room12′4″ × 8′1″99 sq.ft.
- Kitchen14′ × 12′167 sq.ft.
- Primary bedroom12′9″ × 10′127 sq.ft.
- Bedroom12′9″ × 10′127 sq.ft.
- Bedroom10′ × 9′90 sq.ft.
- Bathroom—
- Living room17′ × 12′204 sq.ft.
- Dining room12′4″ × 8′1″99 sq.ft.
- Kitchen14′ × 12′167 sq.ft.
- Primary bedroom12′9″ × 10′127 sq.ft.
- Bedroom12′9″ × 10′127 sq.ft.
- Bedroom10′ × 9′90 sq.ft.
- Bathroom—
- Living room17′ × 12′204 sq.ft.
- Dining room12′4″ × 8′1″99 sq.ft.
- Kitchen14′ × 12′167 sq.ft.
- Primary bedroom12′9″ × 10′127 sq.ft.
- Bedroom12′9″ × 10′127 sq.ft.
- Bedroom10′ × 9′90 sq.ft.
- Bathroom—
- Living room17′ × 12′204 sq.ft.
- Dining room12′4″ × 8′1″99 sq.ft.
- Kitchen14′ × 12′167 sq.ft.
- Primary bedroom12′9″ × 10′127 sq.ft.
- Bedroom12′9″ × 10′127 sq.ft.
- Bedroom10′ × 9′90 sq.ft.
- Bathroom—
- Bedroom12′6″ × 21′1″263 sq.ft.
- Bathroom—
- Family room14′ × 23′6″328 sq.ft.
- Laundry—
- Bedroom12′6″ × 21′1″263 sq.ft.
- Bathroom—
- Family room14′ × 23′6″328 sq.ft.
- Laundry—
- Bedroom12′6″ × 21′1″263 sq.ft.
- Bathroom—
- Family room14′ × 23′6″328 sq.ft.
- Laundry—
- Bedroom12′6″ × 21′1″263 sq.ft.
- Bathroom—
- Family room14′ × 23′6″328 sq.ft.
- Laundry—
- Bedroom12′6″ × 21′1″263 sq.ft.
- Bathroom—
- Family room14′ × 23′6″328 sq.ft.
- Laundry—
- Bedroom12′6″ × 21′1″263 sq.ft.
- Bathroom—
- Family room14′ × 23′6″328 sq.ft.
- Laundry—
- Bedroom12′6″ × 21′1″263 sq.ft.
- Bathroom—
- Family room14′ × 23′6″328 sq.ft.
- Laundry—
- Bedroom12′6″ × 21′1″263 sq.ft.
- Bathroom—
- Family room14′ × 23′6″328 sq.ft.
- Laundry—
- Foyer—
- Foyer—
- Foyer—
- Foyer—
- Foyer—
- Foyer—
- Foyer—
- Foyer—
Around this home
Schools nearby
School rating, out of 10.
Listing details
Helpful tools
Your HOMEH agent
"I would see it this week."
Ask HOMEH about this home
Price, neighbourhood, monthly cost. Ask anything.
HOMEH Intelligent Agent is an AI, not a licensed representative. Check anything important with your agent.