
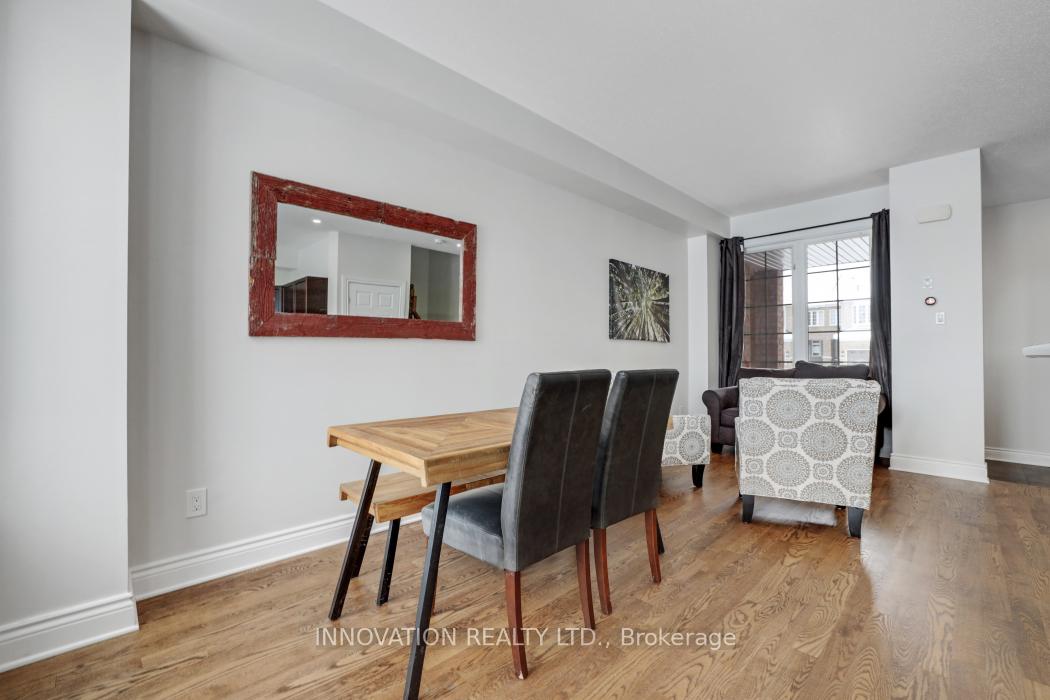
 See all 24 photos
Property history

This home has sold. It is no longer available.
Property not available for sale or for rent.
Ask about this home
A HOMEH agent will answer your questions about this home.Ask HOMEH
About this home
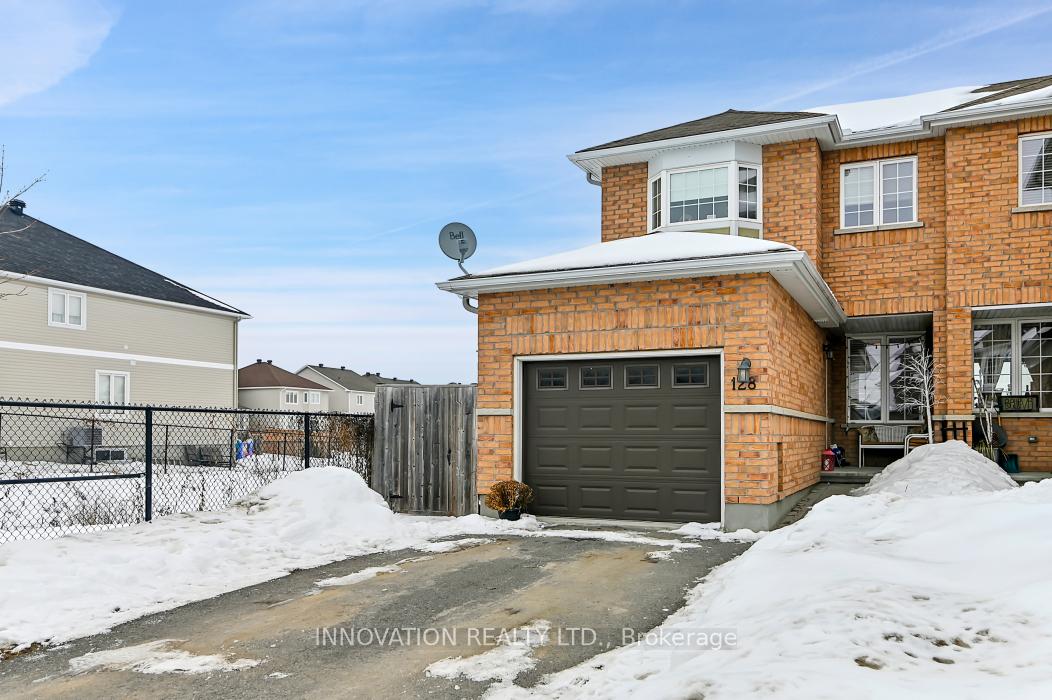
128 Desmond Trudeau Drive, Arnprior
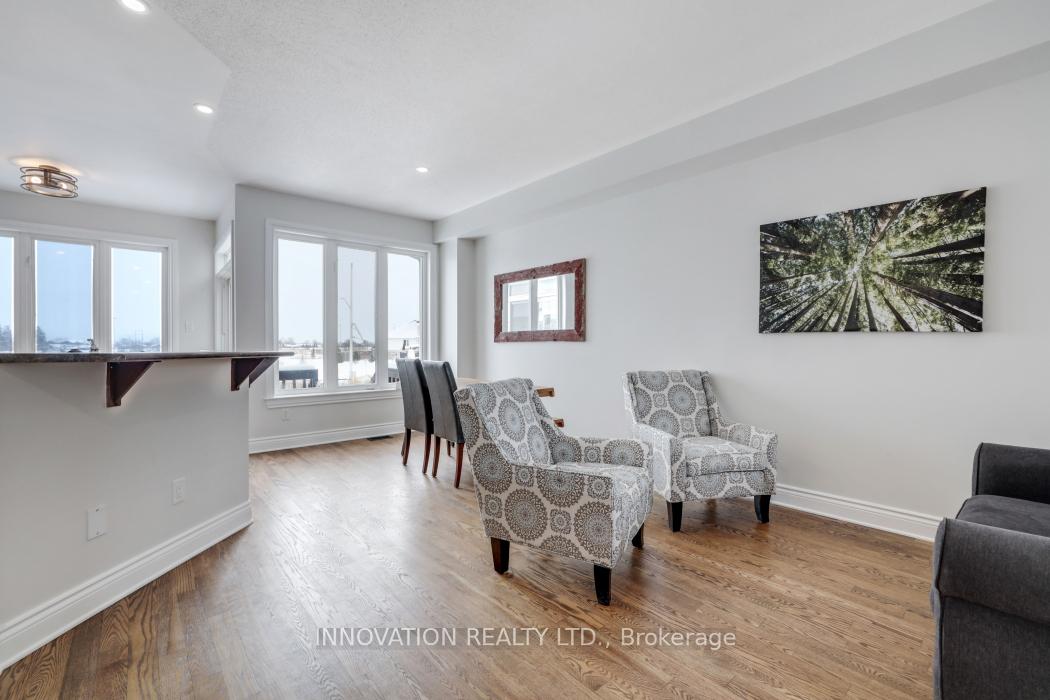
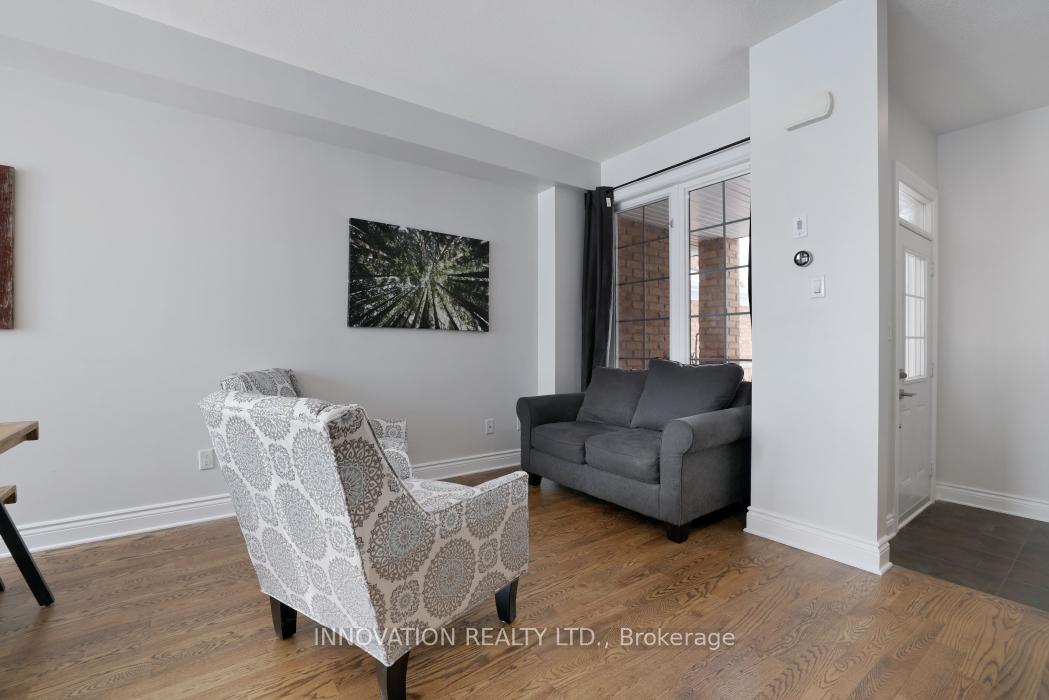
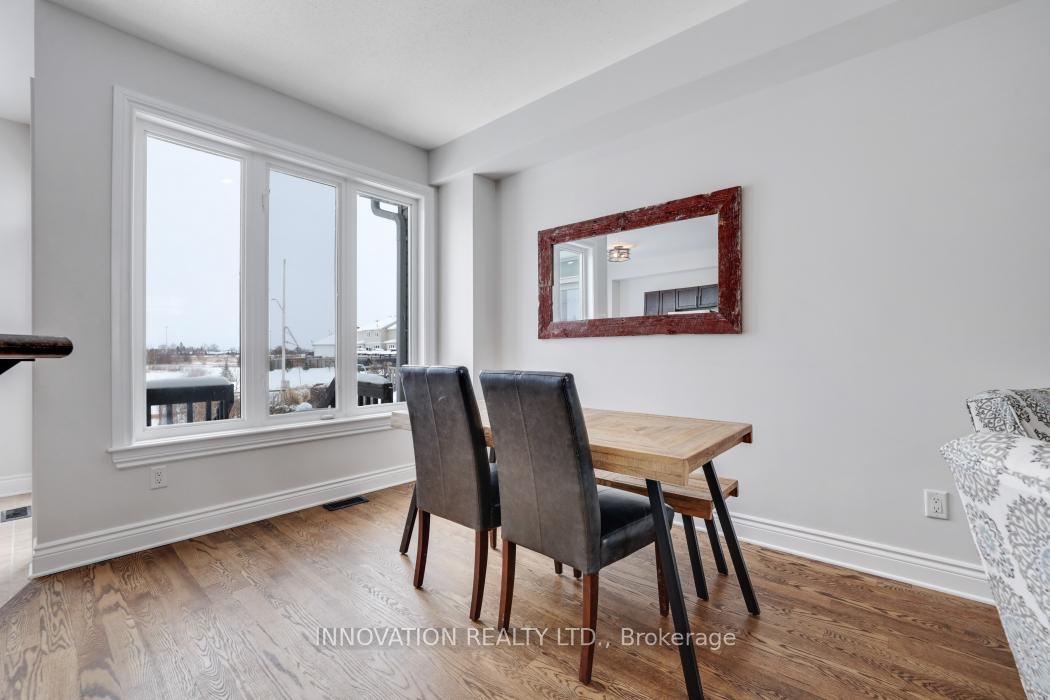
Conditionally sold! Awaiting deposit. Dream location for this fully fenced end unit townhome! Backing onto the park with hockey rink/basketball court & play structures for all ages! Open concept main floor & loads of counter/cupboard space in kitchen. Refinished hardwood floors & handy access to garage from foyer. Fully finished lower level with family room, rough-in for future bathroom & lots of storage options. New flooring in bedrooms. Tiled kitchen, baths & foyer. Laminate in lower. Quick hop to the 417 and all the shops/restaurants & recreation the wonderful town of Arnprior offers!
Facts & features
Ask about this home
A HOMEH agent will answer your questions about this home.
Rooms
13 rooms · 2 bathrooms
- Living room20′ × 12′239 sq.ft.
- Dining room10′6″ × 6′1″64 sq.ft.
- Kitchen10′7″ × 10′3″108 sq.ft.
- Bathroom6′5″ × 2′9″18 sq.ft.
- Foyer10′2″ × 9′3″93 sq.ft.
- Primary bedroom17′ × 9′8″164 sq.ft.
- Bedroom 210′4″ × 9′9″100 sq.ft.
- Bedroom 310′4″ × 8′10″91 sq.ft.
- Bathroom8′8″ × 4′9″41 sq.ft.
- Family room14′6″ × 8′11″129 sq.ft.
- Play9′1″ × 8′9″79 sq.ft.
- Laundry9′11″ × 8′7″85 sq.ft.
- Furnace room10′5″ × 9′10″102 sq.ft.
Around this home
Listing details
Helpful tools
Your HOMEH agent
"I would see it this week."
Ask HOMEH about this home
Price, neighbourhood, monthly cost. Ask anything.
HOMEH Intelligent Agent is an AI, not a licensed representative. Check anything important with your agent.