
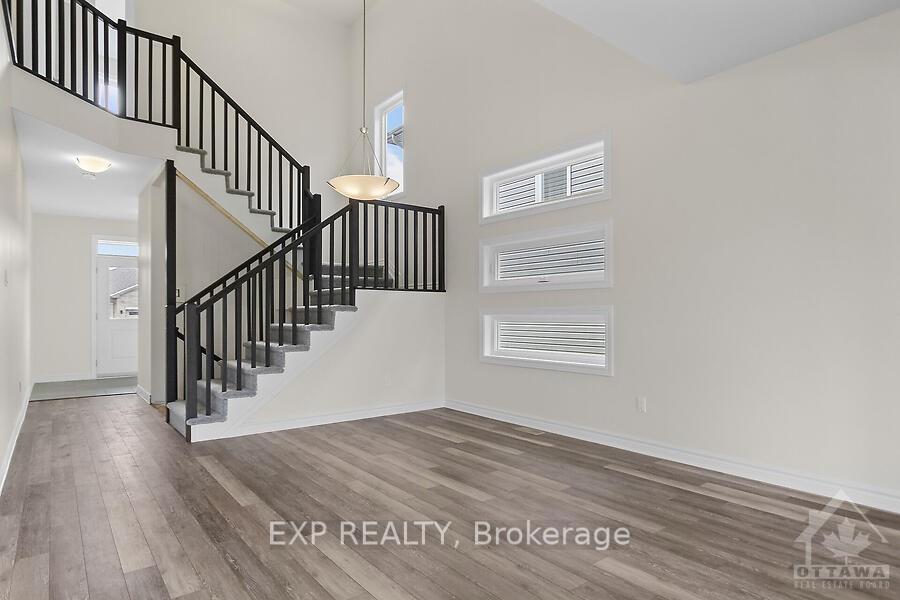
 See all 17 photos
Property history

This listing has ended. It is no longer available.
Property not available for sale or for rent.
Ask about this home
A HOMEH agent will answer your questions about this home.Ask HOMEH
About this home
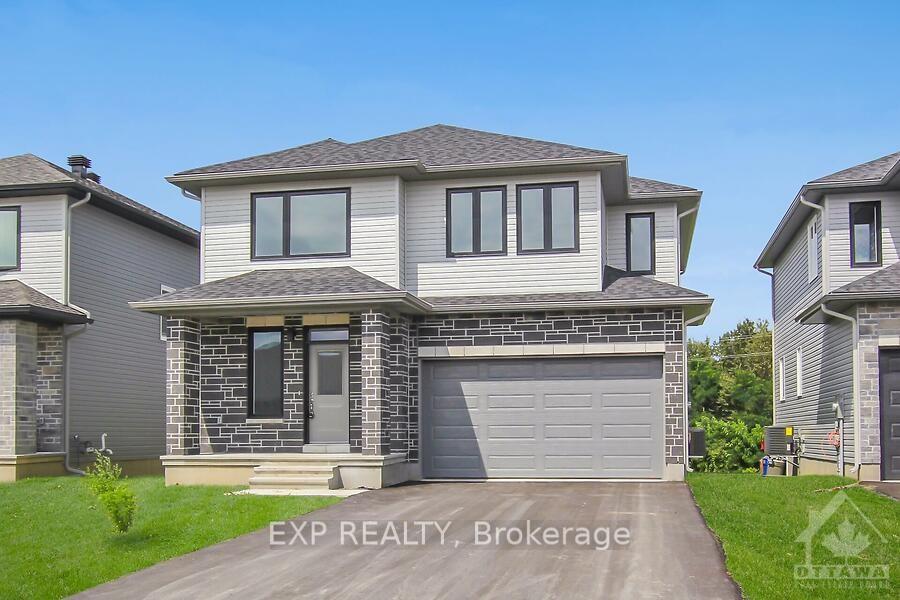
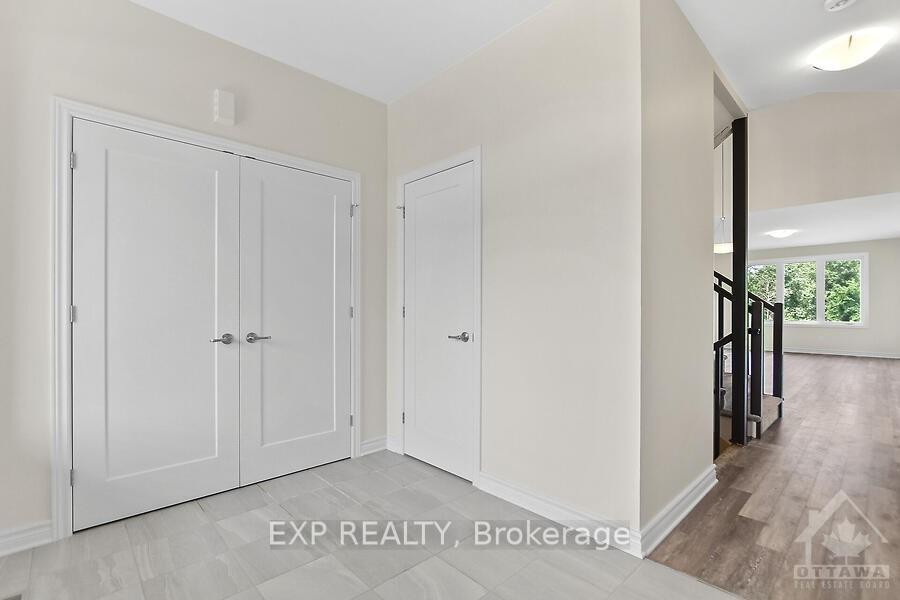
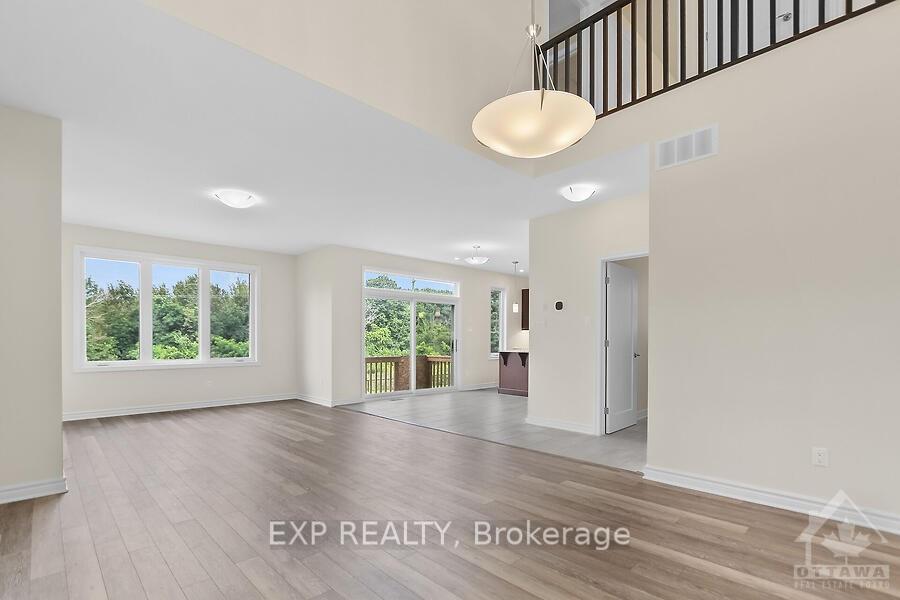
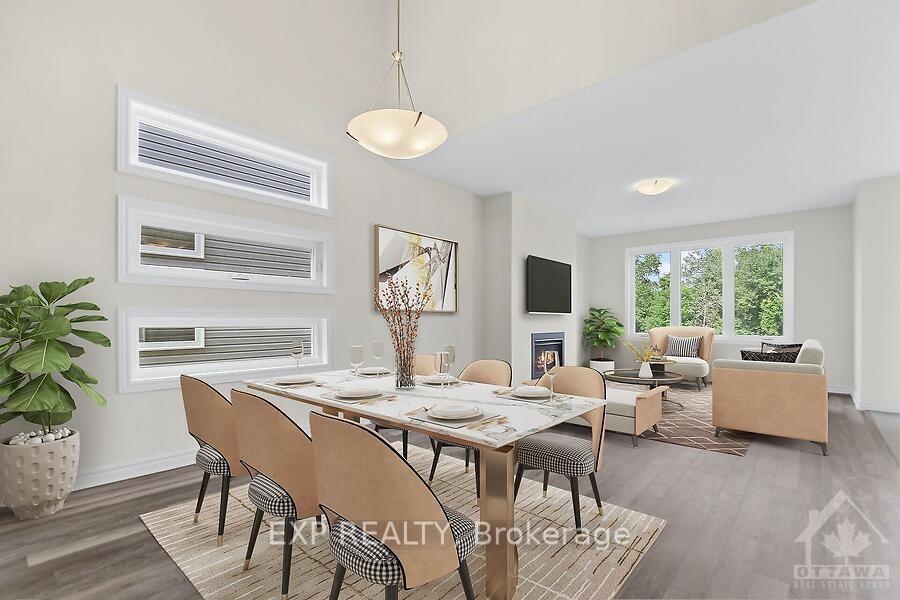
***MOTIVATED SELLER*** This new Heritage model by award-winning Neilcorp in Arnprior uniquely offers a partially built 2 BEDROOM BASEMENT APARTMENT. It enjoys a 42 x131 extra deep pool-sized lot with no rear neighbours. The main floor features 9 flat ceilings, maintenance-free Luxury vinyl plank (LVP) flooring, open living/dining area with cozy gas fireplace with plenty of natural light, oversized patio door in the large kitchen with Granite countertops, eat-in island, and large PANTRY. Enjoy the convenience of a main floor powder room and laundry/mud room connecting to the 2 car garage. The second floor benefits from the same flat ceilings and LVP floors. Primary bedroom with large WALK-In closet & upgraded ensuite bath. 3 generous bedrooms with large windows and a large second full bathroom. Over 25K has been invested on partial completion of the fully permitted, 2 bed/1 bath, basement unit for extra revenues. some pictures are virtually staged.
Facts & features
Ask about this home
A HOMEH agent will answer your questions about this home.
Rooms
51 rooms · 3 bathrooms
- Dining room10′5″ × 9′3″96 sq.ft.
- Living room27′7″ × 12′9″351 sq.ft.
- Dining room10′5″ × 9′3″96 sq.ft.
- Kitchen12′8″ × 9′114 sq.ft.
- Living room27′7″ × 12′9″351 sq.ft.
- Dining room10′5″ × 9′3″96 sq.ft.
- Kitchen12′8″ × 9′114 sq.ft.
- Living room27′7″ × 12′9″351 sq.ft.
- Dining room10′5″ × 9′3″96 sq.ft.
- Kitchen12′8″ × 9′114 sq.ft.
- Living room27′7″ × 12′9″351 sq.ft.
- Dining room10′5″ × 9′3″96 sq.ft.
- Kitchen12′8″ × 9′114 sq.ft.
- Living room27′7″ × 12′9″351 sq.ft.
- Dining room10′5″ × 9′3″96 sq.ft.
- Kitchen12′8″ × 9′114 sq.ft.
- Living room27′7″ × 12′9″351 sq.ft.
- Dining room10′5″ × 9′3″96 sq.ft.
- Kitchen12′8″ × 9′114 sq.ft.
- Living room27′7″ × 12′9″351 sq.ft.
- Kitchen12′8″ × 9′114 sq.ft.
- Primary bedroom18′6″ × 12′10″237 sq.ft.
- Bathroom9′10″ × 3′11″39 sq.ft.
- Bathroom9′10″ × 3′11″39 sq.ft.
- Bedroom11′6″ × 10′115 sq.ft.
- Bedroom10′8″ × 10′6″112 sq.ft.
- Bedroom10′6″ × 10′105 sq.ft.
- Primary bedroom18′6″ × 12′10″237 sq.ft.
- Bedroom11′6″ × 10′115 sq.ft.
- Bedroom10′8″ × 10′6″112 sq.ft.
- Bedroom10′6″ × 10′105 sq.ft.
- Primary bedroom18′6″ × 12′10″237 sq.ft.
- Bedroom11′6″ × 10′115 sq.ft.
- Bedroom10′8″ × 10′6″112 sq.ft.
- Bedroom10′6″ × 10′105 sq.ft.
- Primary bedroom18′6″ × 12′10″237 sq.ft.
- Bedroom11′6″ × 10′115 sq.ft.
- Bedroom10′8″ × 10′6″112 sq.ft.
- Bedroom10′6″ × 10′105 sq.ft.
- Primary bedroom18′6″ × 12′10″237 sq.ft.
- Bedroom11′6″ × 10′115 sq.ft.
- Bedroom10′8″ × 10′6″112 sq.ft.
- Bedroom10′6″ × 10′105 sq.ft.
- Primary bedroom18′6″ × 12′10″237 sq.ft.
- Bedroom11′6″ × 10′115 sq.ft.
- Bedroom10′8″ × 10′6″112 sq.ft.
- Bedroom10′6″ × 10′105 sq.ft.
- Primary bedroom18′6″ × 12′10″237 sq.ft.
- Bedroom11′6″ × 10′115 sq.ft.
- Bedroom10′8″ × 10′6″112 sq.ft.
- Bedroom10′6″ × 10′105 sq.ft.
Around this home
Schools nearby
School rating, out of 10.
Listing details
Helpful tools
Your HOMEH agent
"I would see it this week."
Ask HOMEH about this home
Price, neighbourhood, monthly cost. Ask anything.
HOMEH Intelligent Agent is an AI, not a licensed representative. Check anything important with your agent.