
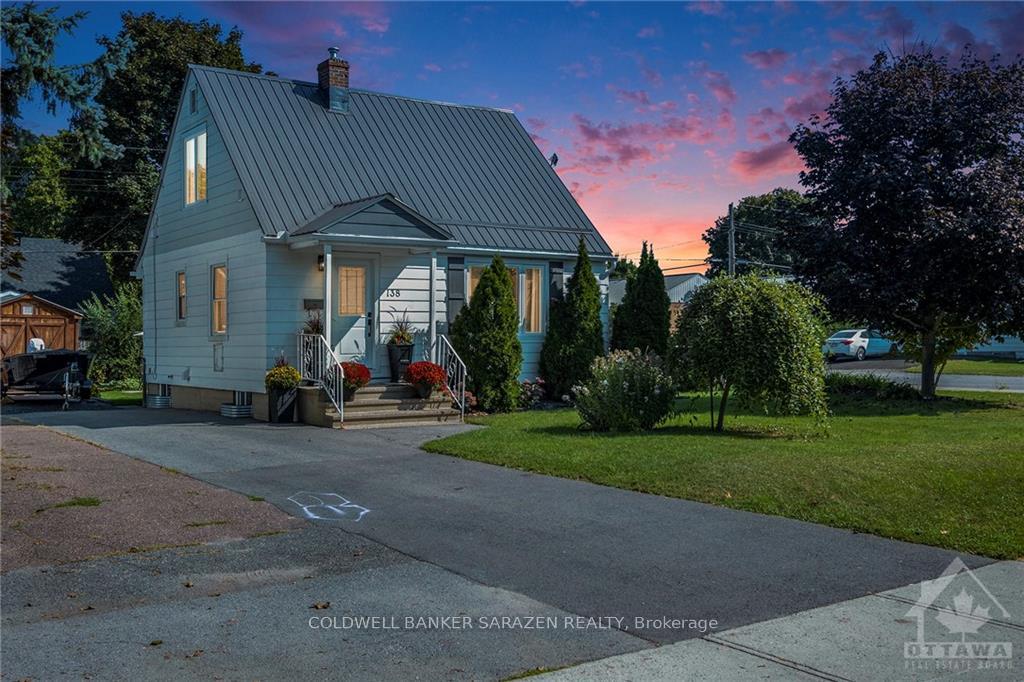
 See all 27 photos
Property history

This listing has ended. It is no longer available.
Property not available for sale or for rent.
Ask about this home
A HOMEH agent will answer your questions about this home.Ask HOMEH
About this home
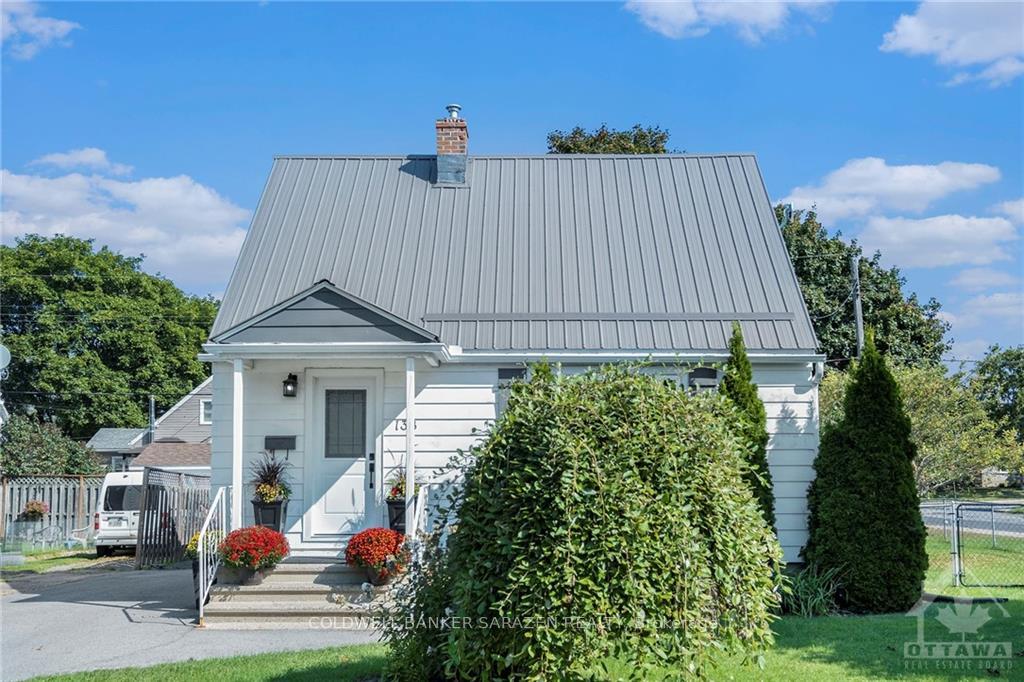
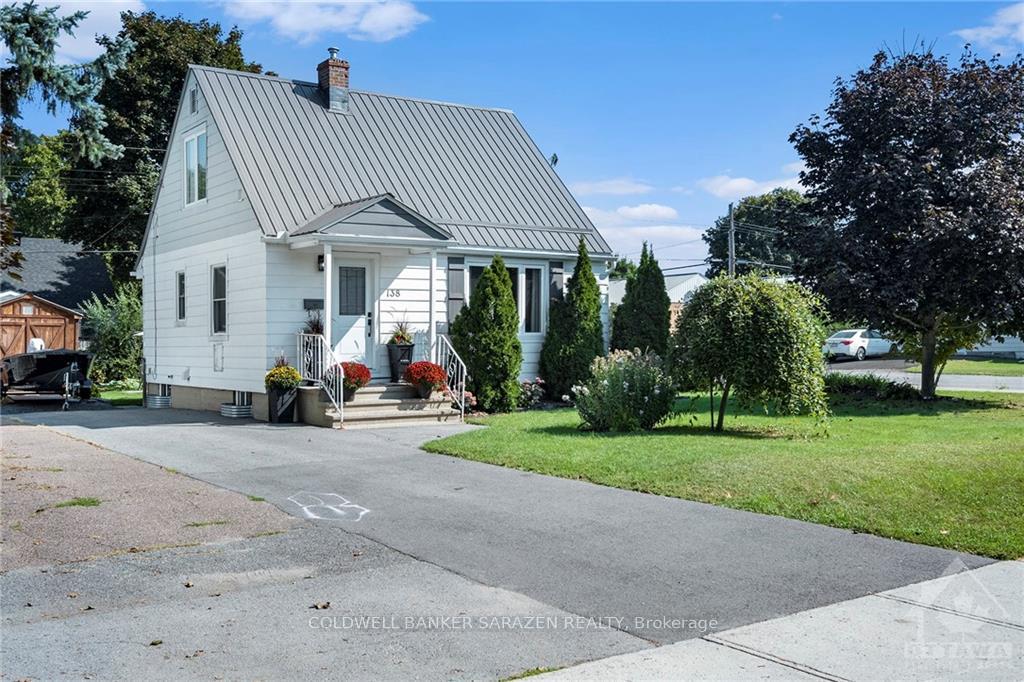
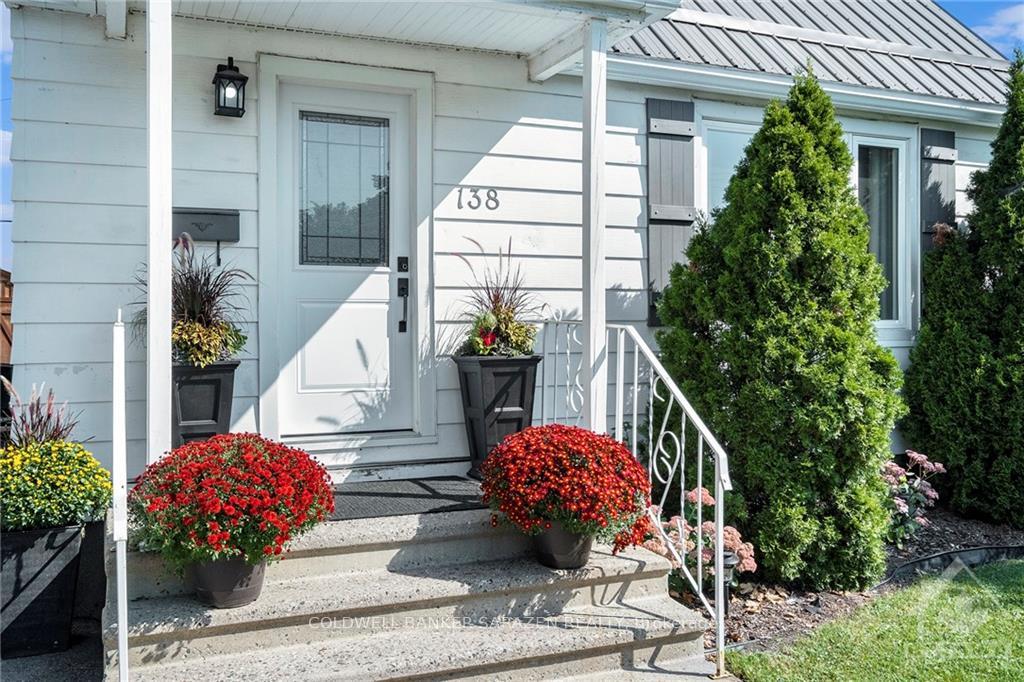
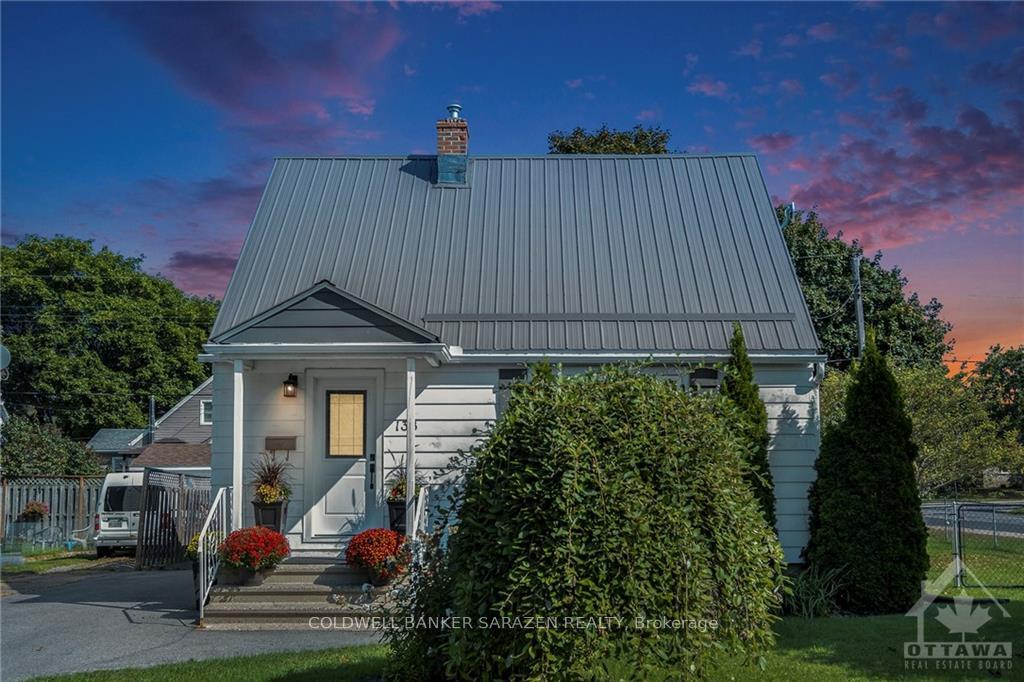
Flooring: Tile, CHARMING 3 BEDROOM HOME ON PRETTY CORNER LOT IN ARNPRIOR. GENEROUS SIZED PROPERTY, MOSTLY ENCLOSED YARD OFFERS AN ABUNDANCE OF PLAY AREA FOR CHILDREN, ADULTS AND FAMILY PETS.GREAT LOCATION FOR YOUNG FAMILIES WITHIN WALKING DISTANCE TO BALL DIAMONDS, PLAYGROUND, OTTAWA RIVER, WALKING TRAILS, DAIRY QUEEN, EATING ESTABLISHMENTS. SCHOOLS. DOWNTOWN SHOPPING.NUMEROUS UPDATES WITH PRESENT OWNER INCLUDES - main bath 2024, c/air 2023, basement bathroom 2023,basement family room 2021-2023, eavestrough 2021, furnace 2019,metal roof 2018, windows 2018,,kitchen cabinets 2018. See for yourself, come and view this amazing home and property. Enbridge January -August 2024 -814.22, Hydro January -July 2024 -634.88, water averages 150.00/every two months., Flooring: Hardwood, Flooring: Laminate
Facts & features
Ask about this home
A HOMEH agent will answer your questions about this home.
Rooms
78 rooms · 2 bathrooms
- Foyer3′7″ × 4′10″17 sq.ft.
- Living room11′ × 16′2″177 sq.ft.
- Kitchen7′2″ × 12′2″87 sq.ft.
- Bathroom5′5″ × 7′3″39 sq.ft.
- Other3′4″ × 11′3″37 sq.ft.
- Dining room9′4″ × 10′10″101 sq.ft.
- Primary bedroom9′4″ × 11′3″105 sq.ft.
- Foyer3′7″ × 4′10″17 sq.ft.
- Living room11′ × 16′2″177 sq.ft.
- Kitchen7′2″ × 12′2″87 sq.ft.
- Bathroom5′5″ × 7′3″39 sq.ft.
- Other3′4″ × 11′3″37 sq.ft.
- Dining room9′4″ × 10′10″101 sq.ft.
- Primary bedroom9′4″ × 11′3″105 sq.ft.
- Foyer3′7″ × 4′10″17 sq.ft.
- Living room11′ × 16′2″177 sq.ft.
- Kitchen7′2″ × 12′2″87 sq.ft.
- Bathroom5′5″ × 7′3″39 sq.ft.
- Other3′4″ × 11′3″37 sq.ft.
- Dining room9′4″ × 10′10″101 sq.ft.
- Primary bedroom9′4″ × 11′3″105 sq.ft.
- Foyer3′7″ × 4′10″17 sq.ft.
- Living room11′ × 16′2″177 sq.ft.
- Kitchen7′2″ × 12′2″87 sq.ft.
- Bathroom5′5″ × 7′3″39 sq.ft.
- Other3′4″ × 11′3″37 sq.ft.
- Dining room9′4″ × 10′10″101 sq.ft.
- Primary bedroom9′4″ × 11′3″105 sq.ft.
- Foyer3′7″ × 4′10″17 sq.ft.
- Living room11′ × 16′2″177 sq.ft.
- Kitchen7′2″ × 12′2″87 sq.ft.
- Bathroom5′5″ × 7′3″39 sq.ft.
- Other3′4″ × 11′3″37 sq.ft.
- Dining room9′4″ × 10′10″101 sq.ft.
- Primary bedroom9′4″ × 11′3″105 sq.ft.
- Foyer3′7″ × 4′10″17 sq.ft.
- Living room11′ × 16′2″177 sq.ft.
- Kitchen7′2″ × 12′2″87 sq.ft.
- Bathroom5′5″ × 7′3″39 sq.ft.
- Other3′4″ × 11′3″37 sq.ft.
- Dining room9′4″ × 10′10″101 sq.ft.
- Primary bedroom9′4″ × 11′3″105 sq.ft.
- Bedroom9′2″ × 12′4″113 sq.ft.
- Bedroom9′2″ × 12′4″113 sq.ft.
- Bedroom9′2″ × 12′4″113 sq.ft.
- Bedroom9′2″ × 12′4″113 sq.ft.
- Bedroom9′2″ × 12′4″113 sq.ft.
- Bedroom9′2″ × 12′4″113 sq.ft.
- Bedroom9′2″ × 12′4″113 sq.ft.
- Bedroom9′2″ × 12′4″113 sq.ft.
- Bedroom9′2″ × 12′4″113 sq.ft.
- Bedroom9′2″ × 12′4″113 sq.ft.
- Bedroom9′2″ × 12′4″113 sq.ft.
- Bedroom9′2″ × 12′4″113 sq.ft.
- Other8′2″ × 8′6″69 sq.ft.
- Bathroom4′3″ × 5′2″22 sq.ft.
- Laundry8′ × 15′120 sq.ft.
- Family room11′ × 13′10″152 sq.ft.
- Bathroom4′3″ × 5′2″22 sq.ft.
- Laundry8′ × 15′120 sq.ft.
- Family room11′ × 13′10″152 sq.ft.
- Other8′2″ × 8′6″69 sq.ft.
- Bathroom4′3″ × 5′2″22 sq.ft.
- Laundry8′ × 15′120 sq.ft.
- Family room11′ × 13′10″152 sq.ft.
- Other8′2″ × 8′6″69 sq.ft.
- Bathroom4′3″ × 5′2″22 sq.ft.
- Laundry8′ × 15′120 sq.ft.
- Family room11′ × 13′10″152 sq.ft.
- Other8′2″ × 8′6″69 sq.ft.
- Bathroom4′3″ × 5′2″22 sq.ft.
- Laundry8′ × 15′120 sq.ft.
- Family room11′ × 13′10″152 sq.ft.
- Other8′2″ × 8′6″69 sq.ft.
- Bathroom4′3″ × 5′2″22 sq.ft.
- Laundry8′ × 15′120 sq.ft.
- Family room11′ × 13′10″152 sq.ft.
- Other8′2″ × 8′6″69 sq.ft.
Around this home
Schools nearby
School rating, out of 10.
Listing details
Helpful tools
Your HOMEH agent
"Priced 5% under our estimate. I would see it this week."
Ask HOMEH about this home
Price, neighbourhood, monthly cost. Ask anything.
HOMEH Intelligent Agent is an AI, not a licensed representative. Check anything important with your agent.