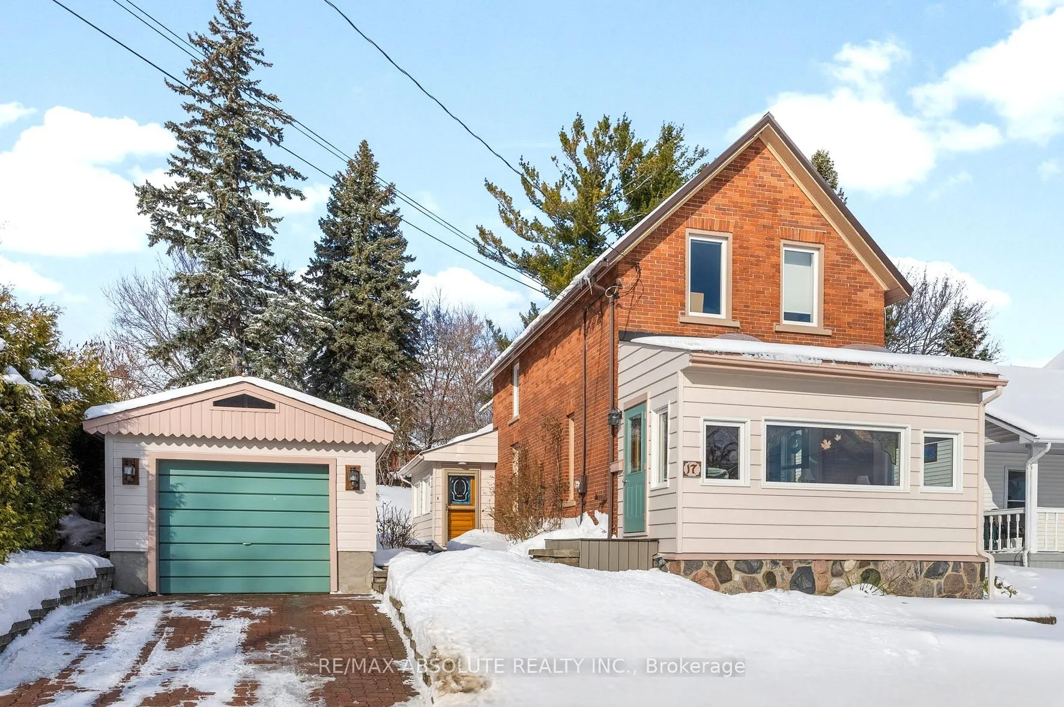
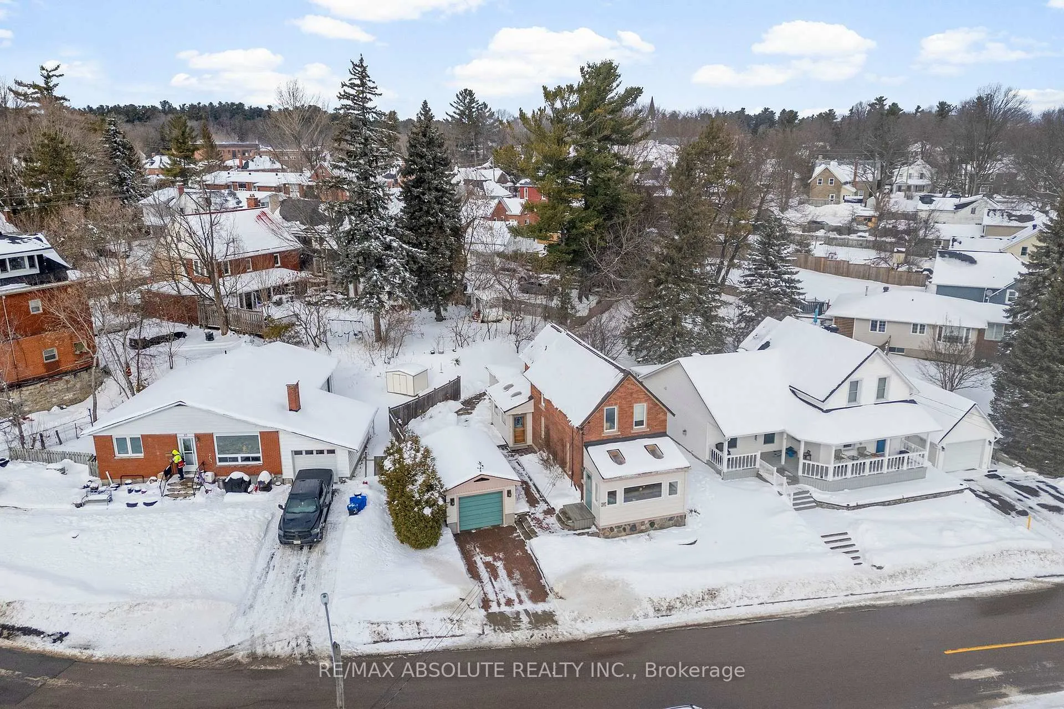
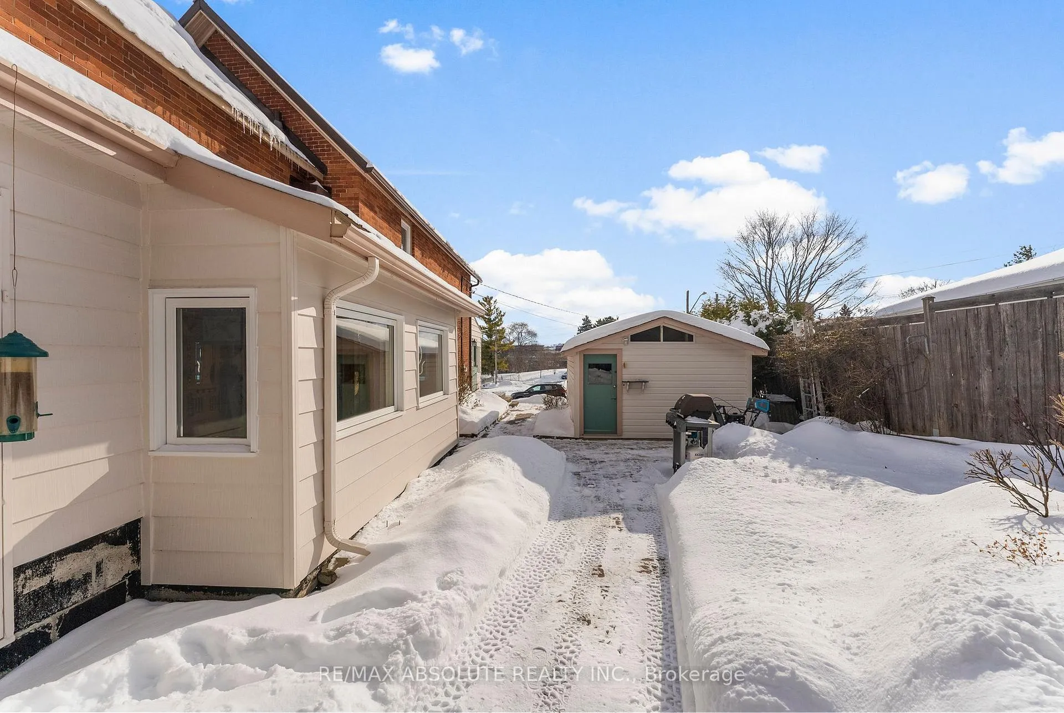
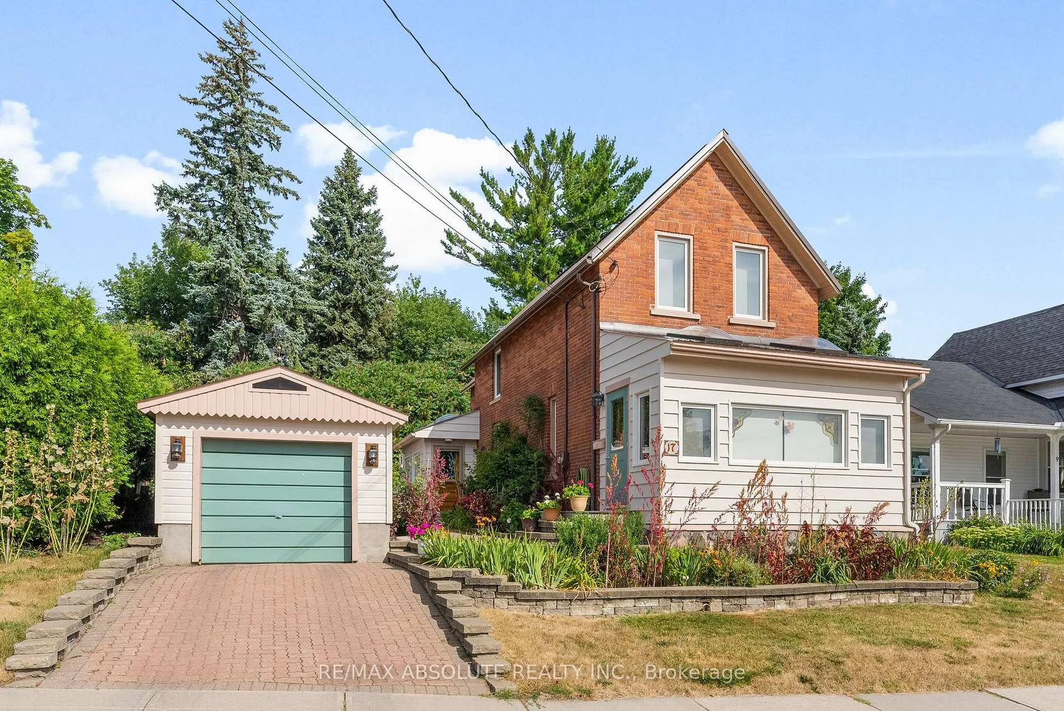
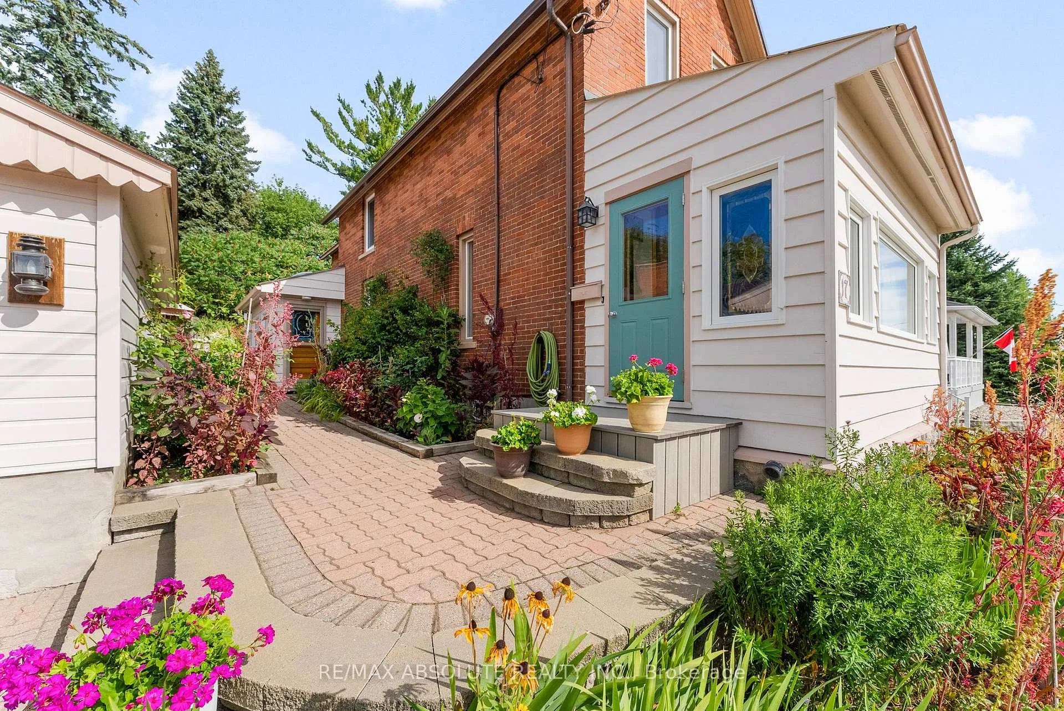
Enjoy views of the Madawaska River from this charming, solid red brick home, ideally located close to downtown within walking distance to shops, restaurants, churches, schools, library, museum, bowling alley, theatre and all your every day amenities. While away the afternoon in the beautiful four season sunroom......... the perfect spot to relax and take in the river scenery year round.....beautiful sunshine on winter days and a great vantage point for the Canada Day fireworks! Two skylights in the sunroom bring in the south facing sunshine! The spacious main level is filled with natural light and features a beautiful living room warmed by a cozy gas stove with wood accents. Enjoy dining with family and friends in the quaint dining room. A custom kitchen with full pantry wall for storage includes dishwasher. Sunfilled mudroom with brick accent wall and skylights adds everyday functionality and keeps things organized through the seasons. Upstairs you will find two generous bedrooms and a well appointed bathroom with therapeutic jet tub, perfect for unwinding at the end of a long day. Outside the property continues to impress with a detached single car garage, a beautiful patio and mature landscaping which creates a private and inviting outdoor oasis. A rare opportunity to own a character home with river views, walkability, and timeless appeal in a desirable location. Arnprior is just a short 30 minute commute to Kanata!
Read more
StorageWorkbenchBridgeRiverHospitalLibrary
Facts & features
TypeDetached
Style2-storey
Size1.1K~1.5K Sq.Ft.
Lot51 x 45 ft
Tax$3,310 (2025)
HeatingForced air, gas
CoolingCentral air
BasementFull, unfinished
Parking1 drive
WaterMunicipal
FireplaceYes, family room, natural gas
Book a viewing
Wed28Oct
Thu29Oct
Fri30Oct
Sat31Oct
Sun1Nov
Pick a time
Rooms
9 rooms · 1 bathroom
Main floor5 rooms
Foyer13′10″ × 7′9″106 sq.ft.
Kitchen10′10″ × 12′2″131 sq.ft.
Dining room13′9″ × 8′9″120 sq.ft.
Sunroom14′11″ × 7′1″105 sq.ft.
Other17′6″ × 12′8″221 sq.ft.
Second floor3 rooms
Bedroom13′ × 10′11″142 sq.ft.
Bathroom12′8″ × 7′8″97 sq.ft.
Bedroom13′9″ × 13′10″191 sq.ft.
Lower level1 room
Utility room12′6″ × 27′11″350 sq.ft.
Bathrooms1
4-pcSecond
Thinking of selling your home?See what your home is worth today.

 See all 46 photos
