
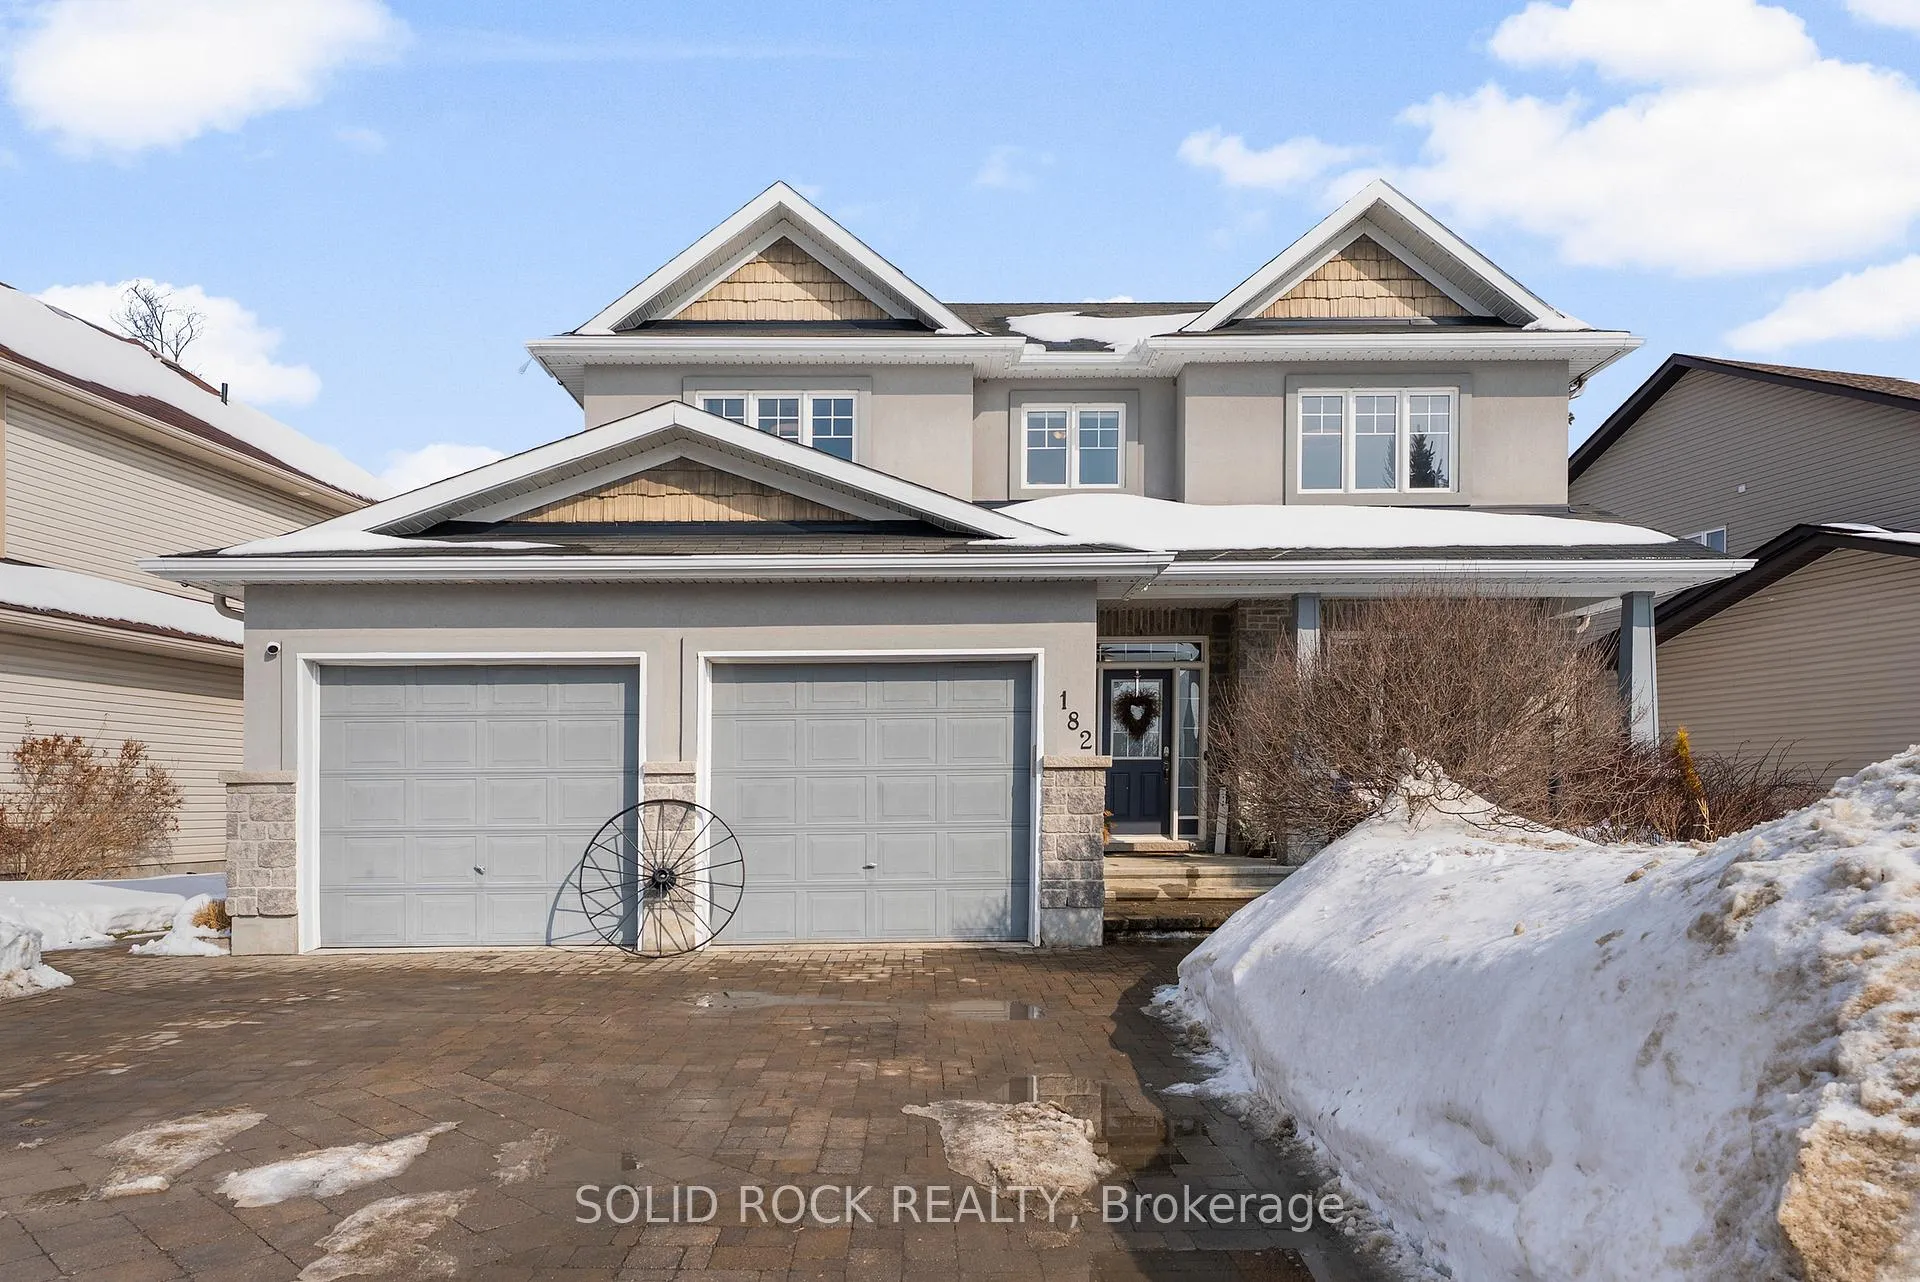
182 Arthur Street
Arnprior182 Arthur Street
Arnprior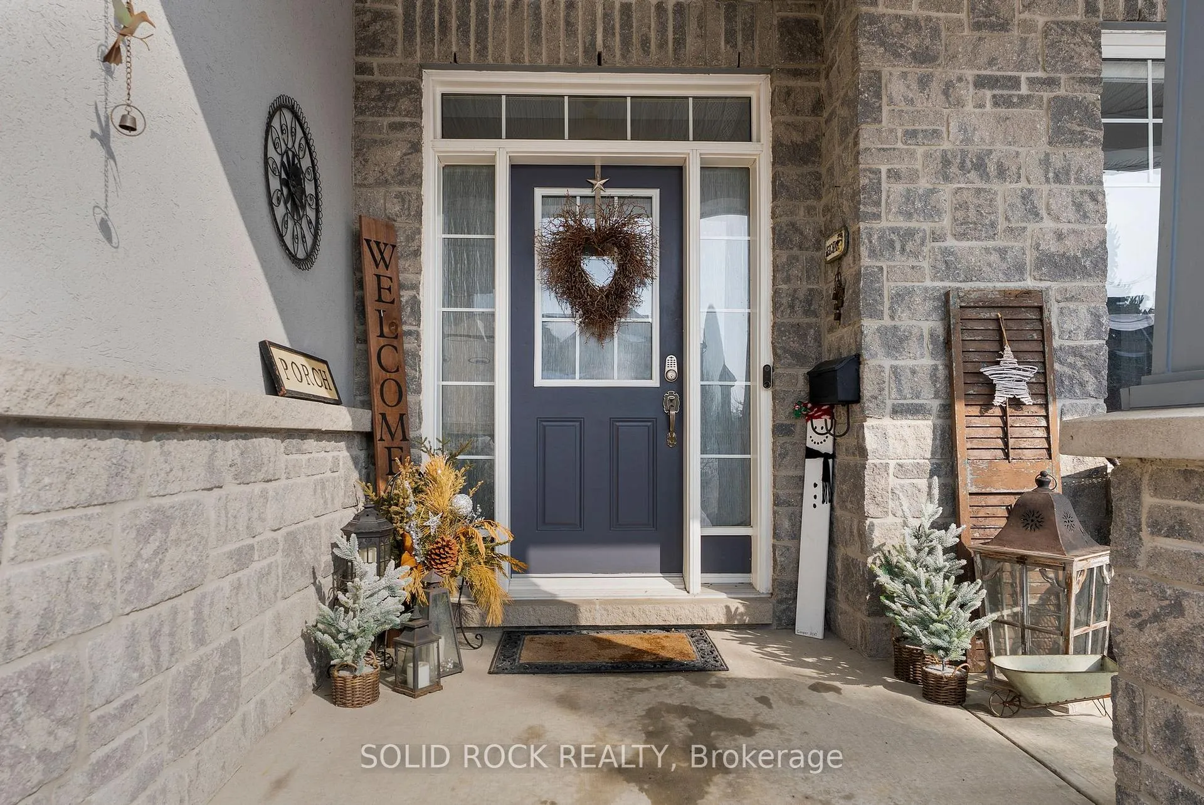
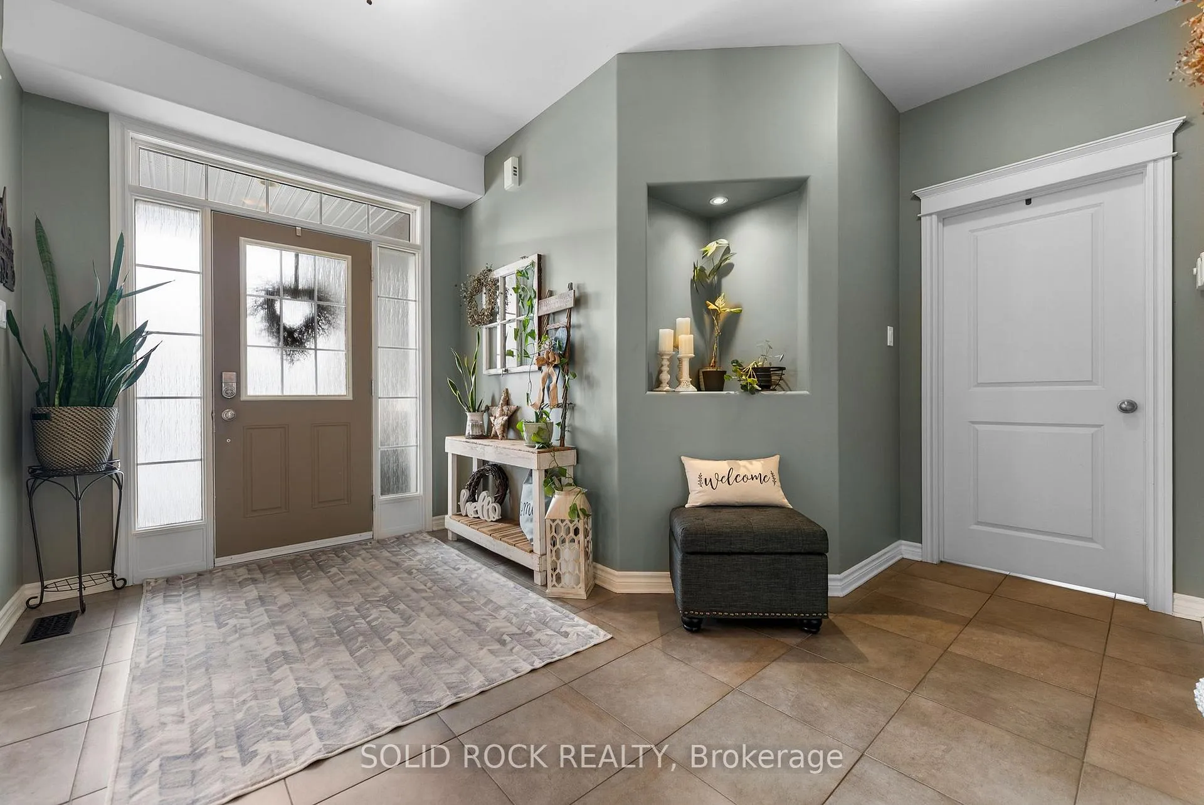
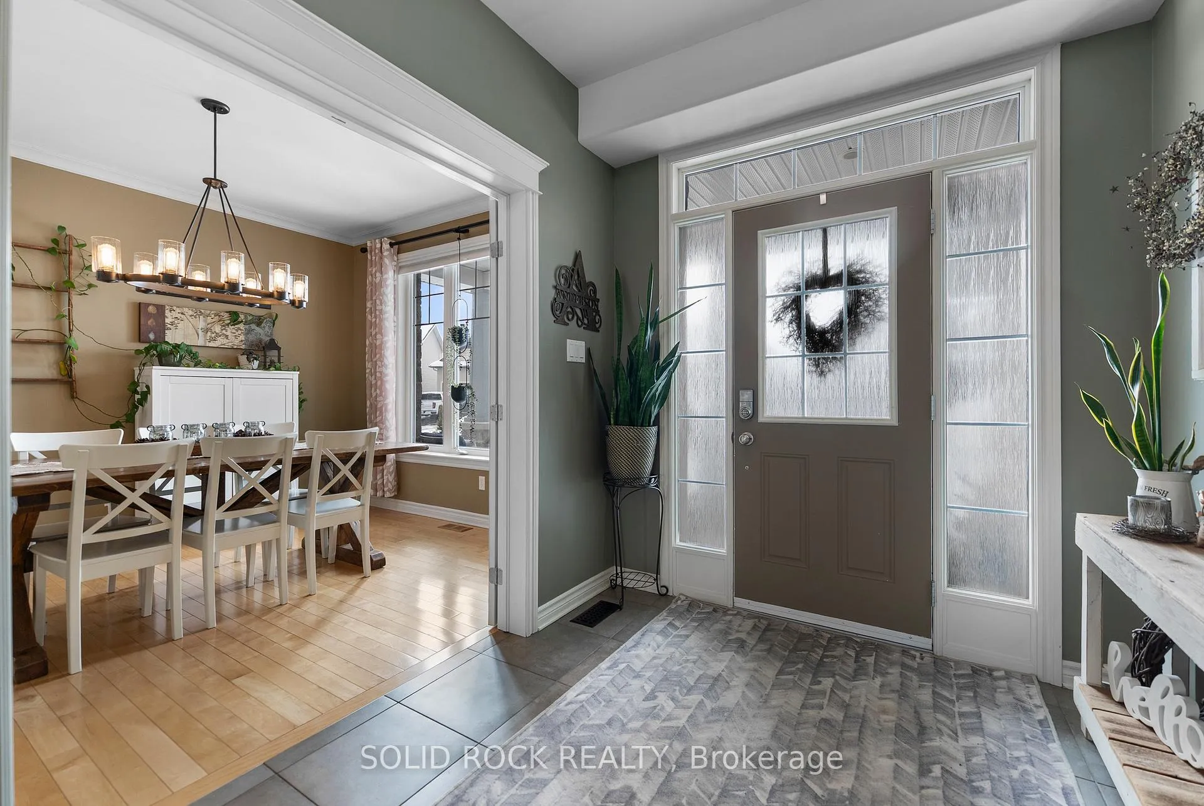
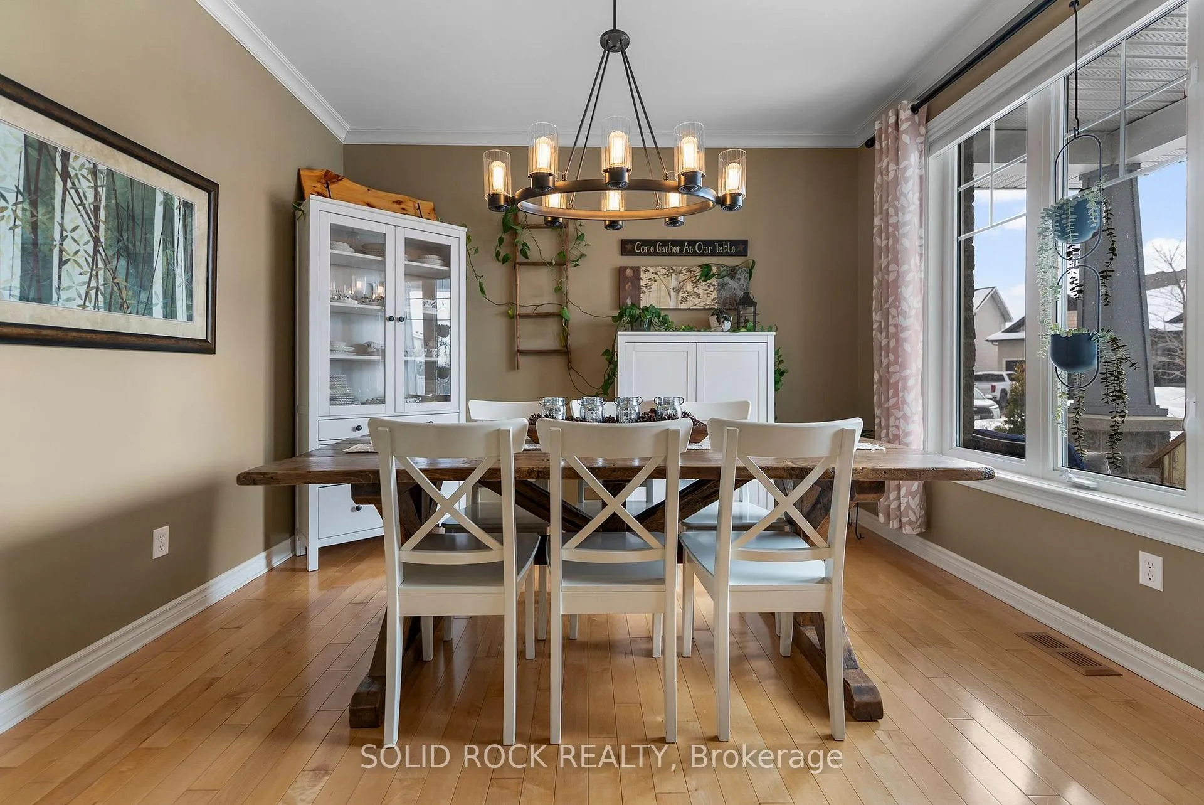 See all 49 photos
Property history

This listing has ended. It is no longer available.
Property not available for sale or for rent.
Ask about this home
A HOMEH agent will answer your questions about this home.Ask HOMEH
About this home
Welcome to this exceptional two storey home nestled in the heart of Arnprior, perfectly set on a large, beautiful maintained lot backing onto a tranquil ravine that provides rare privacy and a peaceful natural backdrop. The outdoor space is thoughtfully designed for both relaxation and entertaining, featuring a private hot tub where you can unwind while enjoying the quiet surroundings and mature landscape. Inside, the home offers an ideal blend of space, comfort, and timeless design. Four generously sized bedrooms provide room for the entire family, including a spacious primary retreat complete with a luxurious five piece ensuite featuring a deep soaker tub, separate shower, and elegant finishes that create a true spa like atmosphere. A bright and inviting sunroom fills the home with natural light and offers the perfect place to enjoy morning coffee or quiet evenings. The main level showcases a functional yet refined layout, including a formal dining room that can easily serve as a entertaining space or a private home office to suit your lifestyle. Convenient main floor laundry adds everyday ease, while the fully finished basement expands the living space with endless possibilities for recreation, hobbies, fitness, along with ample storage to keep everything organized.Completing this impressive property is a double car heated garage, providing year round comfort, workspace potential, and additional convenience. Located in one of Arnprior's most desirable and family friendly settings, this beautiful home seamlessly combines privacy, functionality, and warmth offering a rare opportunity to enjoy refined living surrounded by nature while remaining close to local amenities, schools, parks, and an easy commute to Ottawa.
Facts & features
Ask about this home
A HOMEH agent will answer your questions about this home.
Rooms
15 rooms · 4 bathrooms
- Dining room10′10″ × 12′2″131 sq.ft.
- Bathroom5′7″ × 5′7″31 sq.ft.
- Laundry10′6″ × 9′6″100 sq.ft.
- Kitchen10′2″ × 13′9″140 sq.ft.
- Living room16′9″ × 17′9″296 sq.ft.
- Sunroom11′10″ × 11′10″140 sq.ft.
- Breakfast9′6″ × 13′9″131 sq.ft.
- Primary bedroom14′9″ × 13′9″203 sq.ft.
- Bathroom14′1″ × 11′2″157 sq.ft.
- Bedroom 212′10″ × 10′2″130 sq.ft.
- Bedroom 313′5″ × 13′5″181 sq.ft.
- Bedroom 415′1″ × 12′2″183 sq.ft.
- Bathroom7′10″ × 10′2″80 sq.ft.
- Recreation34′9″ × 25′3″879 sq.ft.
- Bathroom4′7″ × 9′6″44 sq.ft.
Around this home
Schools nearby
School rating, out of 10.
Listing details
Helpful tools
Your HOMEH agent
"I would see it this week."
Ask HOMEH about this home
Price, neighbourhood, monthly cost. Ask anything.
HOMEH Intelligent Agent is an AI, not a licensed representative. Check anything important with your agent.