
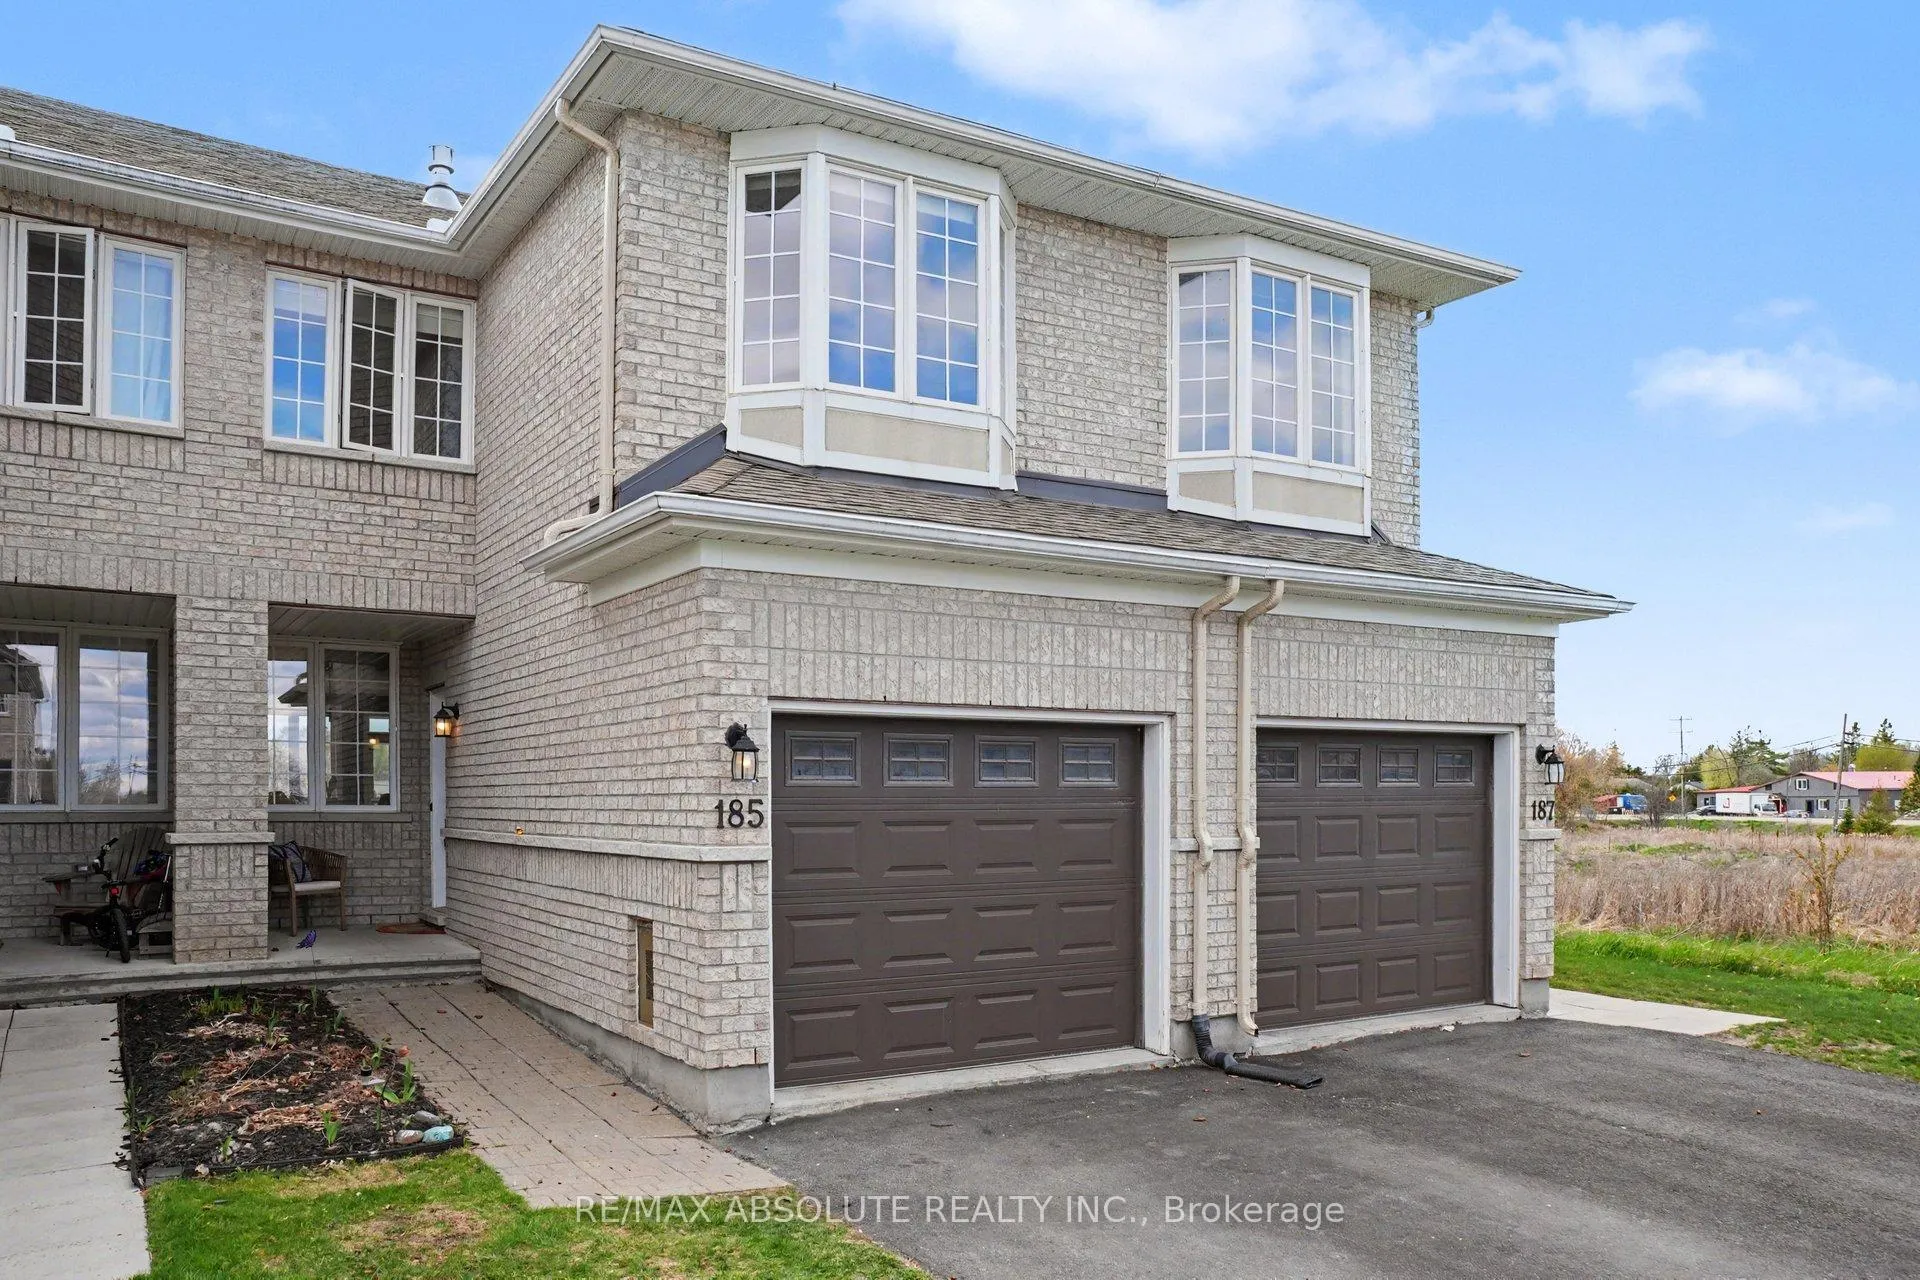
185 Desmond Trudeau Drive
Arnprior185 Desmond Trudeau Drive
Arnprior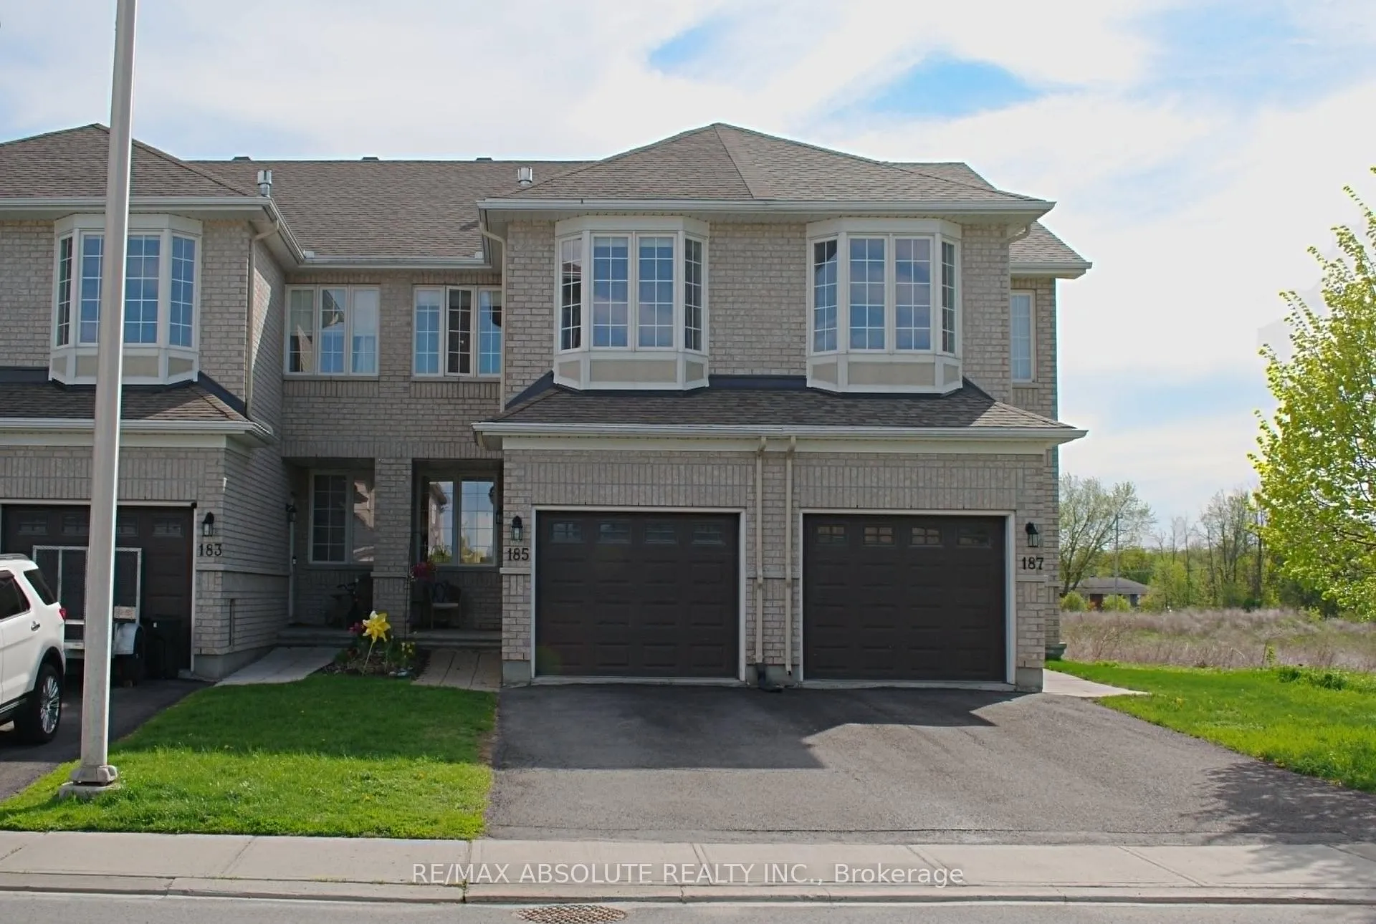
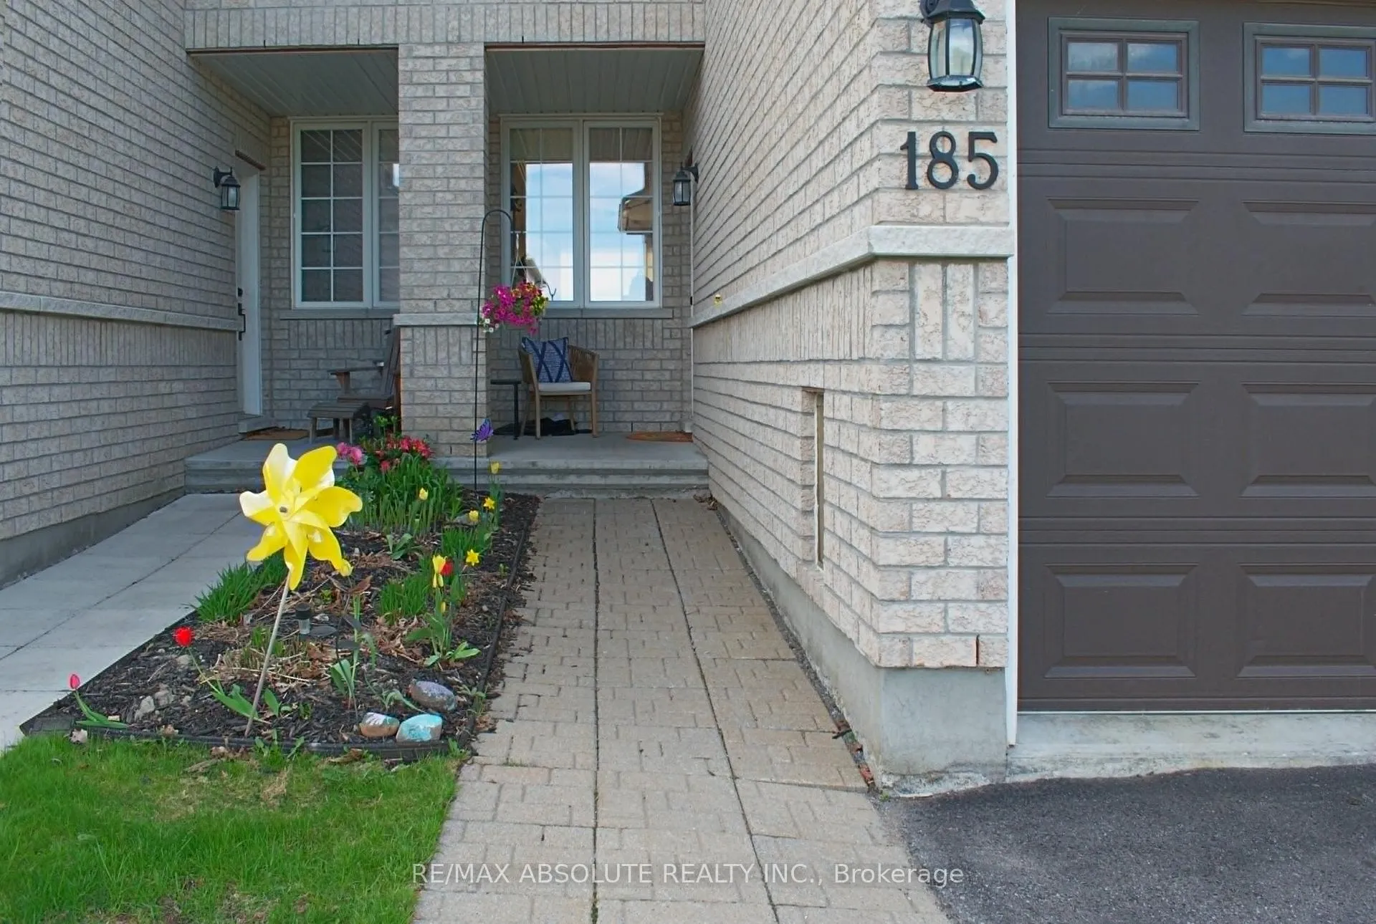
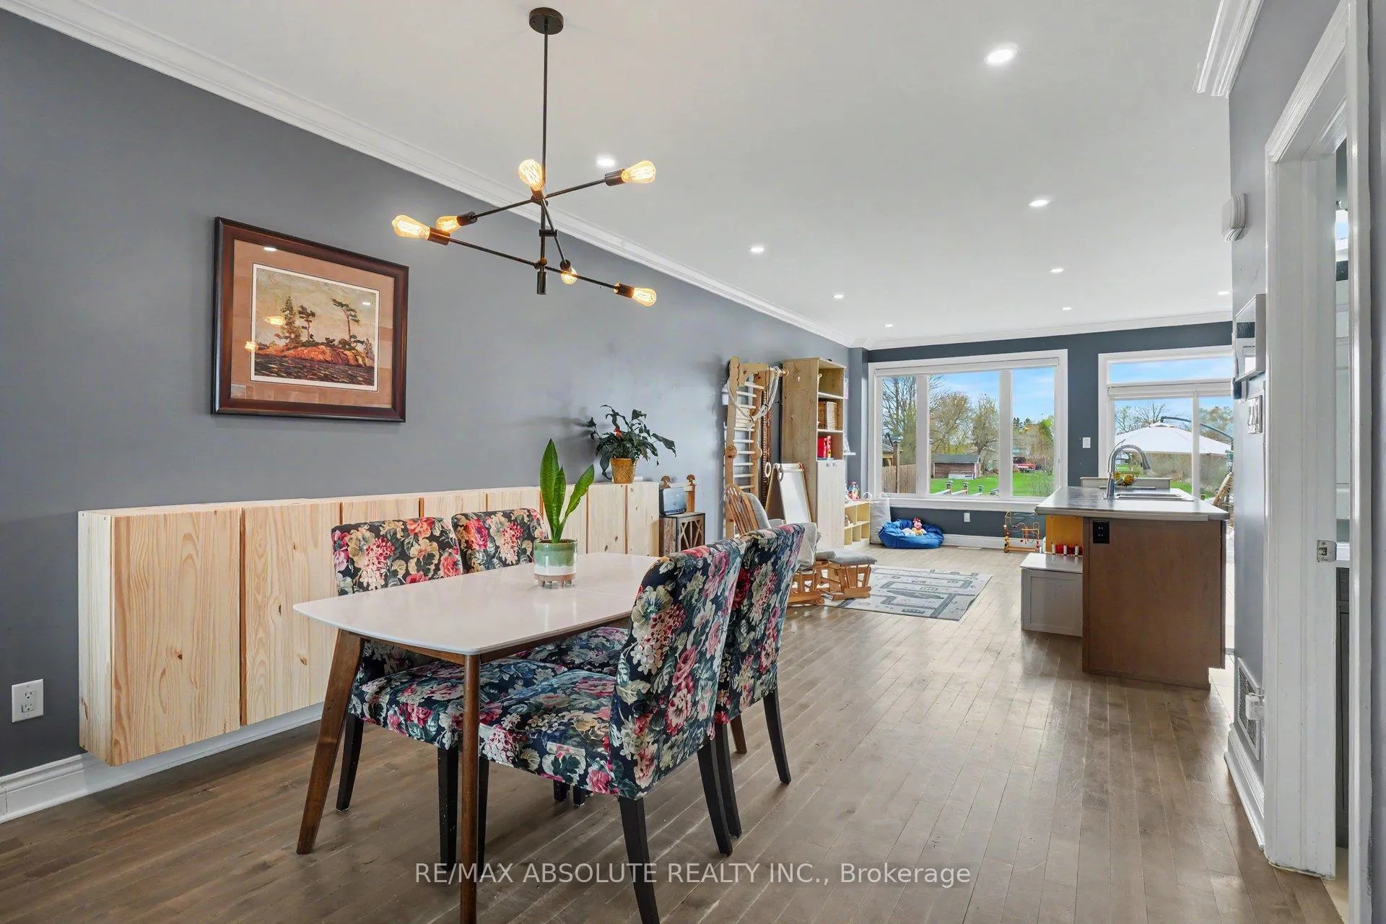
 See all 36 photos
Property history

This listing has ended. It is no longer available.
Property not available for sale or for rent.
Ask about this home
A HOMEH agent will answer your questions about this home.Ask HOMEH
About this home
185 Desmond Trudeau Drive, Arnprior
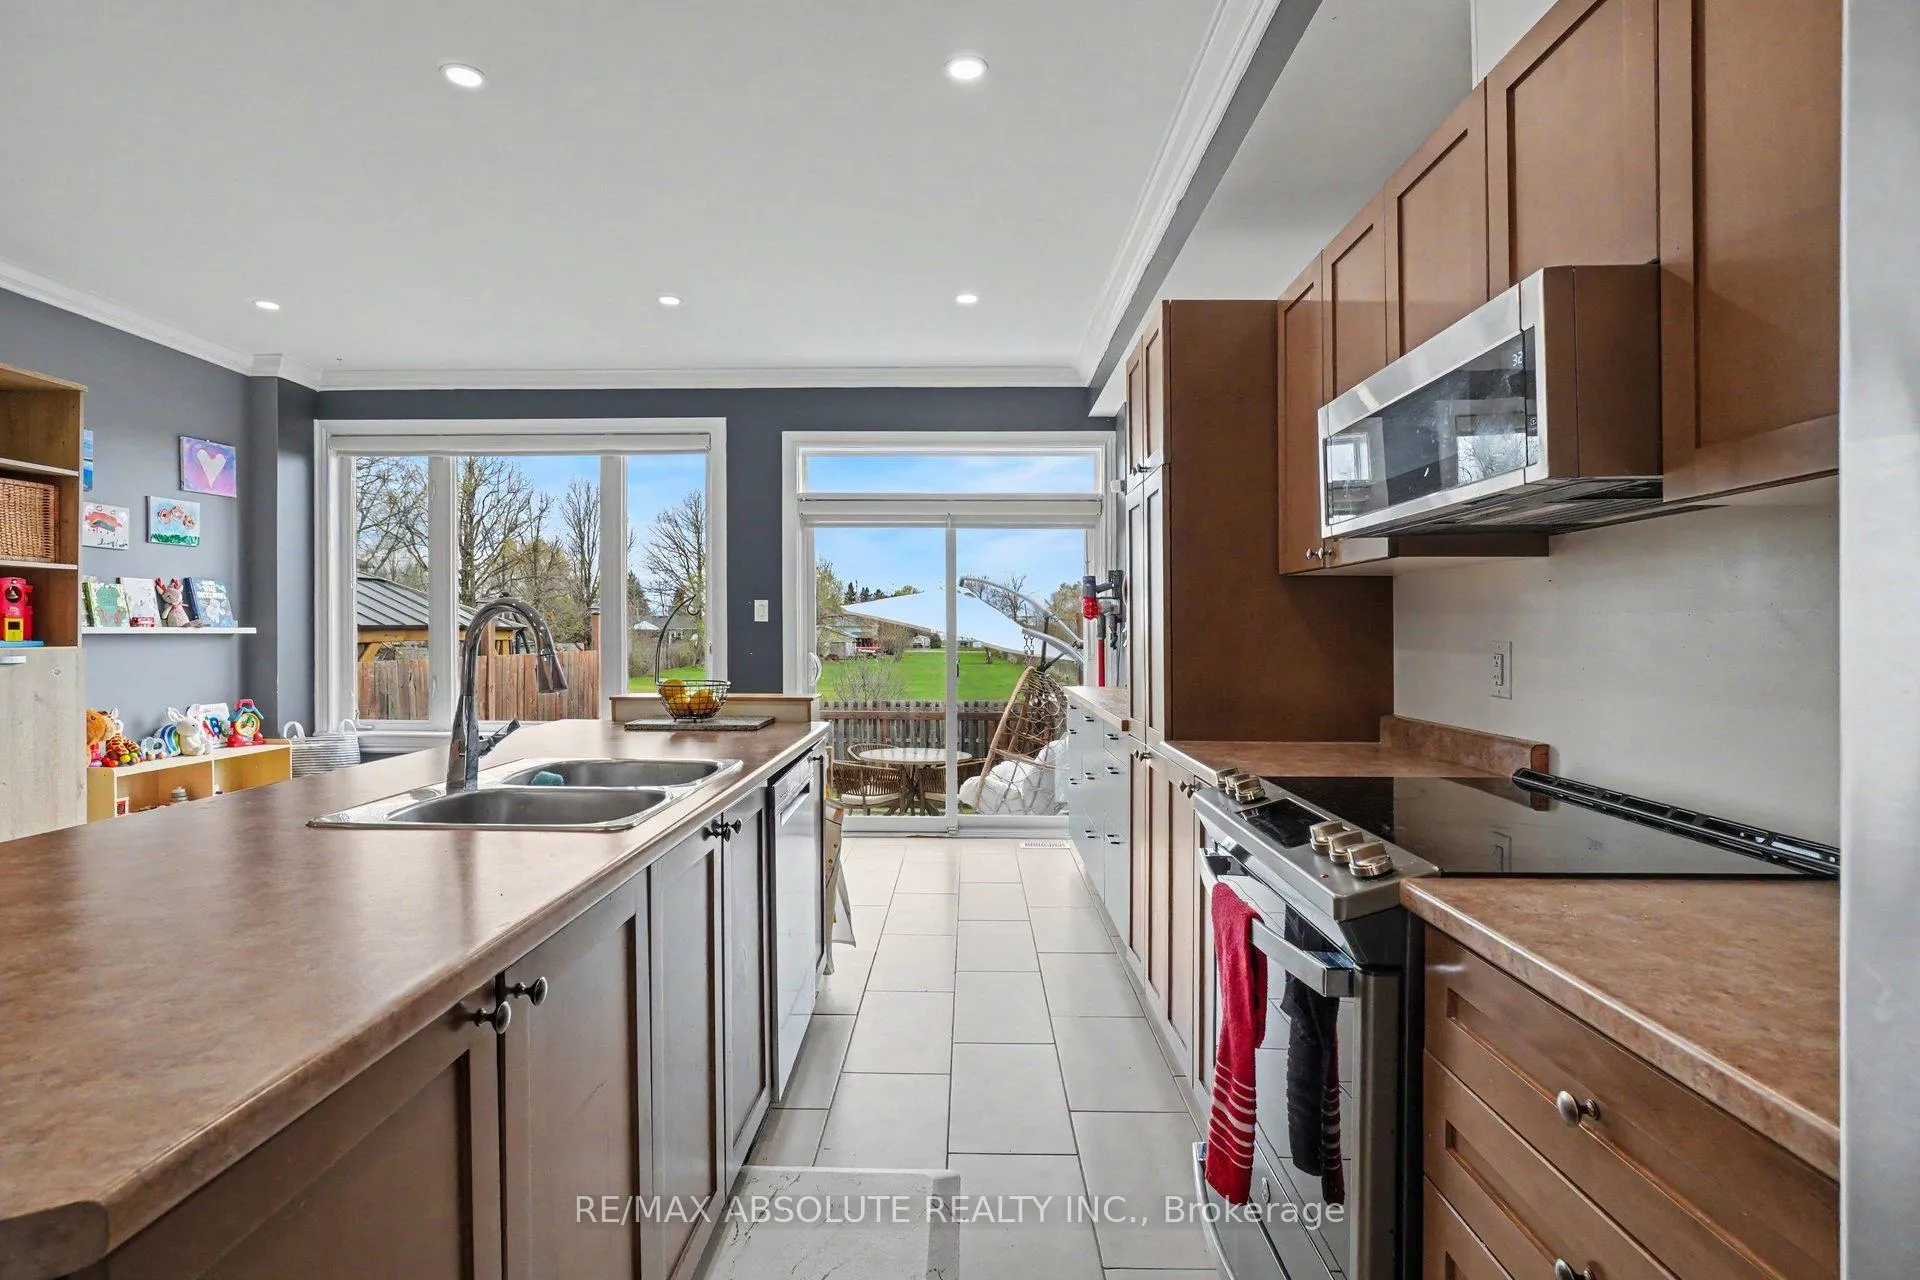
Welcome to 185 Desmond Trudeau Drive! This spacious and inviting townhome is nestled in the heart of a friendly Arnprior community. Thoughtfully designed for growing families and everyday living, this 3-bedroom, 3-bath home offers comfort, functionality, and versatile living spaces throughout. Step into the foyer with direct access to the garage, creating a convenient and welcoming entrance. The bright open-concept main floor is perfect for both entertaining and family life, featuring a generous dining area, a breakfast bar, dedicated kids' play space, and plenty of storage options to keep everything organized. From the kitchen, walk out to the deck overlooking a deep backyard, with no rear neighbors, an ideal setting for summer BBQs, outdoor play, or relaxing evenings. Upstairs, you'll find three well-sized bedrooms, a full bath, and a cozy family room perfect for movie nights, reading, or a quiet retreat. The finished basement adds even more living space with endless possibilities, whether you envision a guest suite, media room, home office, or a combination to suit your lifestyle. This home offers the perfect blend of space, flexibility, and community living. Close to Highway 417, and only a 30min commute to Kanata/Stittsville.
Facts & features
Ask about this home
A HOMEH agent will answer your questions about this home.
Rooms
14 rooms · 3 bathrooms
- Kitchen8′4″ × 19′4″161 sq.ft.
- Dining room9′3″ × 19′4″178 sq.ft.
- Foyer10′9″ × 17′4″186 sq.ft.
- Dining room14′6″ × 12′2″176 sq.ft.
- Primary bedroom9′11″ × 7′4″73 sq.ft.
- Family room10′8″ × 21′4″228 sq.ft.
- Bathroom9′11″ × 10′6″104 sq.ft.
- Sitting7′3″ × 17′124 sq.ft.
- Bedroom 210′4″ × 11′9″121 sq.ft.
- Bedroom 39′4″ × 12′1″112 sq.ft.
- Recreation11′11″ × 24′6″292 sq.ft.
- Bathroom5′3″ × 8′5″45 sq.ft.
- Laundry5′8″ × 12′6″71 sq.ft.
- Furnace room11′11″ × 11′10″141 sq.ft.
Around this home
Schools nearby
School rating, out of 10.
Listing details
Helpful tools
Your HOMEH agent
"Priced 4% over our estimate. I would see it this week."
Ask HOMEH about this home
Price, neighbourhood, monthly cost. Ask anything.
HOMEH Intelligent Agent is an AI, not a licensed representative. Check anything important with your agent.