

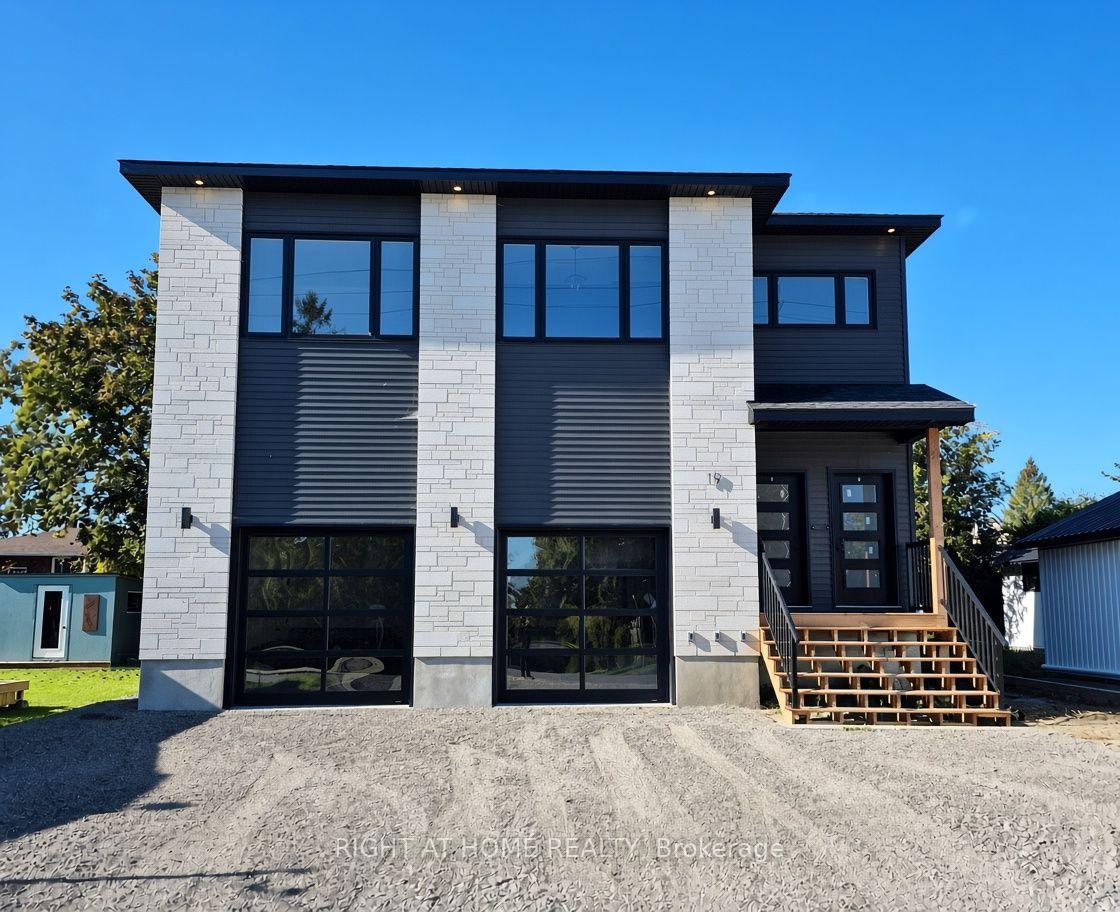
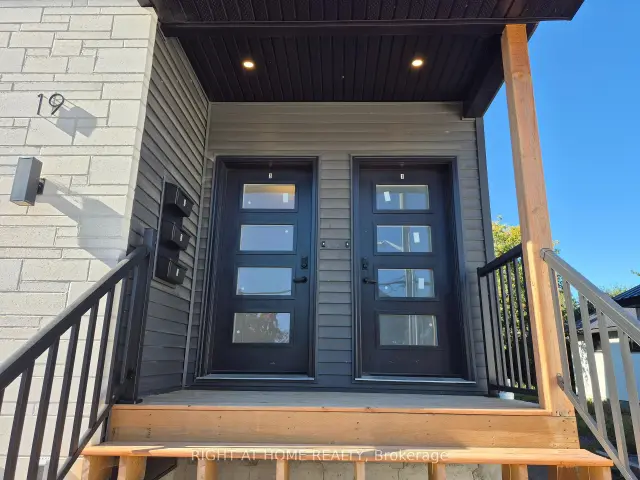
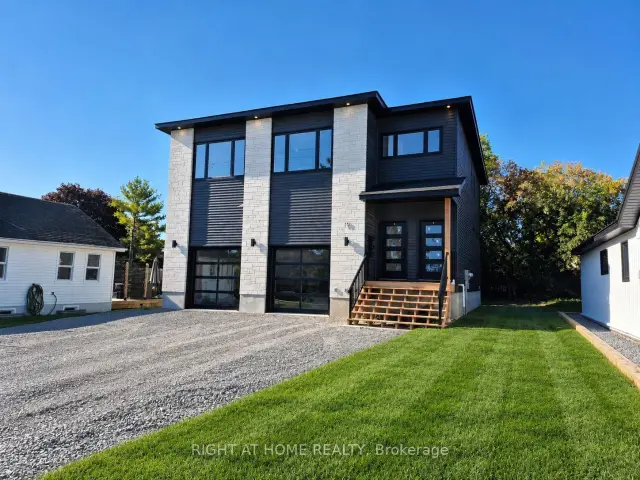
Unit 1, 19 James Street
Unit 1, 19 James Street
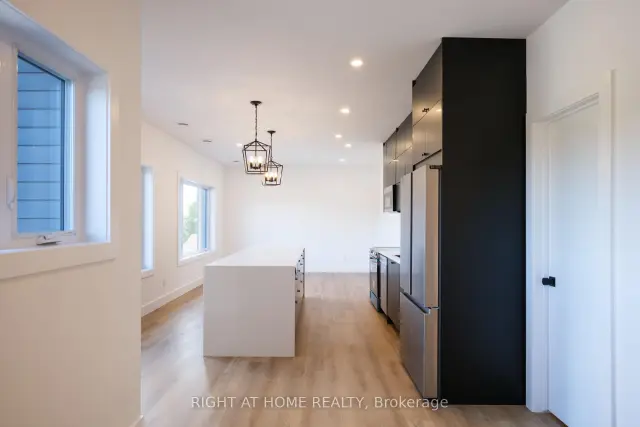 See all 22 photos
Facts and features
- BasementNone
- Lot size49 × 108 ft
- Lease term12 months
- FurnishedUnfurnished
- Central air
The homeMultiplex, 1 storey/apt, 3,000–3,500 sq ft
- Type: Multiplex
- Style: 1 storey/apt
- Living space: 3,000–3,500 sq ft
- Basement: None
InsideIn-suite laundry, laundry room, main level, Other, Rooms above ground 11
- Laundry: In-suite laundry, laundry room, main level
- Features: Other
- Rooms above ground: 11
- Bedrooms: 3
- Bathrooms: 2
- Kitchens: 1
Outside and lotStone, vinyl siding, Asphalt shingle, Poured concrete
- Exterior: Stone, vinyl siding
- Roof: Asphalt shingle
- Foundation: Poured concrete
- Size: 49.21 × 107.97 ft
Parking2 Parking (1 garage + 1 drive), Attached, Available
- Spaces: 2 Parking (1 garage + 1 drive)
- Garage: Attached
- Driveway: Available
Heating, water and powerForced air, electric, Central air, Municipal water
- Heating: Forced air, electric
- Cooling: Central air
- Water: Municipal water
- Sewer: Municipal sewer
Rent and termsRent $2,750 a month, 2nd floor, Unfurnished
- Rent: $2,750 a month
- Space for rent: 2nd floor
- Furnished: Unfurnished
- Lease: 12 months
- Rent includes: Snow removal, water
- Deposit: Required
- Credit check: Required
- Employment letter: Required
- Rental application: Required
- References: Required
- Rental items: Nil
IncludedWasher, dryer, stove, fridge, dishwasher, microwave/hoodfan., Nil
- Included: Washer, dryer, stove, fridge, dishwasher, microwave/hoodfan.
- Not included: Nil
Listing detailsX13828628, For Rent, Sep 25, 2026
- MLS® number: X13828628
- Status: For Rent
- Listed on: Sep 25, 2026
- Days on market: 56
- Updated: Nov 5, 2026
- Possession: 2026-09-18 / Immediate
- Occupied by: Vacant
- Listing brokerage: RIGHT AT HOME REALTY
About this home
Unit 1, 19 James Street, Arnprior, ON K7S 1C9
Luxury Top-Floor Rental in the Heart of Arnprior! This stunning 3-bedroom top-floor unit offers exceptional space, style, and quality finishes throughout. The bright open-concept kitchen, living, and dining area features a walk-in pantry, 10-foot waterfall island, quartz countertops, and brand-new appliances. Three spacious bedrooms offer generous closet space, while the impressive primary suite boasts a huge walk-in closet and luxurious 5-piece ensuite with heated floors, double vanity, freestanding tub, and an 8-foot glass walk-in shower with rainfall showerhead and LED-lit niche. Additional features include a full main bathroom, large in-unit laundry room, 1 garage parking space plus 1 surface parking space. Located in the heart of Arnprior, close to shopping, restaurants, parks, and amenities. $2,750/month + Hydro.
Book a viewing
Around this home
Daily convenience, out of 100, from the distances below
Schools nearby
School rating, out of 10.
Helpful calculators

Your HOMEH agent
"I would see it this week."