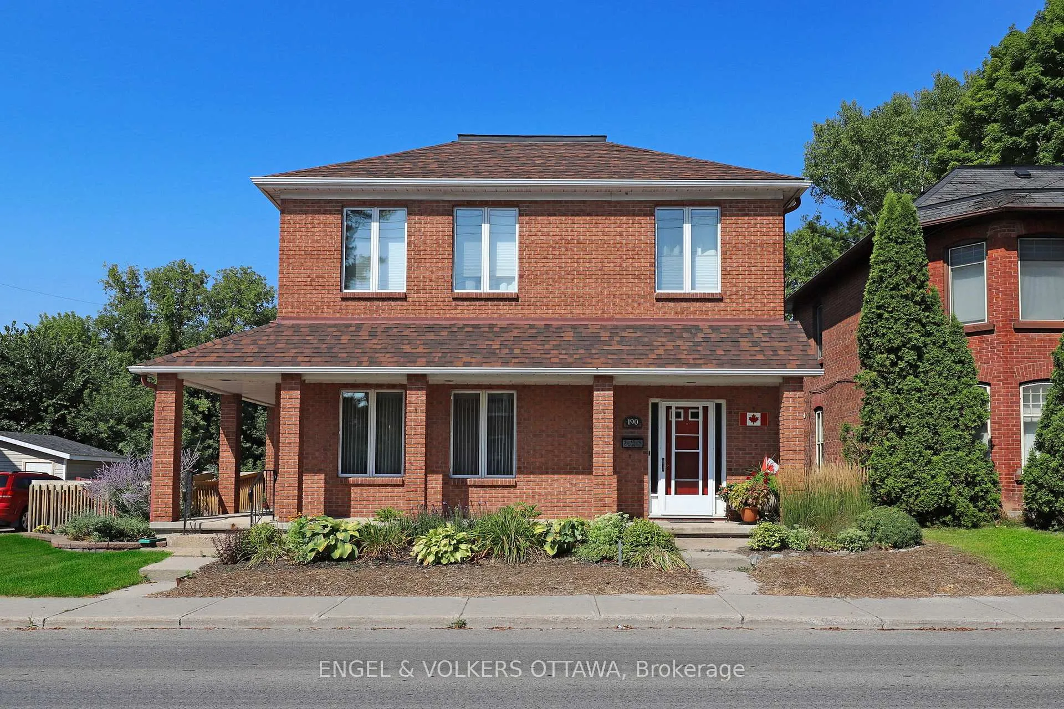
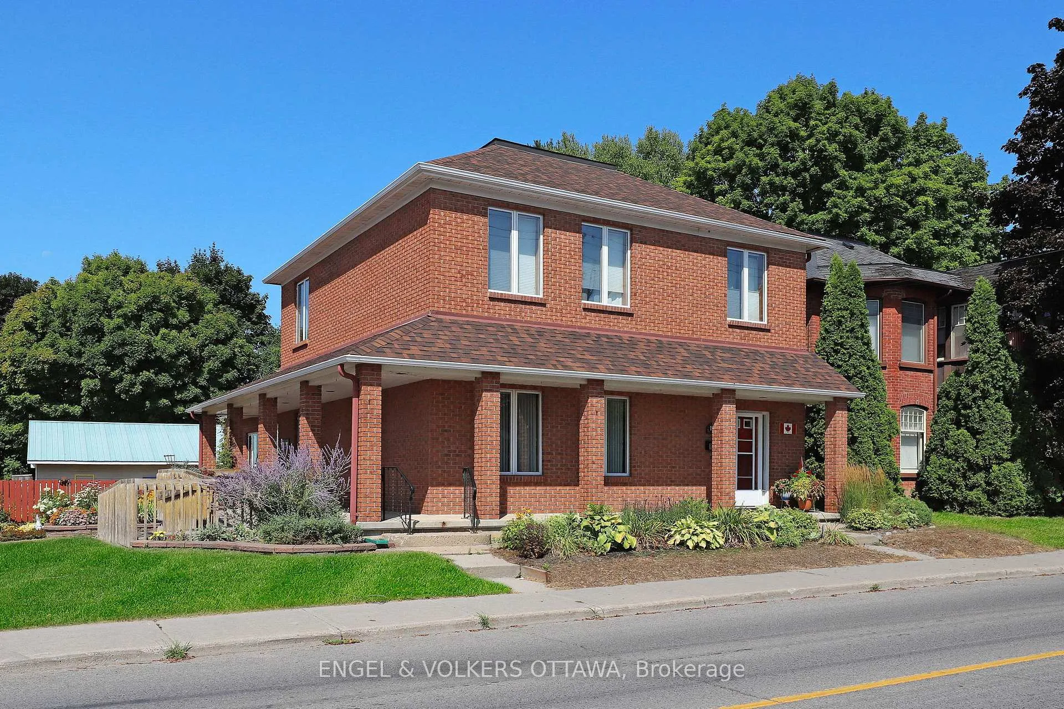
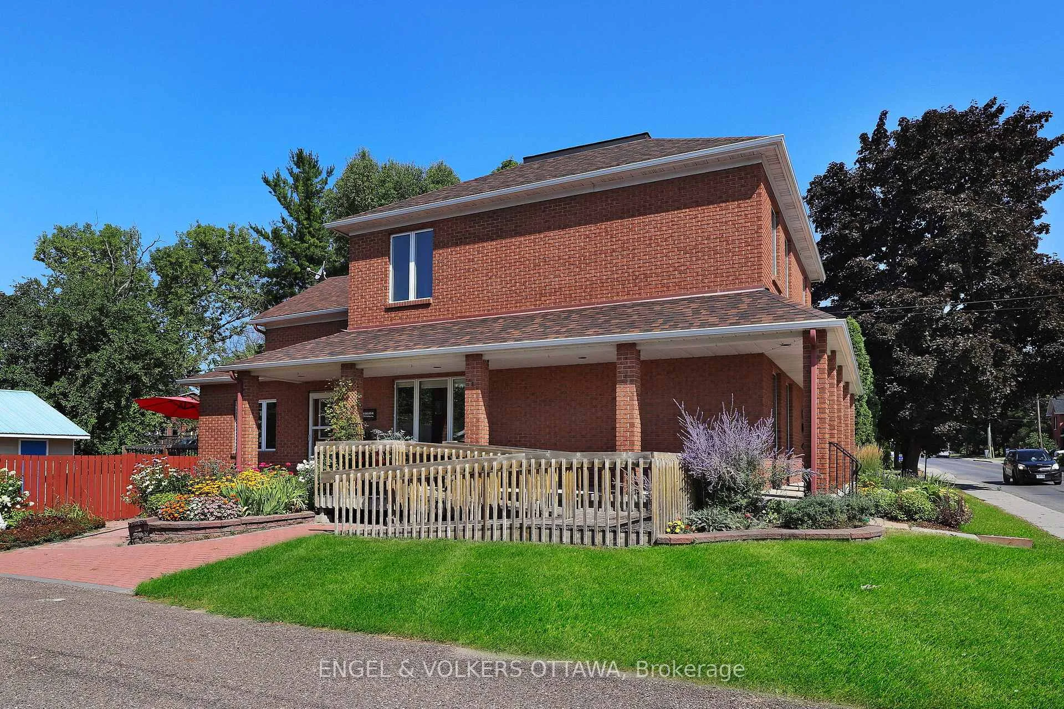
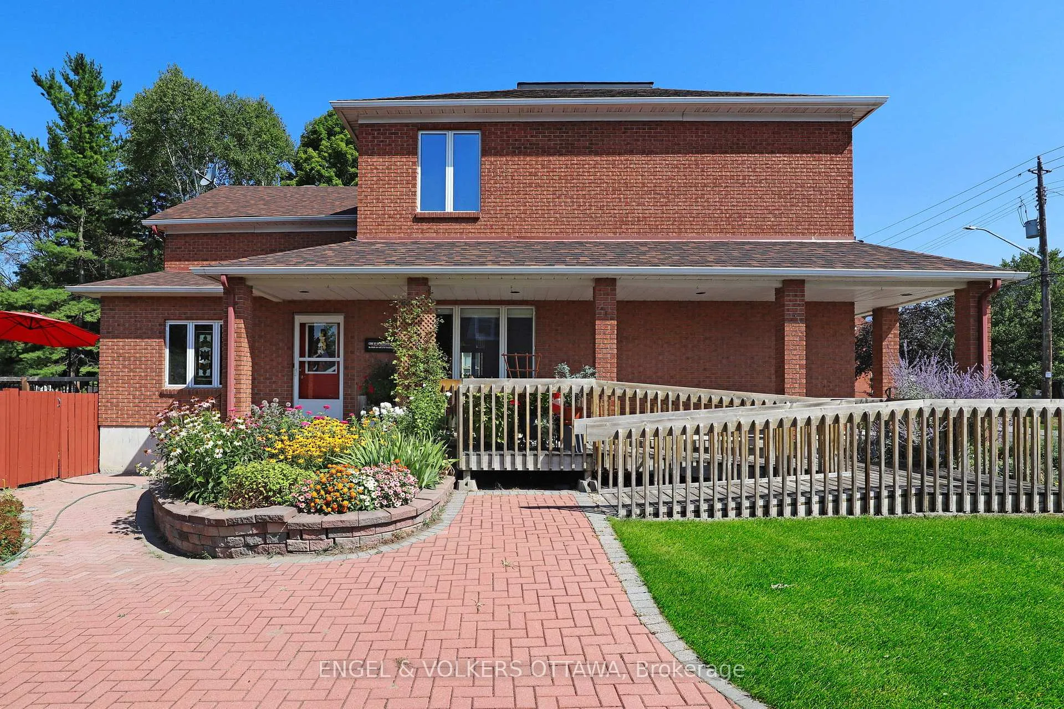
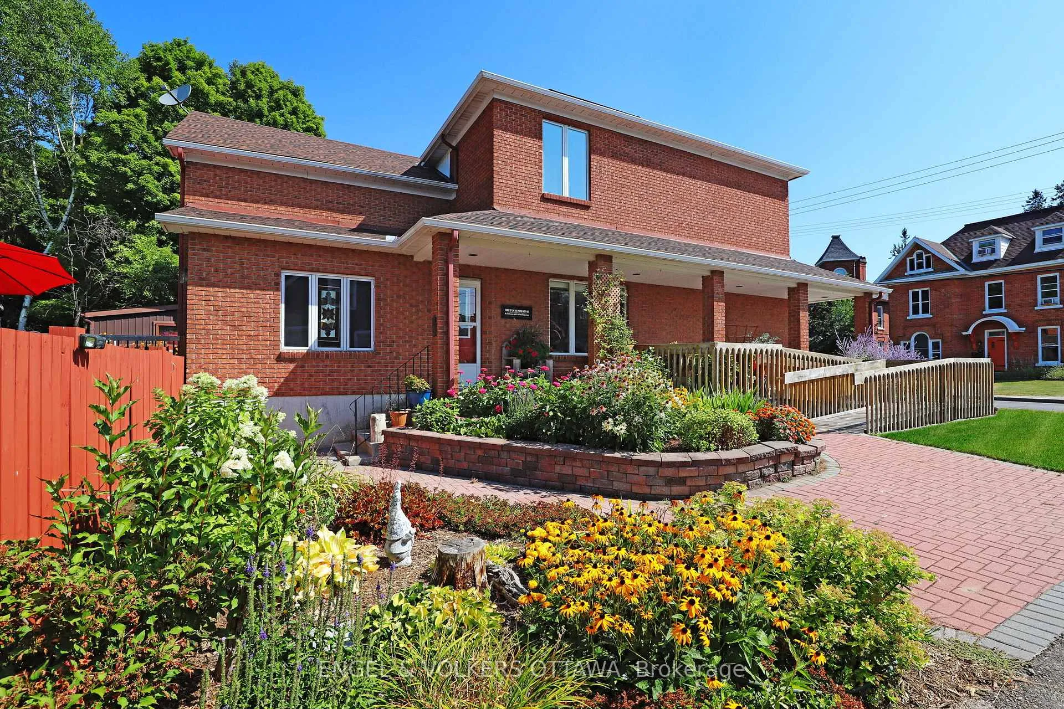
Ideally located just steps from downtown Arnprior, 190 John Street North offers exceptional flexibility, space, and long-term potential. This well-maintained 2-storey century home features 4 bedrooms plus a den, 3 full bathrooms, and a layout that adapts easily to multigenerational living, home based business use, or future investment possibilities in a desirable downtown-adjacent location. Its proximity to downtown and adaptable floor plan make it a compelling option for those seeking live/work flexibility or exploring future rezoning opportunities, subject to municipal approvals. A charming wraparound porch with accessible ramp leads into a bright 3-season sunroom, perfect as a welcoming entry or transitional space. From here, a separate main-floor entrance opens to a bedroom with an accessible full bathroom, along with an additional den or potential fifth bedroom with its own bathroom and staircase access - ideal for extended family, guests, or a private workspace. The main living areas showcase timeless character and generous proportions, including a sun-filled living room, formal dining area, and a spacious eat-in kitchen with stainless steel appliances and ample cabinetry. Main-floor laundry with stackable washer and gas dryer adds everyday convenience. A second staircase from the front foyer leads upstairs to three generously sized bedrooms, all with ample closet space, and a third full bathroom, creating a comfortable and private family level. Freshly painted throughout, the home blends classic craftsmanship with practical updates.Outside, enjoy a large fenced backyard with deck, ideal for entertaining or gardening, along with a versatile outbuilding suitable for storage or garage use. Within walking distance to downtown shops, schools, parks, the hospital, beach, and with easy highway access, this property offers charm, flexibility, and outstanding location potential.
Read more
Air ExchangerCarpet FreeIn-Law CapabilityStorageWater Heater OwnedBeach
Facts & features
TypeDetached
Style2-storey
Built100+
Size2K~2.5K Sq.Ft.
Lot75 x 150 ft
Tax$3,938 (2025)
HeatingForced air, gas
CoolingCentral air
BasementUnfinished
Parking3 drive
WaterMunicipal
Book a viewing
Wed28Oct
Thu29Oct
Fri30Oct
Sat31Oct
Sun1Nov
Pick a time
Rooms
13 rooms · 3 bathrooms
Main floor7 rooms
Foyer9′4″ × 5′2″48 sq.ft.
Kitchen23′6″ × 23′11″562 sq.ft.
Living room16′2″ × 14′6″236 sq.ft.
Dining room16′2″ × 14′6″235 sq.ft.
Solarium8′3″ × 15′8″129 sq.ft.
Bedroom10′6″ × 10′7″111 sq.ft.
Bathroom7′3″ × 7′4″54 sq.ft.
Second floor6 rooms
Primary bedroom14′11″ × 11′11″177 sq.ft.
Bedroom 313′1″ × 11′11″156 sq.ft.
Bedroom 411′9″ × 11′1″130 sq.ft.
Den14′6″ × 16′9″243 sq.ft.
Bathroom7′11″ × 9′11″78 sq.ft.
Bathroom10′ × 6′4″63 sq.ft.
Bathrooms3
4-pc4-pc3-pc
Thinking of selling your home?See what your home is worth today.

 See all 44 photos
