
191 Bell Street
Arnprior191 Bell Street
Arnprior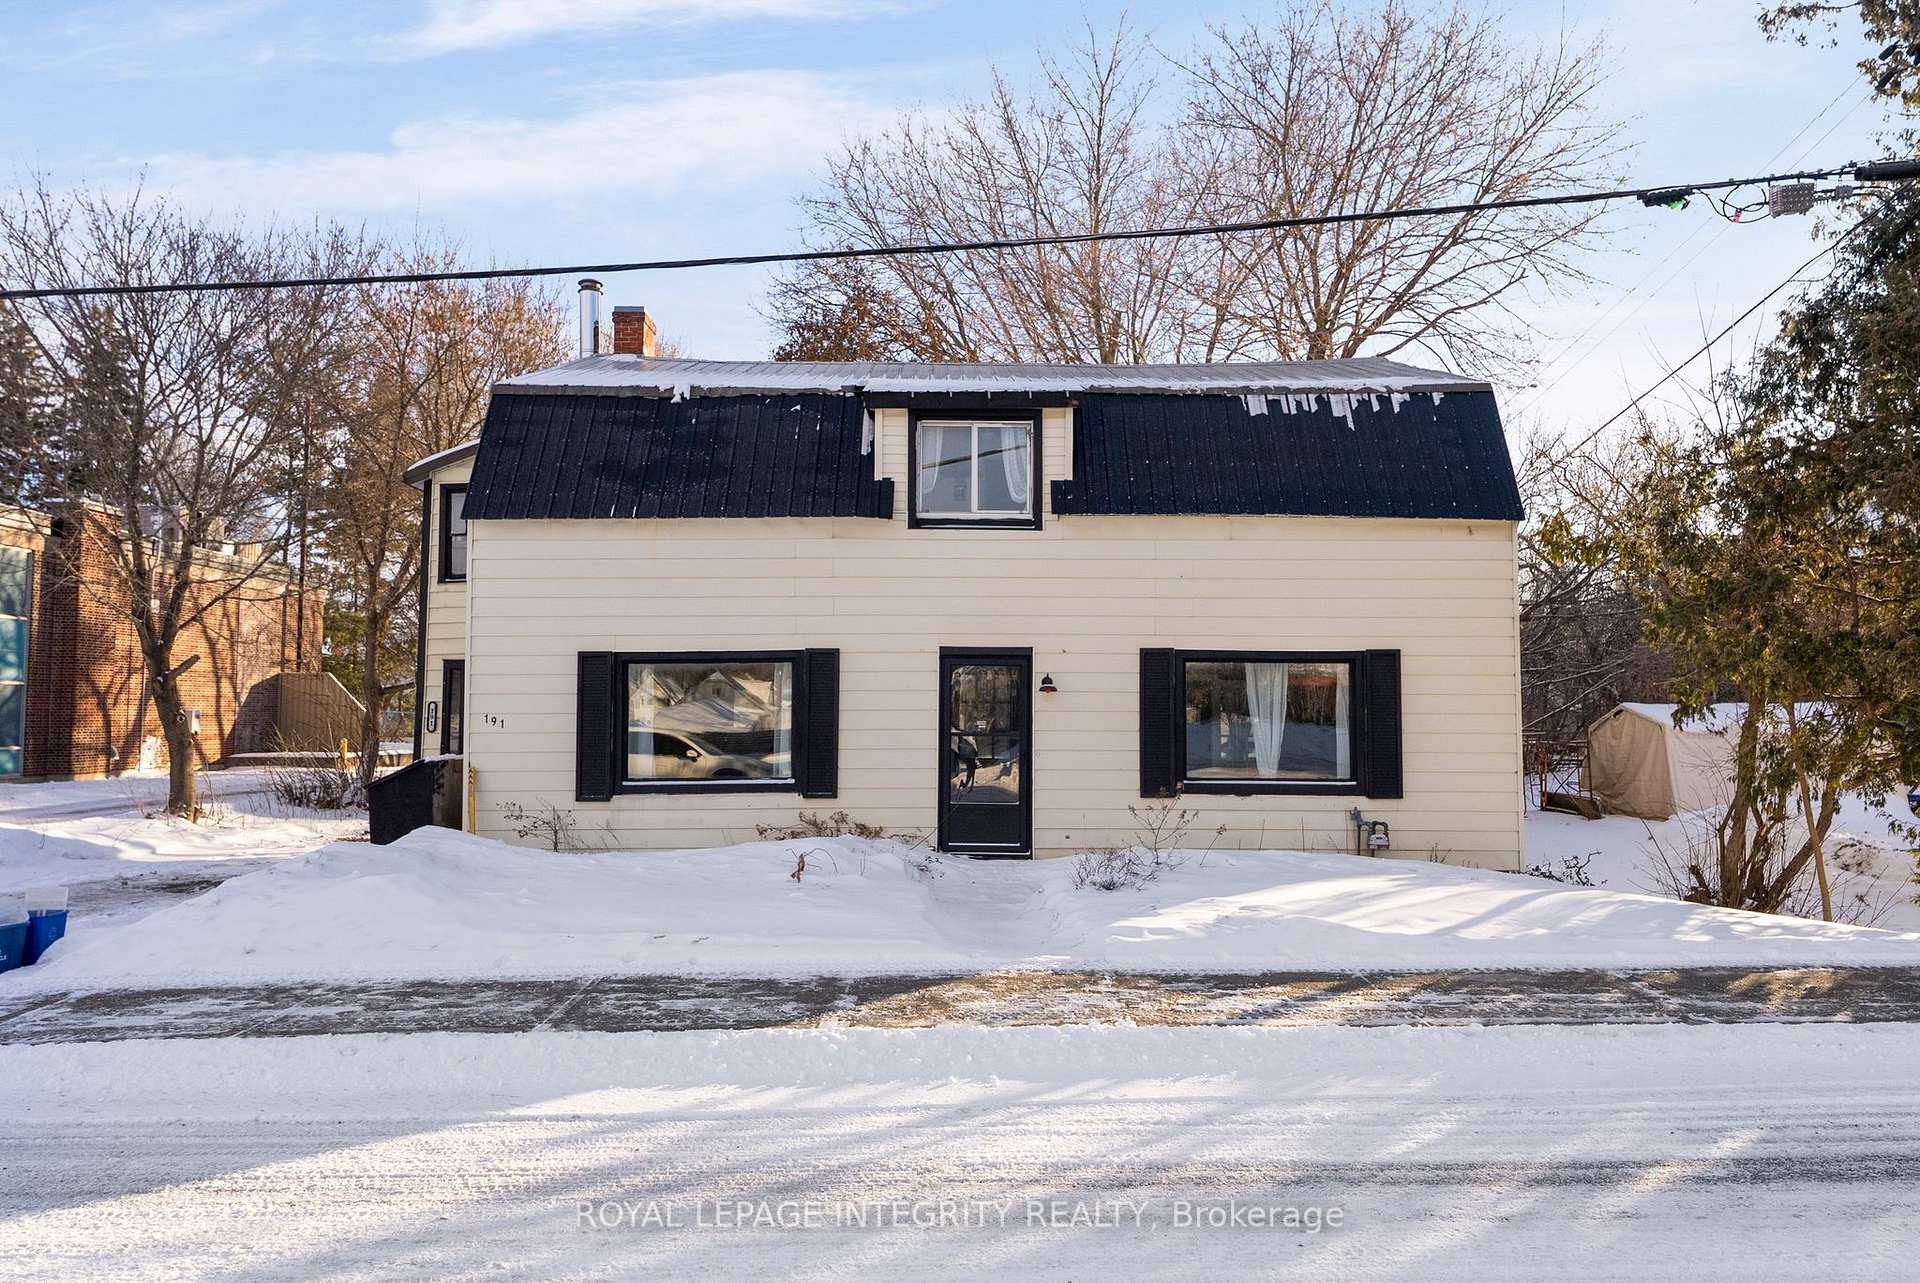
 See all 54 photos
Property history

This listing has ended. It is no longer available.
Property not available for sale or for rent.
Ask about this home
A HOMEH agent will answer your questions about this home.Ask HOMEH
About this home
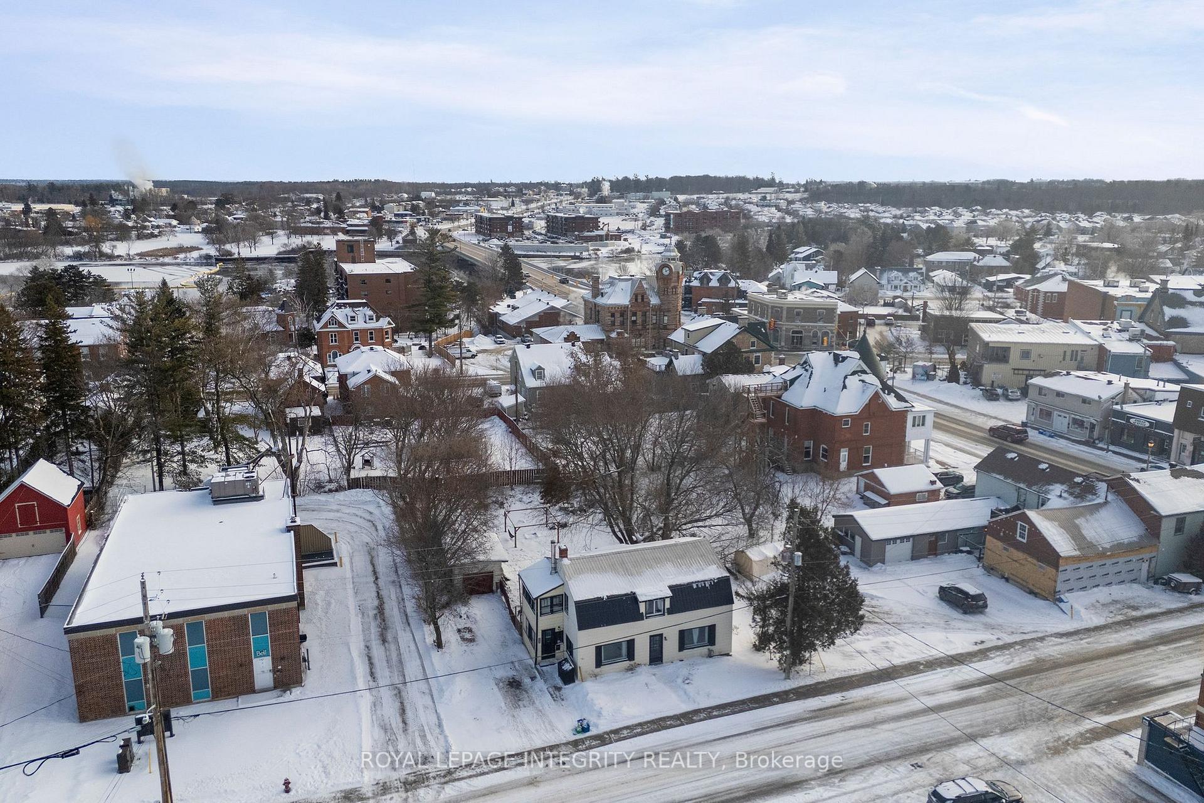
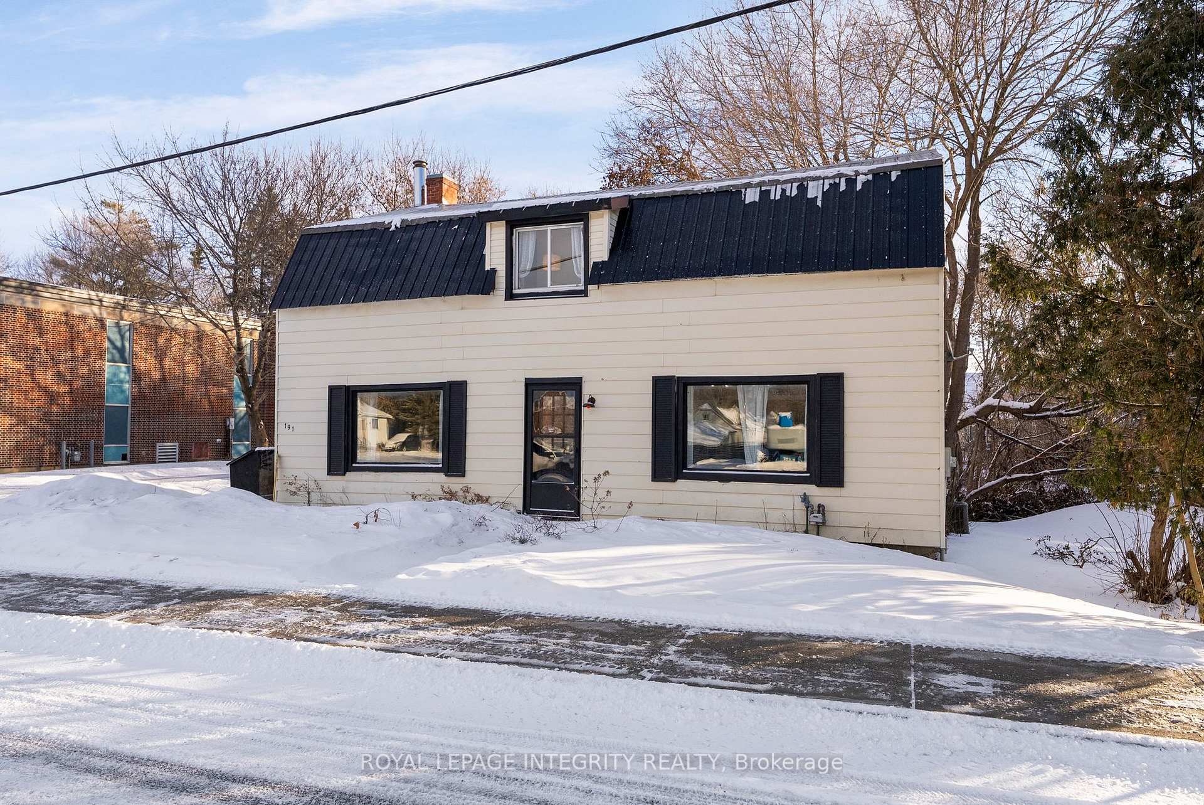
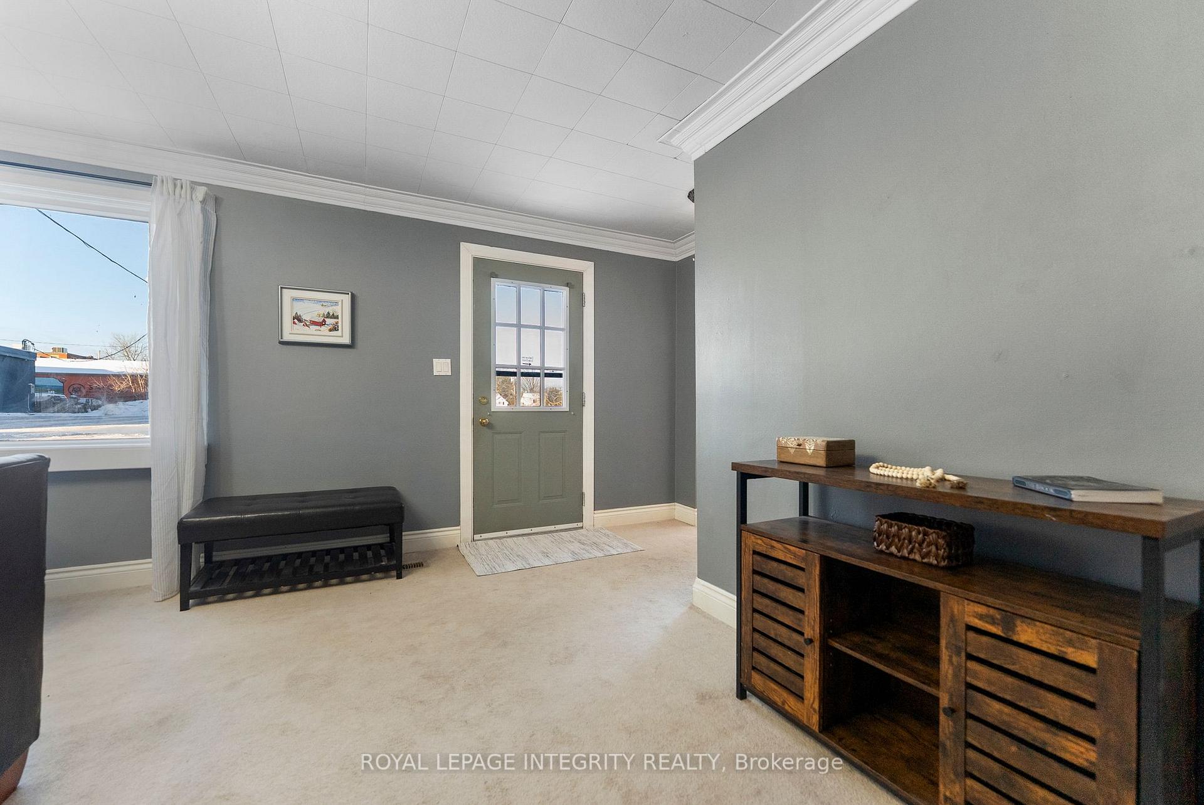
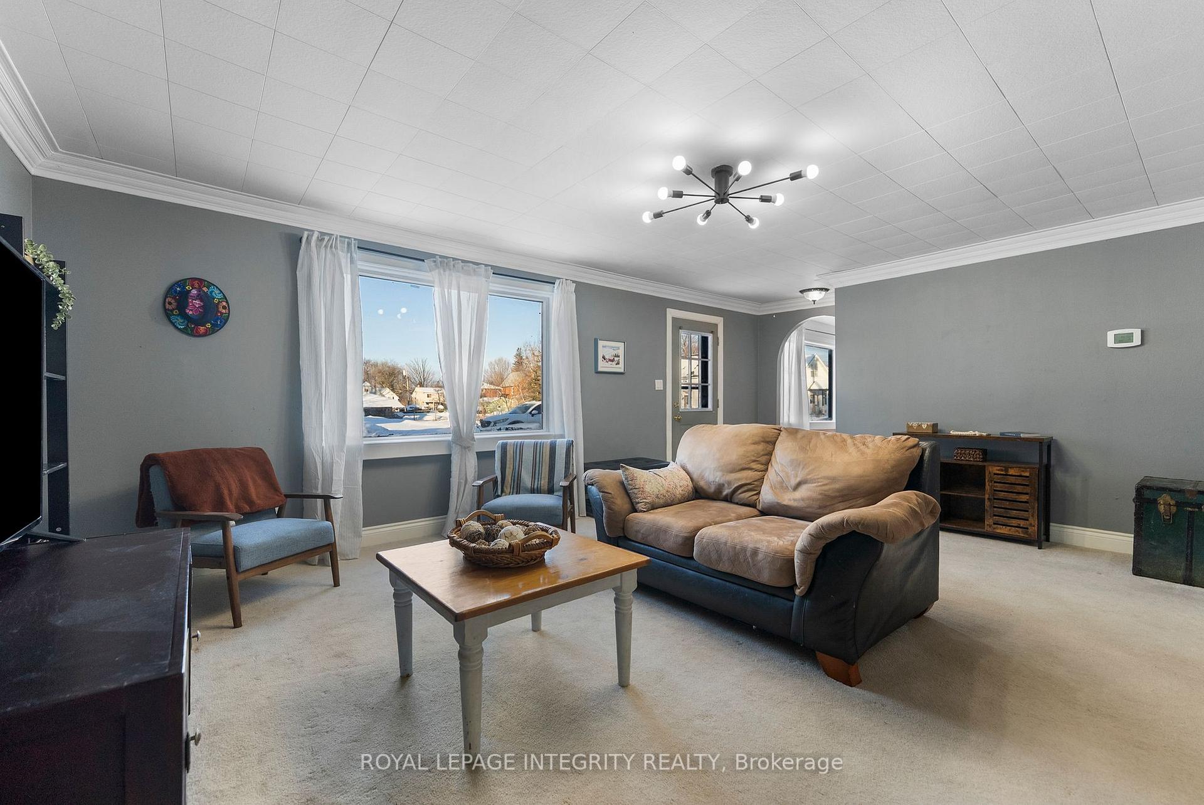
Welcome to this charming and well-maintained home ideally located just steps from Downtown Arnprior. Offering a wonderful blend of character, space, and modern conveniences, this property sits on a large lot with an expansive backyard, abundant parking and a large storage shed, perfect for families, hobbyists, or those who love outdoor space. The main level features beautiful crown moulding and a bright front living room with elegant French doors leading to a dedicated main level bedroom/office. The kitchen is both functional and inviting, complete with an island, pot lighting and easy access to the sunroom, great for entertaining or relaxing year round. Adjacent is a sun-filled dining room with laminate flooring and bright windows. A convenient main level bathroom and laundry add to the home's practicality. The spacious primary bedroom includes two closets, a screened balcony and a private en-suite with a jet tub and offering a perfect retreat at the end of the day. Three additional bedrooms and a full family bathroom. The basement includes a versatile craft room and showcases the home's solid construction with a combination of stone and poured concrete foundation. Location truly sets this home apart. Enjoy the ultimate walkable lifestyle with downtown shops, fantastic restaurants, the library, movie theatre and Robert Simpson Park all nearby. A rare opportunity to own a spacious property in the heart of Arnprior-this home offers comfort, convenience, and community all in one.
Facts & features
Ask about this home
A HOMEH agent will answer your questions about this home.
Rooms
12 rooms · 3 bathrooms
- Living room22′ × 15′5″339 sq.ft.
- Office13′1″ × 10′6″138 sq.ft.
- Kitchen15′5″ × 10′6″162 sq.ft.
- Dining room12′6″ × 15′9″196 sq.ft.
- Bathroom7′10″ × 6′11″54 sq.ft.
- Sunroom5′11″ × 12′2″72 sq.ft.
- Primary bedroom12′6″ × 14′9″184 sq.ft.
- Bedroom 213′1″ × 12′10″168 sq.ft.
- Bedroom 313′1″ × 13′1″172 sq.ft.
- Bedroom 48′6″ × 6′7″56 sq.ft.
- Bathroom11′6″ × 5′11″68 sq.ft.
- Recreation19′8″ × 11′10″233 sq.ft.
Around this home
Schools nearby
School rating, out of 10.
Listing details
Helpful tools
Your HOMEH agent
"I would see it this week."
Ask HOMEH about this home
Price, neighbourhood, monthly cost. Ask anything.
HOMEH Intelligent Agent is an AI, not a licensed representative. Check anything important with your agent.