
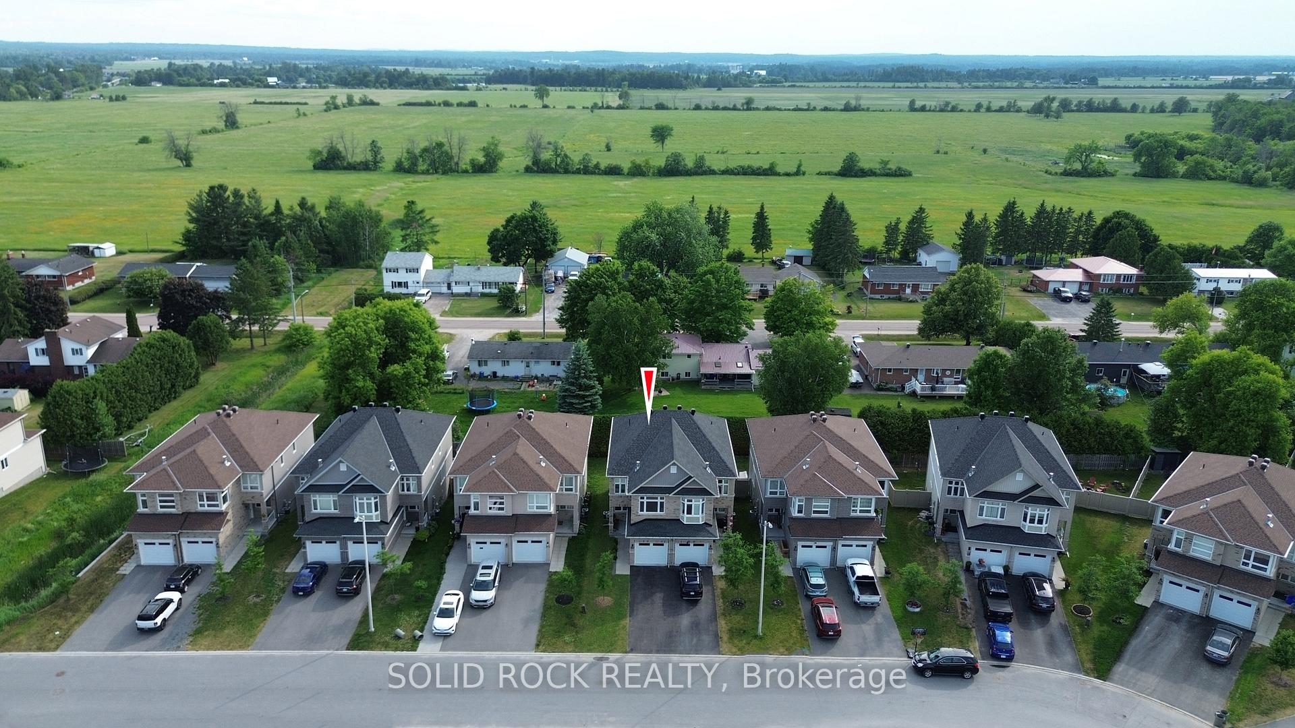
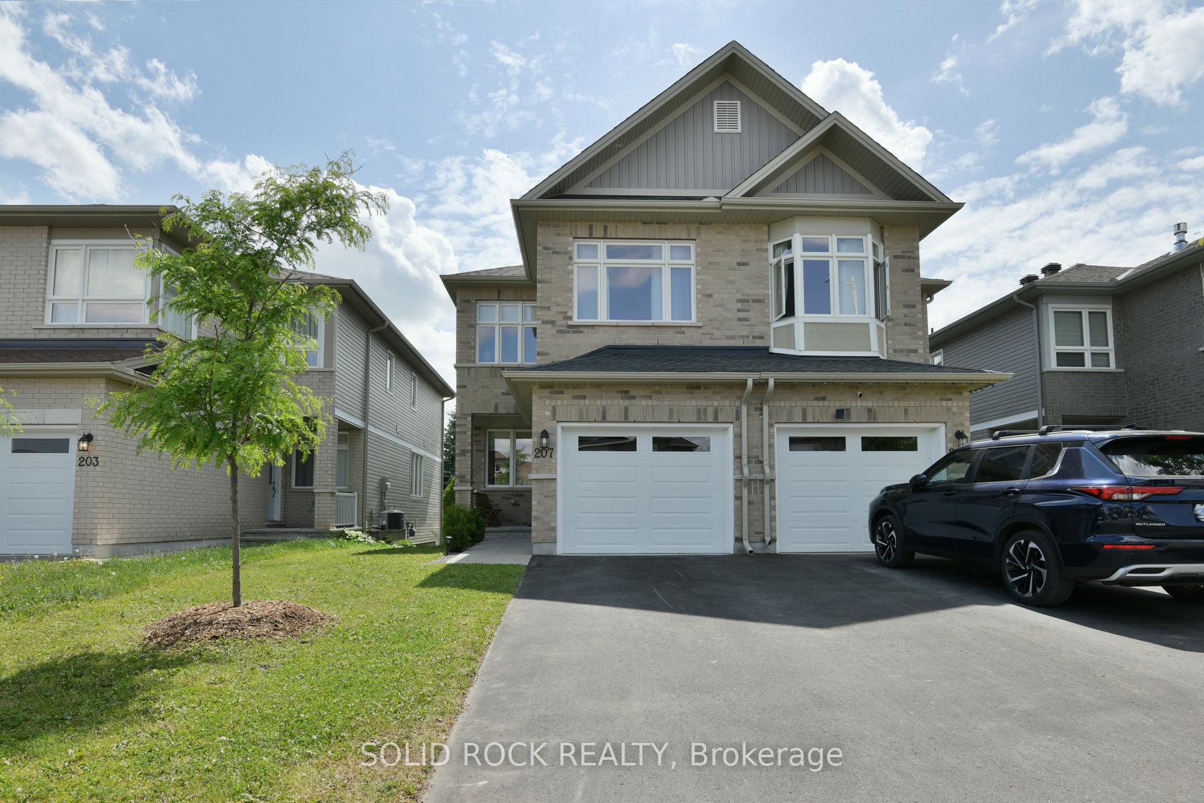
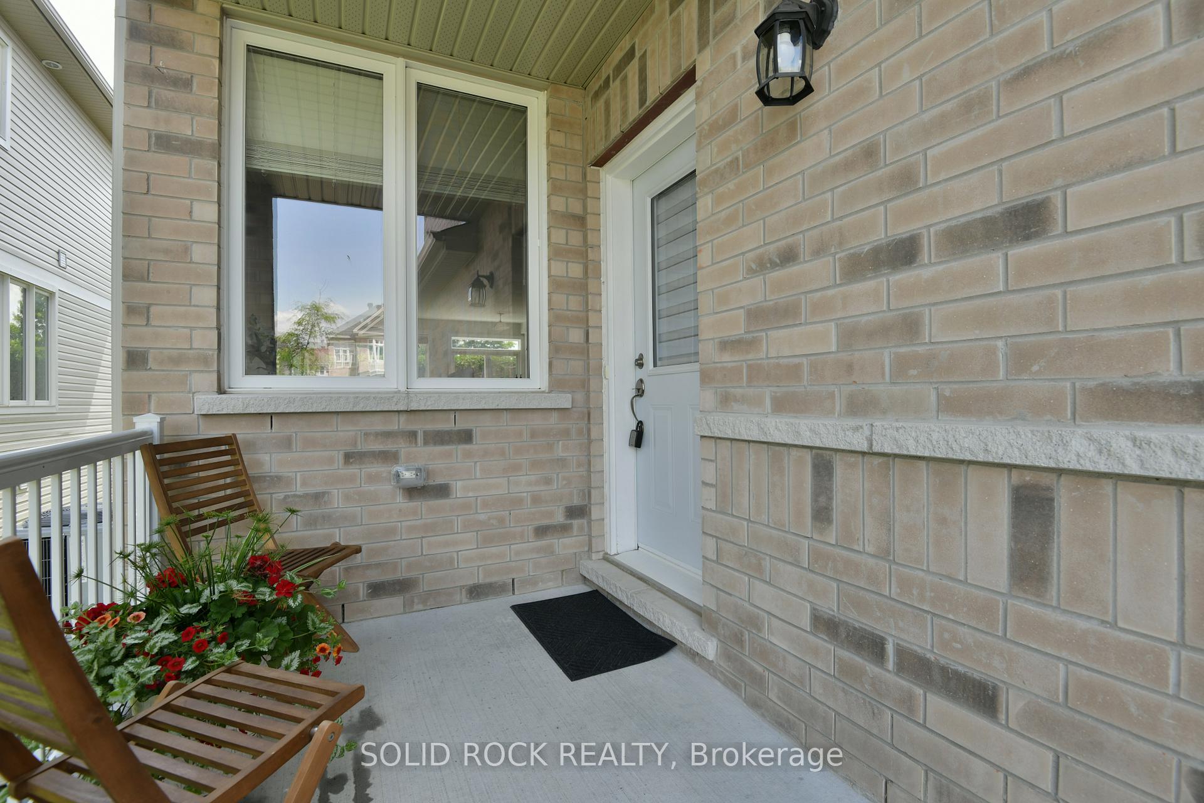
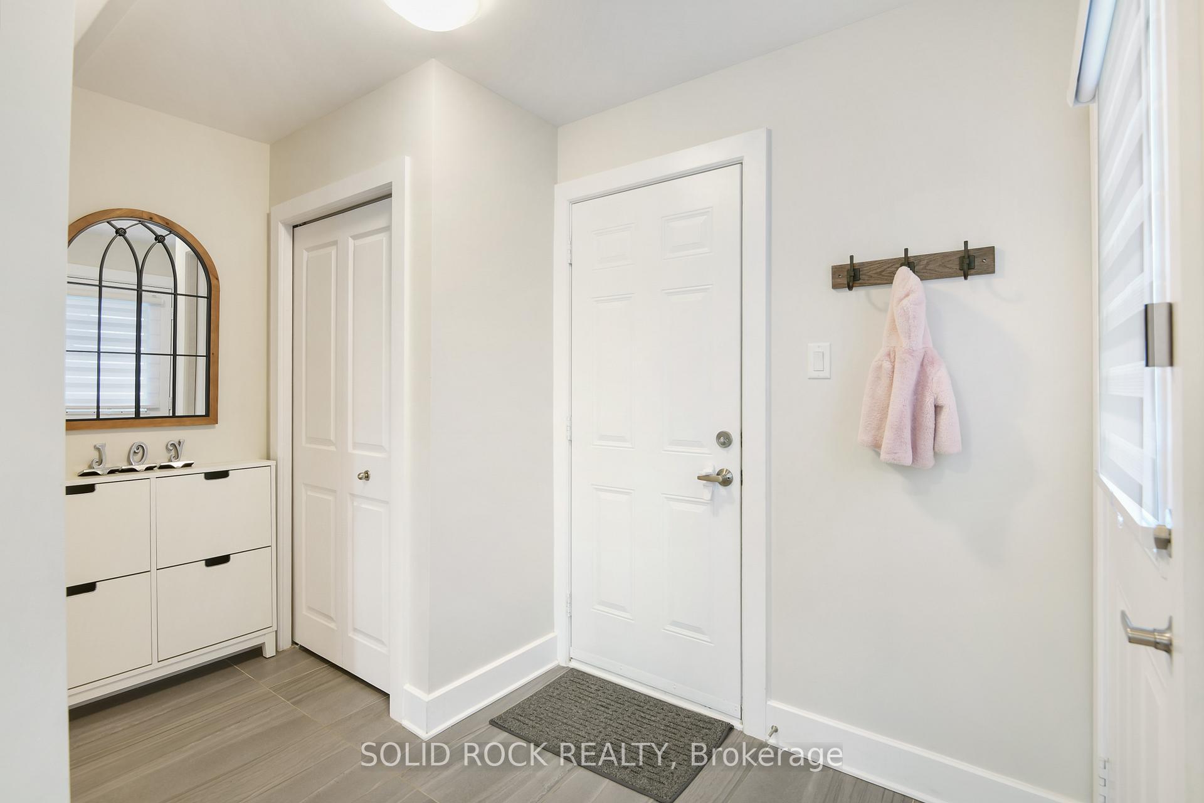
 See all 44 photos
Property history

This home has sold. It is no longer available.
Property not available for sale or for rent.
Ask about this home
A HOMEH agent will answer your questions about this home.Ask HOMEH
About this home
207 Bert Hall Street, Arnprior
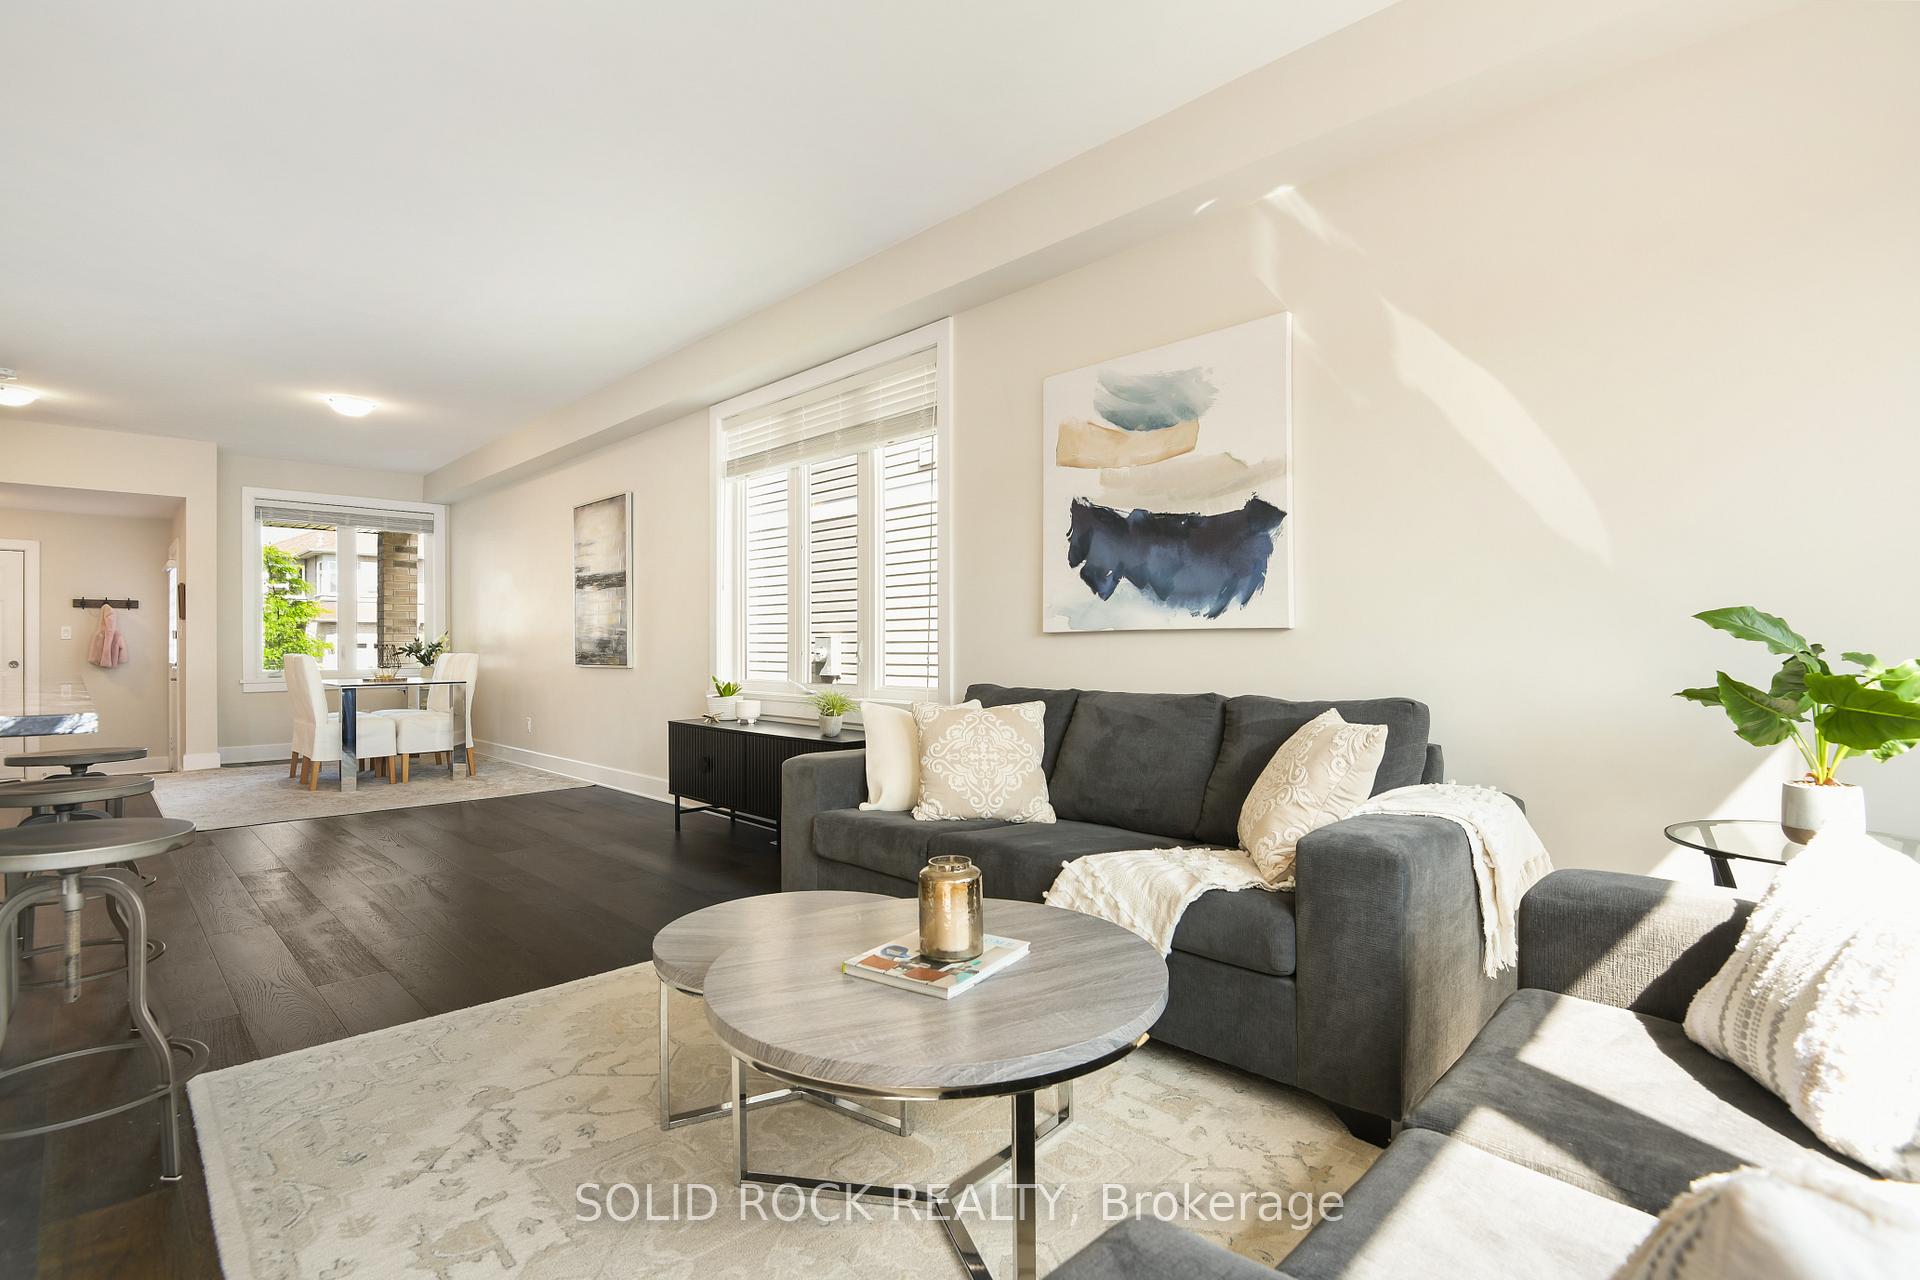
With mature hedges offering a private, peaceful backdrop, this bright and beautifully maintained semi-detached home is perfectly suited for anyone looking for space, comfort, and a sense of calm whether you're starting out, growing your family, or simply looking to enjoy a quieter pace of life.The open-concept main level features hardwood flooring, granite countertops, and sleek white kitchen cabinetry. The kitchen is both stylish and practical, complete with stainless steel appliances, a central island, and views of the sun-filled living and dining areas perfect for everyday living or effortless entertaining. A convenient 2-piece powder room and patio doors leading to the backyard deck complete this level, creating a natural flow for indoor-outdoor enjoyment. Upstairs, you'll find three spacious bedrooms, including a primary suite with a private 3-piece ensuite, a large 4-piece main bath, and a versatile family room with a cozy fireplace an ideal spot for movie nights, a study, or extra lounge space. There's even a built-in office nook on the second floor, offering a quiet corner for remote work or study. With a new full bathroom and extra outlets, the recently updated basement is a blank canvas perfect for a home gym, playroom, guest space, or whatever suits your lifestyle. Located in the sought-after Village Creek community, this home offers privacy, charm, and all the space you need to grow into your next chapter. 24-hour irrevocable on all offers.
Facts & features
Ask about this home
A HOMEH agent will answer your questions about this home.
Rooms
18 rooms · 4 bathrooms
- Foyer10′5″ × 6′2″64 sq.ft.
- Dining room13′11″ × 14′194 sq.ft.
- Kitchen8′ × 13′3″106 sq.ft.
- Breakfast8′ × 8′7″69 sq.ft.
- Living room9′3″ × 21′11″203 sq.ft.
- Bathroom5′4″ × 5′3″28 sq.ft.
- Family room10′5″ × 20′3″211 sq.ft.
- Office6′8″ × 10′8″71 sq.ft.
- Primary bedroom10′2″ × 20′1″205 sq.ft.
- Bathroom4′11″ × 9′1″45 sq.ft.
- Bathroom4′11″ × 8′1″40 sq.ft.
- Bedroom 28′5″ × 12′4″104 sq.ft.
- Bedroom 310′4″ × 12′4″127 sq.ft.
- Bathroom5′2″ × 7′7″39 sq.ft.
- Recreation16′6″ × 26′10″443 sq.ft.
- Laundry6′8″ × 8′3″55 sq.ft.
- Utility room6′8″ × 7′10″52 sq.ft.
- Other9′10″ × 8′4″82 sq.ft.
Around this home
Schools nearby
School rating, out of 10.
Listing details
Helpful tools
Your HOMEH agent
"I would see it this week."
Ask HOMEH about this home
Price, neighbourhood, monthly cost. Ask anything.
HOMEH Intelligent Agent is an AI, not a licensed representative. Check anything important with your agent.