
 See all 43 photos
Property history

This listing has ended. It is no longer available.
Property not available for sale or for rent.
Ask about this home
A HOMEH agent will answer your questions about this home.Ask HOMEH
About this home
207 Bert Hall Street, Arnprior
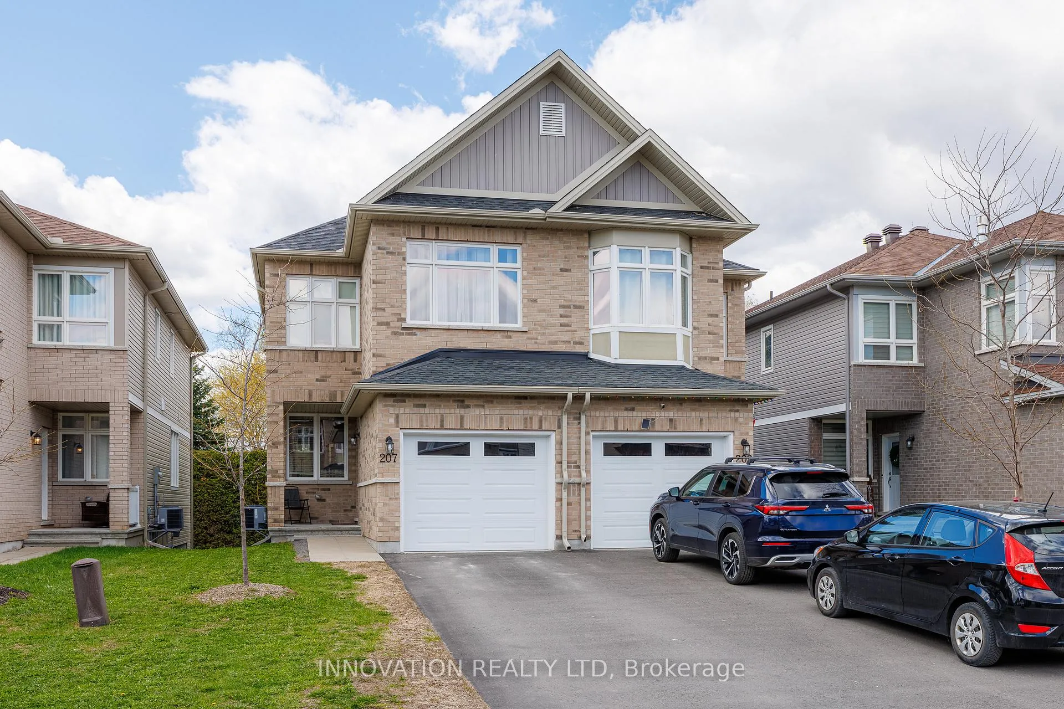
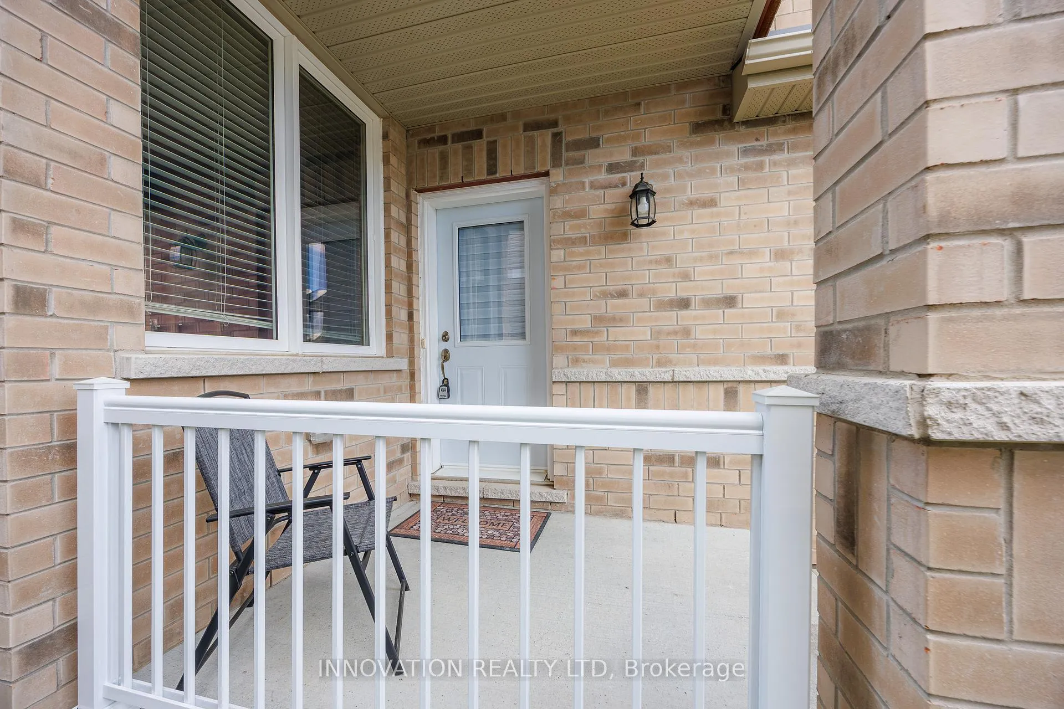
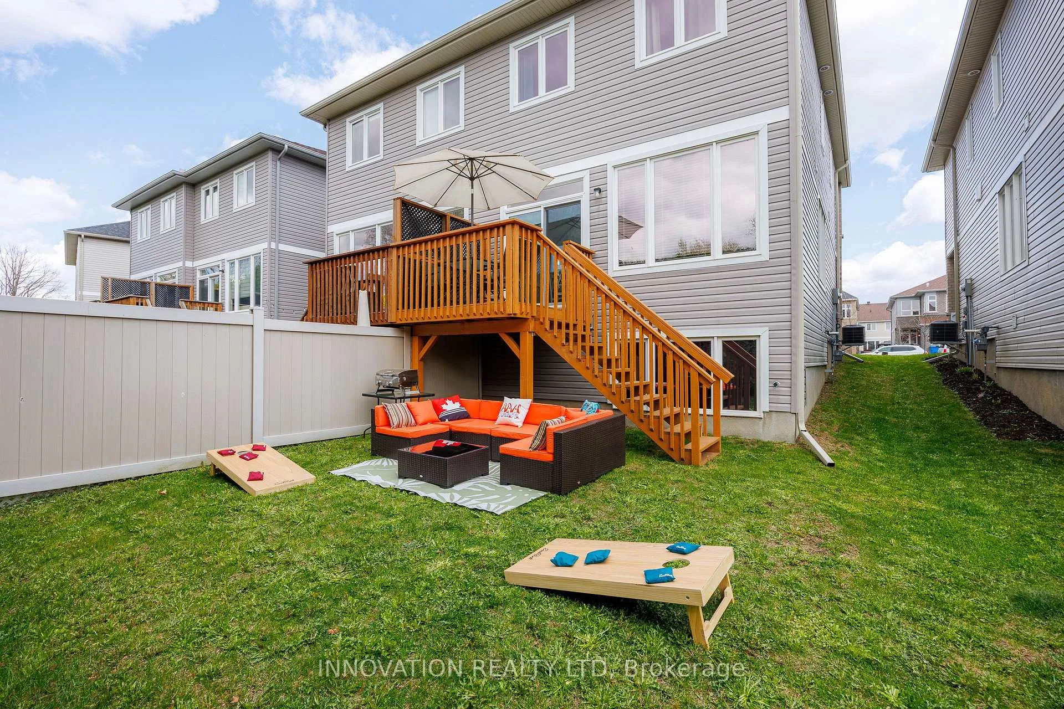
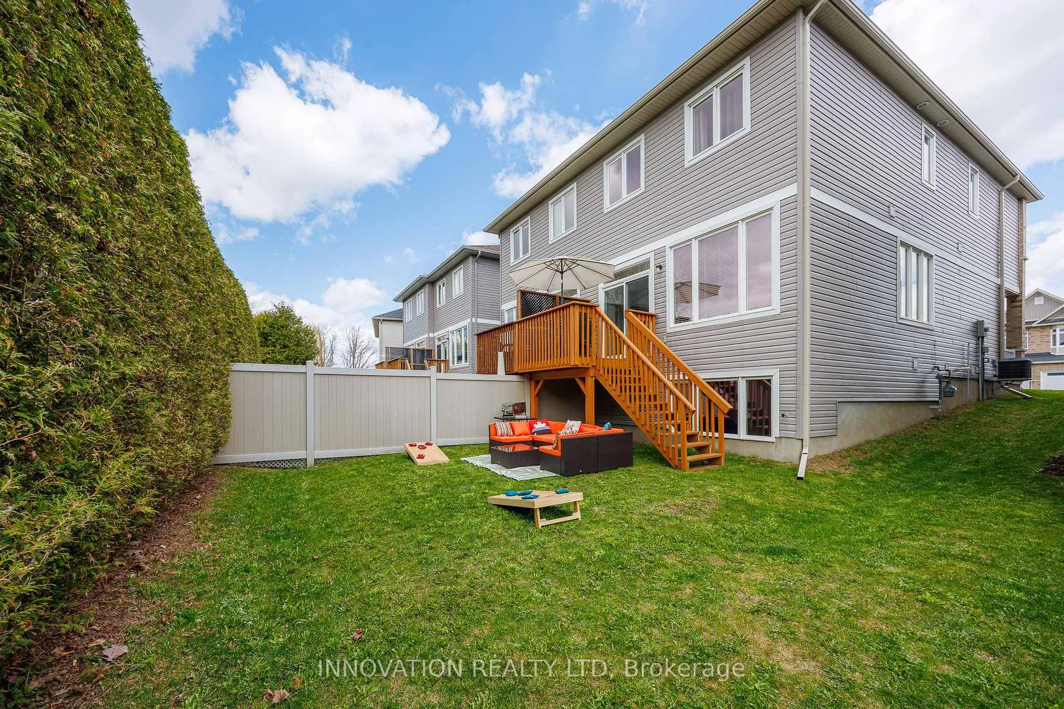
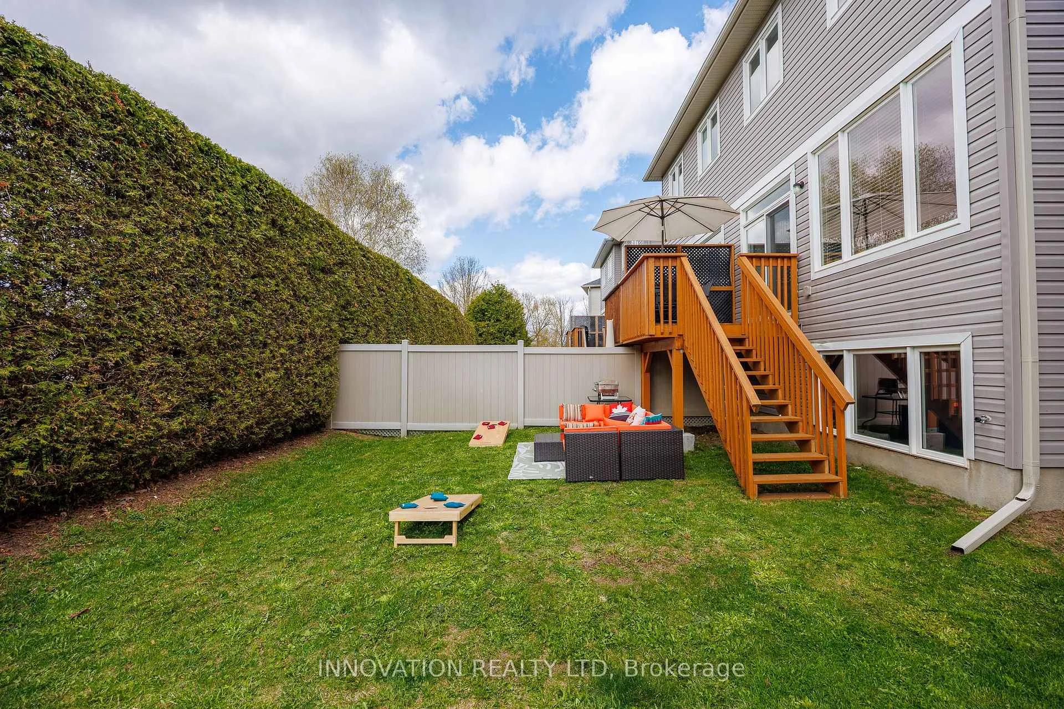
Built in 2020 this almost new semi detached home is turn key! Situated in a family friendly neighbourhood with amazing parks and easy access to the 417 in the quaint Town of Arnprior, and walking distance to the "famous" Antrim Truck Stop.....one of the best places in the Ottawa Valley for breakfast! This home showcases 3 bedrooms, 4 bathrooms, a bonus 2nd floor family room with a fireplace, partially finished basement, and a lovely backyard with towering privacy hedges. Designed with 1711sqft of living space plus the basement there is lots of room for your family to grow. Beautiful modern and bright open concept living areas are perfect for entertaining and bringing the family together at meal times. The patio doors off the kitchen lead to a deck and backyard with one side fenced already and lots of room to finish the fencing and extend the deck. The foyer is spacious and there is a cute covered front porch if you enjoy sitting out with your morning coffee. One of the best features of this home is the bonus family room on the 2nd level with a beautiful fireplace and expansive window. This would also make a wonderful spot for a home office. The master bedroom offers a walk in closet and 3 piece ensuite. The basement has an oversized window which brings in extra natural light plus there is already a 3 piece bathroom and plenty of space for a gym, hobby room, or playroom for the kids. Aprox 1 yr left of the New Home Tarion Warranty. 24 hour irrevocable on all offers.
Facts & features
Ask about this home
A HOMEH agent will answer your questions about this home.
Rooms
15 rooms · 4 bathrooms
- Kitchen14′7″ × 7′5″109 sq.ft.
- Living room21′10″ × 11′8″255 sq.ft.
- Dining room13′10″ × 14′194 sq.ft.
- Breakfast7′5″ × 7′3″54 sq.ft.
- Foyer10′4″ × 6′2″64 sq.ft.
- Bathroom5′5″ × 4′11″27 sq.ft.
- Family room19′11″ × 10′5″207 sq.ft.
- Primary bedroom20′2″ × 10′3″207 sq.ft.
- Bedroom 212′3″ × 8′4″102 sq.ft.
- Bedroom 312′3″ × 10′4″126 sq.ft.
- Bathroom8′ × 4′10″39 sq.ft.
- Bathroom9′ × 4′11″44 sq.ft.
- Recreation26′10″ × 16′6″444 sq.ft.
- Bathroom7′7″ × 4′11″37 sq.ft.
- Utility room16′ × 6′8″106 sq.ft.
Around this home
Schools nearby
School rating, out of 10.
Listing details
Helpful tools
Your HOMEH agent
"Priced 1% over our estimate. I would see it this week."
Ask HOMEH about this home
Price, neighbourhood, monthly cost. Ask anything.
HOMEH Intelligent Agent is an AI, not a licensed representative. Check anything important with your agent.